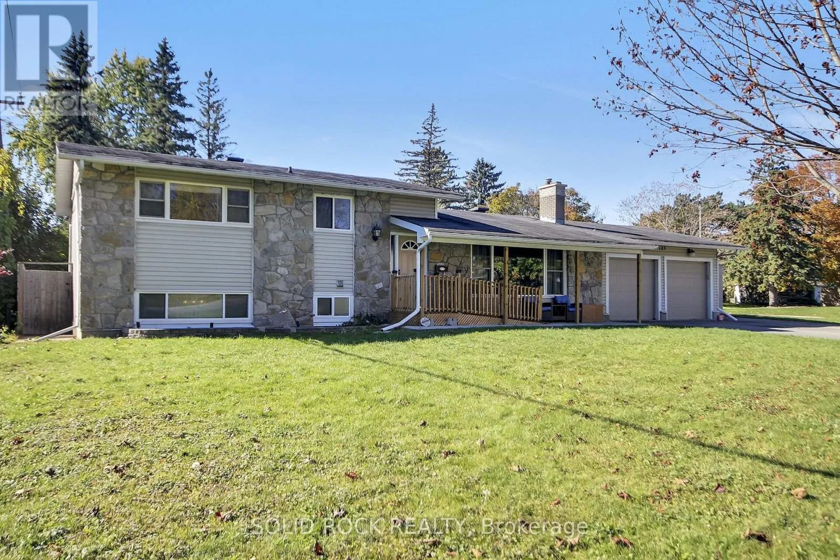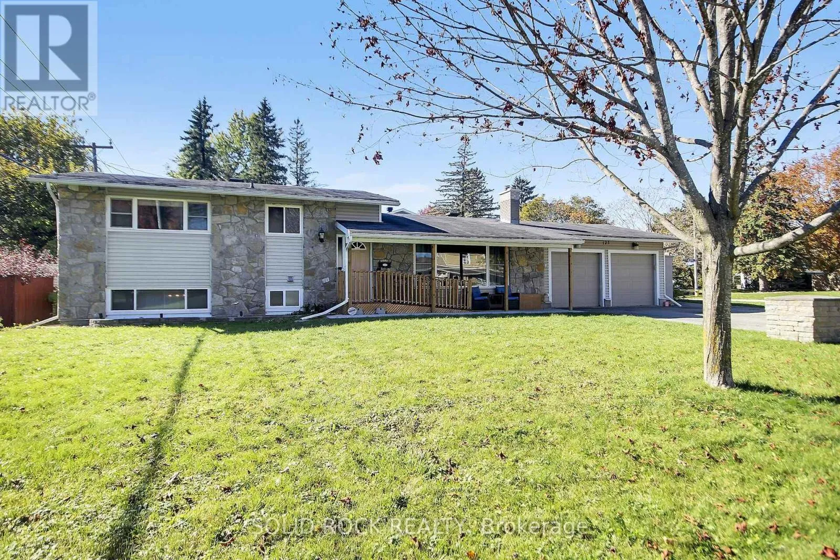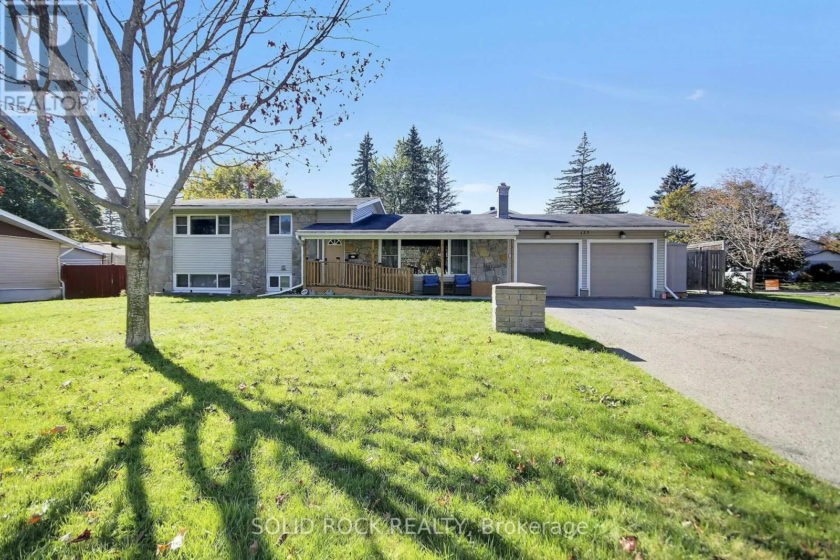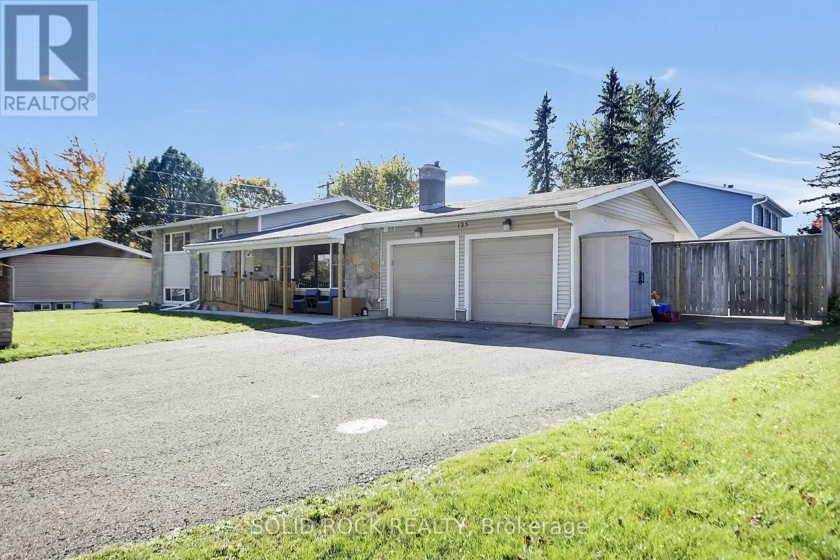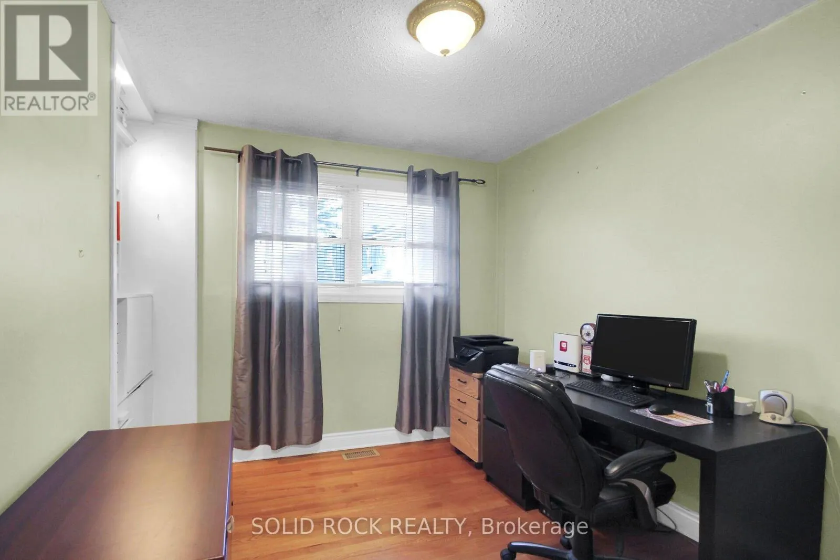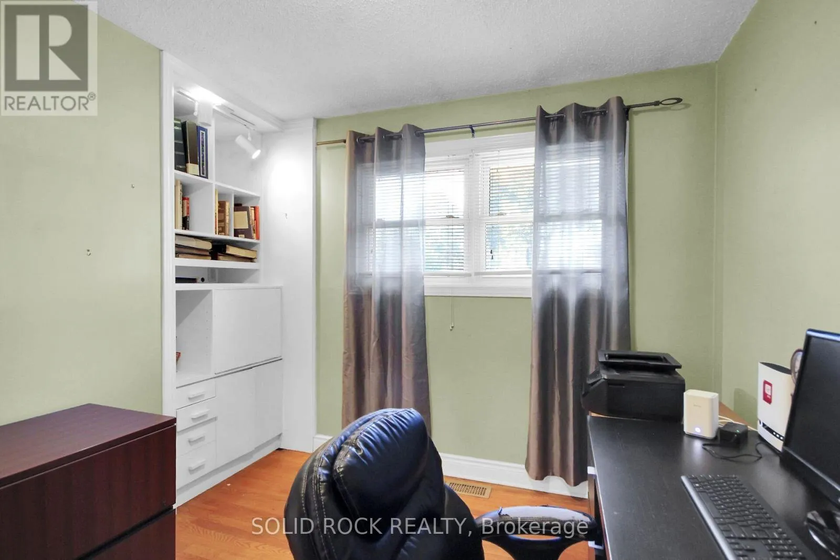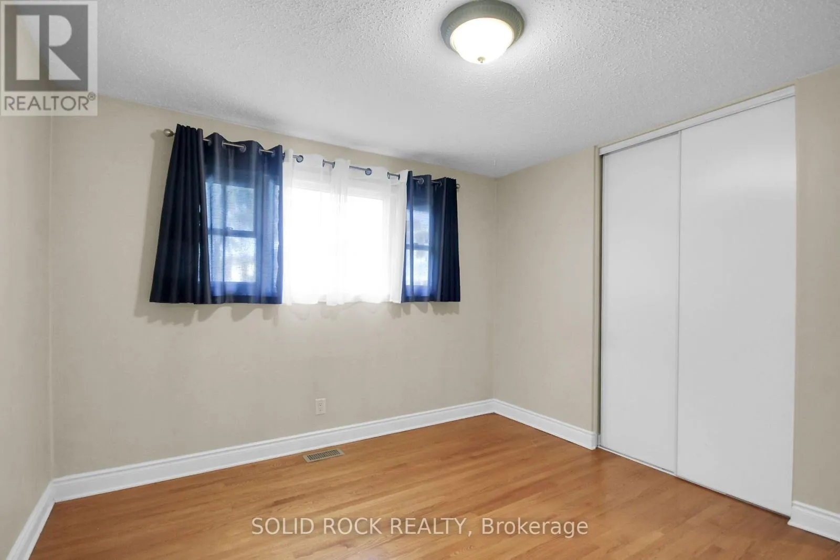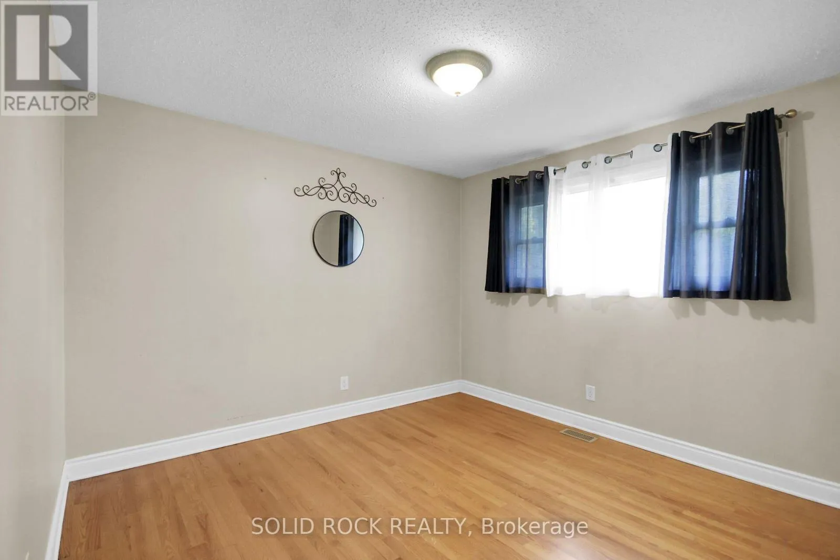
125 Beaver Ridge, Ottawa, Ontario K2E 6E5

Listed for:
$830,000
5 beds
2 baths
Listed 18 days ago
House for rent: 125 Beaver Ridge, Ottawa, Ontario K2E 6E5

View all 44 photos

About

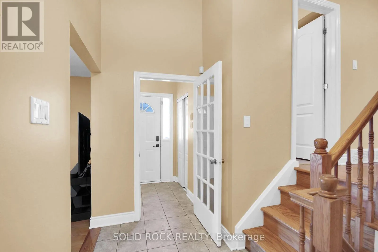
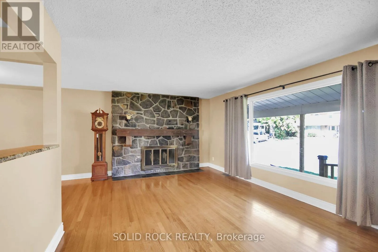
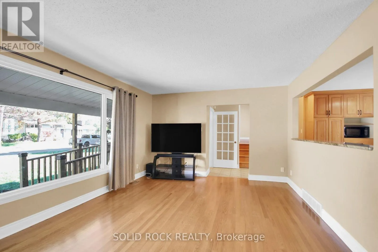
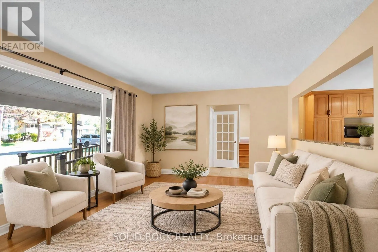
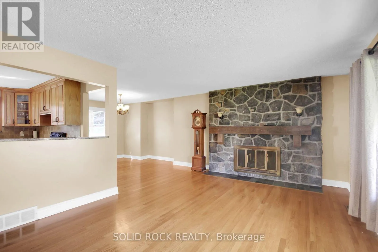
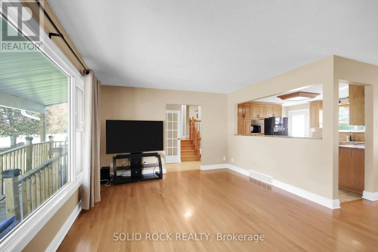
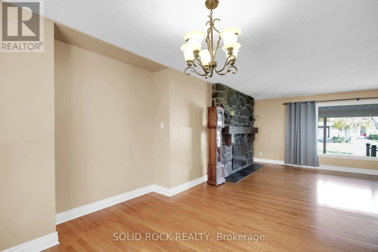
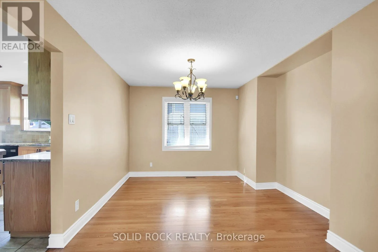
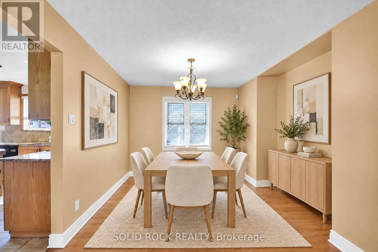
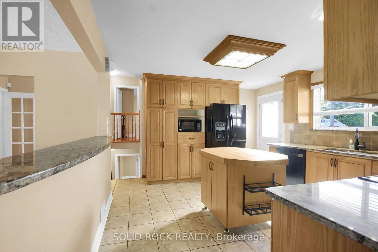
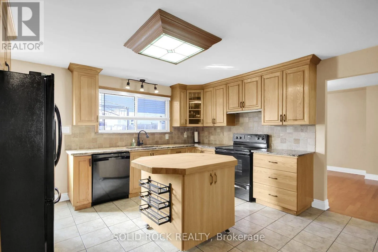
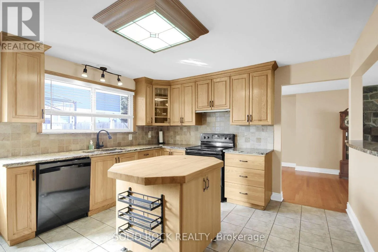
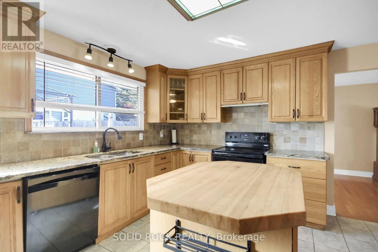
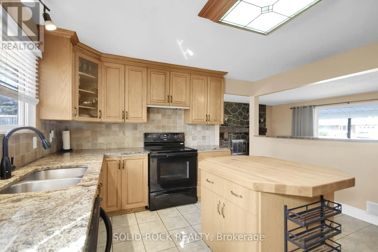
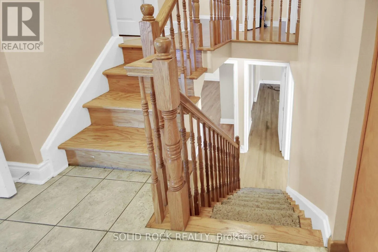
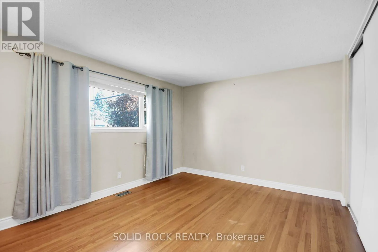
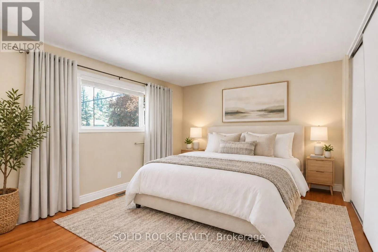
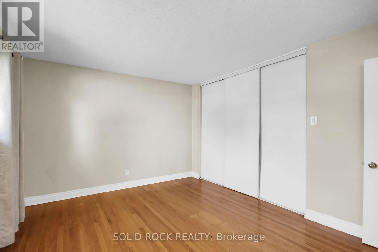
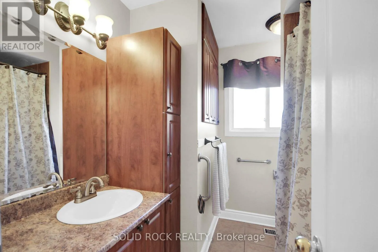
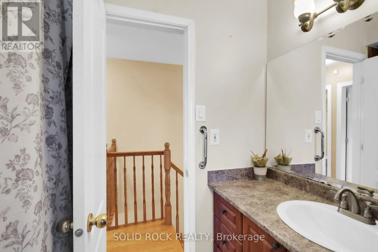
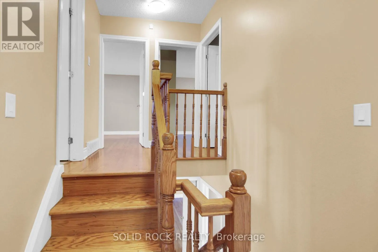
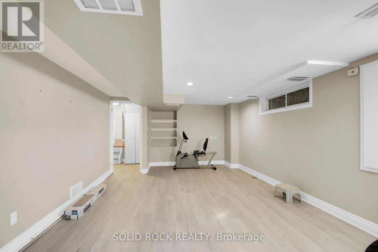
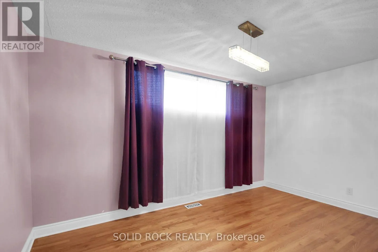
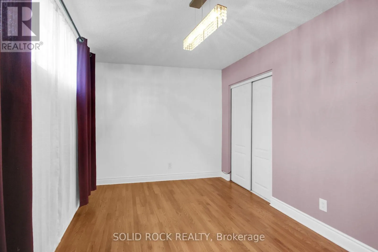
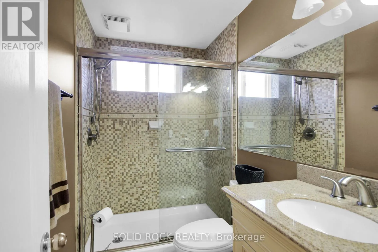
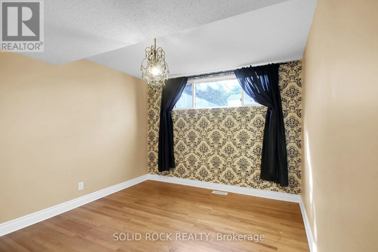
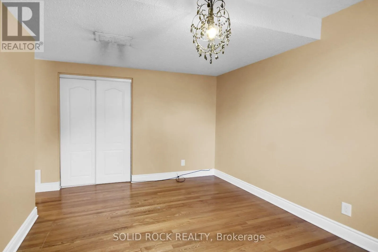
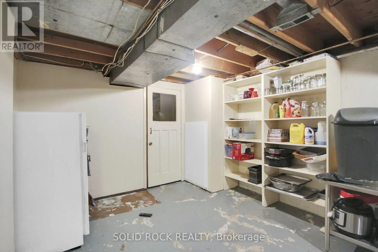
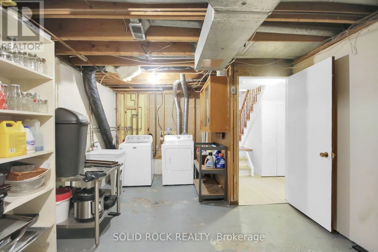
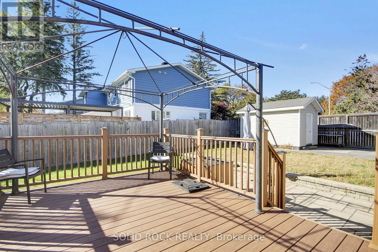
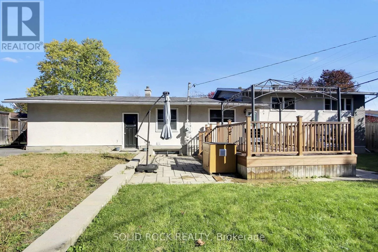
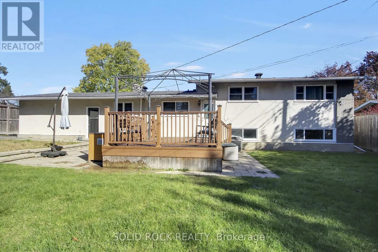
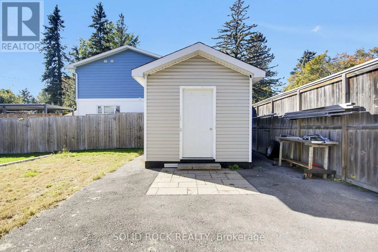
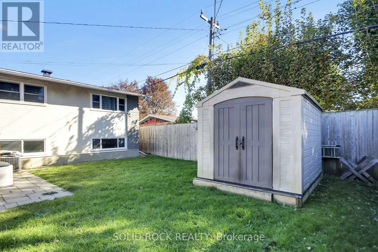
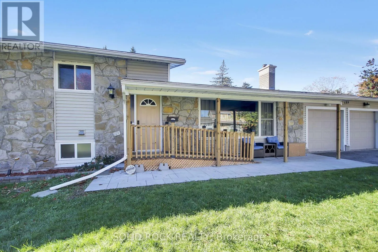
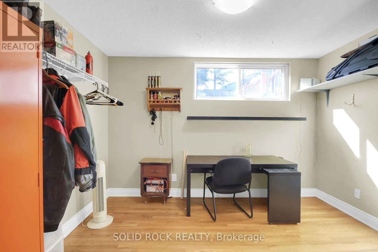
Cross Streets: Meadowlands Drive & Beaver Ridge. ** Directions: Driving West on Meadowlands, turn right on Beaver Ridge. Welcome to 125 Beaver Ridge! Nestled on a quiet street with large, mature treed lots, this spacious home offers plenty of room for the whole family.The main floor features a bright and inviting living and dining area, along with an open kitchen that provides convenient access to the backyard and deck-perfect for entertaining or enjoying the outdoors.The upper level boasts three spacious bedrooms and a full family bathroom. The expansive lower level offers excellent additional living space, including two bedrooms, an office that could serve as a third downstairs bedroom, a large recreation room, a generous laundry room, and ample storage.A double garage and parking for up to eight or more vehicles add exceptional convenience and flexibility.Bonus: Snow removal has been prepaid for the 2026-2027 season A wonderful opportunity for families seeking space, comfort, and a peaceful setting. (id:27476)

Property Highlights

MLS® Number
X14122366
Type
Single Family
Community Name
7201 - City View/Skyline/Fisher Heights/Parkwood Hills
Ownership Type
Freehold
Land Size
99.9 x 99.9 FT
Parking Space Total
8

Building

Building Type
House
Square Footage
1100 - 1500 sqft
Bathrooms Total
2
Bedrooms Above Ground
3
Bedrooms Total
5
Amenities
Fireplace(s) Public Transit
Exterior Finish
Stucco, Stone
Fireplace Present
Yes
Basement Type
Full (Finished)
Basement Features
Building Heating Type
Forced air
Heating Fuel
Natural gas
Building Cooling Type
Central air conditioning

Utilities

Water
Municipal water
Utility Sewer
Sanitary sewer

Room Layout

Primary Bedroom
Second level
4.37 m x 3.48 m
Bedroom 2
Second level
3.4 m x 3.35 m
Bedroom 3
Second level
3.23 m x 2.72 m
Laundry room
Basement
4.9 m x 3.15 m
Bedroom 4
Basement
4.29 m x 2.85 m
Bedroom 5
Basement
3.81 m x 3.05 m
Office
Basement
3.63 m x 2.92 m
Great room
Basement
7.24 m x 3.05 m
Kitchen
Main level
3.68 m x 124 m
Living room
Main level
5.84 m x 3.89 m
Dining room
Main level
3.18 m x 2.95 m

Location

Learn more about this property
Listing provided by:
SOLID ROCK REALTY
MLS® number:
X14122366
Agent:
Melissa Touhey
*Indicates required field
Name is required
Email is required
Please enter a valid phone number (e.g., 416-111-1111).