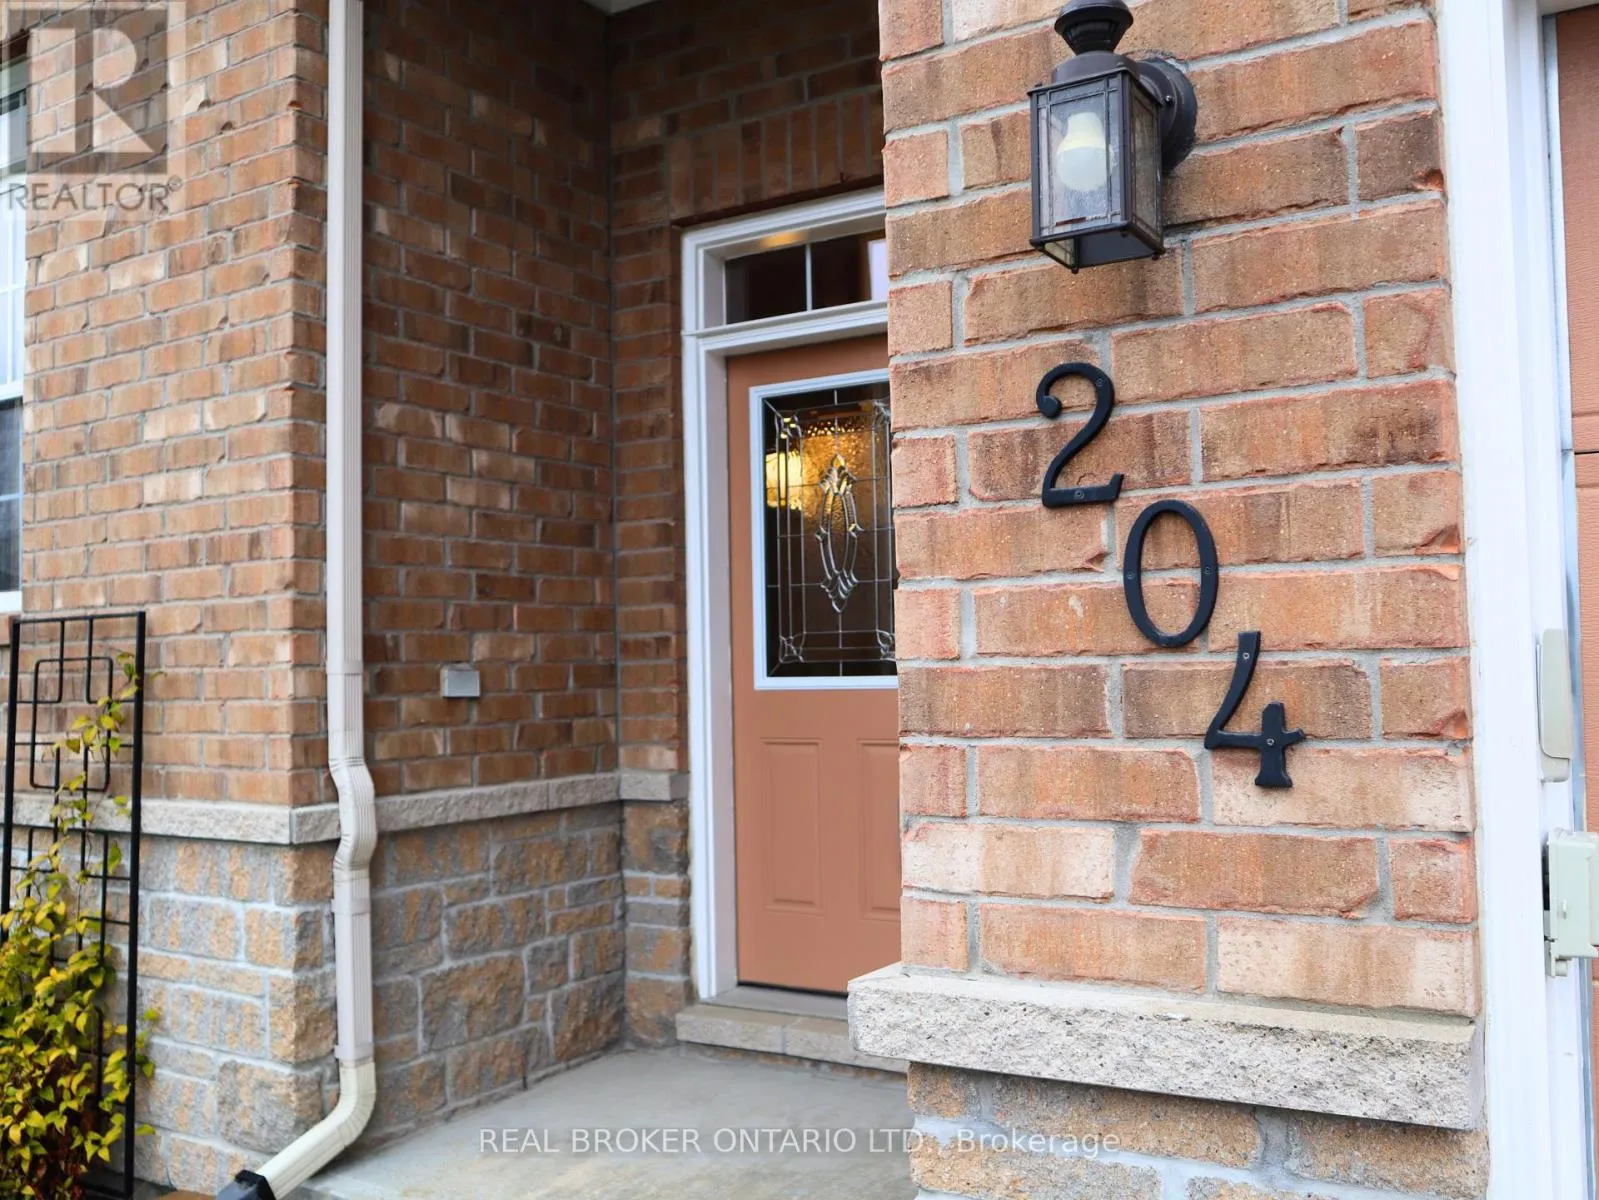
204 Hillpark High Street, Ottawa, Ontario K1W 0B5

Listed for:
$788,000
4 beds
3 baths
Listed 18 days ago
House for rent: 204 Hillpark High Street, Ottawa, Ontario K1W 0B5

View all 26 photos

About

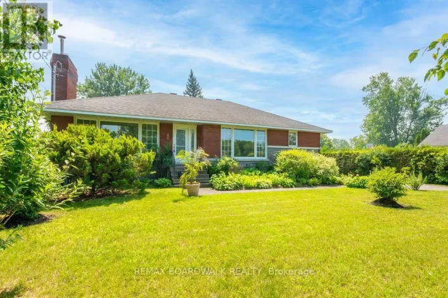
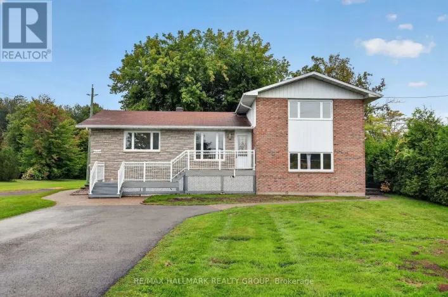
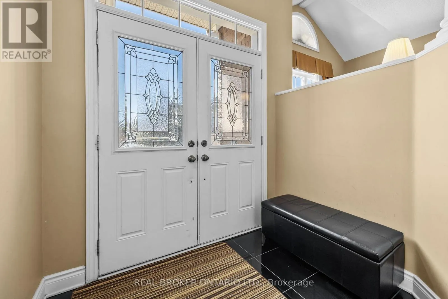
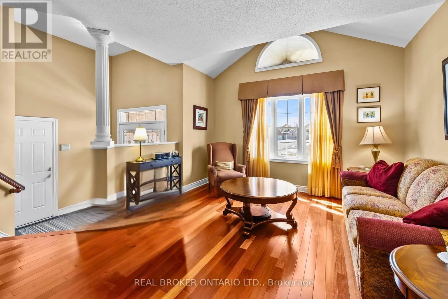
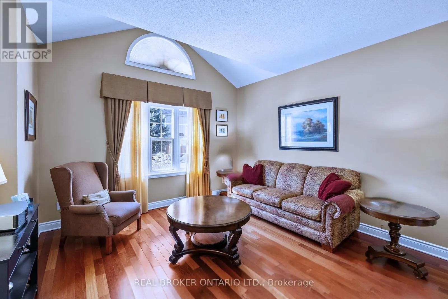
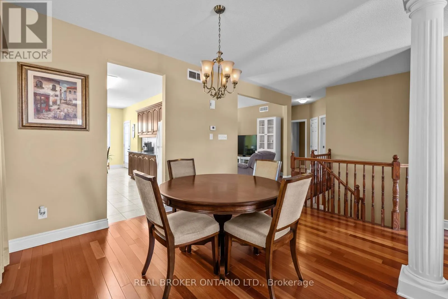
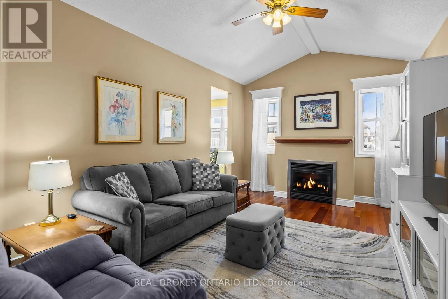
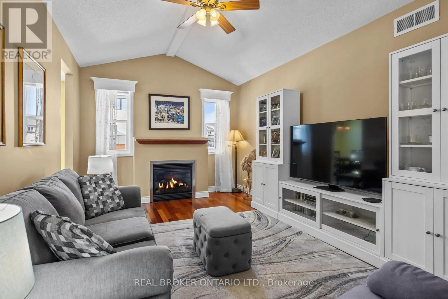
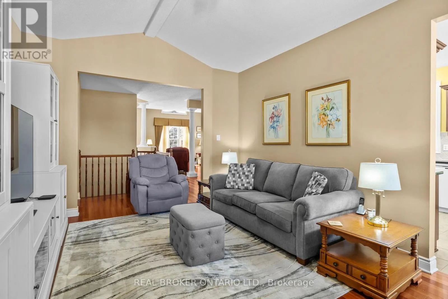
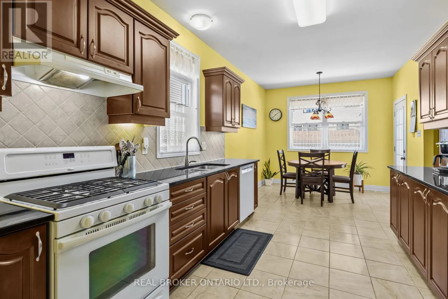
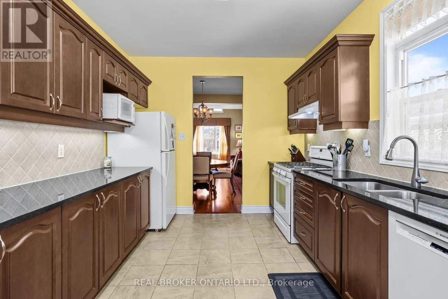
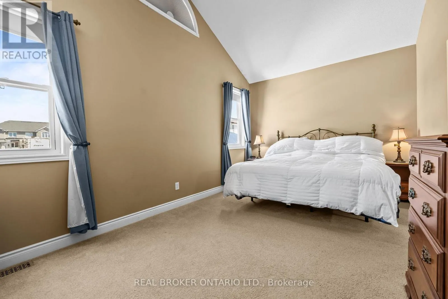
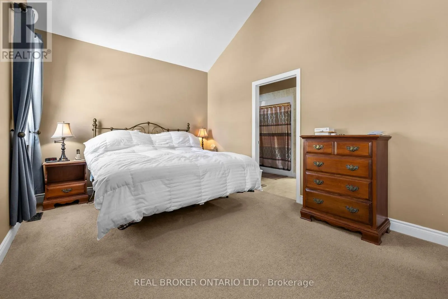
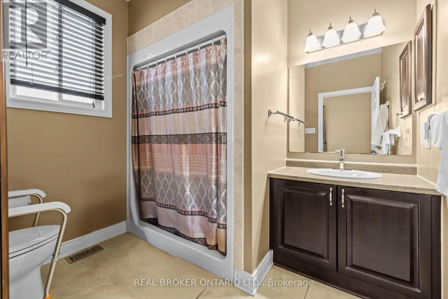
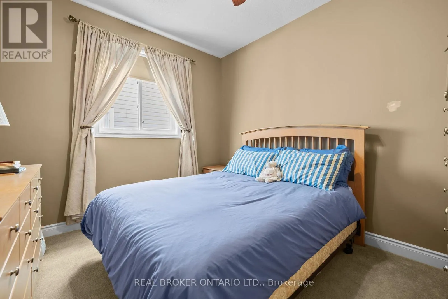
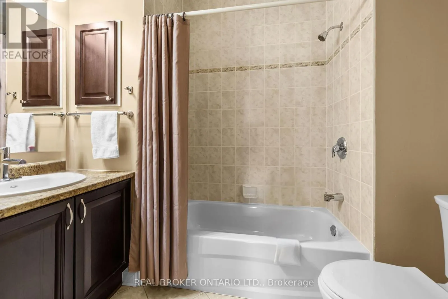
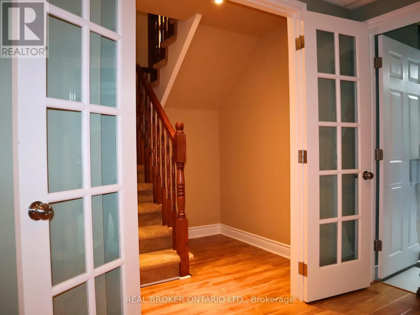
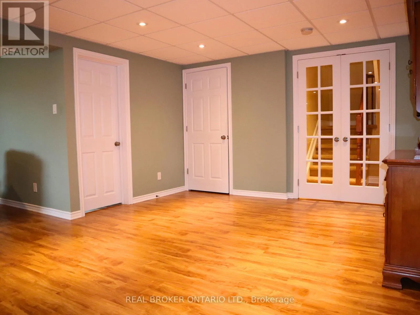
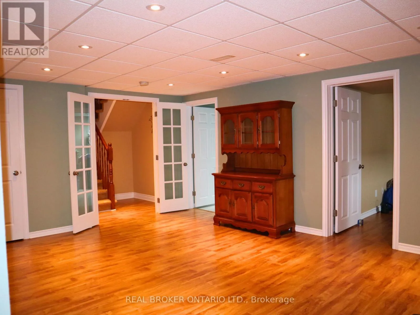
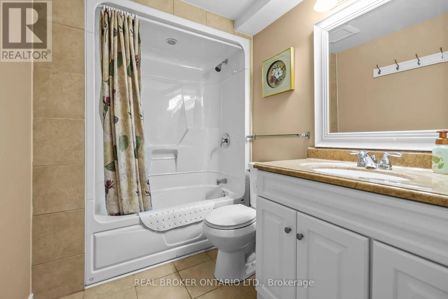
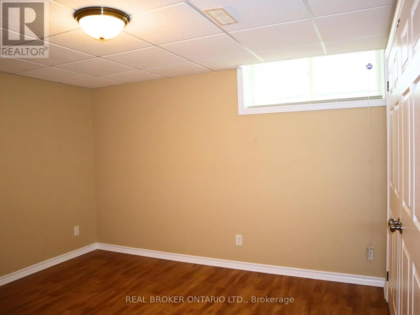
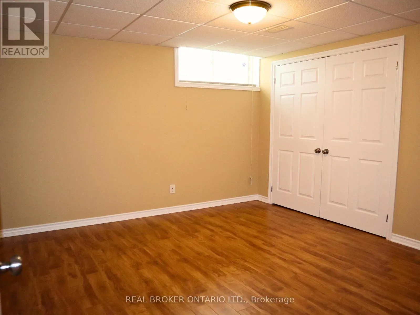
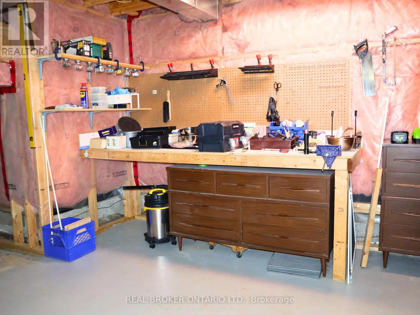
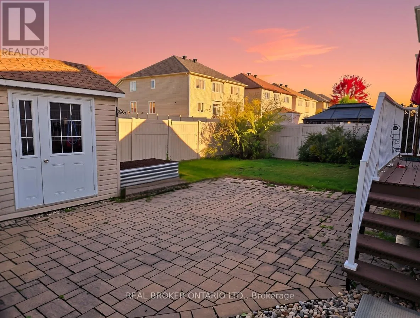
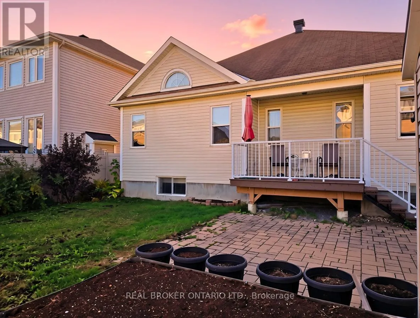
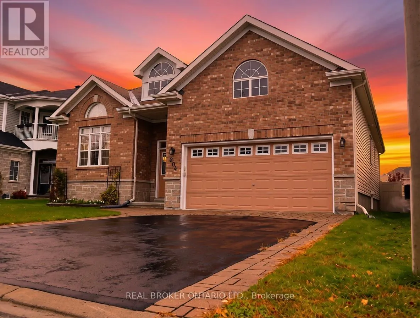
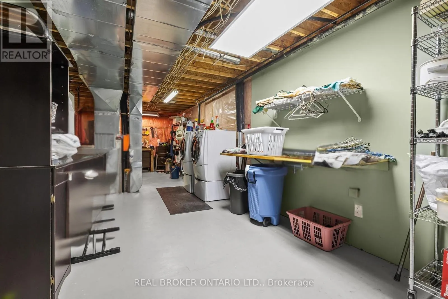
Cross Streets: Renaud Rd. ** Directions: Renaud to Percifor way to. This four bedroom, three full bath Bungalow awaits your move! You are greeted by a lovely spacious double doored entry way with garage access. The main floor gives you an eat-in kitchen opening to the deck, built-in gardens, shed and fully fenced backyard. The offers a full dining room, plus a bonus front family room alongside a living room with fireplace and vaulted ceilings. The oversized primary bedroom is a real retreat with its own ensuite. Second main level bedroom and full bath. Downstairs, a large L-shaped living area works as a home office, teen hangout or guest space, with two more bedrooms and a third full bath. Huge utility room, with work shop, ample storage and more space for a potential flex space. Original owners, pet-free. New Furnace plus many updates. Two-car garage, four parking spaces, and a 49.9 x 98.3 ft lot in Mer Bleue/Bradley Estates, Orleans. Close to parks and transit. Home was built with wide doors and hallways. (id:27476)

Property Highlights

MLS® Number
X14122618
Type
Single Family
Community Name
2013 - Mer Bleue/Bradley Estates/Anderson Park
Ownership Type
Freehold
Land Size
49.9 x 98.3 FT
Parking Space Total
4

Building

Building Type
House
Storeys
1.00
Square Footage
1500 - 2000 sqft
Bathrooms Total
3
Bedrooms Above Ground
2
Bedrooms Total
4
Amenities
Fireplace(s) Public Transit, Park
Exterior Finish
Concrete
Fireplace Present
Yes
Basement Type
N/A (Finished)
Basement Features
Building Heating Type
Forced air
Heating Fuel
Natural gas
Building Cooling Type
Central air conditioning

Utilities

Water
Municipal water
Utility Sewer
Sanitary sewer

Room Layout

Bedroom 3
Lower level
3.8 m x 3.6 m
Bedroom 4
Lower level
3.8 m x 3.6 m
Great room
Main level
5.18 m x 3.4 m
Living room
Main level
3.8 m x 4.2 m
Kitchen
Main level
6.6 m x 3.26 m
Dining room
Main level
3 m x 3.9 m
Primary Bedroom
Main level
5.3 m x 3.1 m
Bedroom 2
Main level
4.1 m x 6 m

Location

Learn more about this property
Listing provided by:
REAL BROKER ONTARIO LTD.
MLS® number:
X14122618
Agent:
Betty O'rourke
*Indicates required field
Name is required
Email is required
Please enter a valid phone number (e.g., 416-111-1111).

Community Spotlight: Homes For sale in Your Neighborhood