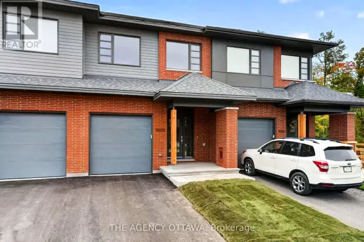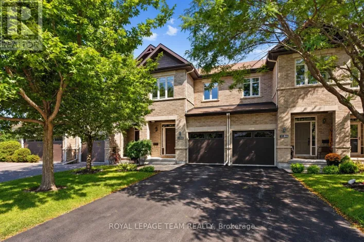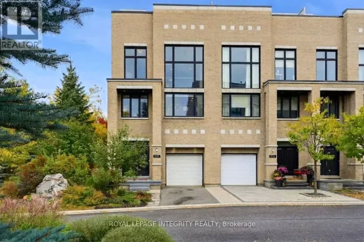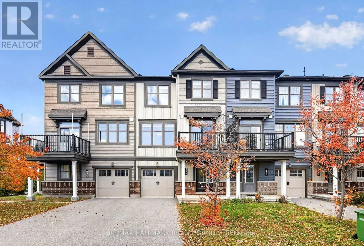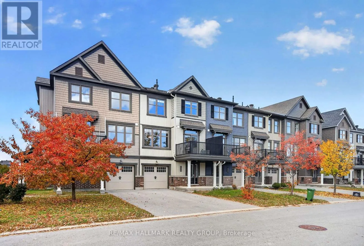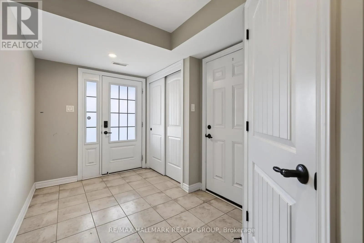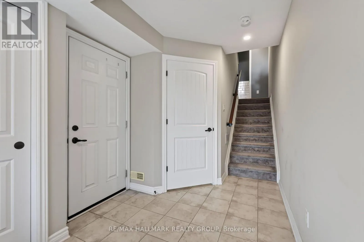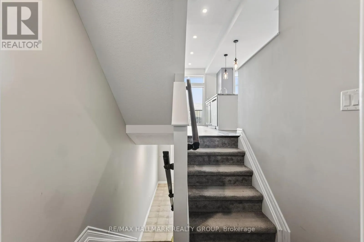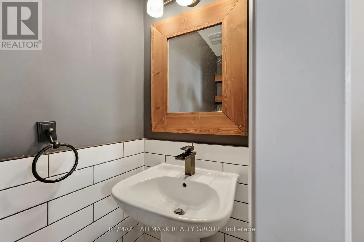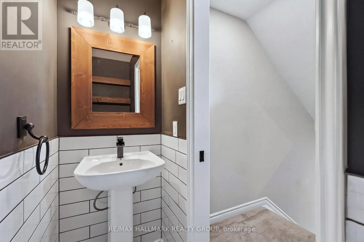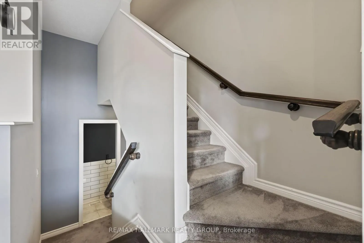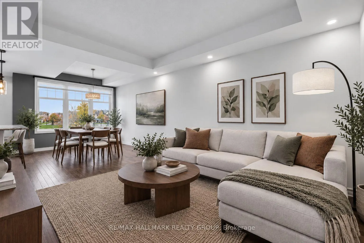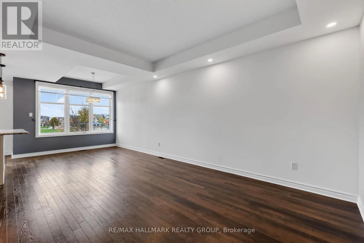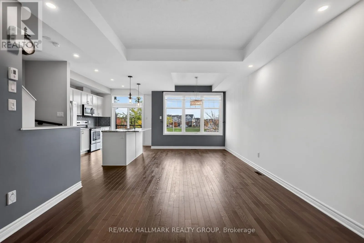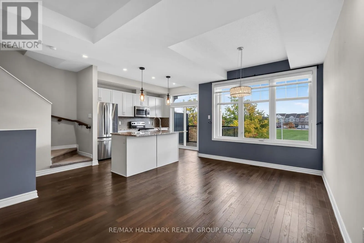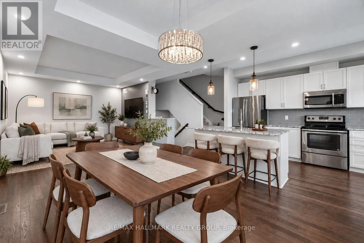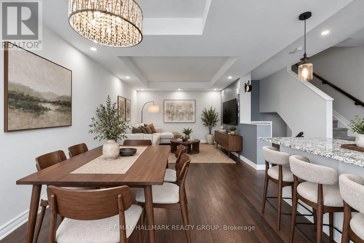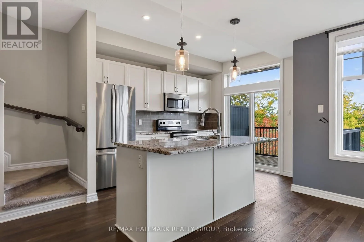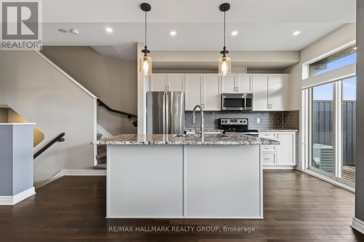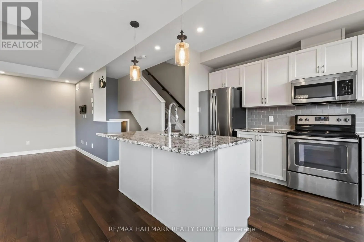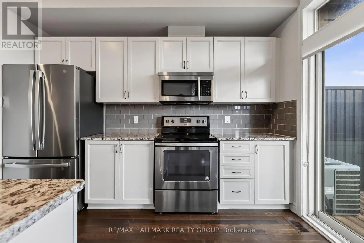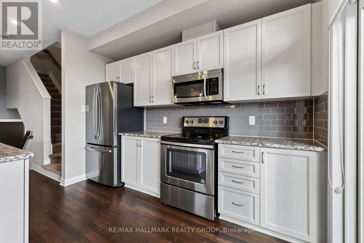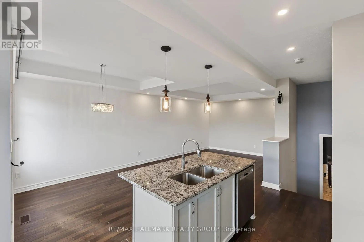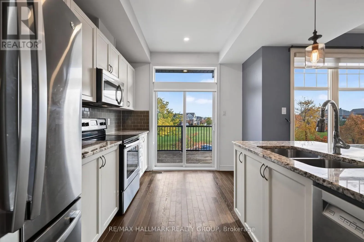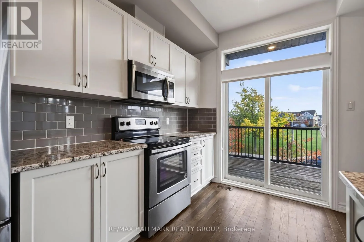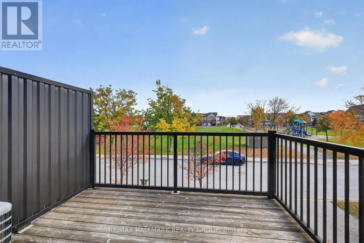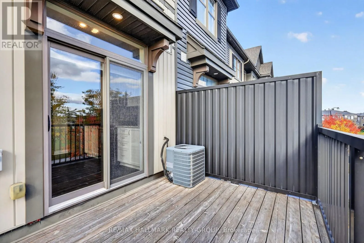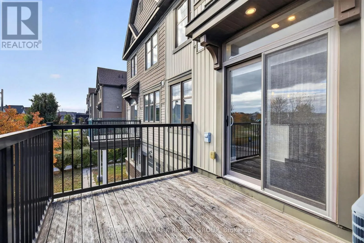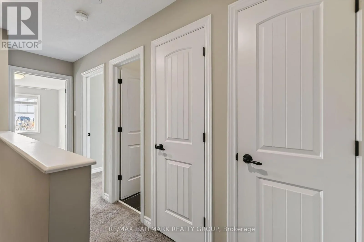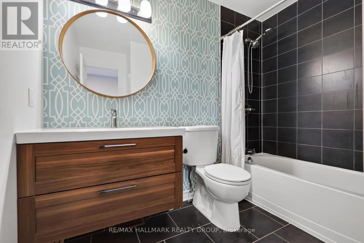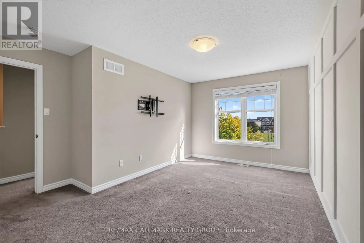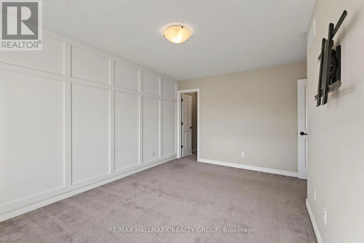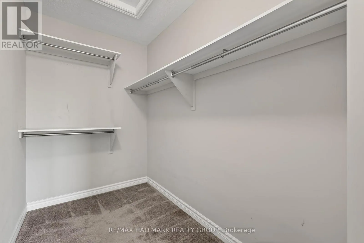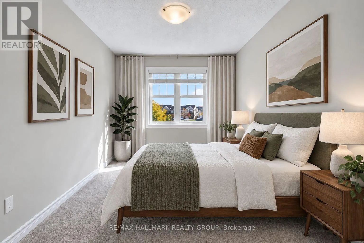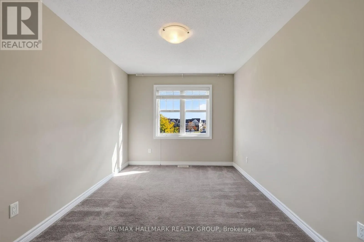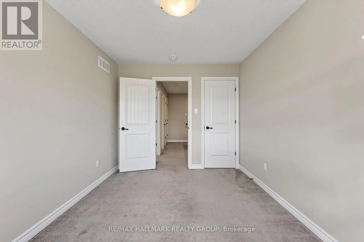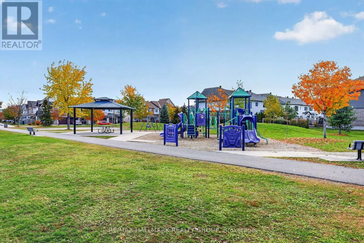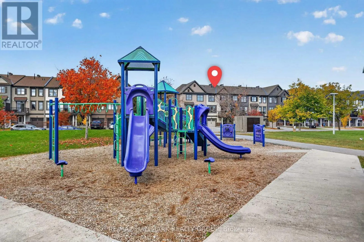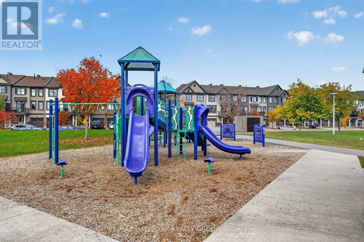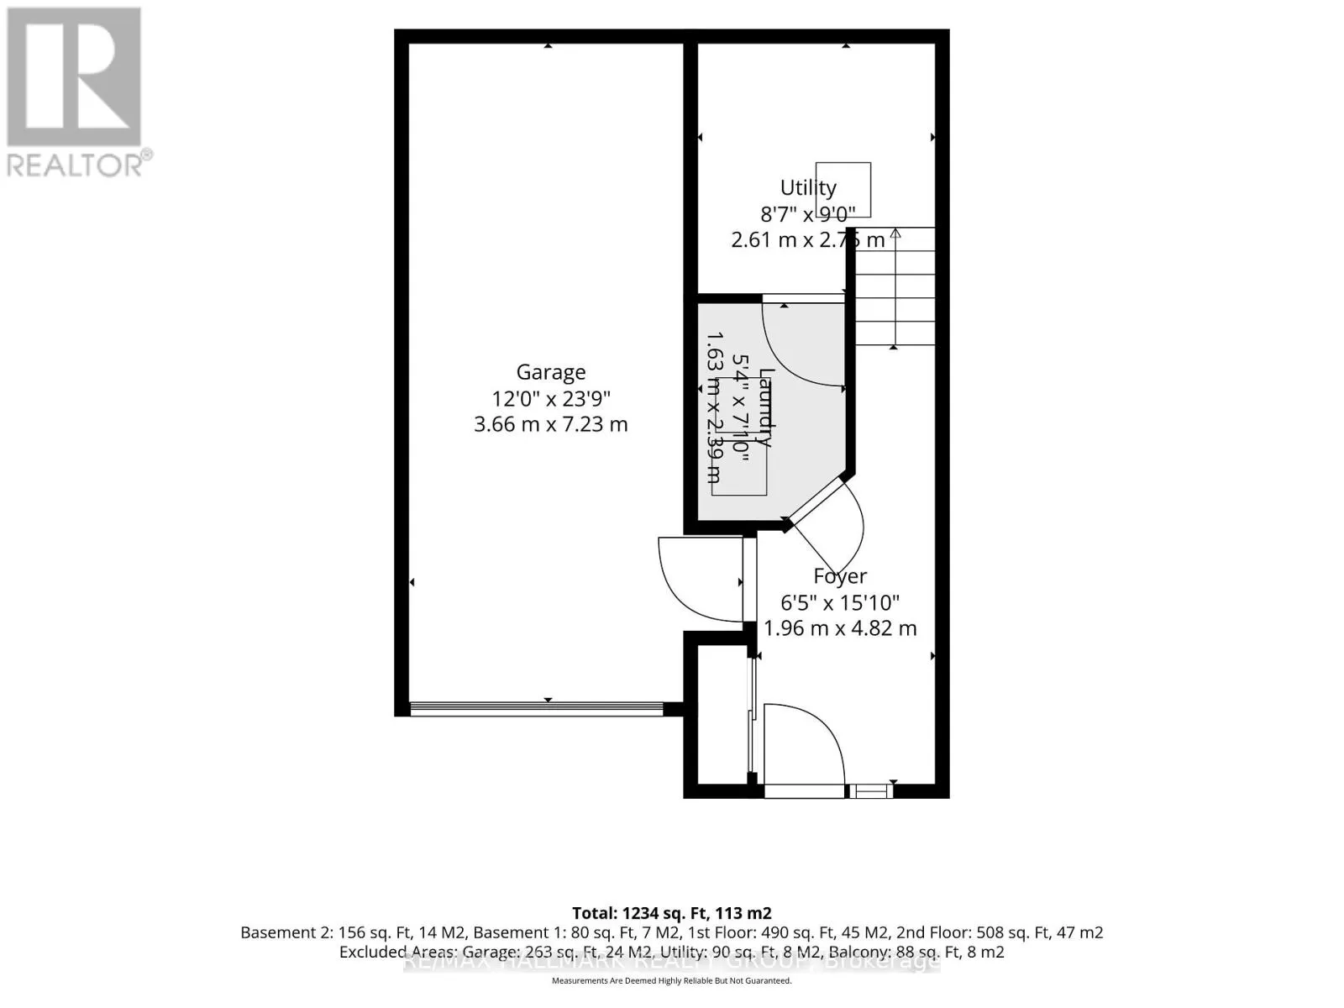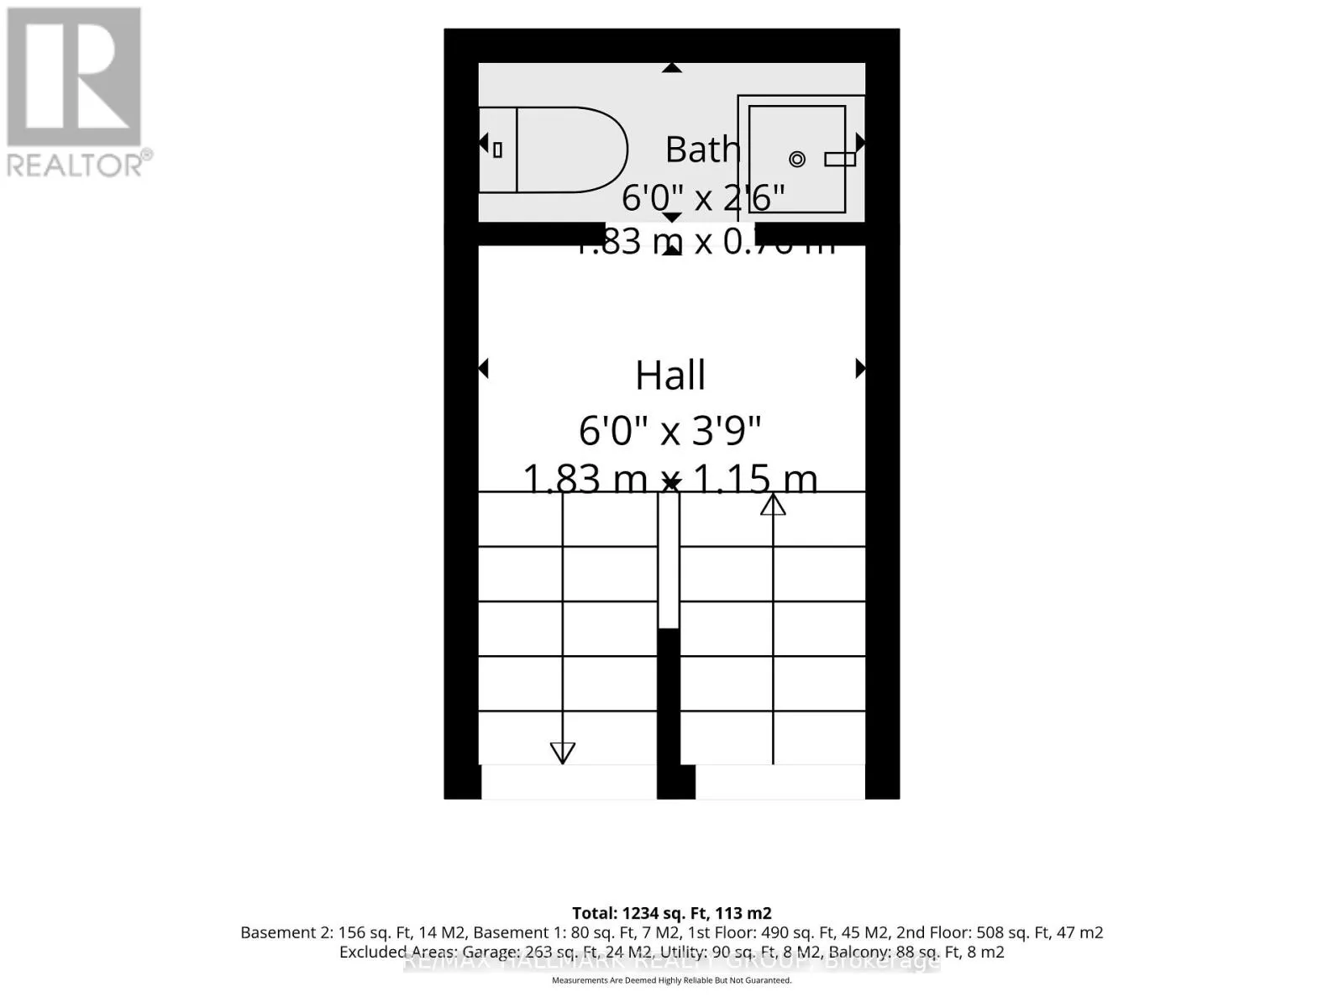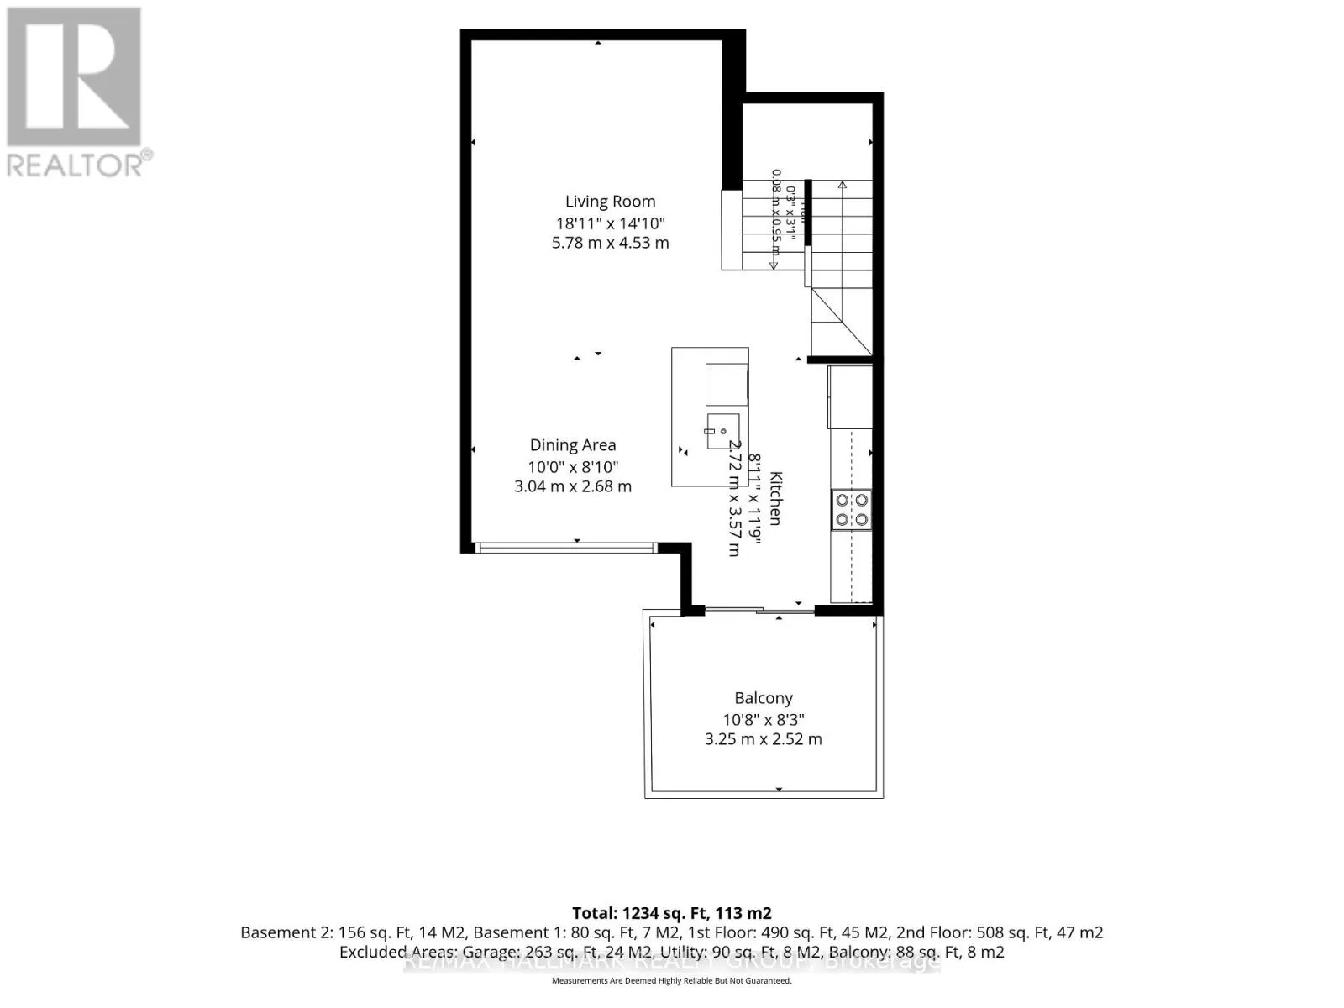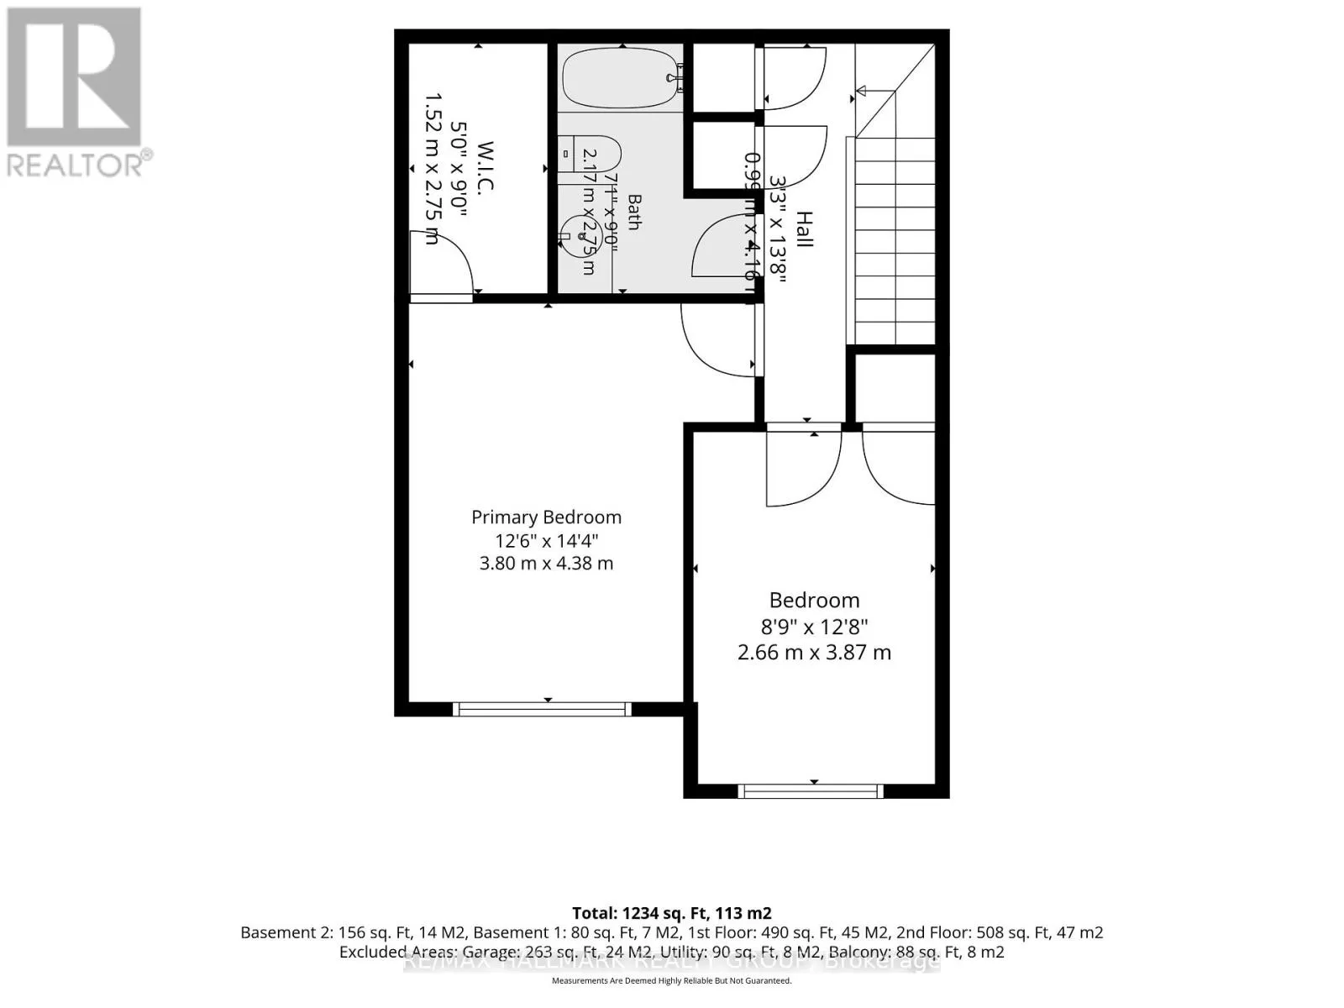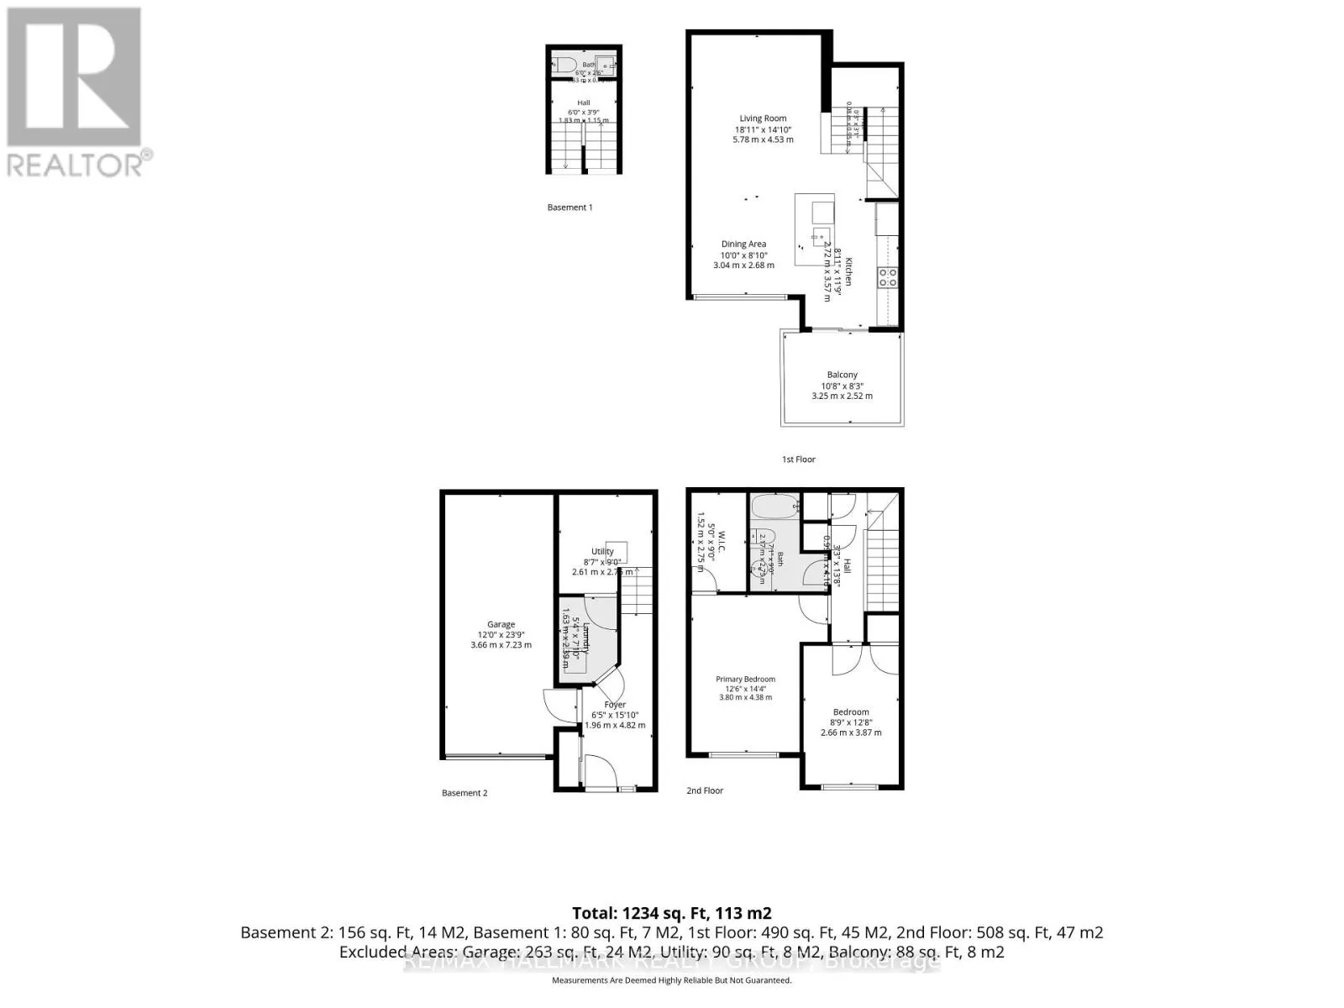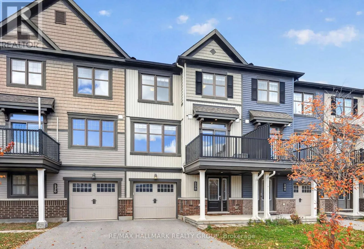
Cross Streets: Brentwood Ridge & Halyard Way. ** Directions: HWY 417 to Palladium Dr., north on Huntmar Dr., right on Paine Ave., right on Brettonwood Ridge, left on Halyard Way. Welcome to 238 Halyard Way! This beautifully maintained 2-bedroom townhome offers a perfect blend of modern style, comfort and functionality. Thoughtfully upgraded throughout, the home features a bright and inviting open-concept layout designed to maximize space and natural light. The brightly lit kitchen and dining area create a warm and welcoming space for everyday living and entertaining. The stylish kitchen is complete with beautiful granite countertops, stainless steel appliances, including a Bosch dishwasher (2020) and LG fridge (2022), and plenty of space for cooking and gathering. Rich hardwood flooring and tasteful finishes add warmth and character throughout the home. With the home fronting the park, the deck offers the perfect spot to relax, entertain guests or enjoy watching your kids play just steps away. With two generously sized bedrooms and a functional layout, this home offers comfortable living for first-time buyers, young professionals or those looking to downsize. Ideally situated in a desirable neighbourhood, you'll enjoy convenient access to parks, green spaces, public transit, shopping, restaurants and everyday amenities. Offering low-maintenance living in a fantastic location, this move-in-ready townhome is an opportunity you won't want to miss! (id:27476)