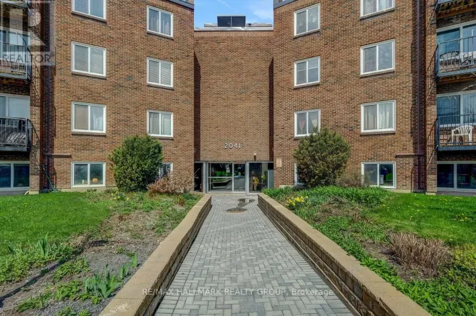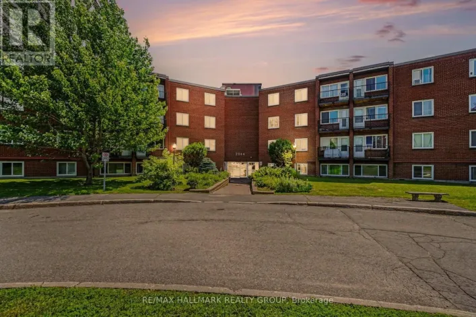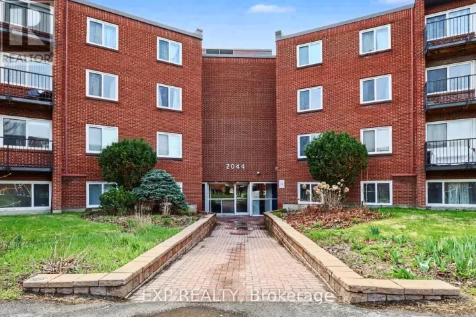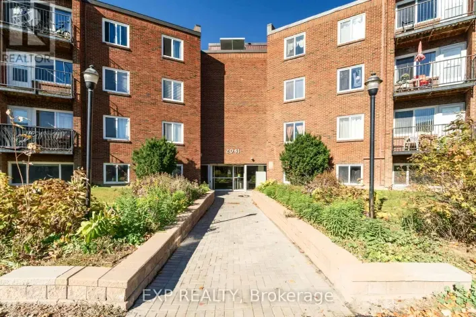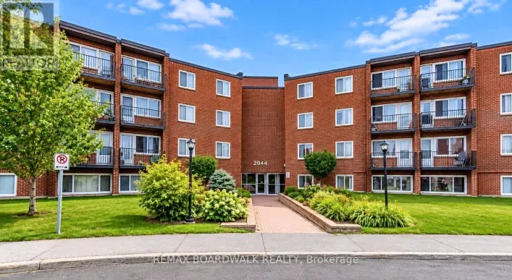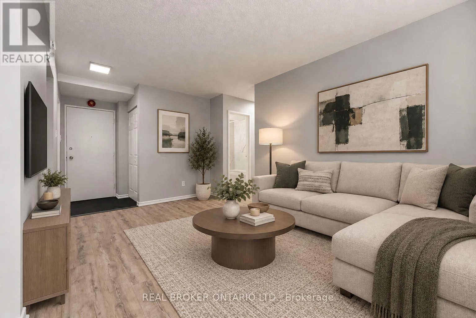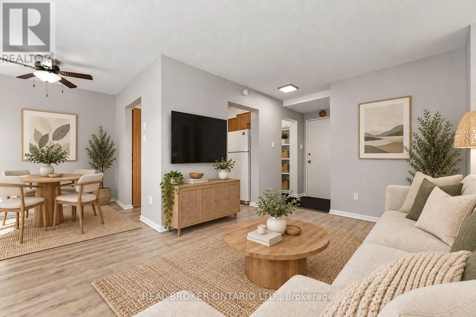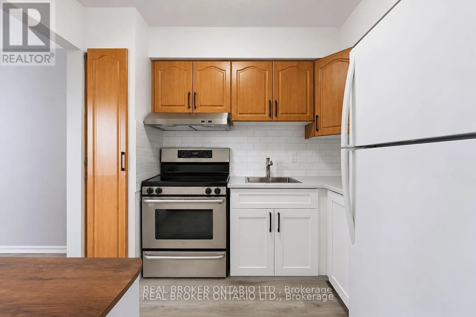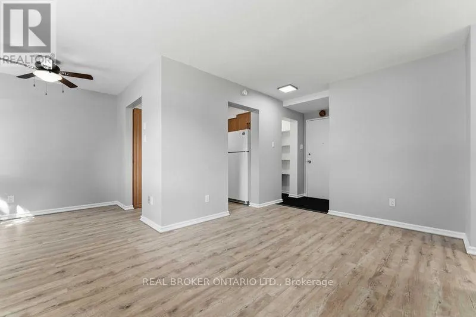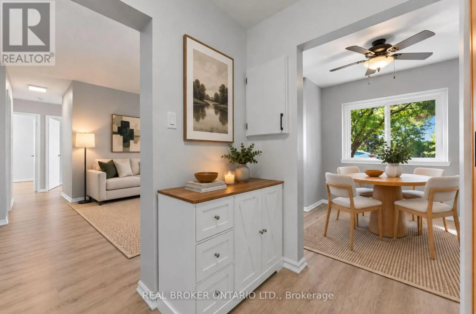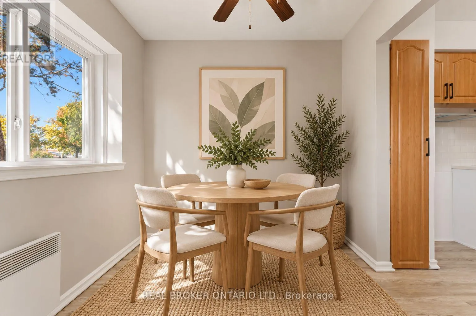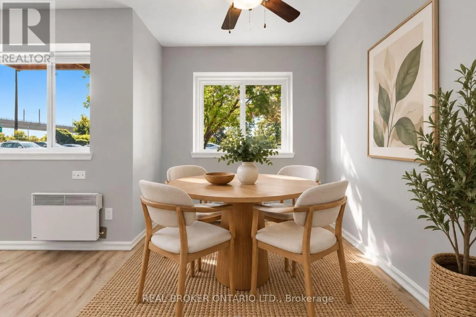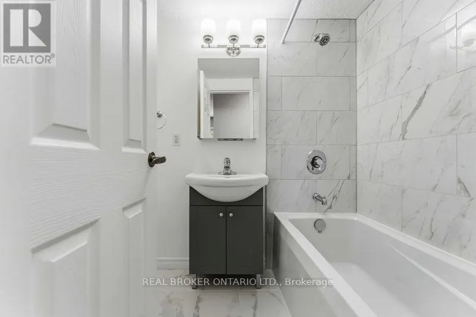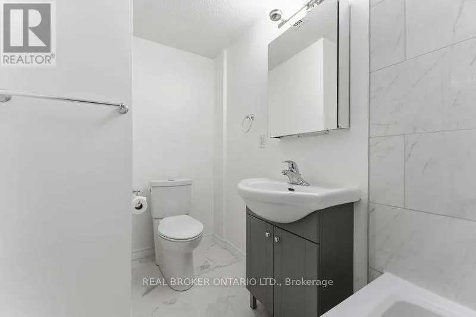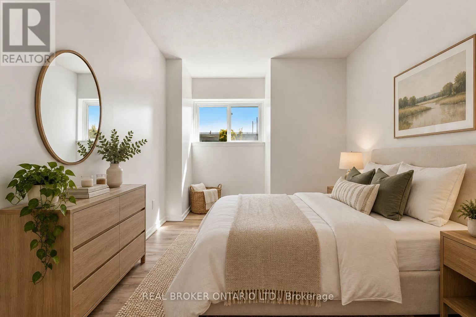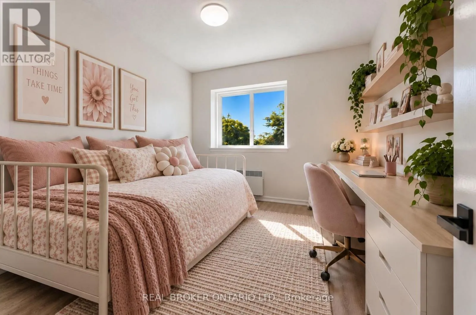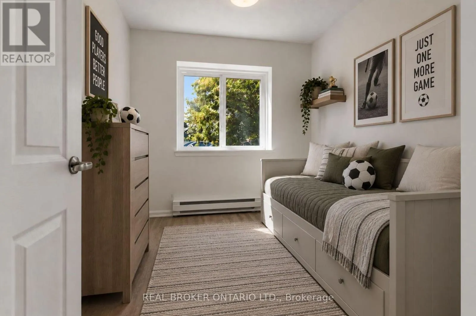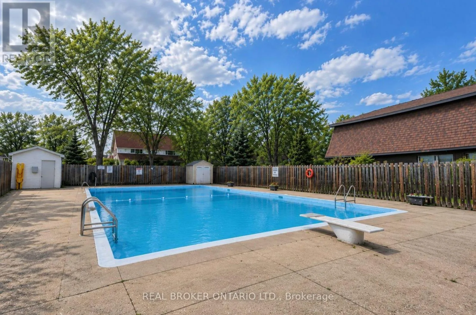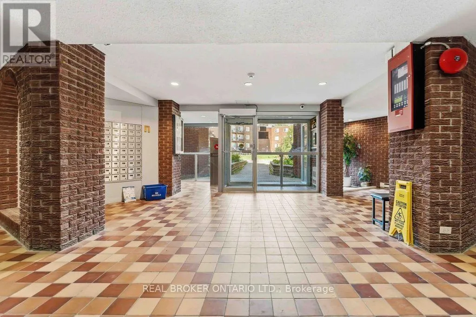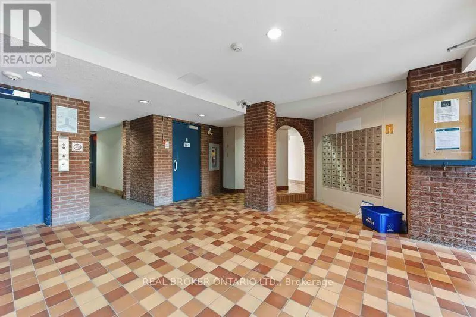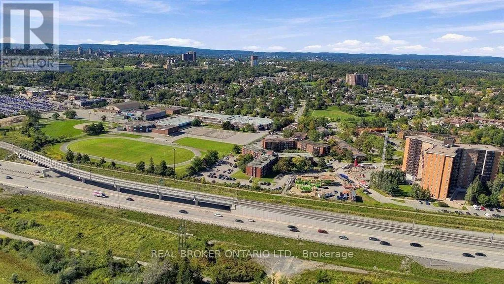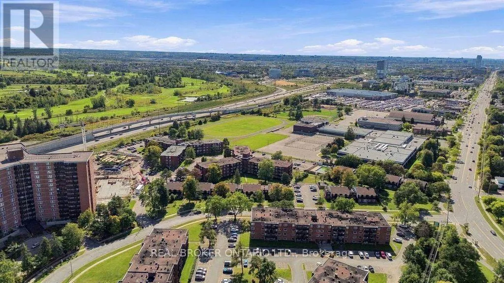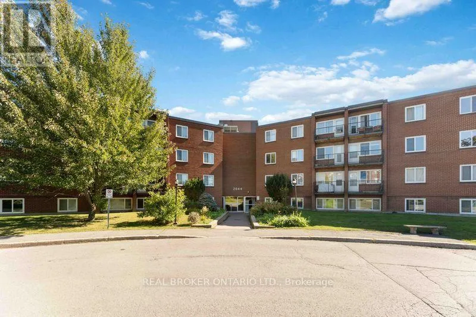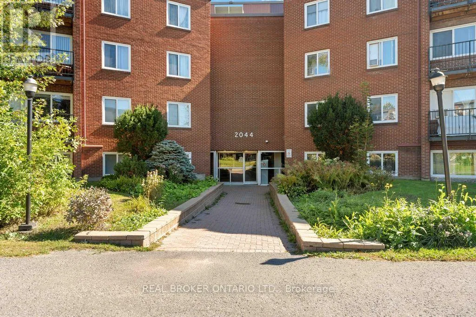
Cross Streets: Arrowsmith Drive and Jasmine Crescent. ** Directions: Ogilvie to Jasmine to Arrowsmith. Visitor parking behind building. *OPEN HOUSE SUNDAY NOV.1 2-4PM* Welcome to 105B at 2044 Arrowsmith Drive! This bright and spacious 3-bedroom condo features south-facing exposure, allowing plenty of natural light to fill the living and dining areas throughout the day. Freshly painted and thoughtfully updated, the unit offers luxury vinyl flooring with DRIcore underlay, updated trim and doors, and updated electrical fixtures. The beautifully renovated 4-piece bathroom features a ceramic tub surround, bathtub, vanity, toilet and sink. The refreshed kitchen includes new lower cabinetry, countertop, backsplash, sink, faucet and hood fan. Additional improvements include new electric baseboard heaters in two bedrooms and three electric space heaters installed approximately six years ago. Enjoy a family- and pet-friendly building featuring an outdoor pool, indoor dry sauna, visitor parking and shared laundry facilities on the second floor. The unit also includes a dedicated storage locker on the third floor and one exclusive-use parking space (#183).Condo fees are $594/month. Hot water is owned and maintained by the condominium corporation. Conveniently located near Gloucester Shopping Centre, Walmart, Costco, schools, parks, restaurants, coffee shops, Blair LRT Station and Highway 417, this home offers easy access to everyday amenities and transportation. An excellent opportunity to own a spacious 3-bedroom condo in an established Ottawa community! Some photos have been virtually staged. (id:27476)