848 White Alder Avenue, Ottawa, Ontario K1T 0H1

Listed for:
$635,000
3 beds
3 baths
Listed 17 days ago
Row / Townhouse for rent: 848 White Alder Avenue, Ottawa, Ontario K1T 0H1

View all 50 photos

About

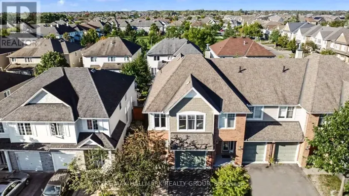
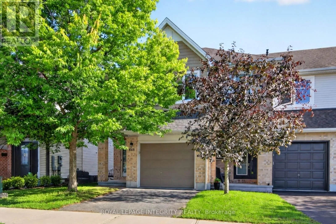
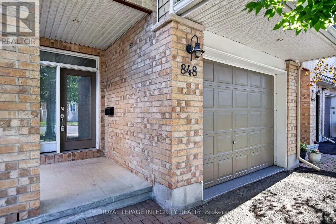
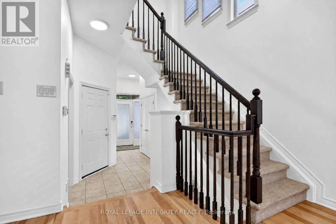
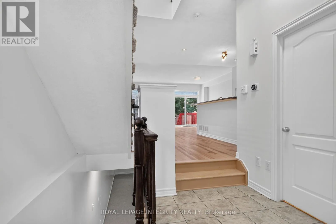
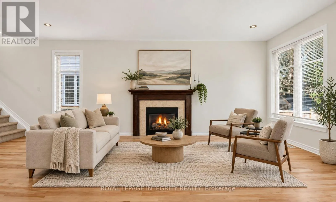
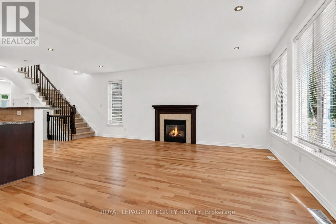
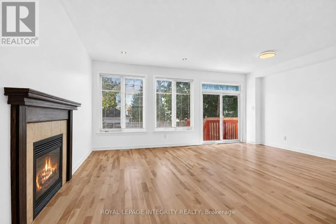
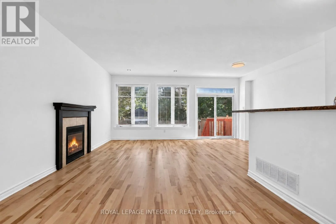
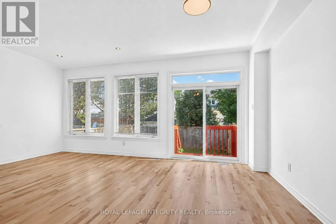
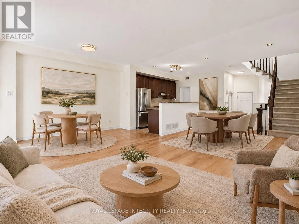
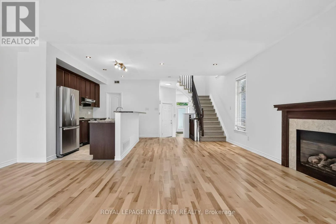
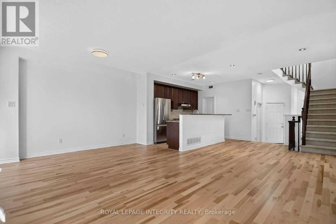
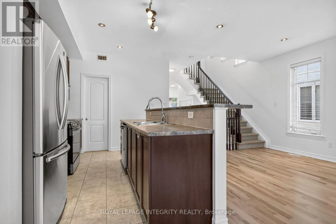
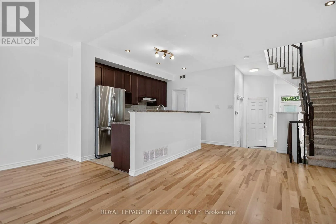
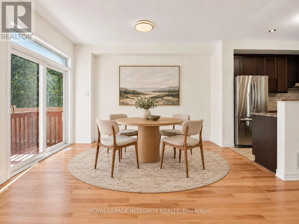
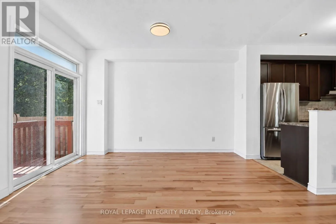
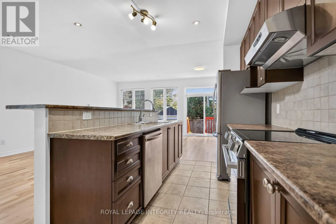
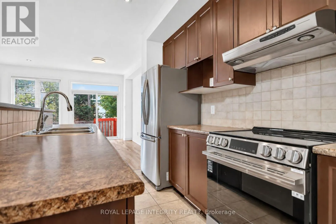
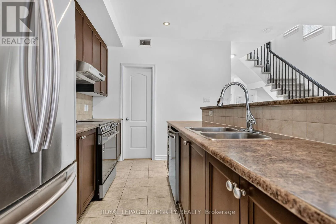
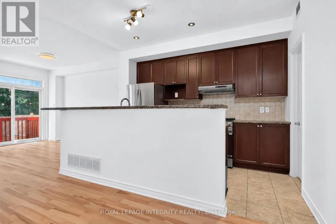
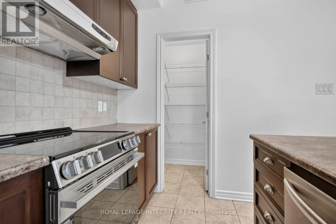
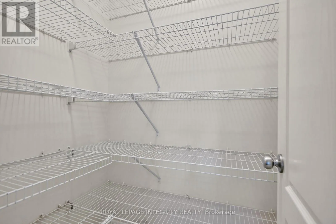
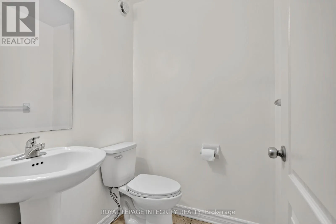
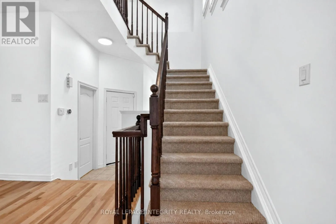
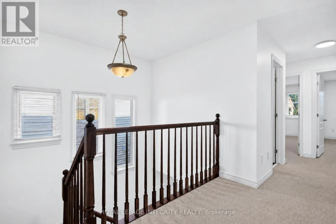
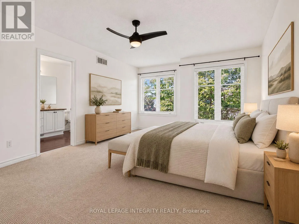
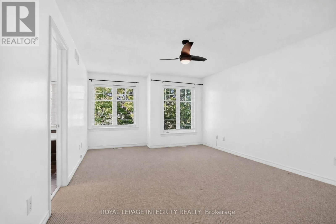
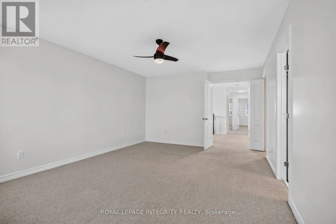
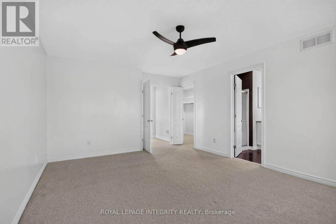
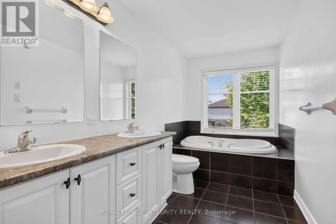
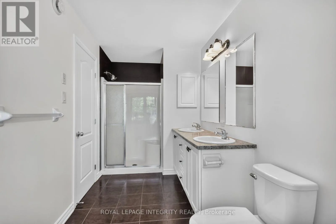
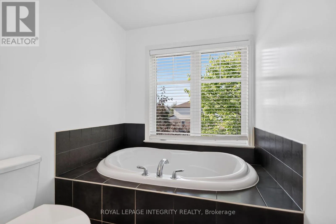
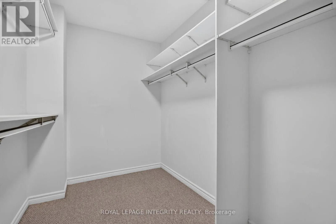
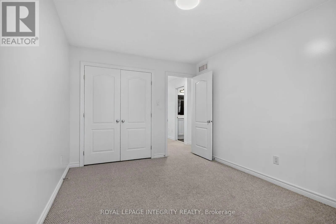
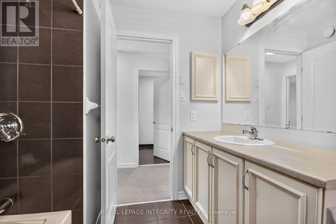
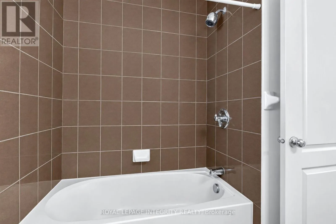
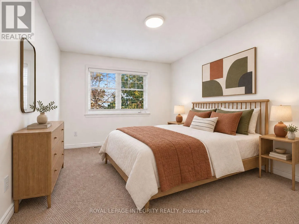
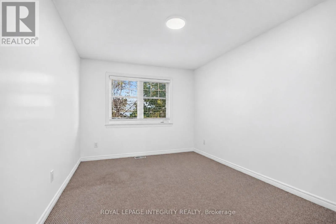
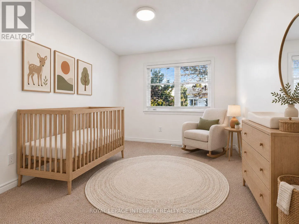
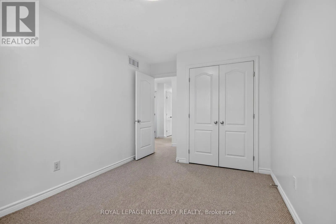
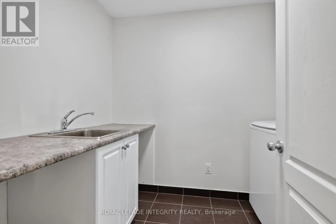
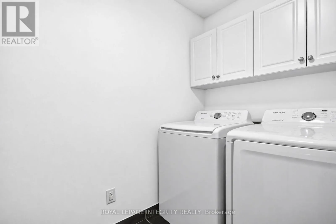
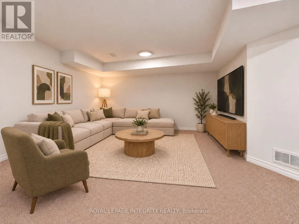
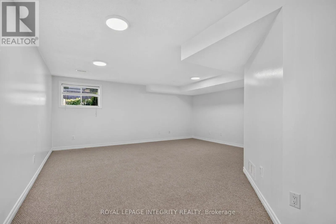
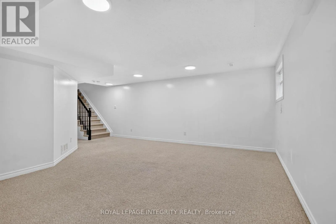
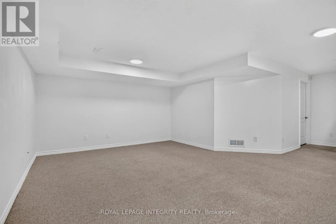
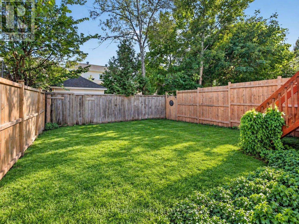
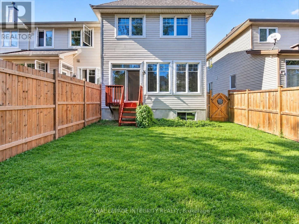
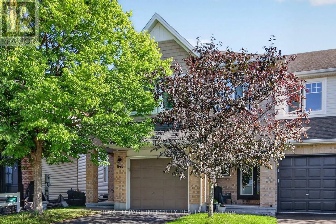
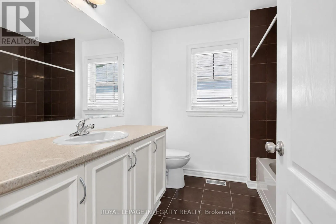
Cross Streets: Meadowlilly Rd & White Alder Ave. ** Directions: From Bank St, head east on Findlay Creek Dr. Turn onto Kelly Farm Dr, then continue to White Alder Av. Follow White Alder Av to the property. End-Unit Townhome in Blossom Park! Enjoy the added privacy and natural light of this well-maintained home, featuring a functional layout for everyday living. The main floor offers a spacious living room, a dedicated dining area, and an open kitchen with a convenient pantry. Upstairs, the generous primary bedroom features a private ensuite, along with two additional bedrooms and a second full bathroom. The partially finished basement offers additional space for a family room, home office, recreation area, or storage. The home also features refreshed hardwood flooring, professionally cleaned carpets and ducts, and updated kitchen and bathroom fixtures. Additional features include a two-stage gas furnace, HRV ventilation system, flow-through humidifier, Nest smart thermostat and doorbell camera, and Weiser smart lock. Conveniently located near schools, parks, shopping, restaurants, grocery stores, public transit, and everyday amenities, this home is ready for its next owners to move in and enjoy. Some photos are virtually staged. (id:27476)

Property Highlights

MLS® Number
X14124206
Type
Single Family
Community Name
2605 - Blossom Park/Kemp Park/Findlay Creek
Ownership Type
Freehold
Land Size
25.7 x 98.4 FT
Parking Space Total
2

Building

Building Type
Row / Townhouse
Storeys
2.00
Square Footage
1500 - 2000 sqft
Bathrooms Total
3
Bedrooms Above Ground
3
Bedrooms Total
3
Amenities
Park, Schools, Public Transit
Exterior Finish
Brick, Vinyl siding
Fireplace Present
Yes
Basement Type
N/A (Partially finished)
Basement Features
Building Heating Type
Forced air
Heating Fuel
Natural gas
Building Cooling Type
Central air conditioning

Utilities

Water
Municipal water
Utility Sewer
Sanitary sewer

Room Layout

Primary Bedroom
Second level
3.84 m x 4.88 m
Bedroom
Second level
2.77 m x 3.66 m
Bedroom
Second level
3.02 m x 4.09 m
Recreational, Games room
Basement
5.64 m x 3.96 m
Living room
Main level
3.4 m x 6.1 m
Dining room
Main level
2.494 m x 3.96 m
Kitchen
Main level
2.49 m x 3.51 m

Location

Learn more about this property
Listing provided by:
ROYAL LEPAGE INTEGRITY REALTY
MLS® number:
X14124206
Agent:
Sam Mezher
*Indicates required field
Name is required
Email is required
Please enter a valid phone number (e.g., 416-111-1111).