369 Stoneway Drive, Ottawa, Ontario K2G 6G8

Listed for:
$629,000
3 beds
3 baths
Listed 17 days ago
House for rent: 369 Stoneway Drive, Ottawa, Ontario K2G 6G8

View all 19 photos

About

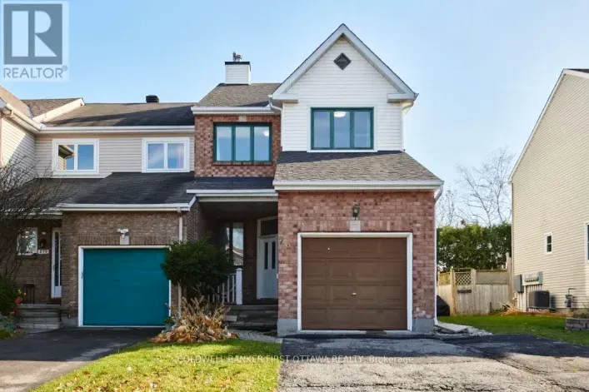
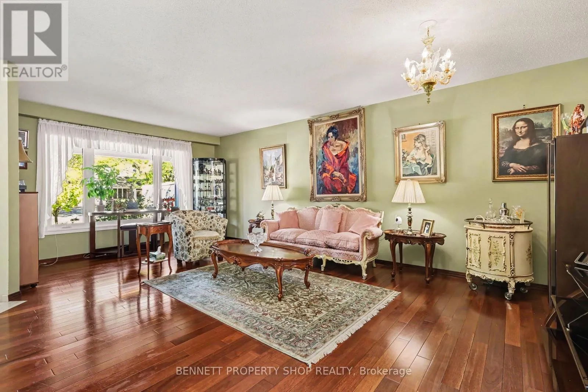
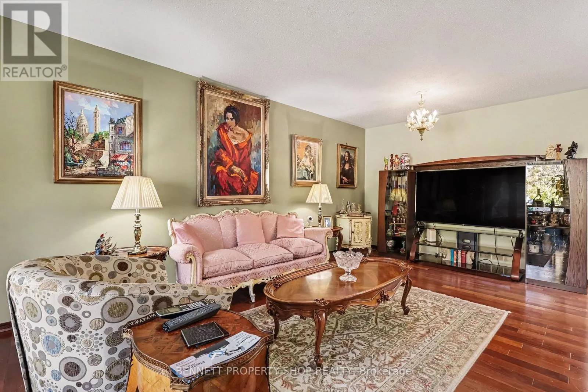
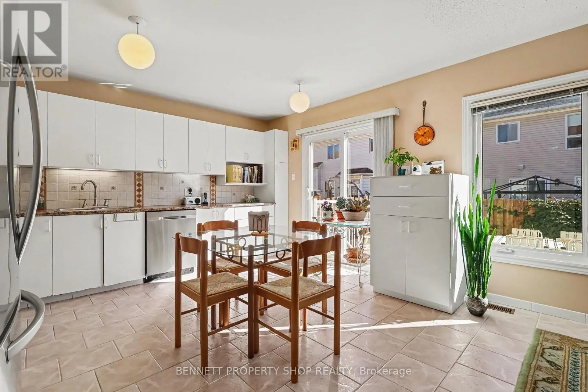
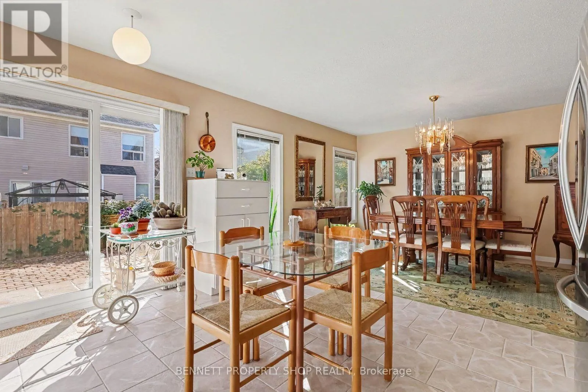
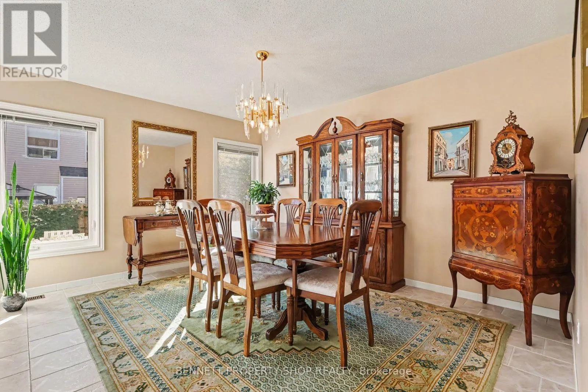
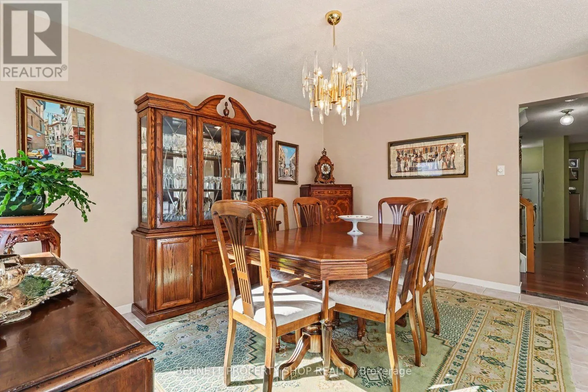
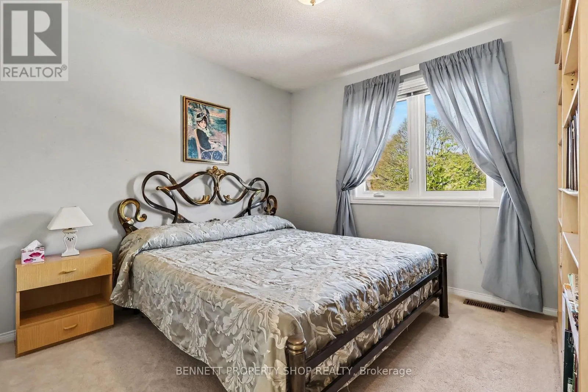
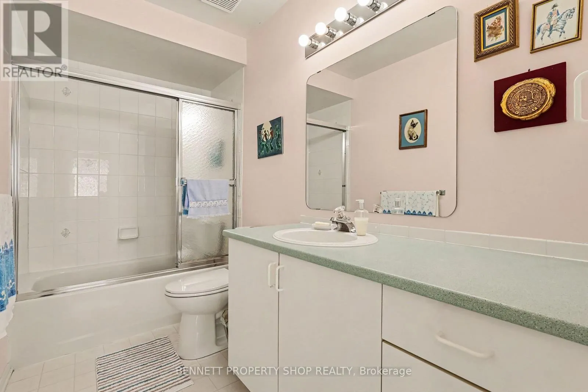
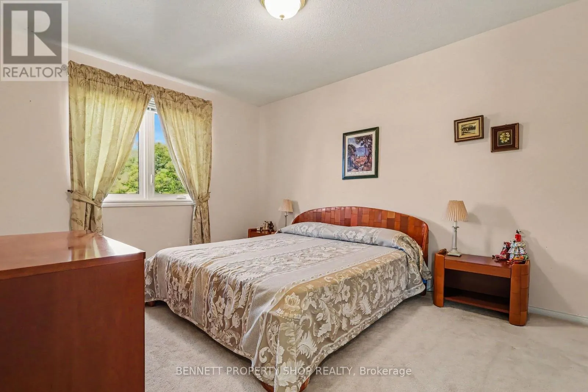
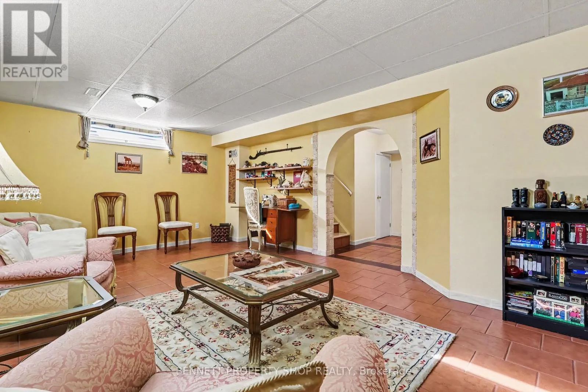
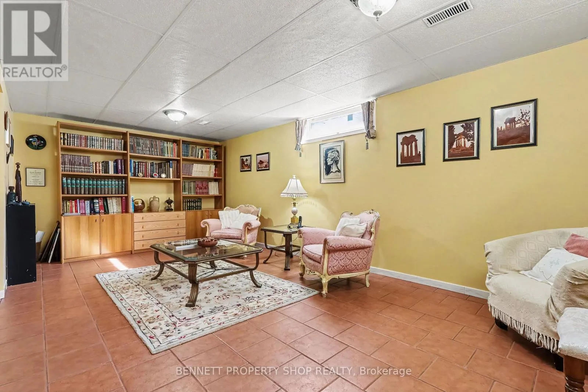
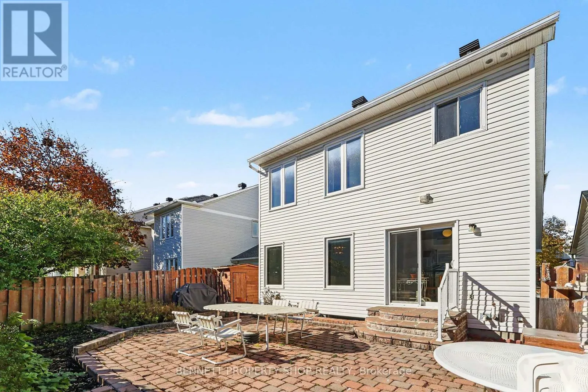
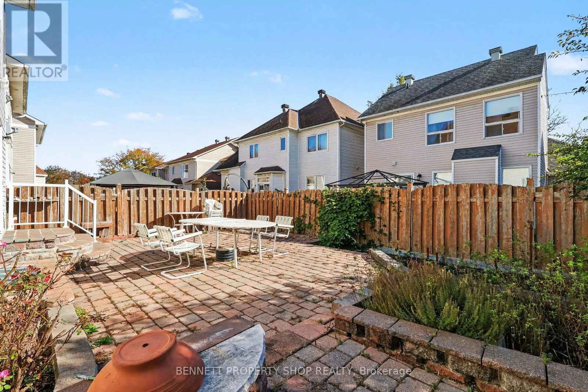
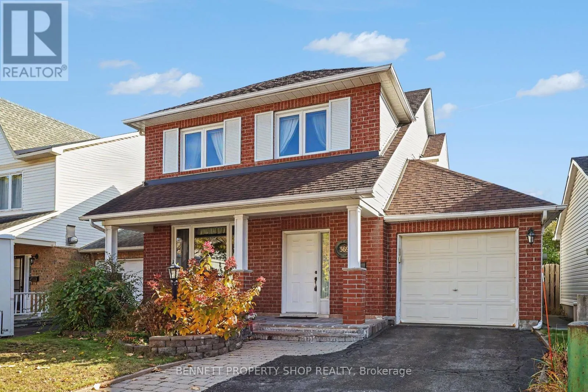
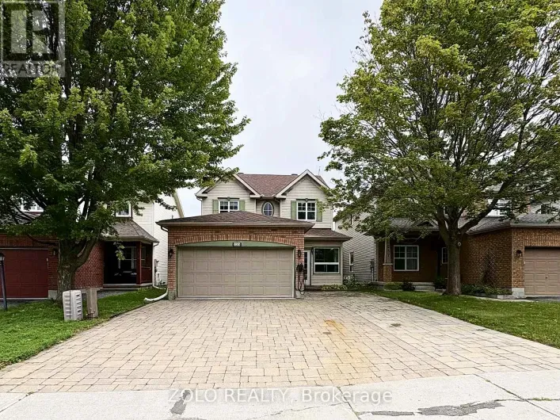
Woodroffe This well-maintained, original-owner two-storey home boasts exceptional curb appeal on a quiet street in the mature, highly sought-after neighbourhood of Chapman Mills. From its welcoming exterior, including a spacious front porch, to the refined interior details, true pride of ownership shines through every corner of this well-maintained residence. Inside, you are greeted by durable, exotic Brazilian cherry hardwood flooring paired with striking Italian marble stairs, setting a sophisticated tone. The bright and generous room sizes create a comfortable flow perfect for everyday living and entertaining. Featuring 3 spacious bedrooms and 3 bathrooms, this home caters effortlessly to growing families. Downstairs, the finished basement adds versatile living space ideal for a recreation room, home gym, or office. Step outside to a private outdoor retreat: a South-facing, sunny, fully fenced backyard anchored by a grand interlock patio. Parking is hassle-free with driveway space for two vehicles, and winter is a breeze with driveway snow removal included for the season. Complete with major updates-including the roof, windows, and HVAC system-this home offers complete peace of mind. Location is convenient to shopping, recreation, public transit, and Highway 417, this turn-key gem is a must-see! 24 hours irrevocable on all offers. (id:27476)

Property Highlights

MLS® Number
X14124396
Type
Single Family
Community Name
7710 - Barrhaven East
Ownership Type
Freehold
Land Size
36.1 x 73.8 FT|under 1/2 acre
Parking Space Total
3

Building

Building Type
House
Storeys
2.00
Square Footage
1500 - 2000 sqft
Bathrooms Total
3
Bedrooms Above Ground
3
Bedrooms Total
3
Amenities
Public Transit
Exterior Finish
Brick, Vinyl siding
Fireplace Present
No
Basement Type
N/A (Finished)
Basement Features
Building Heating Type
Forced air
Heating Fuel
Natural gas
Building Cooling Type
Central air conditioning

Utilities

Water
Municipal water
Utility Sewer
Sanitary sewer

Room Layout

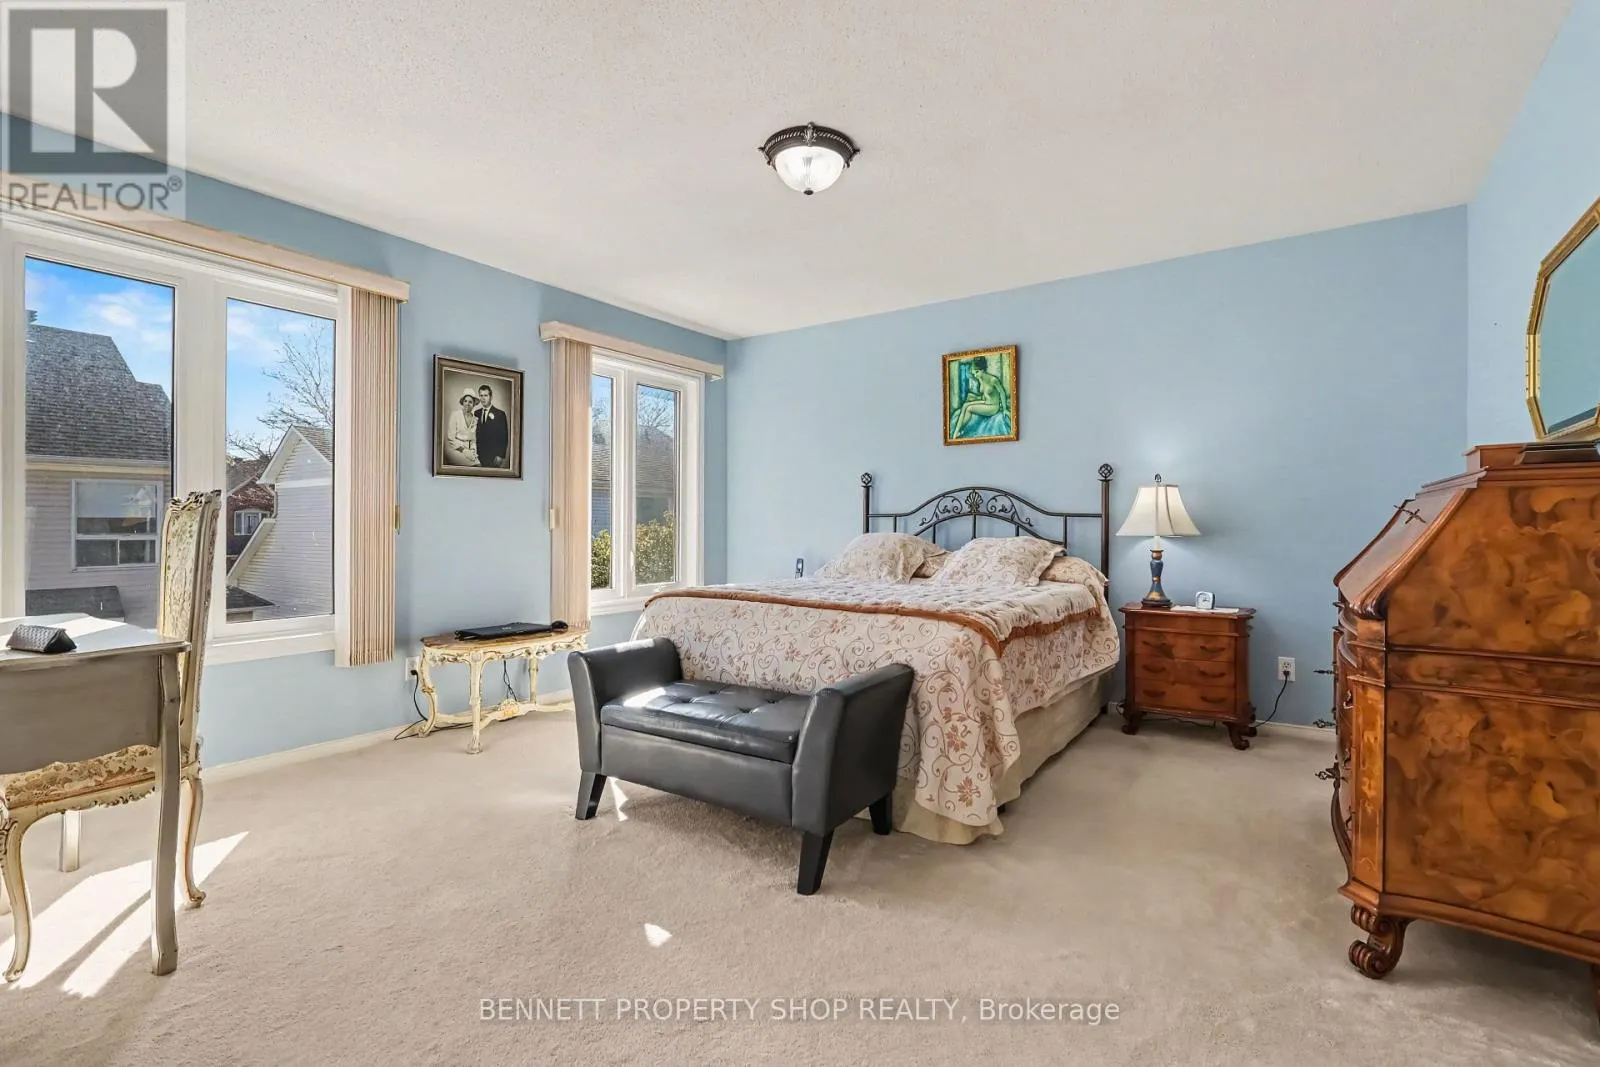
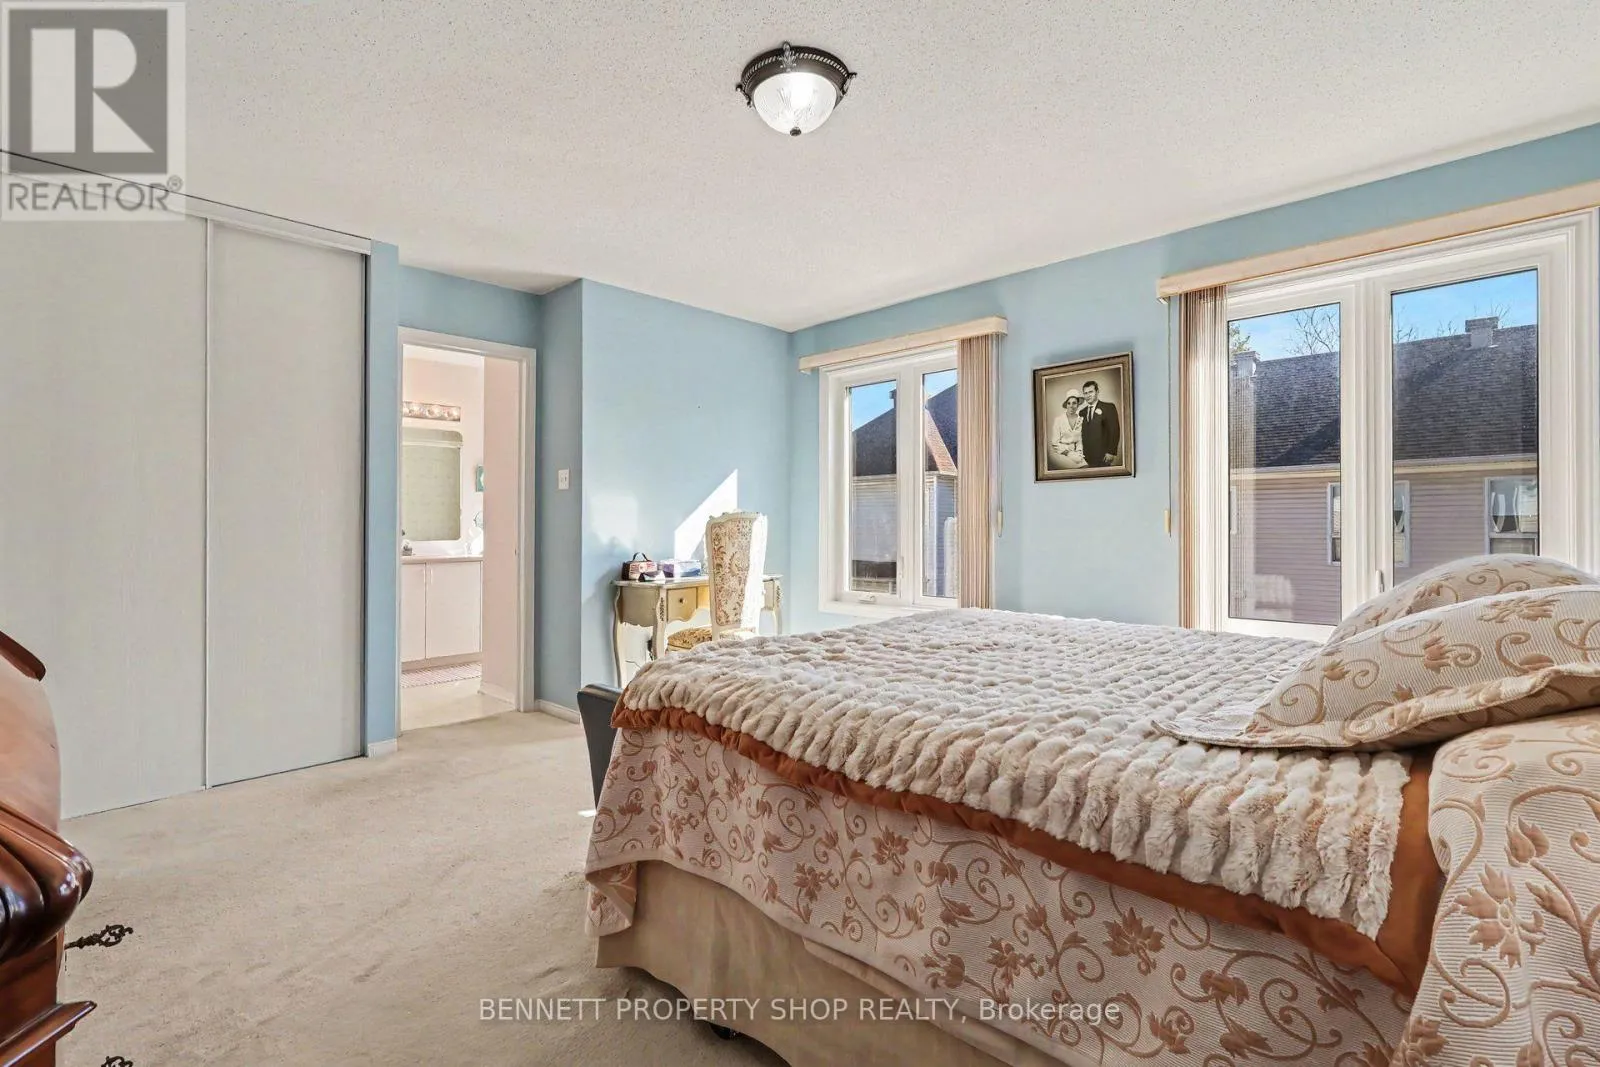
Primary Bedroom
Second level
4.9 m x 4.39 m
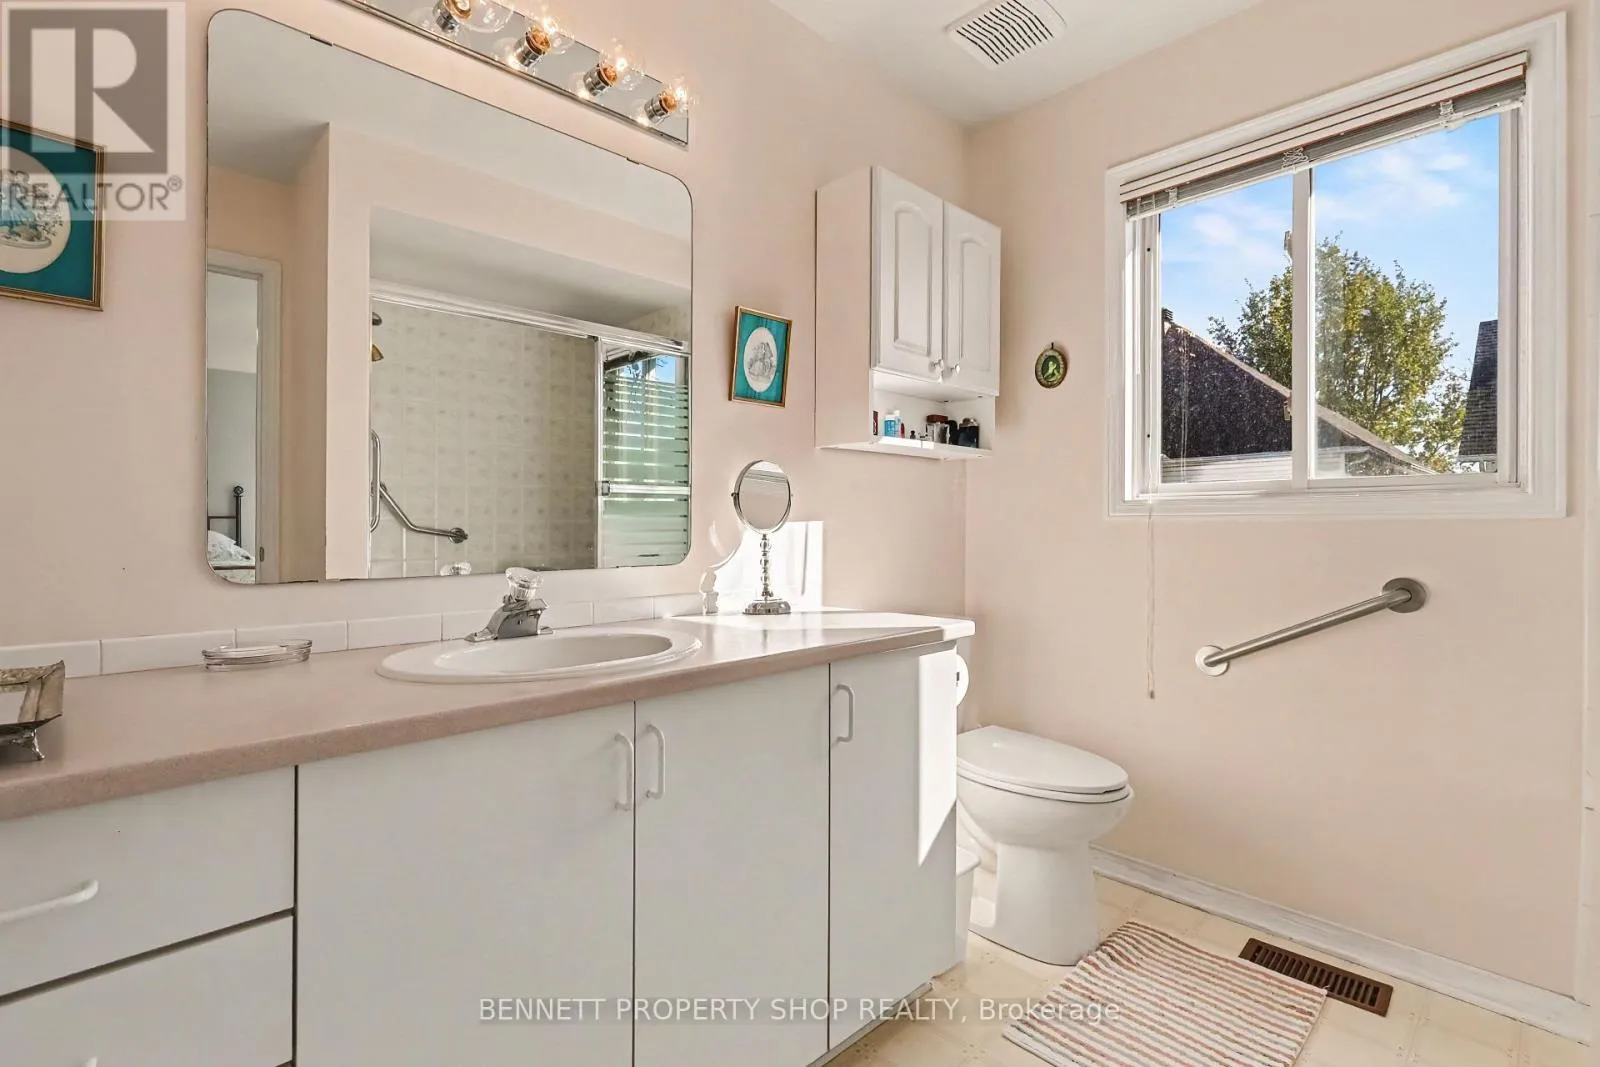
Bathroom
Second level
2.91 m x 2.55 m
Bedroom 2
Second level
3.34 m x 4.22 m
Bedroom 3
Second level
3.14 m x 3.29 m
Bathroom
Second level
3.34 m x 1.78 m
Family room
Lower level
5.89 m x 3.76 m
Furnace
Lower level
2.21 m x 4.57 m
Other
Lower level
1.97 m x 1.65 m
Other
Lower level
5.31 m x 1.78 m
Foyer
Main level
2.3 m x 2.3 m
Living room
Main level
4.5 m x 6.53 m
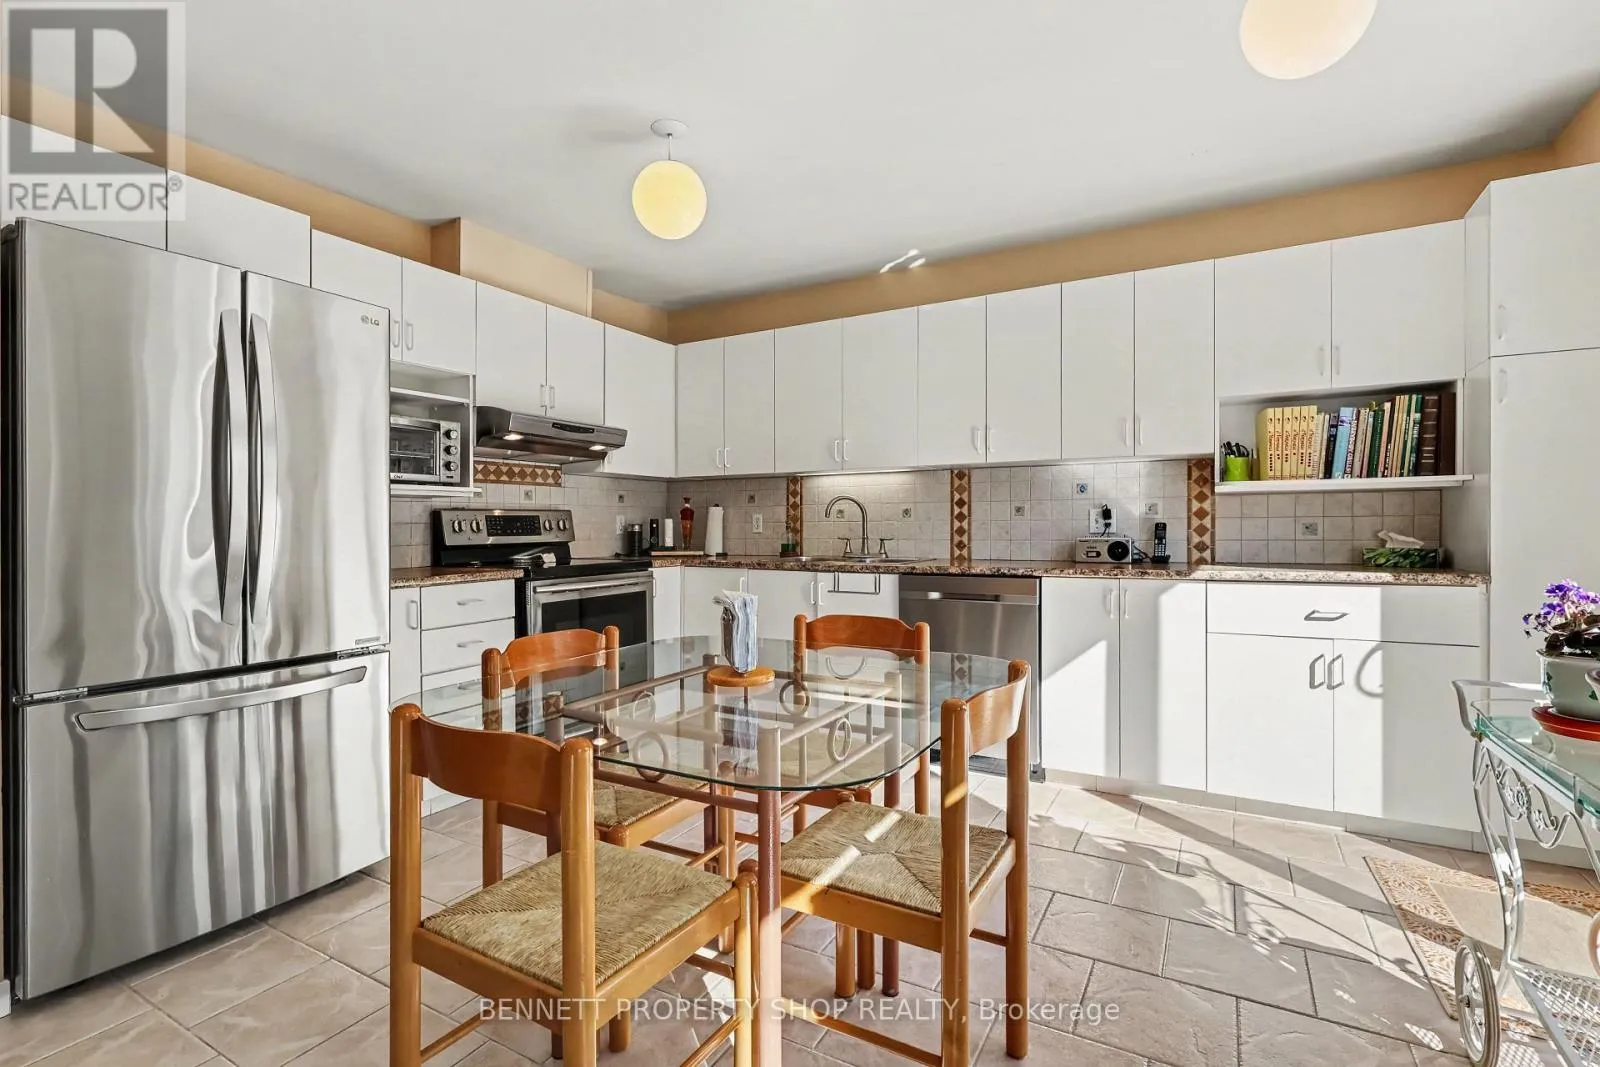
Kitchen
Main level
3.25 m x 4.39 m
Dining room
Main level
3.73 m x 4.39 m
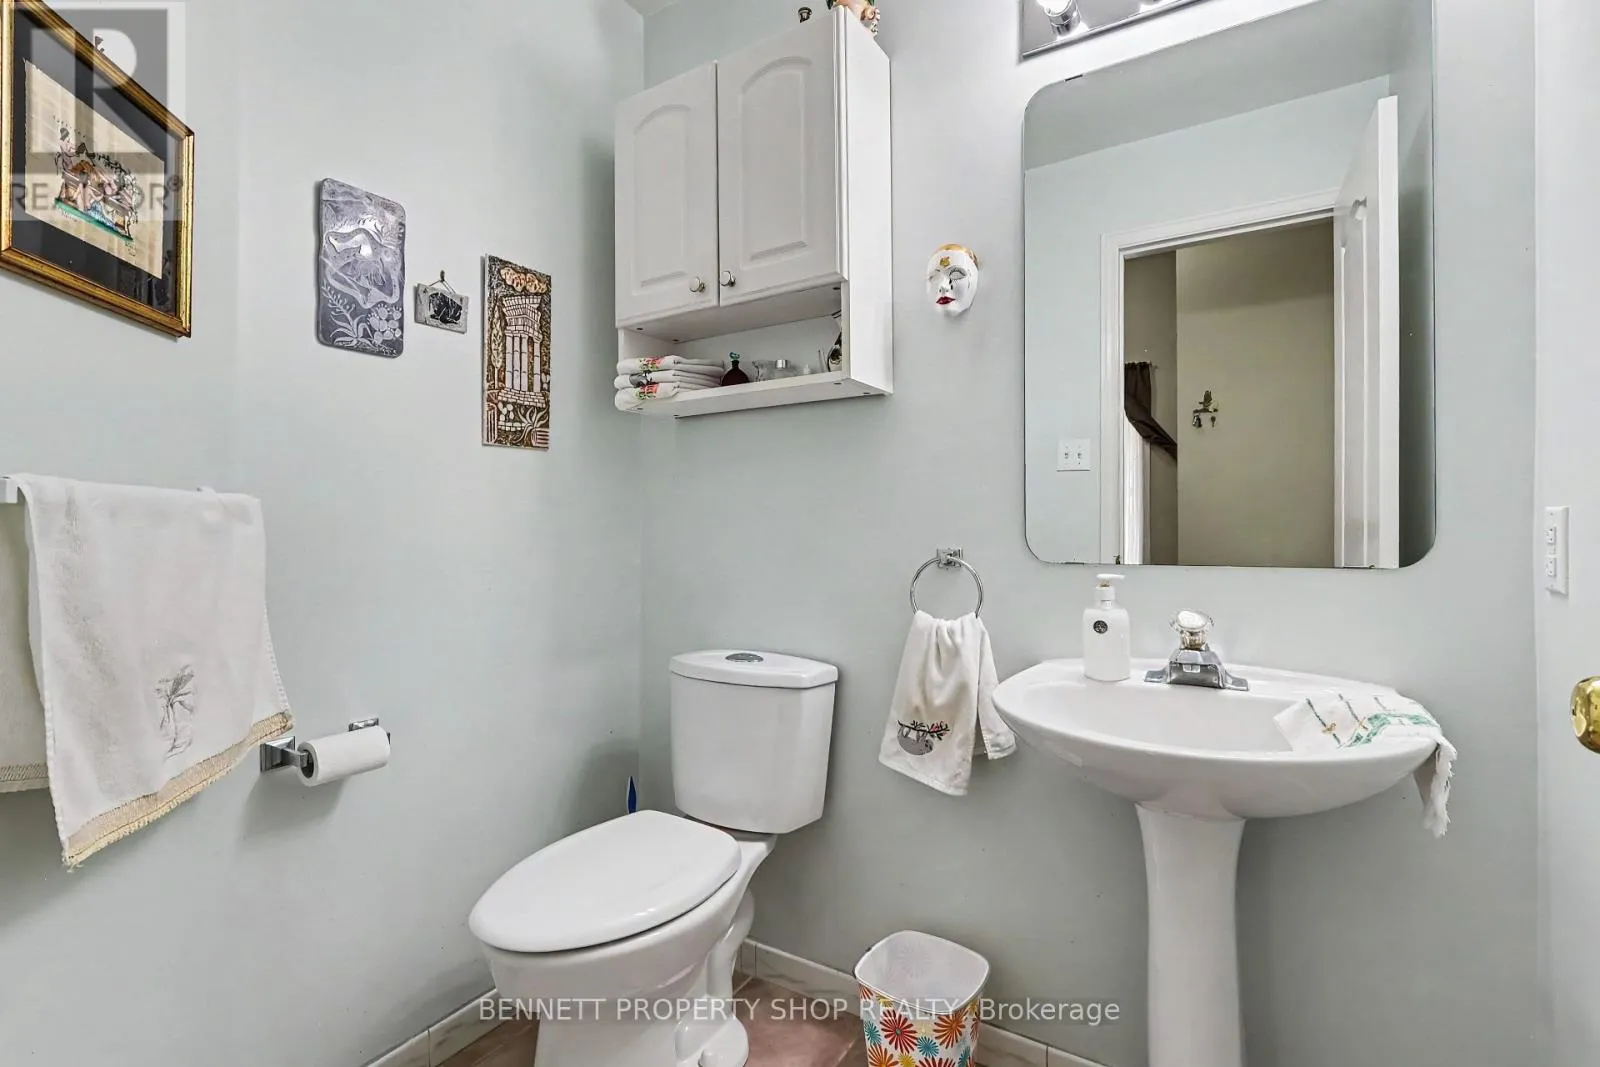
Bathroom
Main level
1.78 m x 1.44 m

Location

Learn more about this property
Listing provided by:
BENNETT PROPERTY SHOP REALTY
MLS® number:
X14124396
Agent:
Marnie Bennett
*Indicates required field
Name is required
Email is required
Please enter a valid phone number (e.g., 416-111-1111).