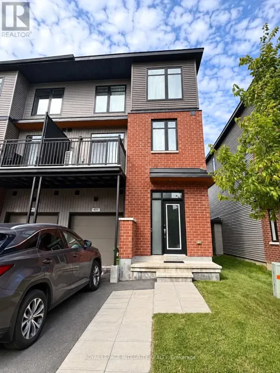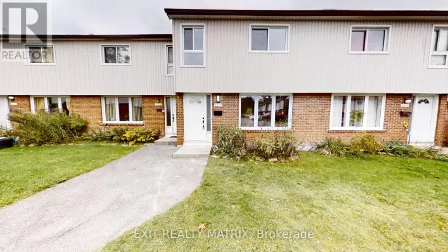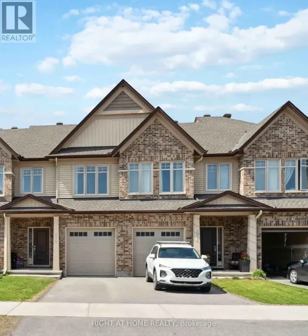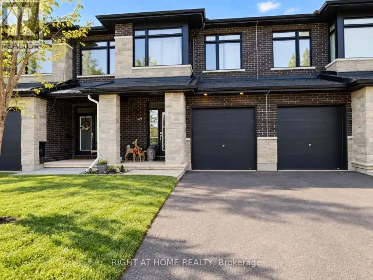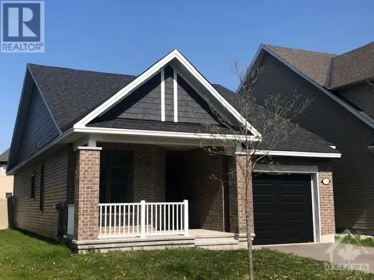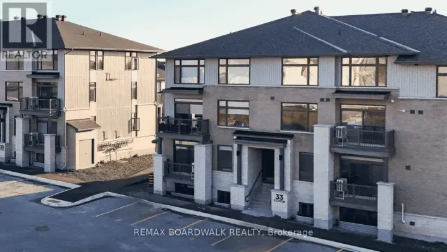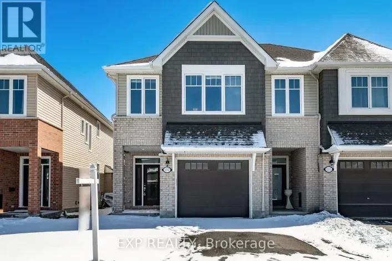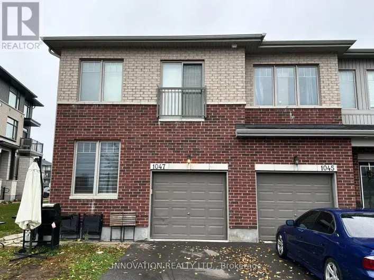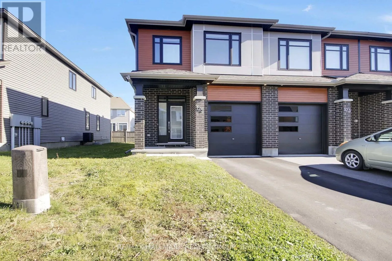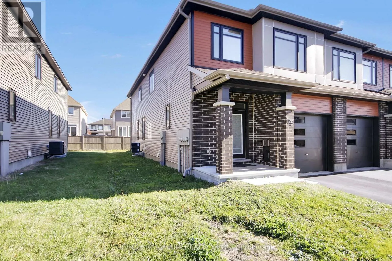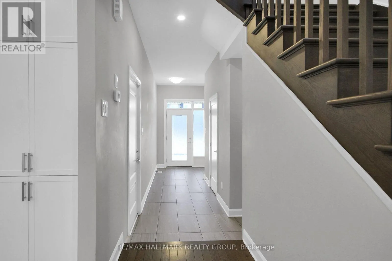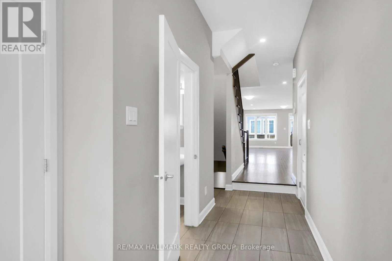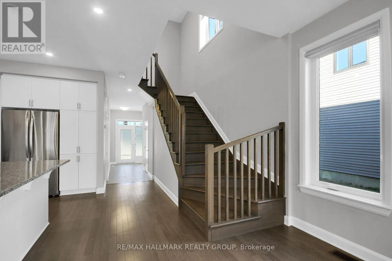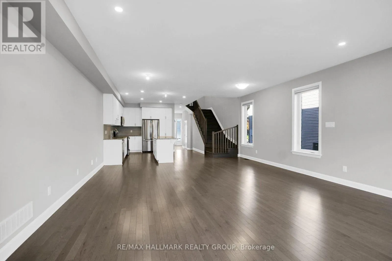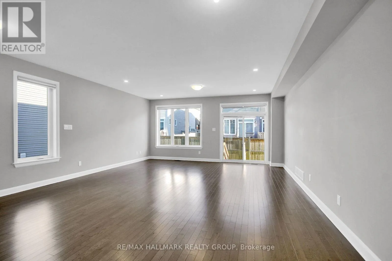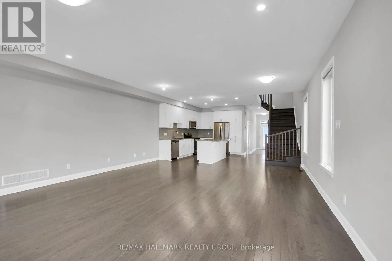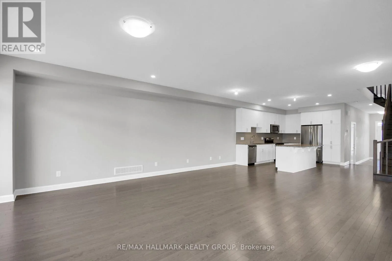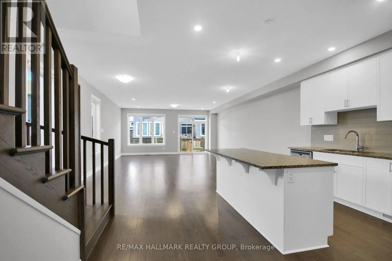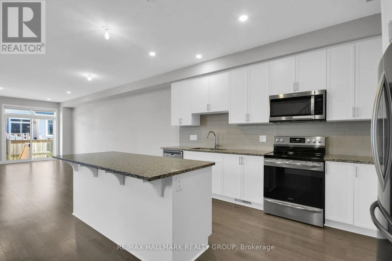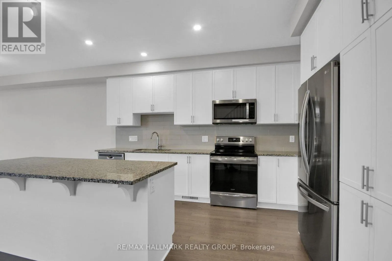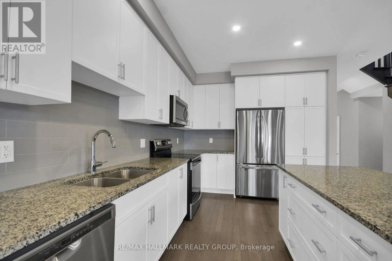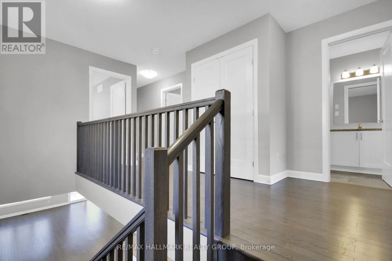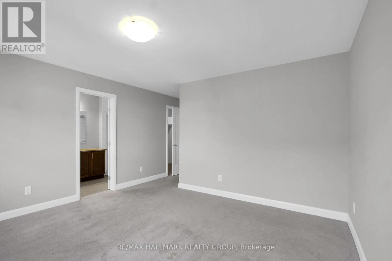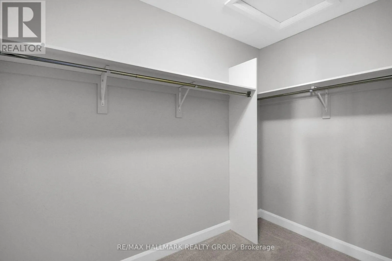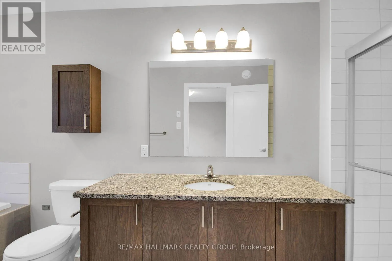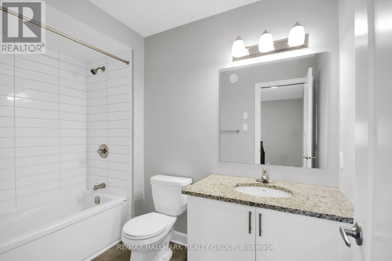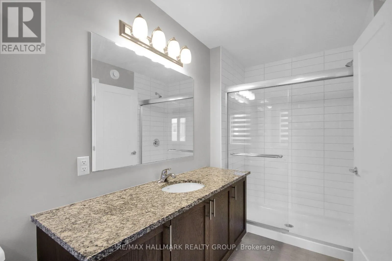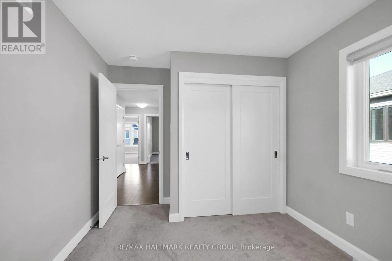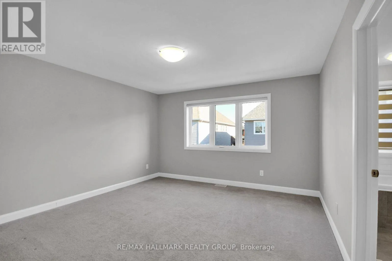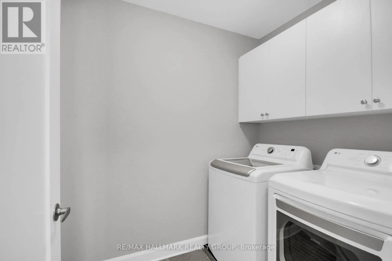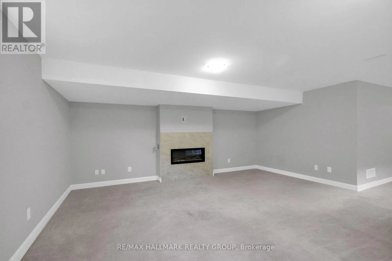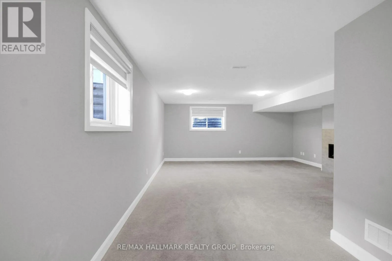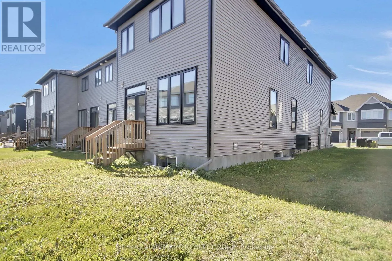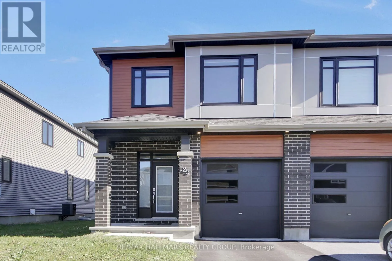
Letrim Road - Kelly Farm Drive - Barrett Farm Drive - Angelonia Cres Welcome to 125 Angelonia Crescent in Findley Creek. This beautiful move in ready end-unit townhome is set on an extra-wide corner lot in Findlay Creek with 4 bedrooms and 3 bathrooms and over 2,500 sq. ft. of upgraded living space. The main level features rich hardwood flooring and an open-concept design connecting the kitchen, dining and living area. The kitchen has quartz countertops, stainless steel appliances and an expansive island with breakfast-bar seating. The living room with custom built blinds, large windows ,recessed lighting create an upscale feel, while the sliding glass door off the living area provides direct access to the backyard. On the 2nd level, the spacious primary suite includes a walk-in closet and upgraded 4 piece ensuite. Three additional spacious bedrooms, a full bathroom and convenient second-floor laundry provide excellent functionality for families. The finished lower level adds a large recreation space anchored by a fireplace, creating a nice space for movie nights. Close to parks, pathways, and access to nature, with Diamond Jubilee Park, community trails, and the Leitrim Wetlands nearby. Shopping, restaurants, cafés, groceries, and everyday amenities are located along Bank Street, while nearby OC Transpo service connects to the Leitrim Light Rail Station. Don't miss this home in one of Ottawa's most desirable neighbourhoods! (id:27476)