1601 Whiteside Way, Ottawa, Ontario K0A 2P0

Listed for:
$964,900
4 beds
4 baths
Listed 17 days ago
House for rent: 1601 Whiteside Way, Ottawa, Ontario K0A 2P0

View all 30 photos

About

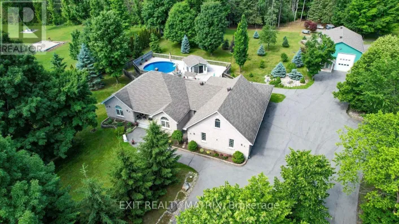
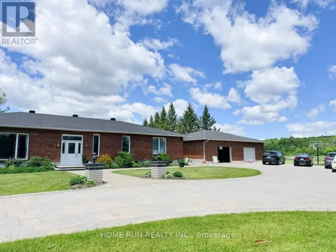
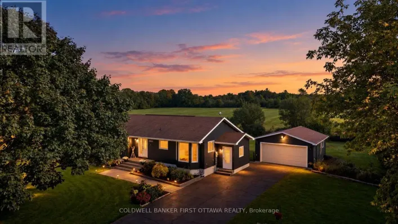
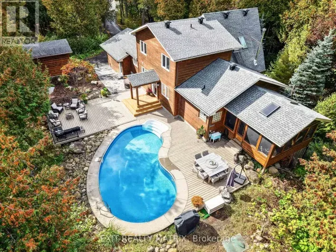
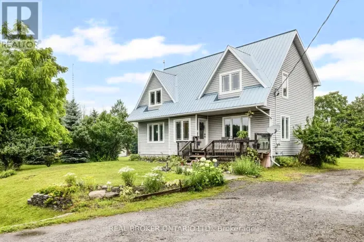
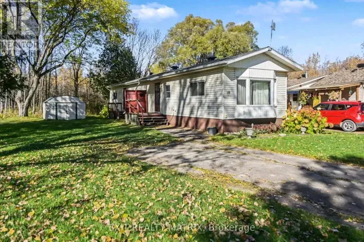
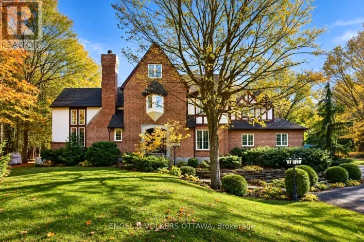
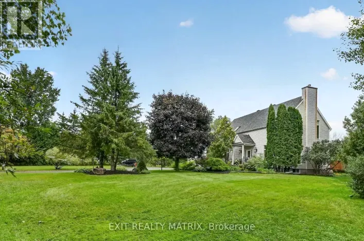
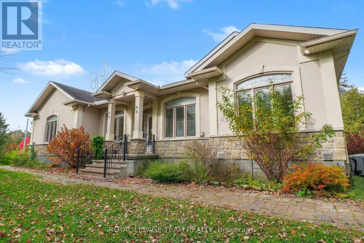
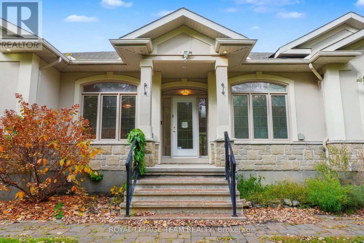
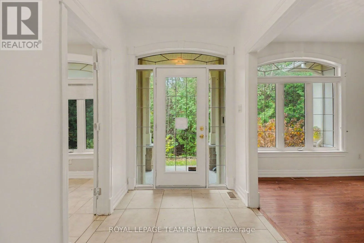
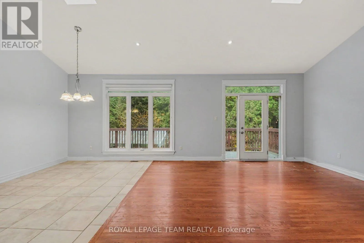
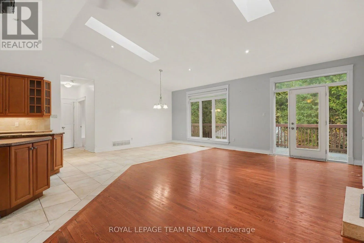
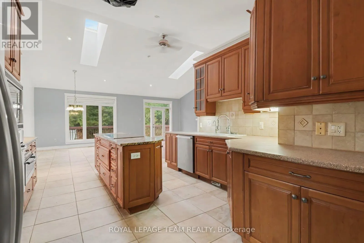
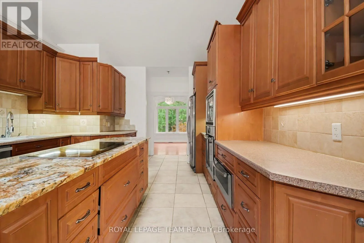
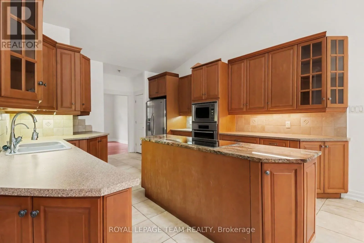
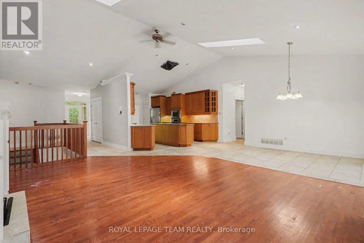
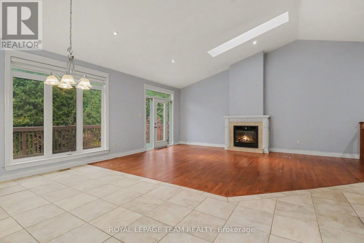
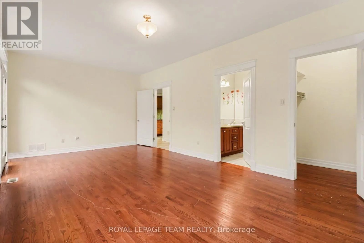
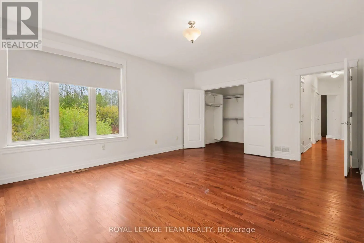
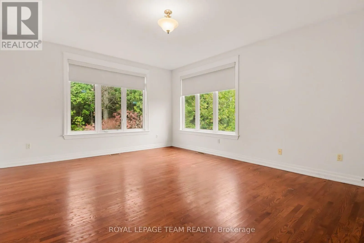
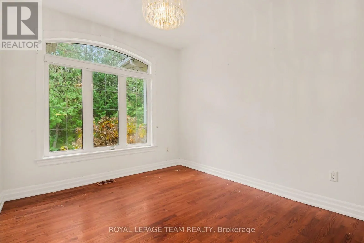
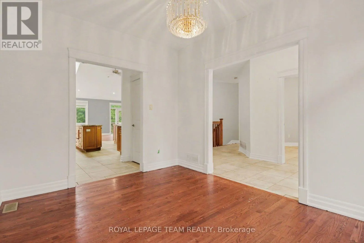
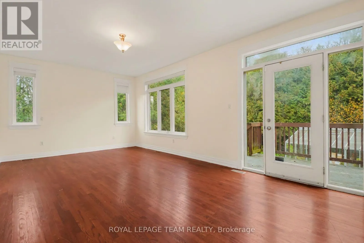
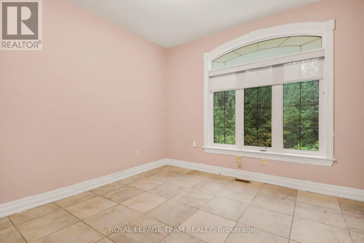
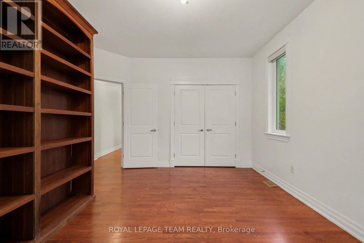
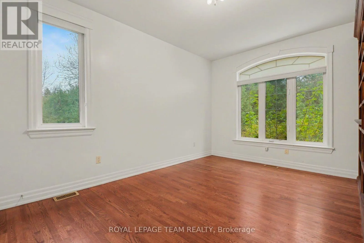
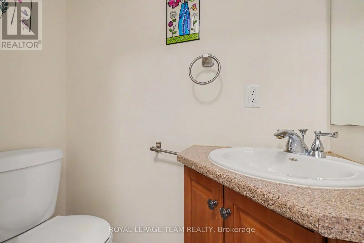
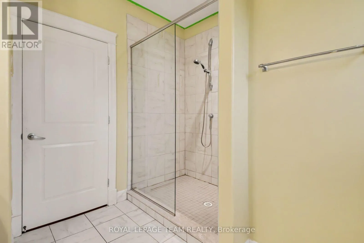
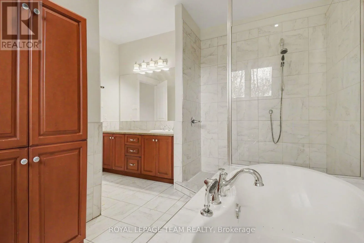
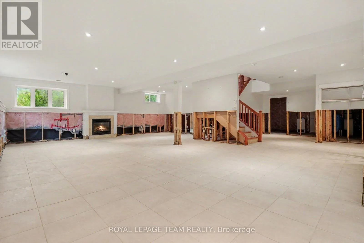
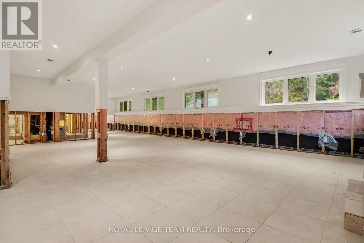
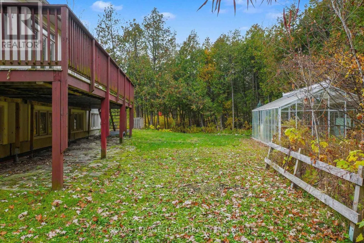
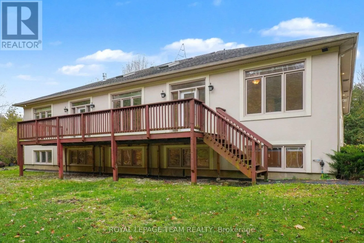
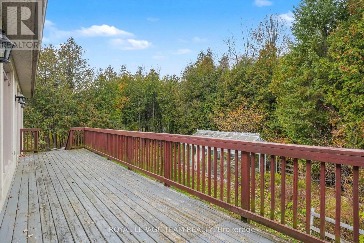
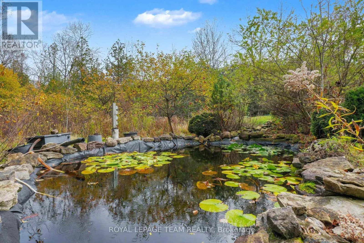
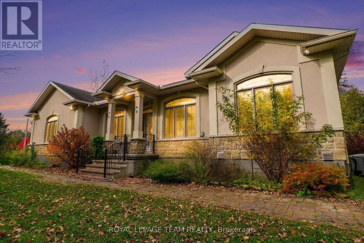
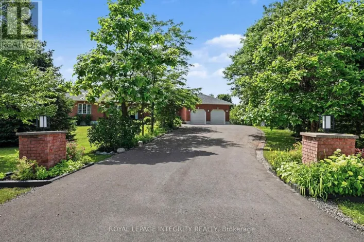
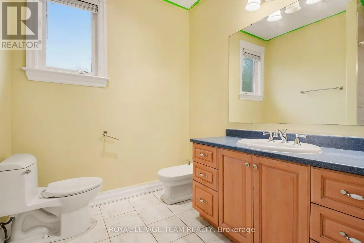
Cross Streets: Iveson and Whiteside. ** Directions: Mitch Owens, south on 8th Line towards Metcalfe. Turn Right onto Iveson, Left on Whiteside. Welcome to your private oasis! Nestled on a beautifully secluded estate lot, this sprawling approx.2,400 sq. ft. bungalow offers a seamless blend of luxury, comfort, and functional living. Step inside to an expansive, open-concept layout designed for effortless entertaining, featuring soaring cathedral ceilings and an abundance of natural light. Modern professionals will love the dedicated main-floor office, offering a quiet, inspiring space to work from home. The heart of the home opens up to a large private deck-perfect for alfresco dining, morning coffee, or hosting evening gatherings against a serene, tree-lined backdrop. Retreat to the primary suite featuring a lavish, spa-like ensuite bath created for ultimate relaxation. The main floor accommodates two additional spacious bedrooms, complemented by well-appointed bathrooms throughout. The fully finished lower level expands your living space even further, offering a 4th bedroom and a full bath-ideal for a guest suite, extended family, or an entertainment zone. Complete with an attached double garage and exceptional privacy, this incredible home offers country estate luxury just minutes from city amenities. Don't miss this rare find. 3 business days irrev. not including Sat. Sun and holdays. (id:27476)

Property Highlights

MLS® Number
X14126840
Type
Single Family
Community Name
1605 - Osgoode Twp North of Reg Rd 6
Ownership Type
Freehold
Land Size
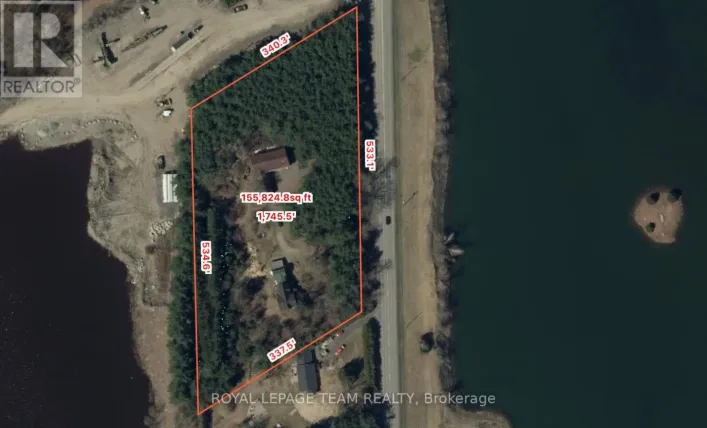
214.5 x 429.7 FT|2 - 4.99 acres
Parking Space Total
6

Building

Building Type
House
Storeys
1.00
Square Footage
2000 - 2500 sqft
Bathrooms Total
4
Bedrooms Above Ground
3
Bedrooms Total
4
Amenities
Fireplace(s)
Exterior Finish
Stucco, Stone
Fireplace Present
Yes
Basement Type
Full (Partially finished)
Basement Features
Building Heating Type
Forced air
Heating Fuel
Propane
Building Cooling Type
Central air conditioning

Utilities

Utility Sewer
Septic System

Room Layout

Bathroom
Basement
3.97 m x 2.49 m
Workshop
Basement
8.57 m x 4.15 m
Family room
Basement
7.47 m x 7.25 m
Bedroom
Basement
3.84 m x 3.23 m
Foyer
Main level
3.05 m x 1.78 m
Bedroom 3
Main level
5.49 m x 4.27 m
Living room
Main level
6.71 m x 4.27 m
Dining room
Main level
3.79 m x 3.03 m
Kitchen
Main level
7.29 m x 6.45 m
Den
Main level
3.78 m x 3.28 m
Primary Bedroom
Main level
6.66 m x 3.91 m
Bedroom 2
Main level
4.88 m x 3.35 m
Bathroom
Main level
3.05 m x 3.08 m
Bathroom
Main level
1.86 m x 1.4 m
Laundry room
Other
2.77 m x 2.77 m

Location

Learn more about this property
Listing provided by:
ROYAL LEPAGE TEAM REALTY
MLS® number:
X14126840
Agent:
Timothy Mclean
*Indicates required field
Name is required
Email is required
Please enter a valid phone number (e.g., 416-111-1111).

Community Spotlight: Homes For sale in Your Neighborhood