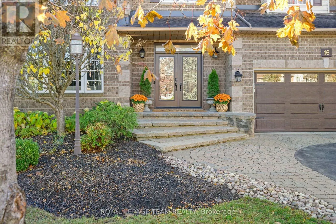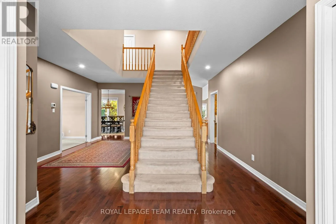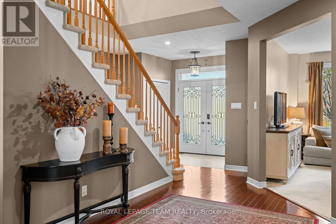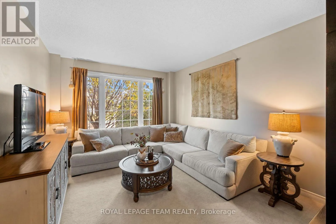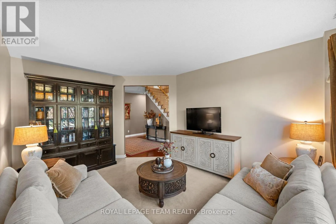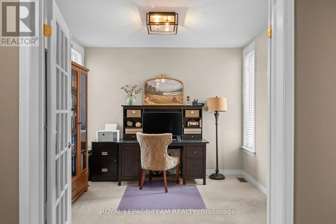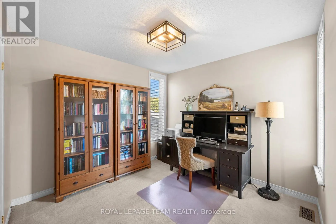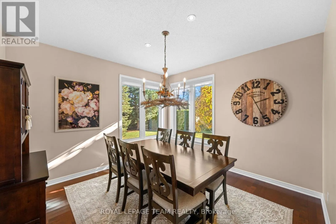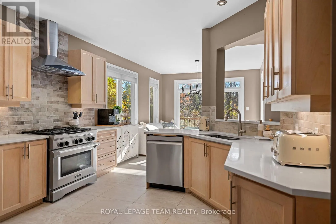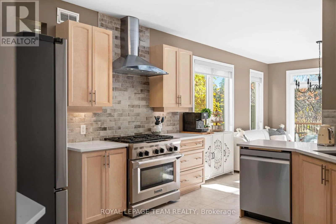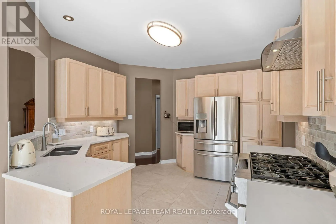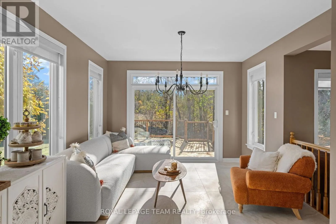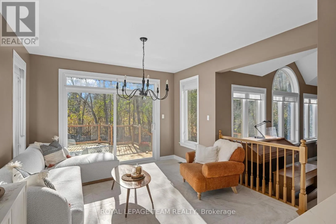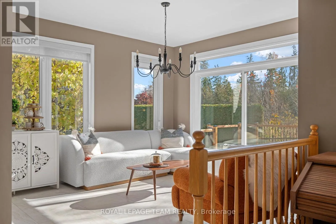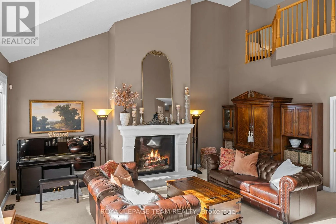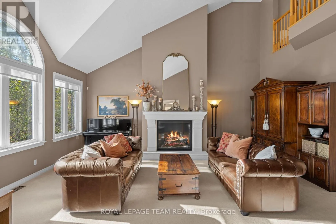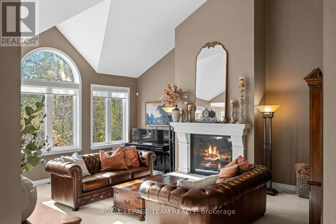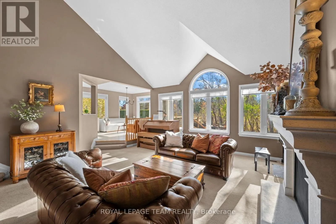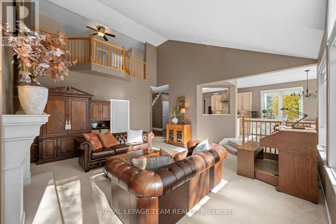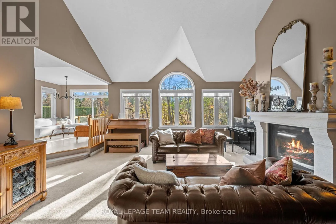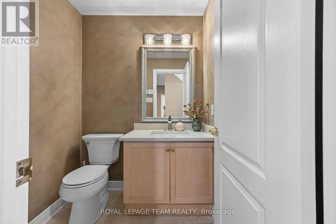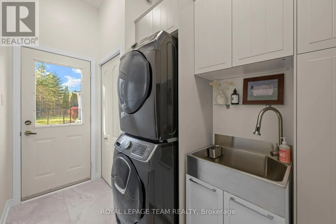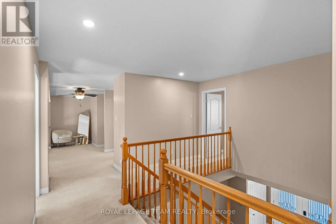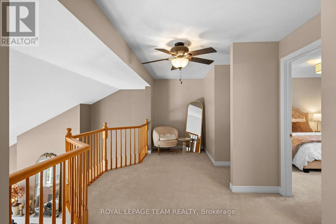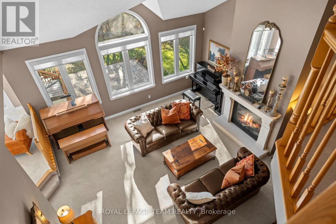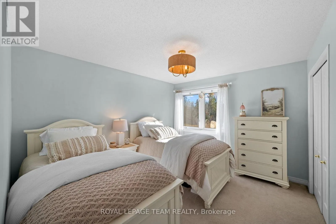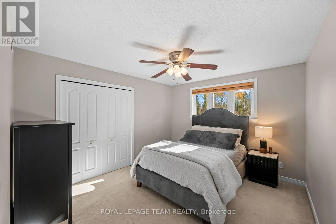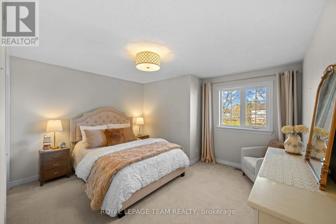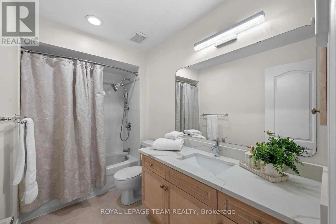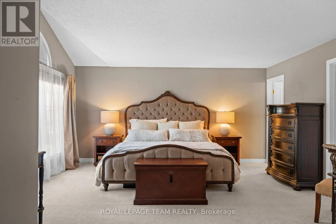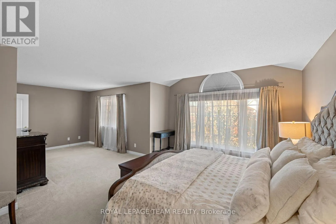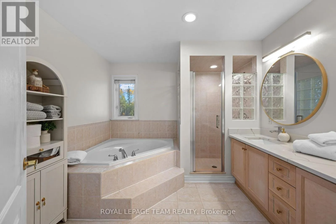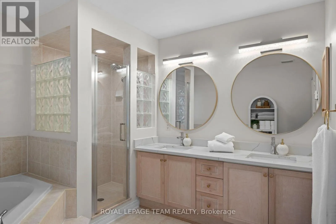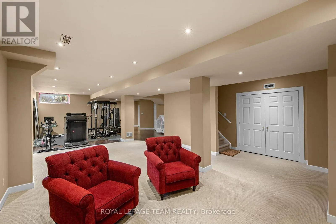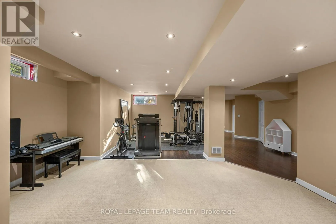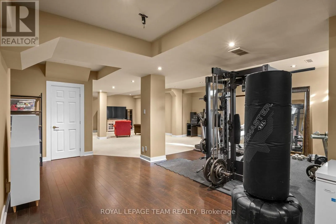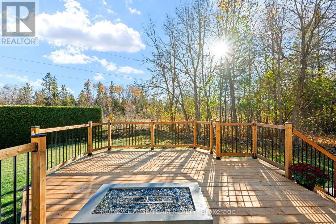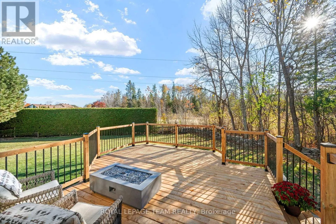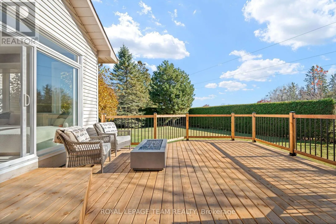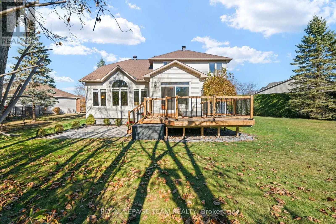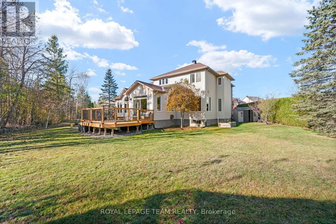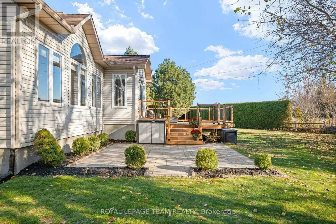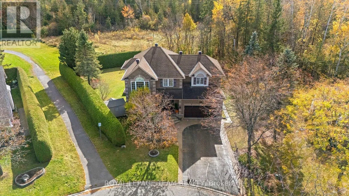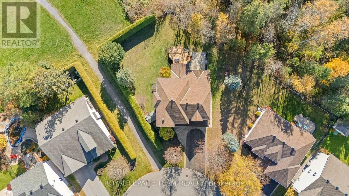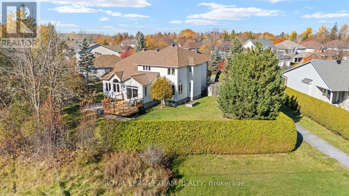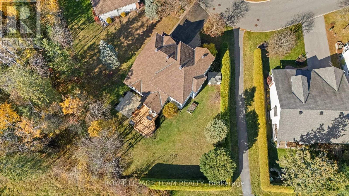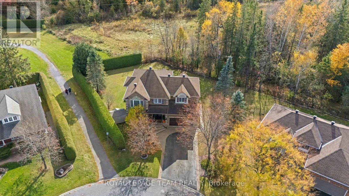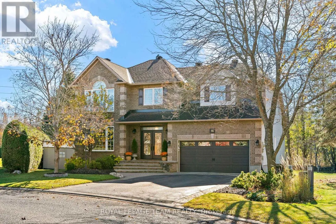
Cross Streets: Kittiwake and Sirocco. ** Directions: From Carp Road, onto Kittiwake Drive. Right onto Sirocco Drive. Welcome Home to 16 Sirocco Crescent in the family oriented, sought-after Stittsville community of Timbermere.... An impressive Linden Model, 'Holitzner Homes' executive single-family property is sure to impress with stately comfort and warmth! Located on a quiet street, backing onto beautiful woodland and trail. A welcoming, elegant double door entryway, be greeted by rich hardwood floors and majestic 'Sarlett O'Hara' staircase. Oversized principal rooms with separate living room and perfectly situated main floor office with dual aspect windows. A gracious dining room, just right for family occasions. Areas of main level featuring stunning Italian tile. At the heart of this home is an open plan kitchen with ample cabinetry and quartz counters, gas range and superb solarium area, drenched in natural light with access to the rear deck and lush woodland views beyond. The inviting sunken Great room boasts soaring vaulted ceilings and grand fireplace. The second floor hosts four oversized bedrooms to include the primary bedroom retreat with full walkin closet and spacious 5 pc ensuite bathroom. Full family bathroom is also to be found on this level. Superb loft area, with majestic views overlooking the Great room below. A fully finished basement is open concept and offers unlimited options for TV/Media area, gym. Workshop and library with storage galore. The rear yard completes this lovely property, featuring a newly refurbished multi-level deck and lower level interlock patio. A sophisticated family home offering a lifestyle of convenience and proximity to top-rated Stittsville schools, premium shopping, retail and local recreation centers. Easy access to Highways 417 and 416, and Highway 7. A must see! (id:27476)