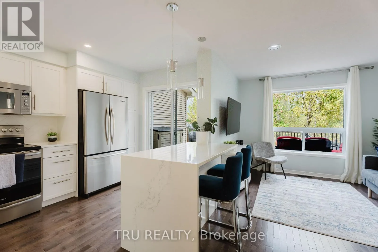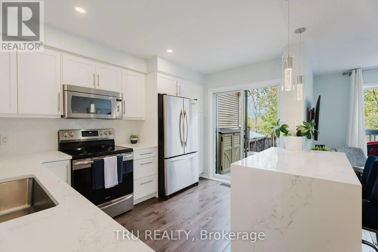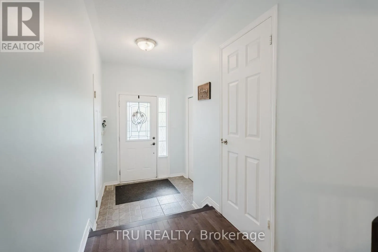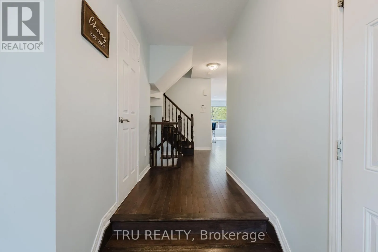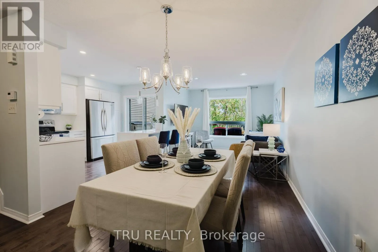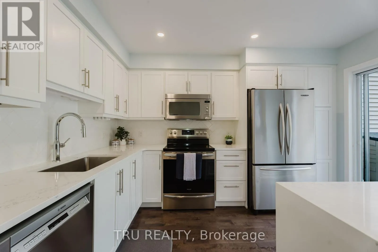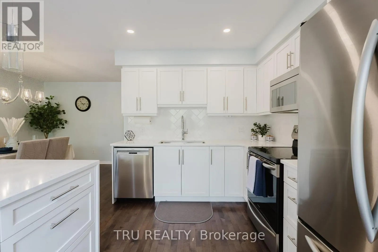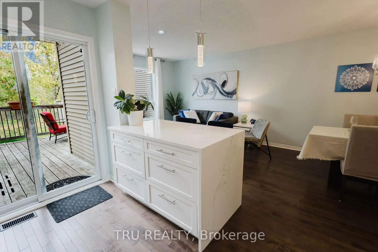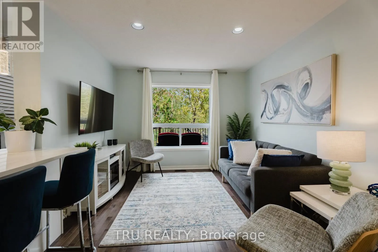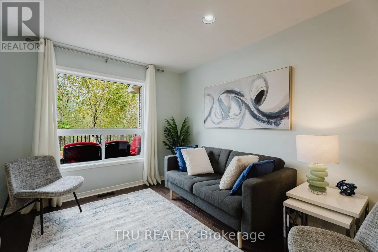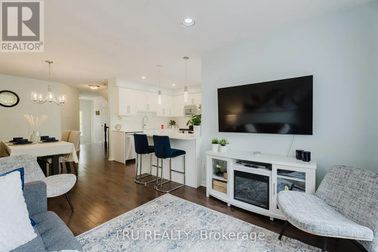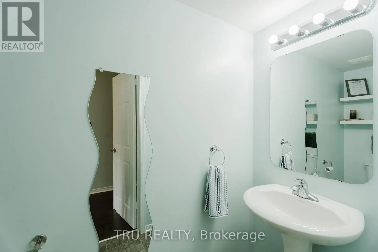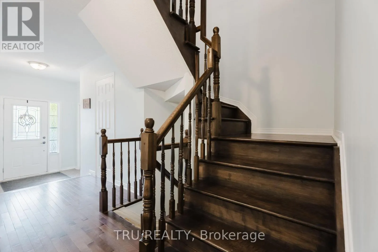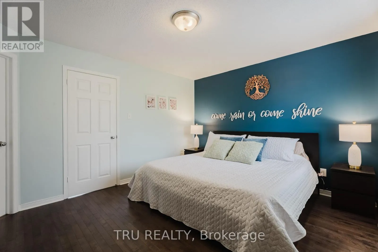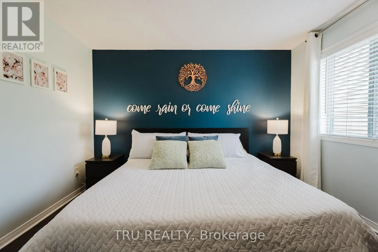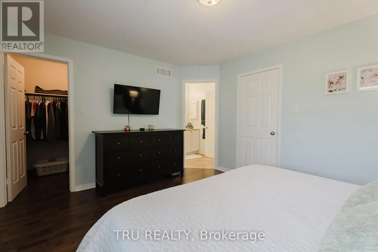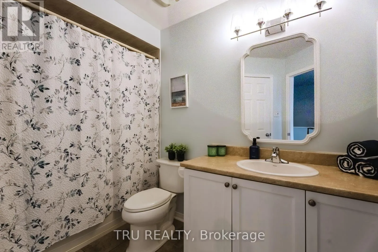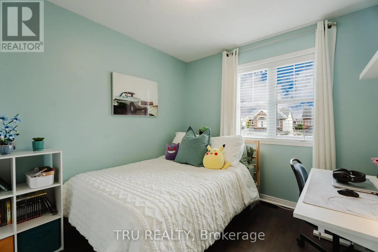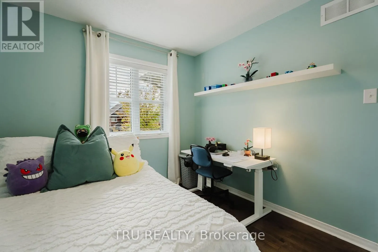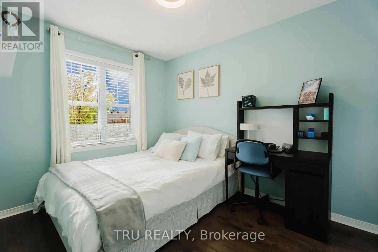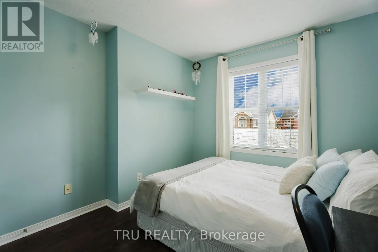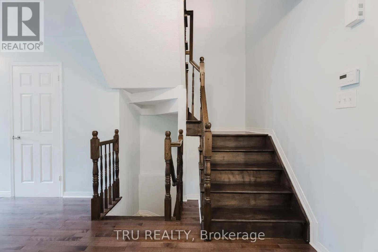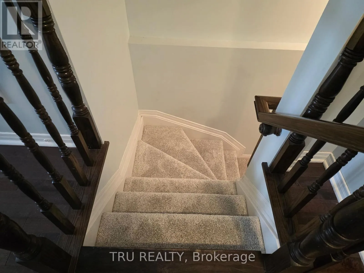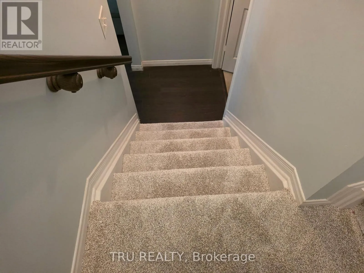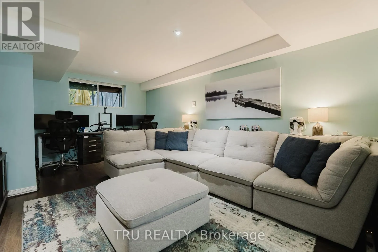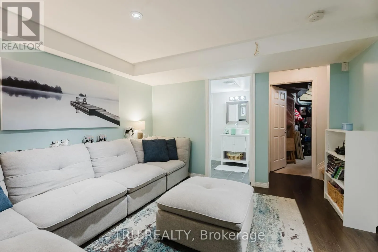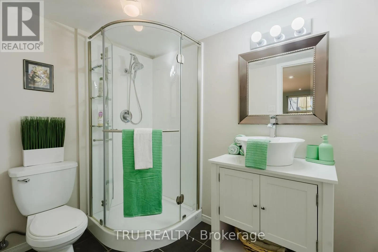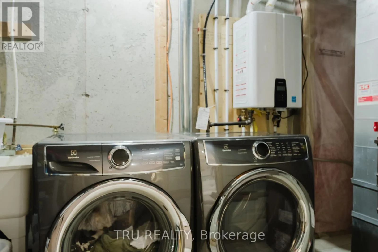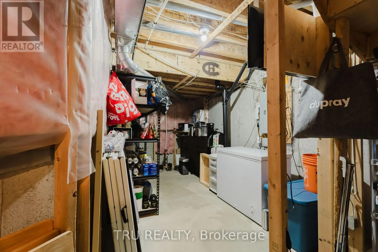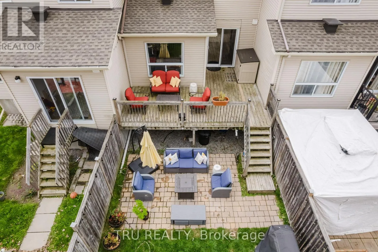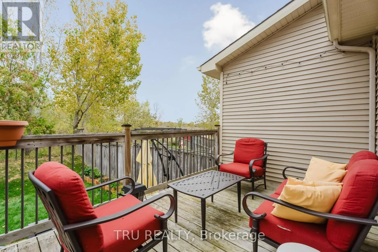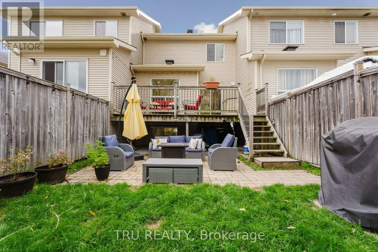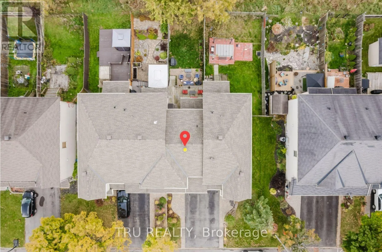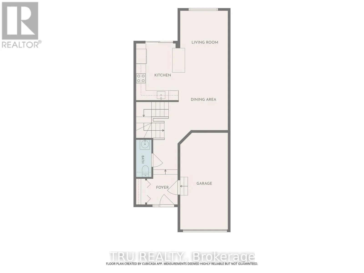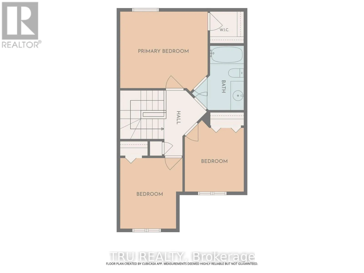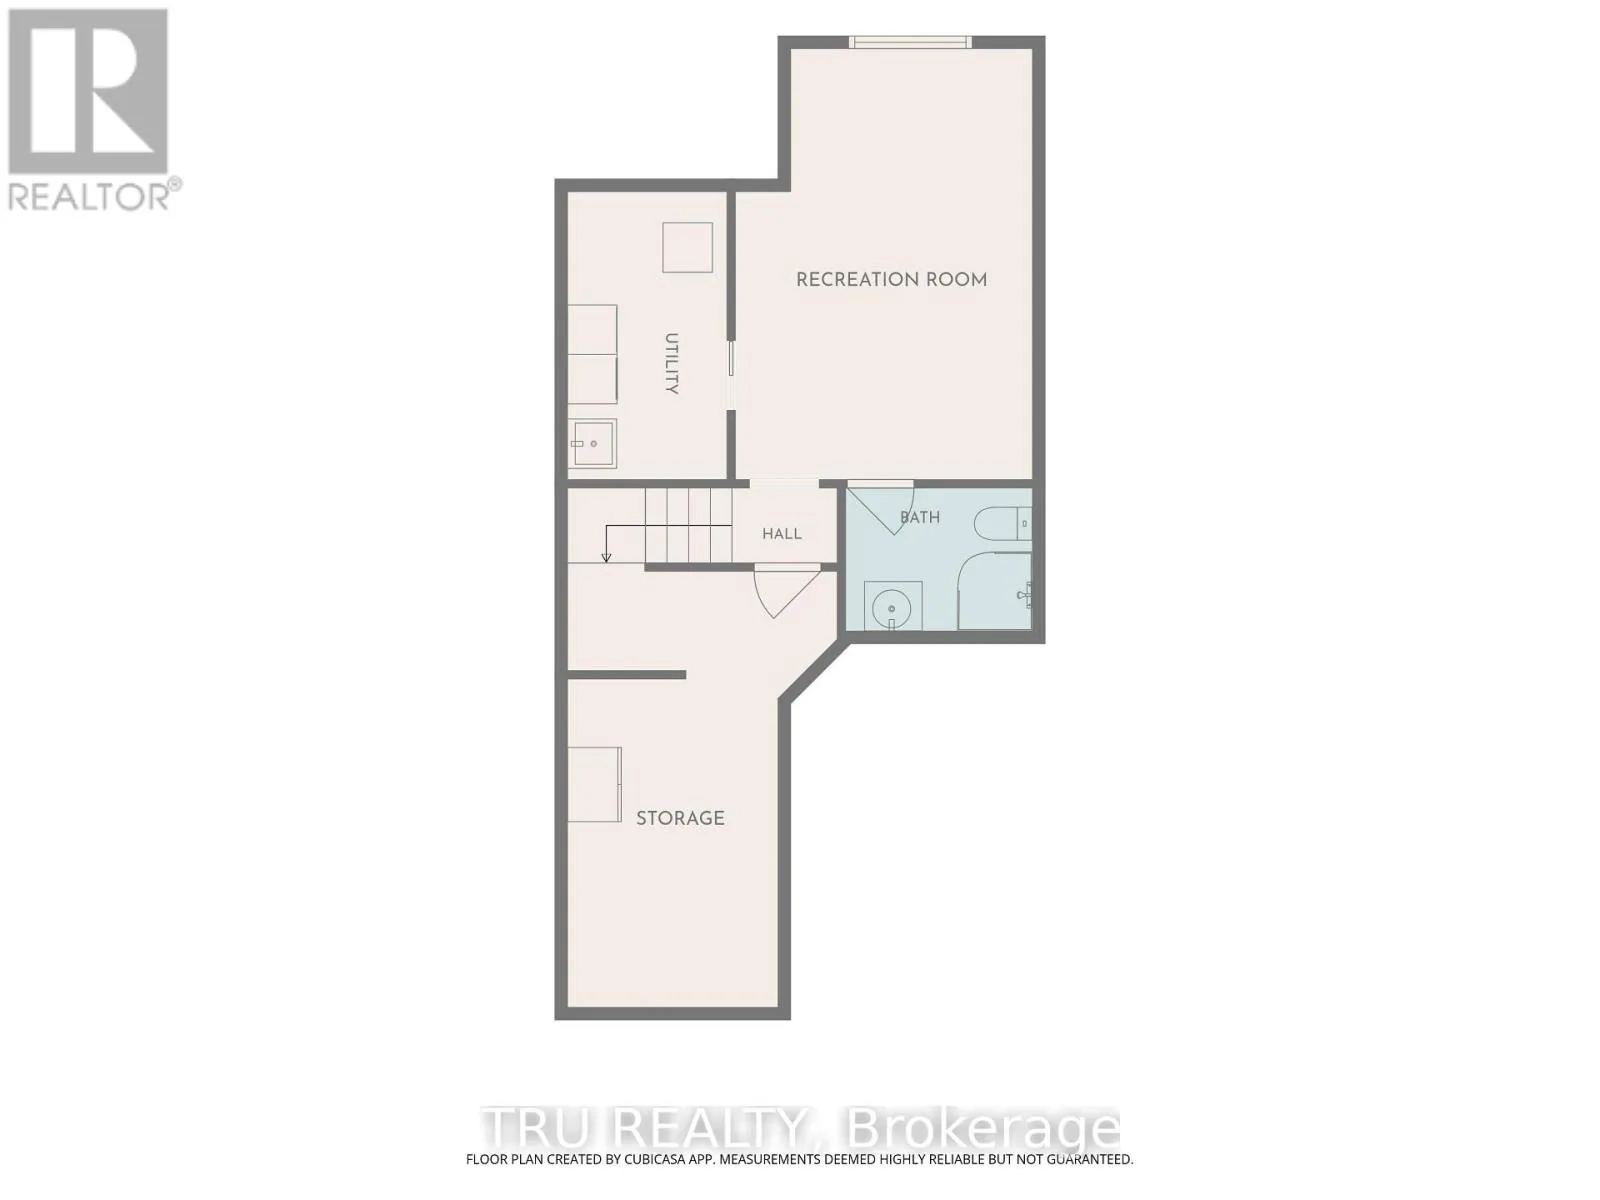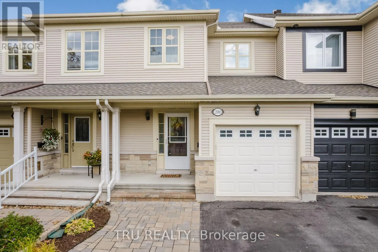
From Innes Rd., North on Valin, left on Pine Vista Dr., left on Trail Side Circle. Incredible custom kitchen! No rear neighbours! Full hardwood (including stair case) on main & upper level. Don't miss this open concept 3 Bed, 2.5 bath townhome located in East Village in Orleans. No expense was spared ($39,000) on the custom Kitchen (2022), complete with quartz counters with waterfall edge, gorgeous herring bone backsplash, soft close cabinetry, solid maple drawers with dovetail joints, quality lazy susan, plenty of pot drawers + pull-outs in the pantry. Have peace of mind with a new Roof (2022) & a new Owned Tankless Water Heater (2025). Upstairs you'll find a spacious primary bdrm with 4 PC cheater ensuite bath & walk-in closet, complimented by 2 good sized secondary bedrooms all with true hardwood. Enjoy movie & gaming nights in the basement family room, enhanced by a beautiful 3 PC bath & new carpet on the basement stairs. Laundry/utility room & that crucial extra storage room for all your things complete the lower level. Entertainers rejoice out back with a large deck (with huge storage underneath) PLUS a patio below & plenty of grass on the deep 114" lot for kids and fur babies to frolic. Then there's location. 5 min walk to transit, numerous playgrounds, sport fields, sledding hill, rink, splash pad and more, all within a 20 min walk. Close to schools and a short drive to all the amenities you can think of. Could this the one? Come and see for yourself! (id:27476)