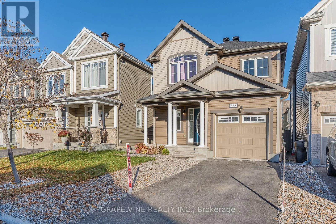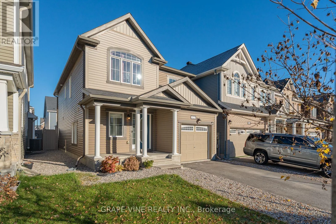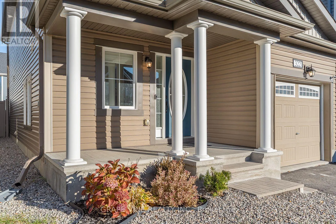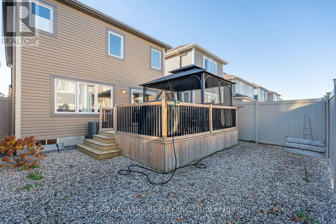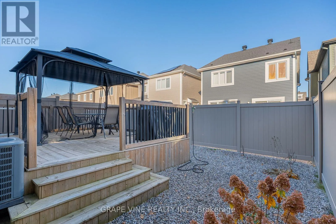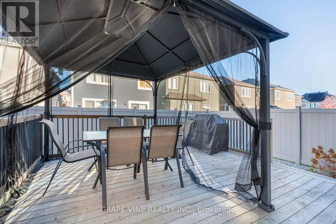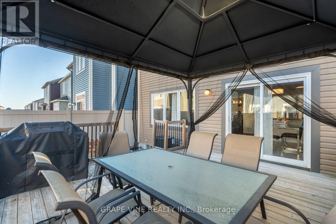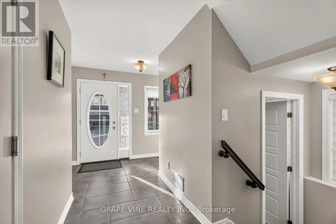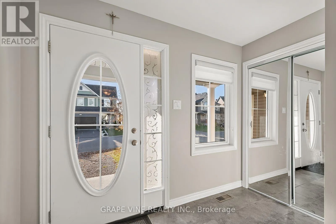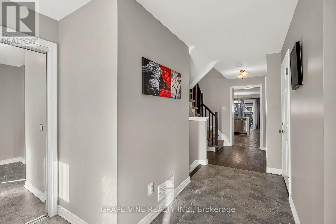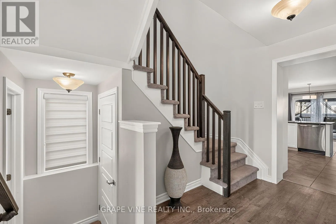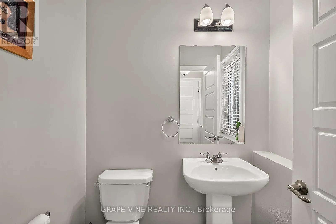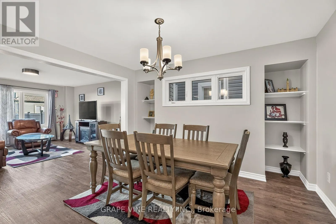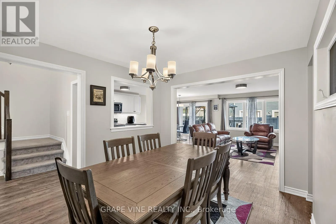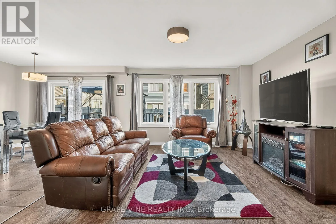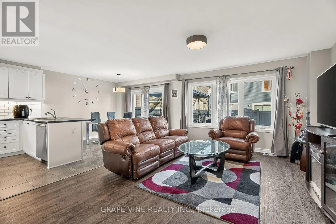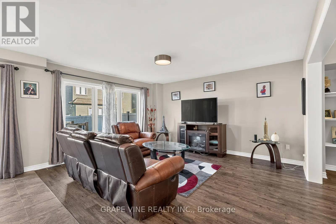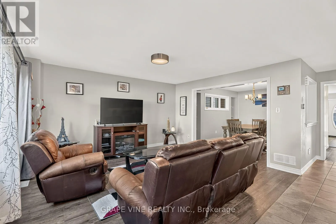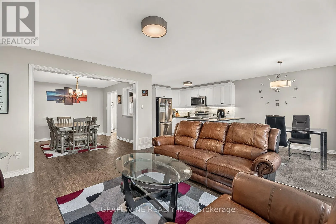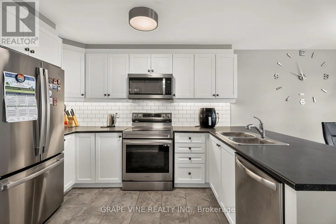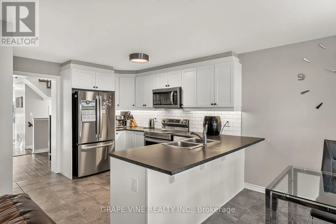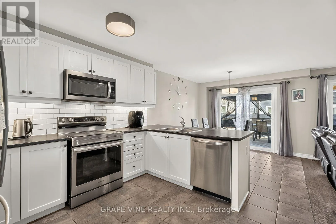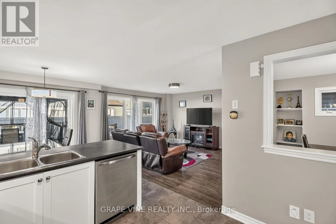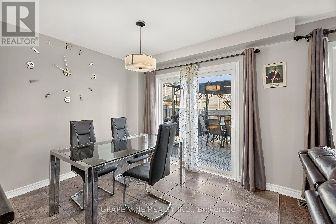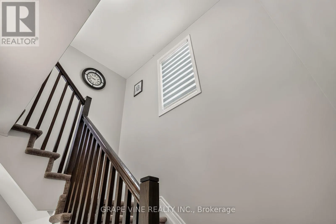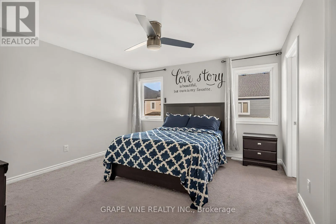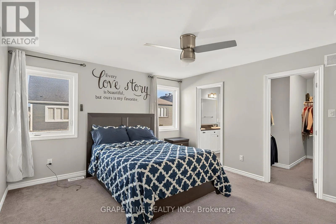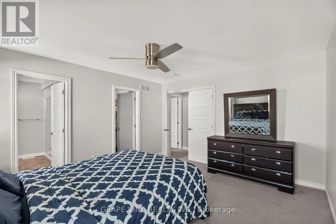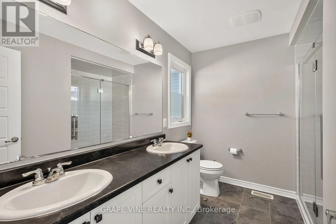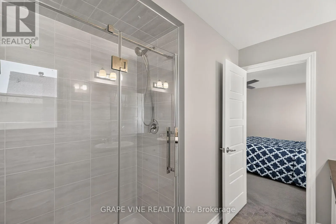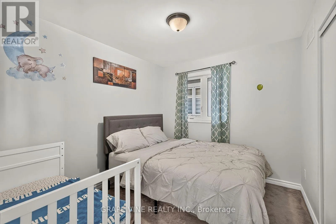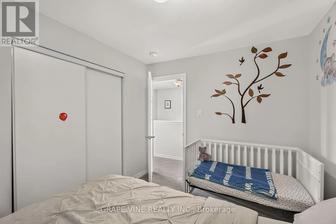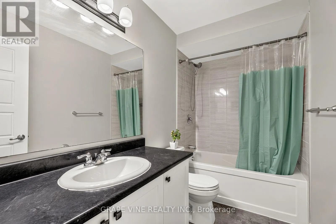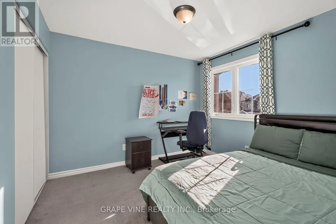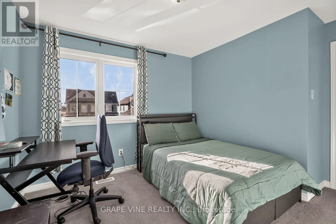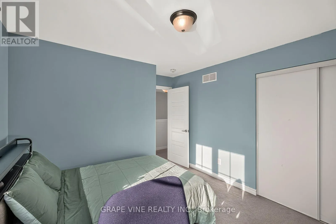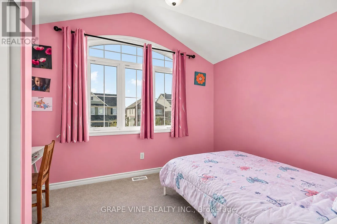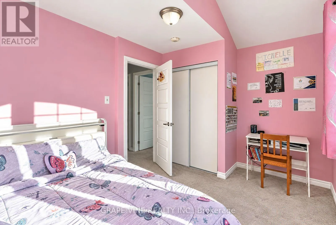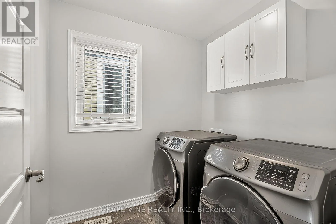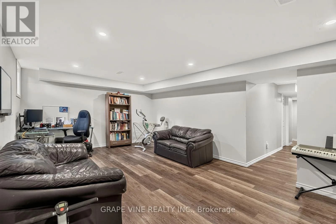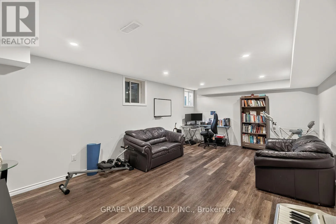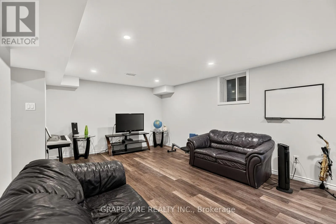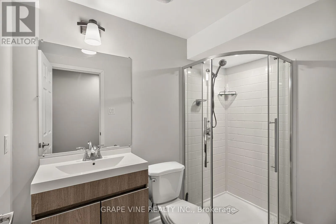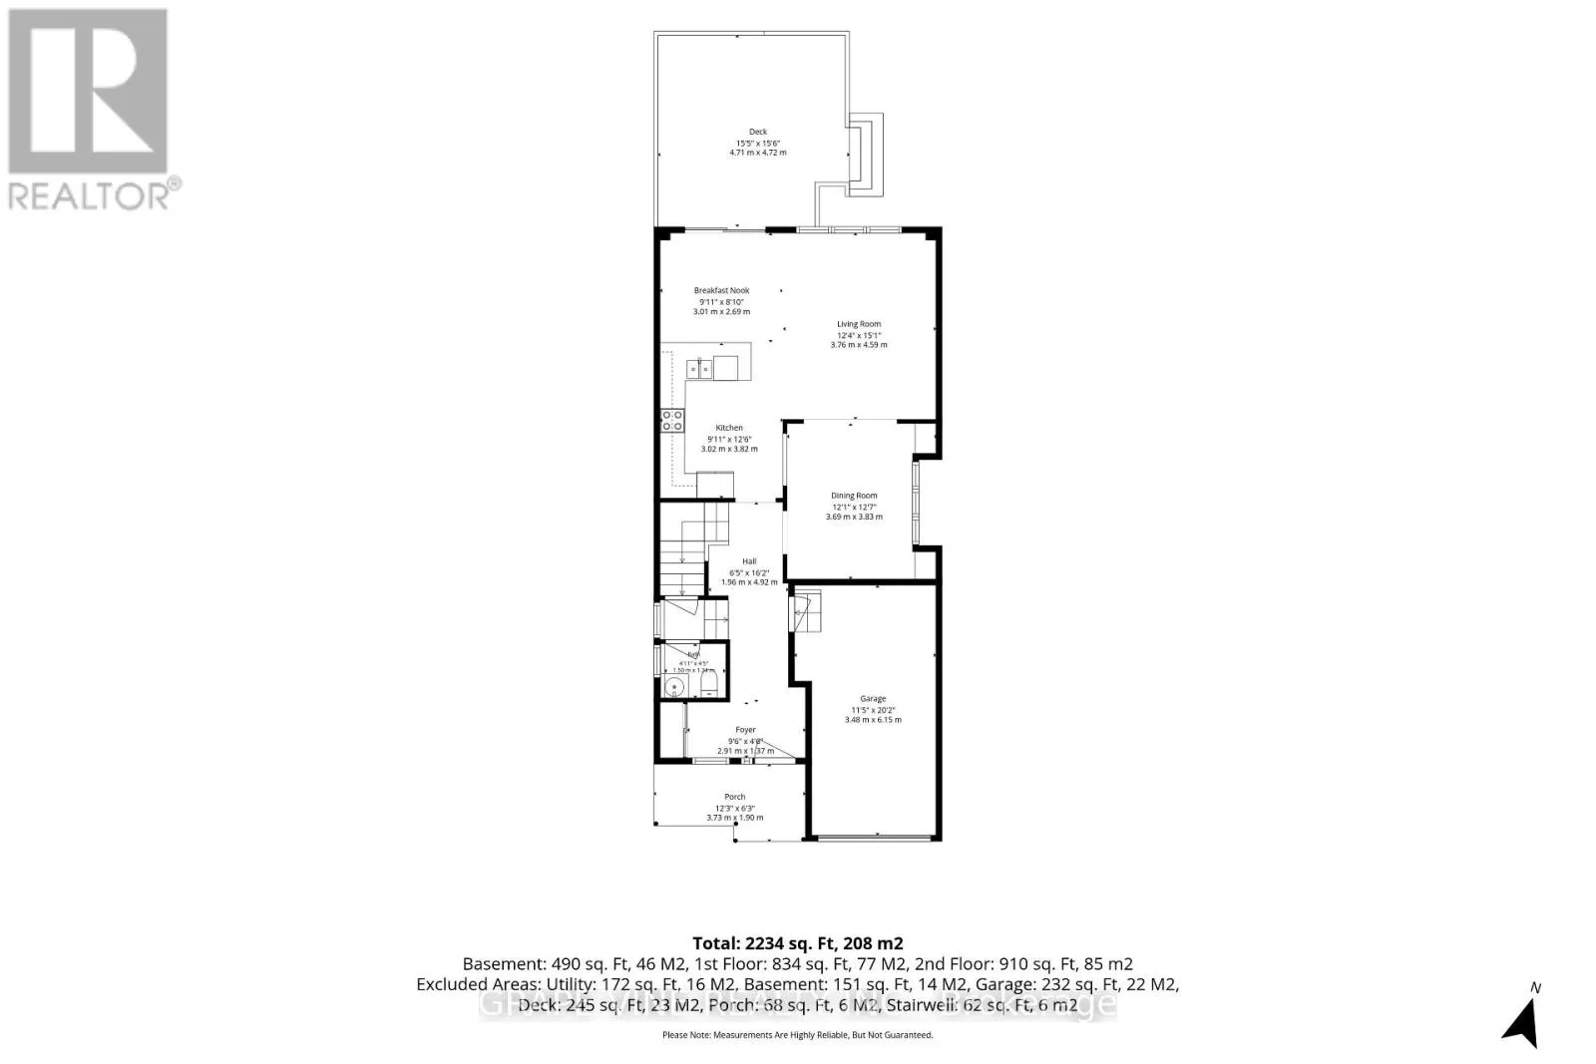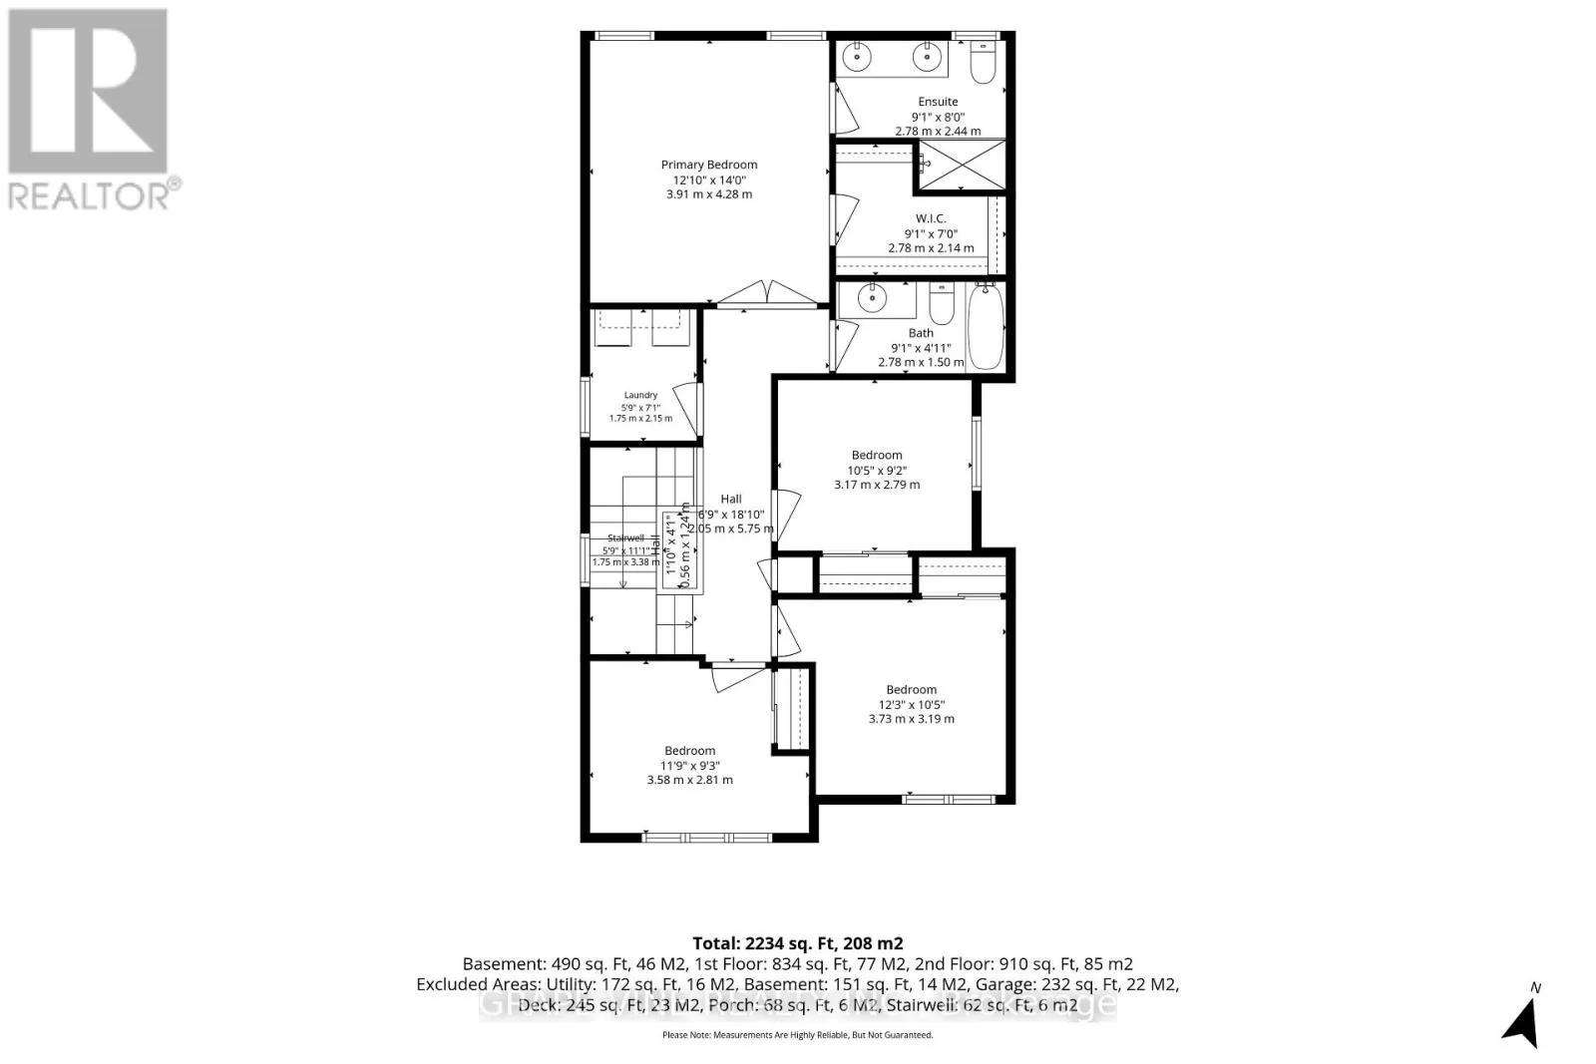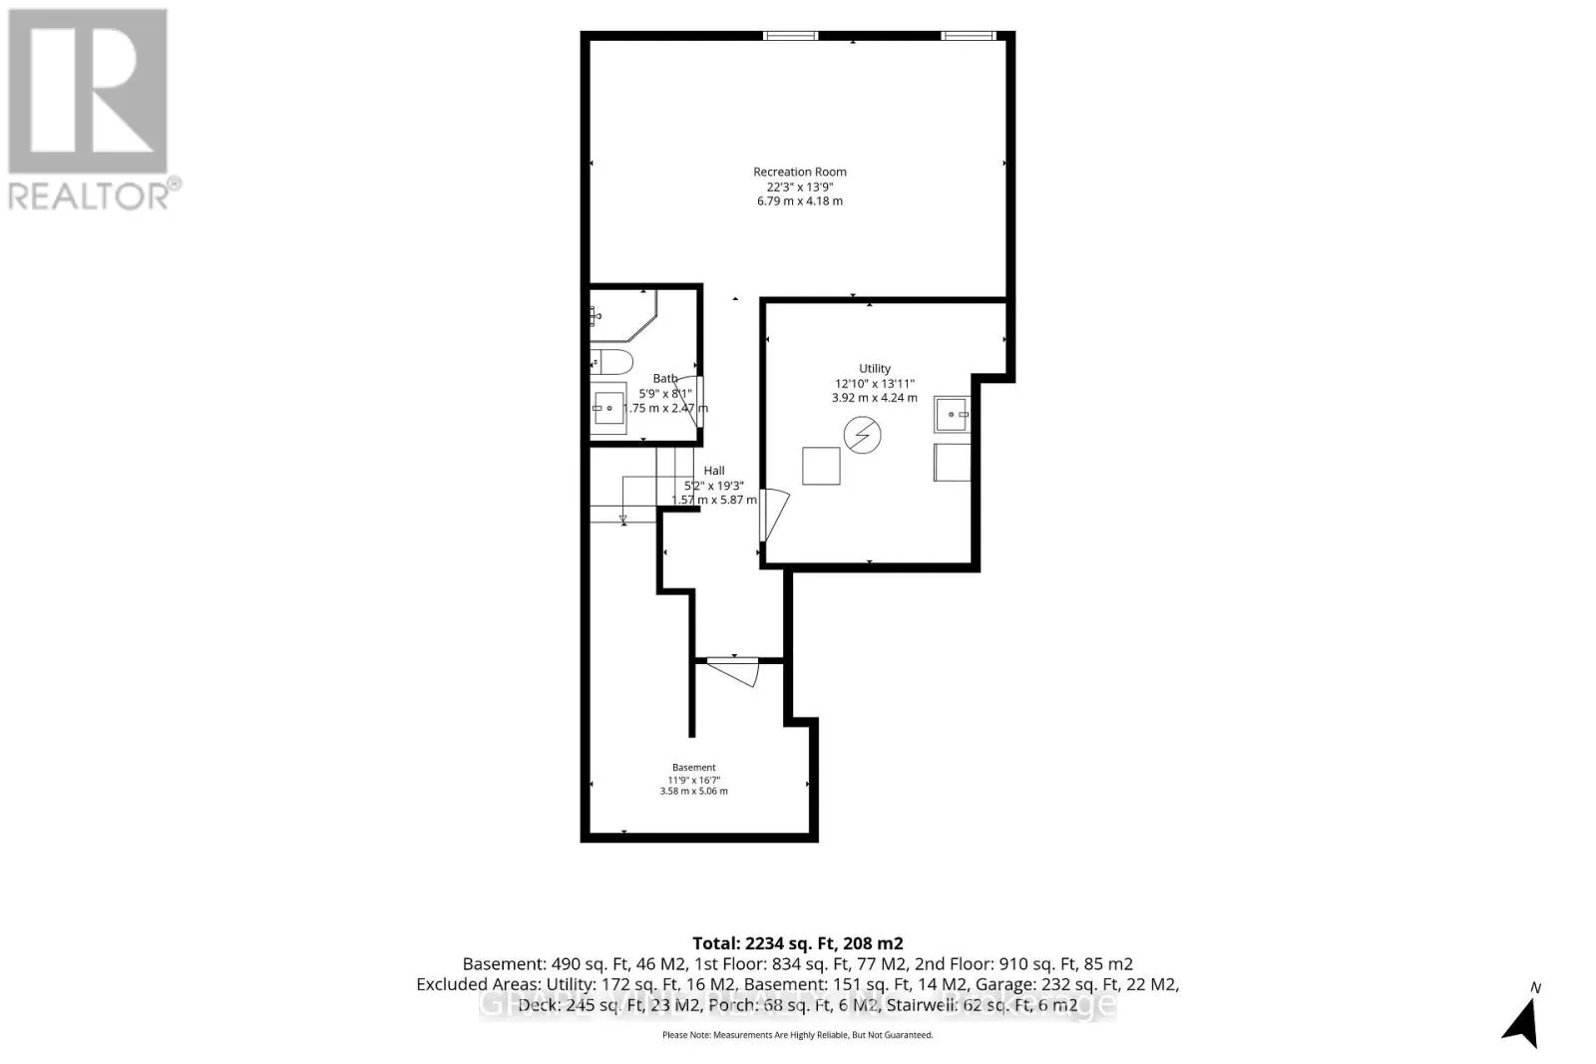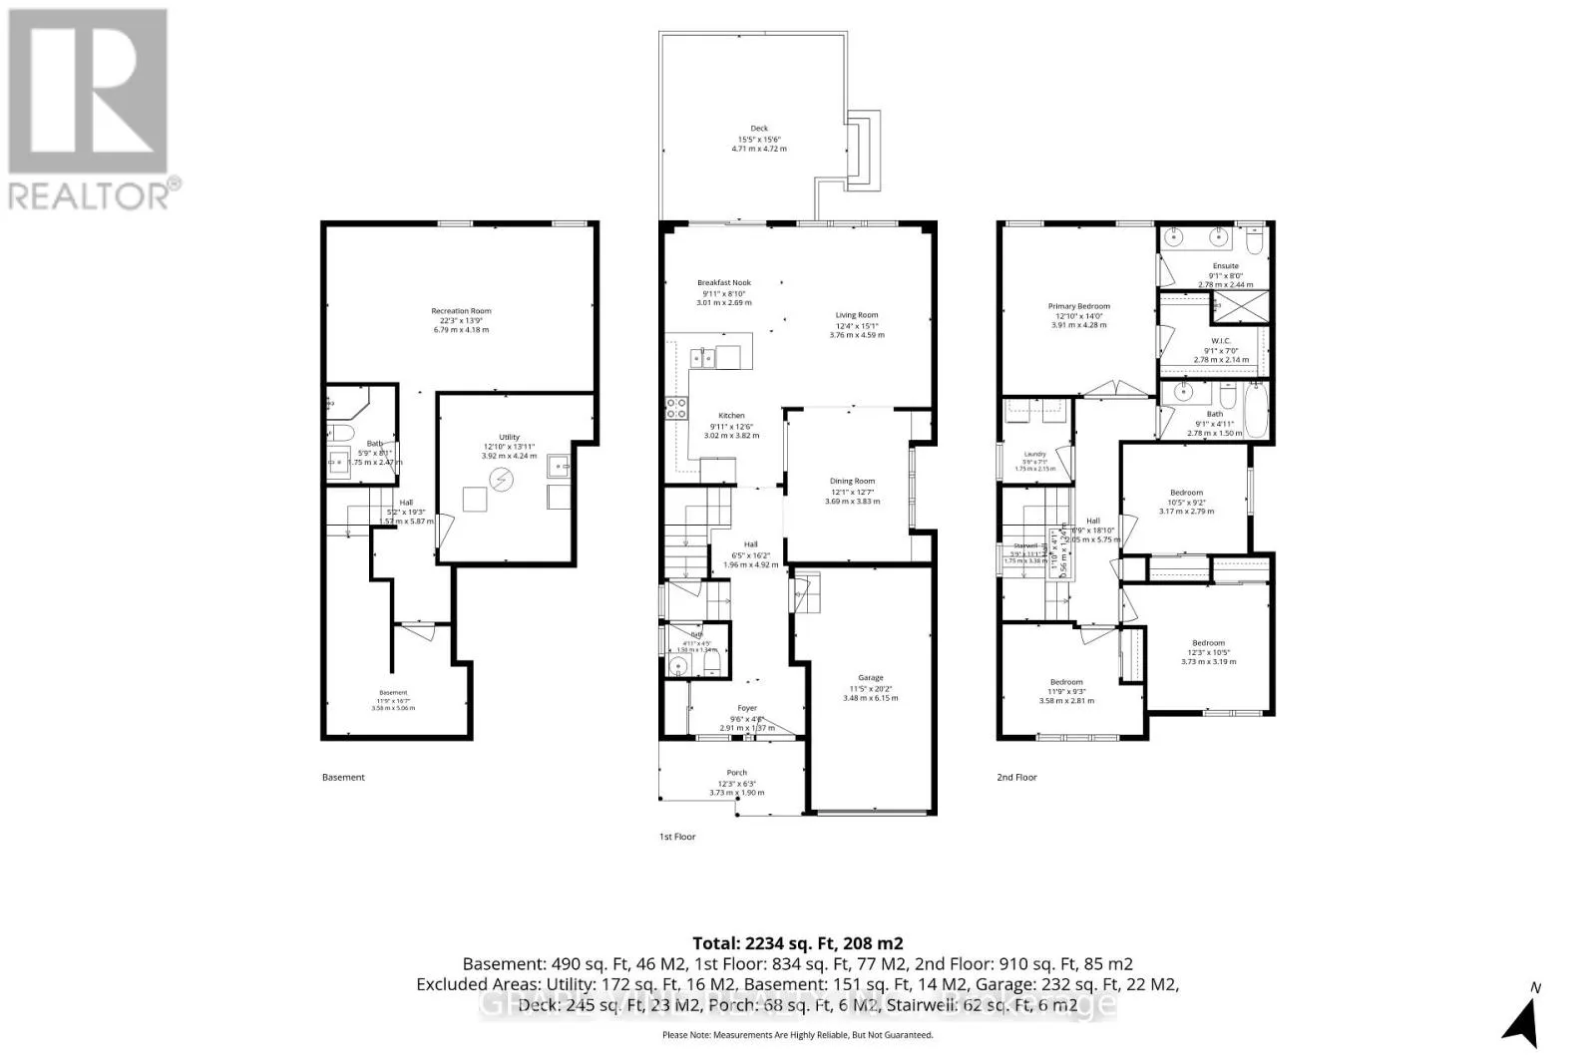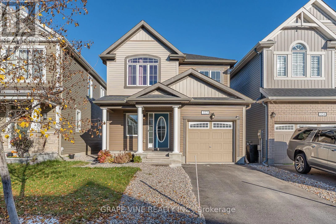
Cross Streets: Mer Blue / Innes. ** Directions: From Innes Road (Route 30). Turn right at the next major intersection onto Mer Bleue Road. Turn left onto Jerome Jodoin Drive. Turn right onto Sweetclover Way. Arrive at 322 Sweetclover Way. Welcome to this executive dream home in the highly sought-after community of Orleans-Cumberland. Built in 2019, this pristine Primrose model perfectly blends timeless elegance with modern family comfort.The main level features a bright, sun-filled open-concept layout ideal for everyday living and effortless entertaining. Host memorable gatherings in your private, formal dining room, or unwind in the warm, inviting atmosphere of the spacious living room. The gourmet kitchen is a true showpiece, complete with nice finishes, attractive cabinetry, and a sit-at peninsula breakfast bar that flows into a sunny breakfast area.Upstairs, the layout is designed for maximum functionality, offering four generously sized bedrooms, two full bathrooms, and a highly convenient second-floor laundry room. The primary bedroom serves as a serene adult retreat, featuring a massive walk-in closet and a luxurious ensuite with a double vanity and custom glass shower.The fully finished basement significantly expands your living space, providing the ultimate setup for a media room, home gym, or play area, complete with a convenient third 3-piece bathroom.Step outside into your fully finished and fenced backyard oasis, boasting a large entertainment deck and low-maintenance rock landscaping-perfect for summer BBQs, hosting guests, or stress-free relaxation.Plenty of storage. Close to cathololic and public elementary and high schools, malls, and convenient other commodities. (id:27476)