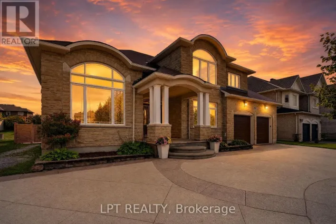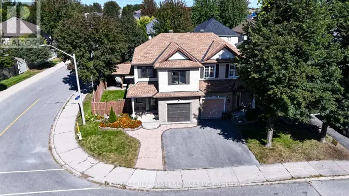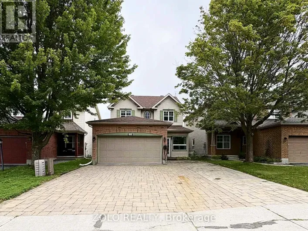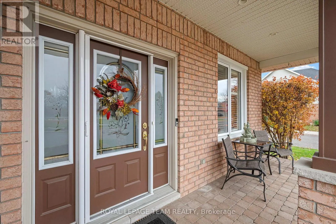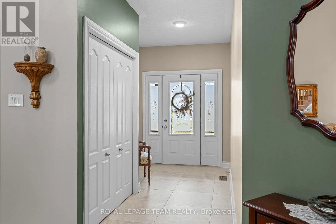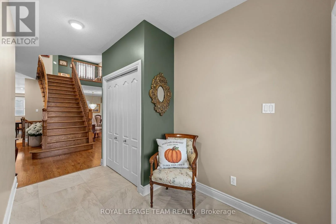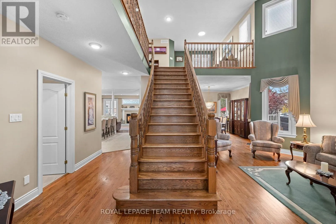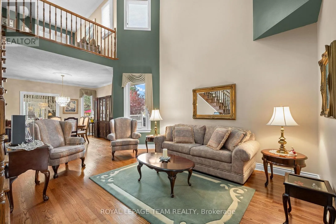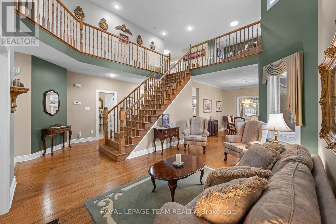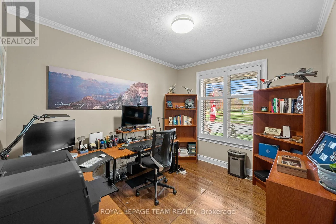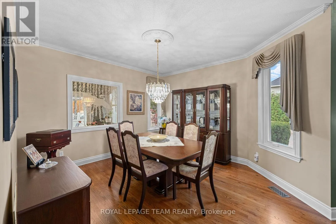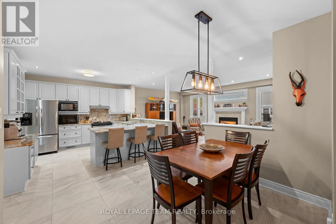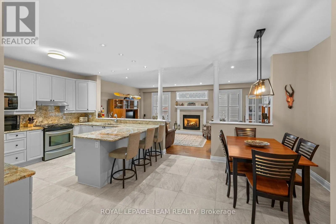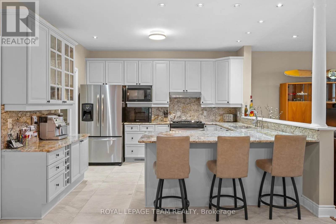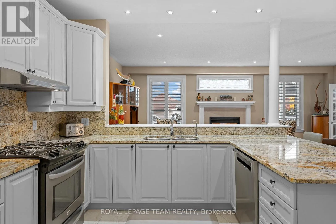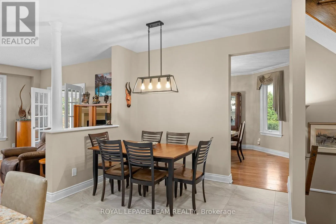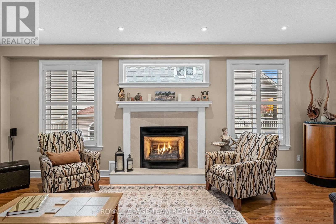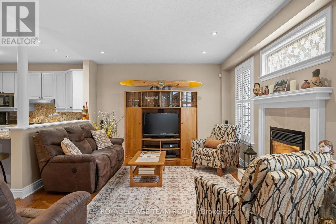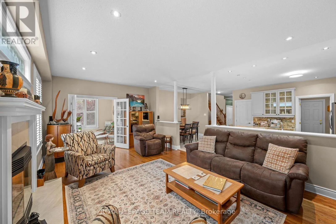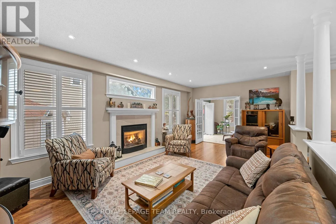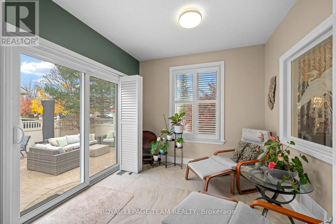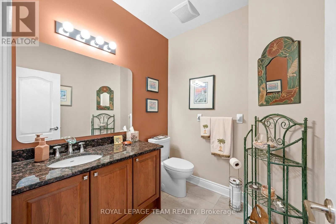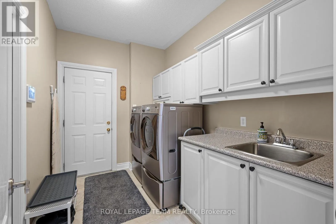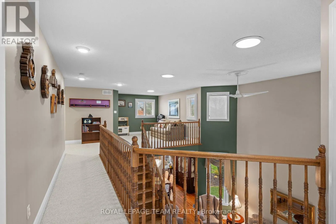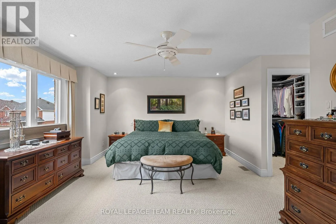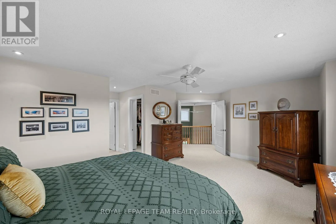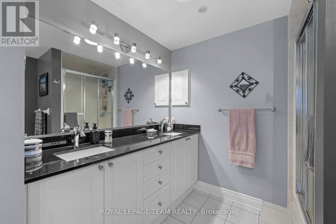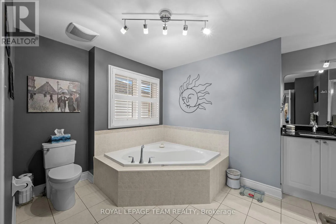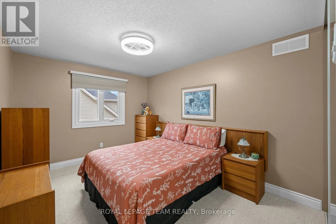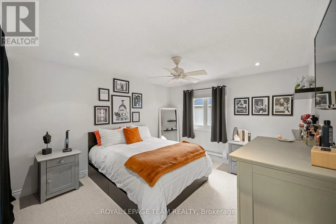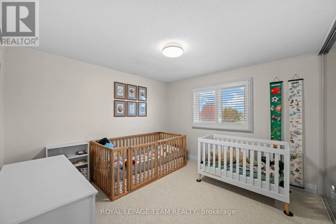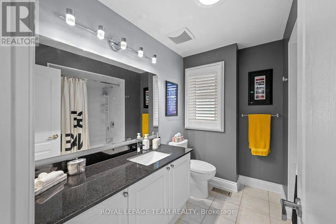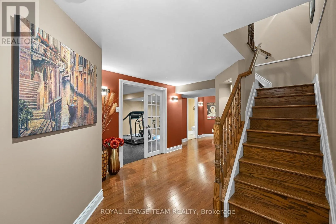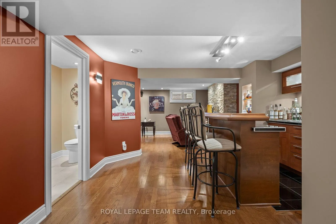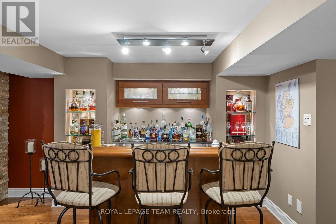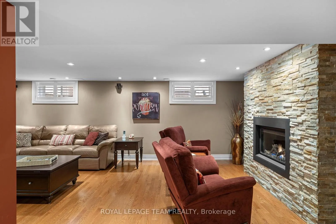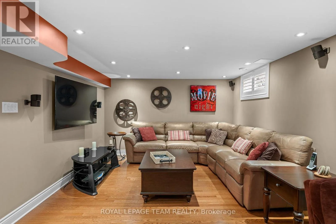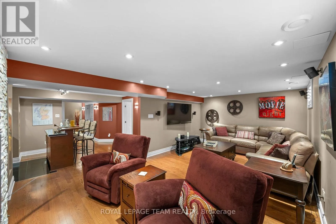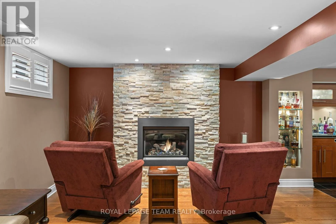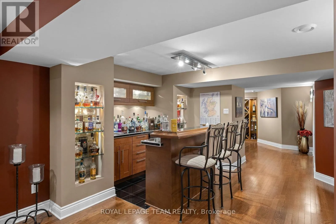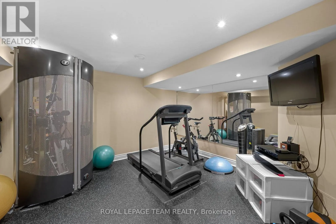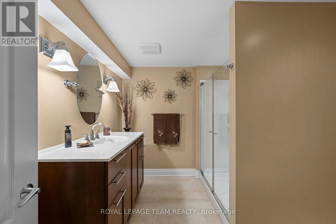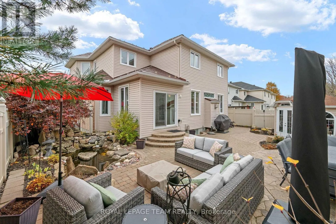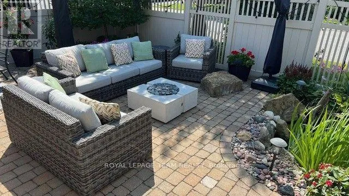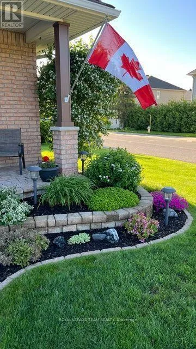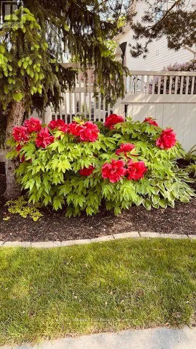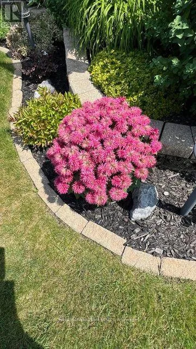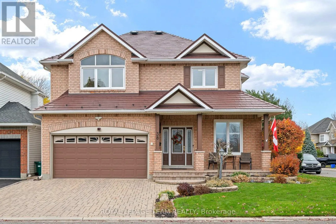
Cross Streets: Grand Gala Drive. ** Directions: Crestway Drive to Grand Gala Drive to Noblesse Avenue. Welcome to this beautiful home, ideally situated on a corner lot in a quiet neighbourhood, offering exceptional curb appeal and an abundance of living space. With over 3,000 sq. ft. above grade plus a fully finished basement, this impressive property features 4 bedrooms and 4 bathrooms, with thoughtfully designed spaces for both everyday living and entertaining. The large, welcoming foyer leads to an elegant main floor with a spectacular layout, including a private office, a versatile bonus room ideal for a sitting room, library or music room, and formal living and dining rooms. The beautiful open-concept kitchen and breakfast area feature ceramic tile flooring, while the chef-inspired kitchen boasts granite countertops, a matching backsplash, a walk-in pantry and a peninsula with an overhang perfect for casual dining on stools. The spacious family room, complete with a gas fireplace and an abundance of natural light, flows into the bonus room, where sliding glass doors open to a beautiful backyard designed for outdoor enjoyment and entertaining. Hardwood flooring throughout much of the main level and on the staircase adds warmth and elegance. You can also find the main floor laundry room on the this level. The second level offers even more living space with a second family room, a spacious primary bedroom featuring two walk-in closets and a 5-piece ensuite, three additional generously sized bedrooms, and a 4-piece family bathroom. The fully finished lower level is an entertainer's dream, featuring a large recreation room with a second gas fireplace, a stylish wet bar, a dedicated gym area and an additional 3-piece bathroom. Combining generous living spaces, an exceptional layout and inviting indoor and outdoor entertaining areas, this wonderful home offers the perfect setting for family living in a peaceful neighbourhood. Pride of ownership with over $250,000 in upgrades over the years! (id:27476)