B - 2444 Blackstone Crescent, Ottawa, Ontario K1B 4H2

Listed for:
$2,050
3 beds
1 baths
Listed 18 days ago
House for rent: B - 2444 Blackstone Crescent, Ottawa, Ontario K1B 4H2

View all 15 photos

About

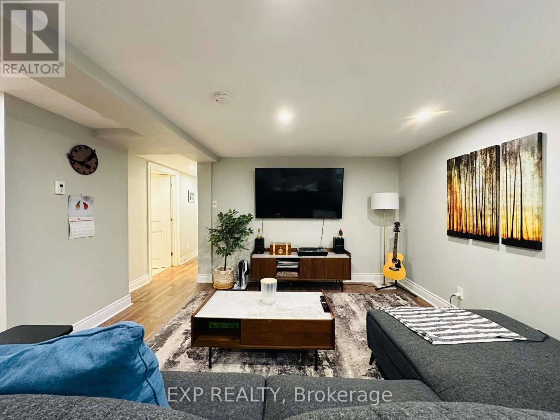
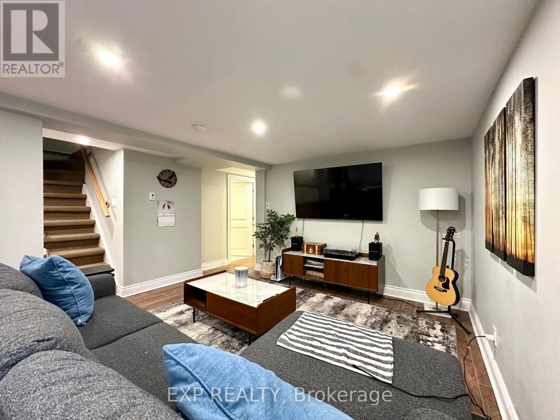
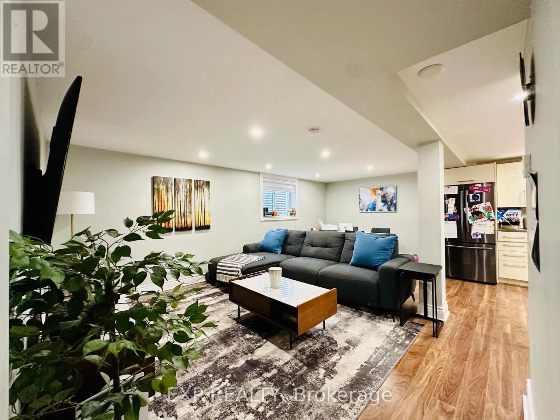
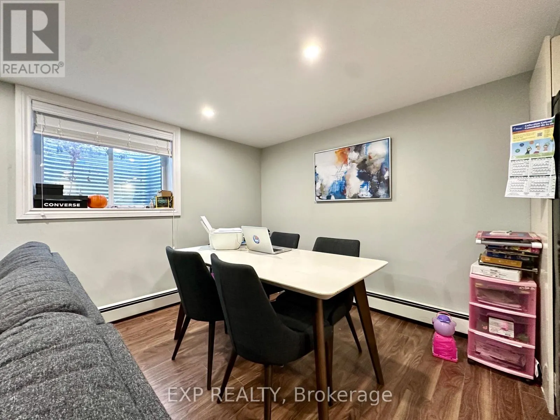
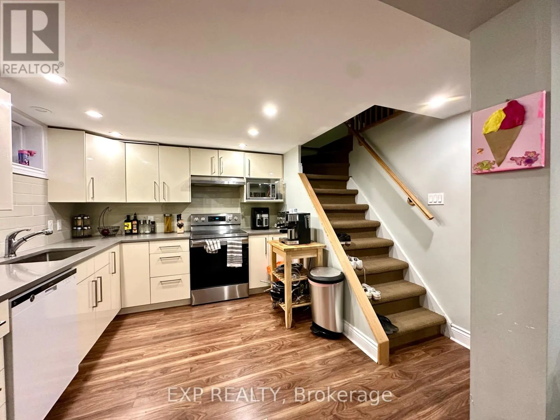
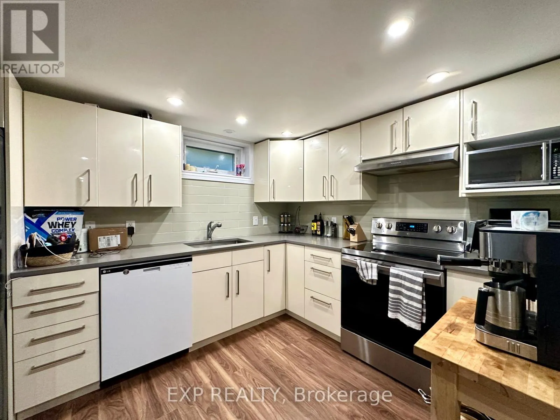
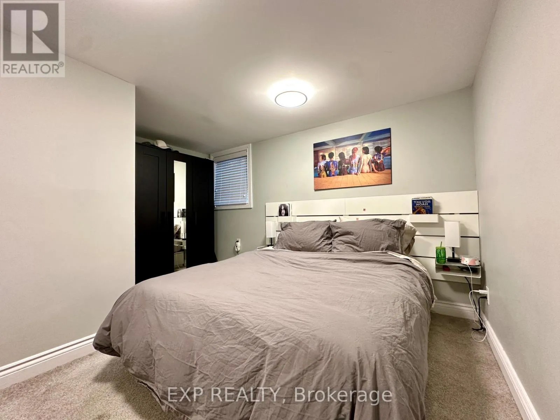
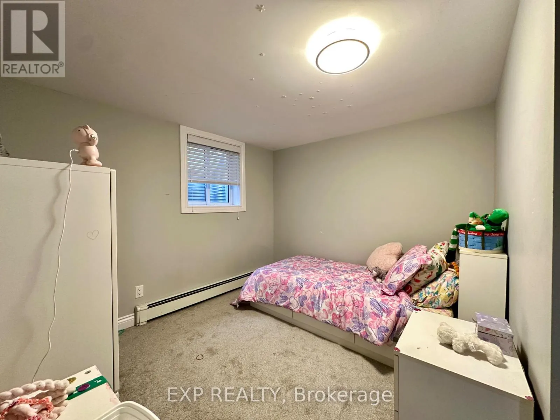
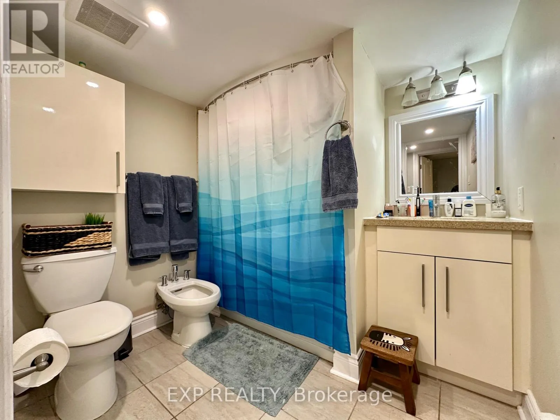
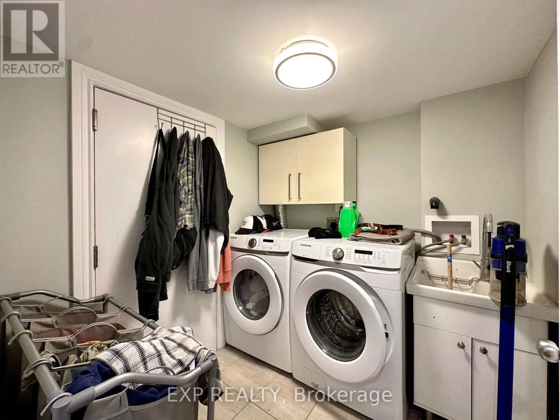
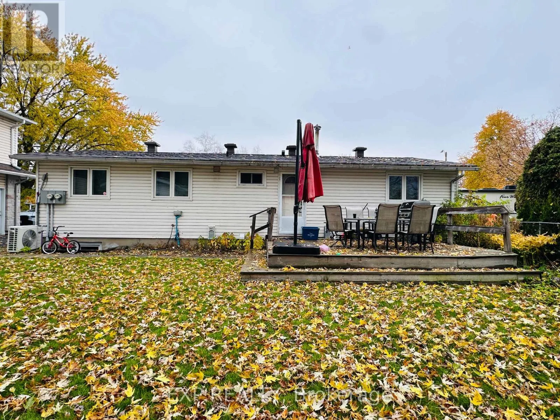
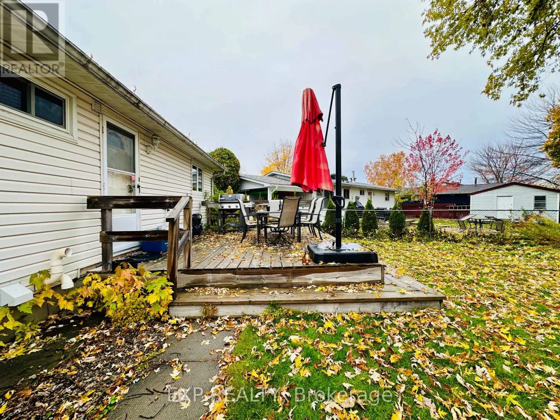
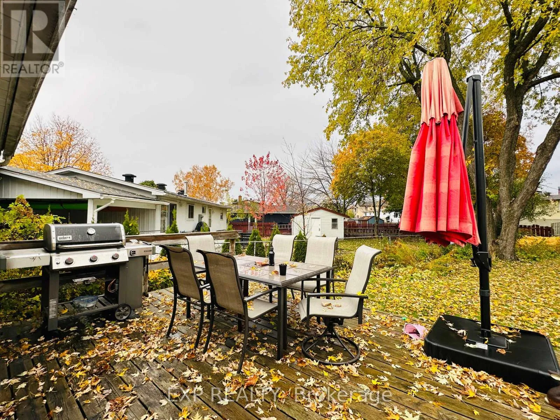
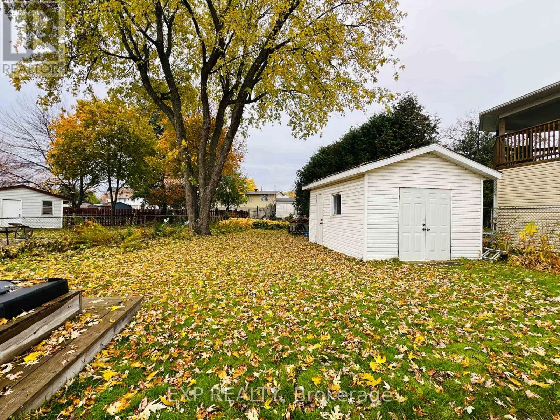
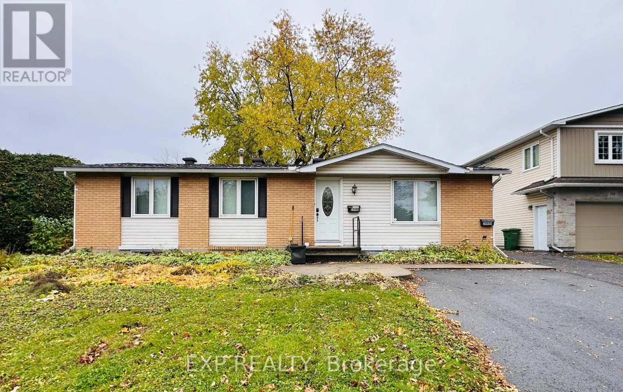
Cross Streets: Blackstone Cres and Southvale Cres. ** Directions: Walkley Rd turn onto Russell Rd, turn onto Southvale Cres, turn onto Blackstone Cres, property on your right side. Great opportunity to rent a bright and spacious lower-level duplex unit in a bungalow, located in the desirable Sheffield Glen neighbourhood of Ottawa! This inviting home features three well-sized bedrooms, one full bathroom, and a bright open-concept kitchen, dining, and living area with large windows that bring in plenty of natural light. Enjoy the convenience of a private entrance, a private fenced backyard garden, in-unit laundry, included appliances, and one surface parking space. Conveniently located near local parks, green spaces, shopping centres, grocery stores, restaurants, and everyday amenities, with nearby OC Transpo bus stops offering connections to major transit hubs and other parts of the city. The property also provides convenient access to St. Laurent Shopping Centre and Highway 417, making commuting and daily errands easy. (id:27476)

Property Highlights

MLS® Number
X14129910
Type
Single Family
Community Name
3705 - Sheffield Glen/Industrial Park
Ownership Type
Freehold
Land Size
73.8 x 120 FT
Parking Space Total
2

Building

Building Type
House
Storeys
1.00
Square Footage
700 - 1100 sqft
Bathrooms Total
1
Bedrooms Total
3
Amenities
Park, Public Transit, Schools
Exterior Finish
Brick, Vinyl siding
Fireplace Present
No
Basement Type
N/A (Finished)
Basement Features
Building Heating Type
Forced air
Heating Fuel
Natural gas
Building Cooling Type
Central air conditioning

Utilities

Water
Municipal water
Utility Sewer
Sanitary sewer

Room Layout

Living room
Lower level
6.01 m x 3.27 m
Kitchen
Lower level
3.22 m x 2.87 m
Bedroom
Lower level
4.08 m x 3.27 m
Bedroom
Lower level
3.14 m x 3.14 m
Bedroom
Lower level
3.27 m x 2.43 m
Laundry room
Lower level
2.13 m x 1.95 m

Location

Learn more about this property
Listing provided by:
EXP REALTY
MLS® number:
X14129910
Agent:
Joanna Jiao
*Indicates required field
Name is required
Email is required
Please enter a valid phone number (e.g., 416-111-1111).