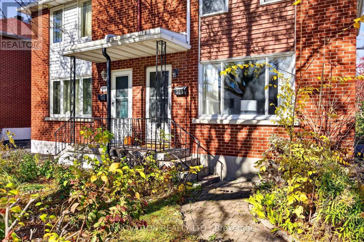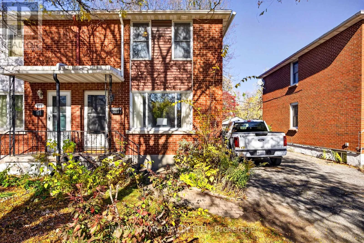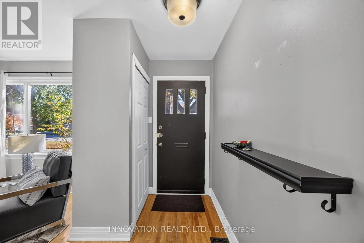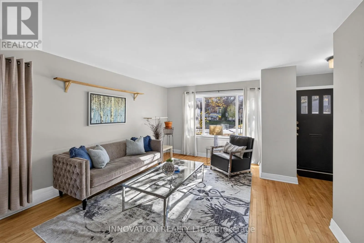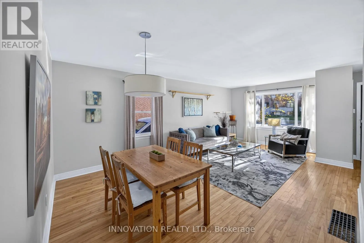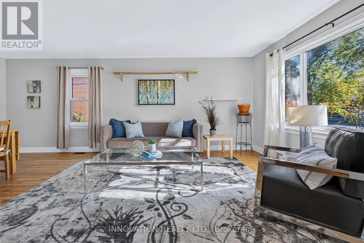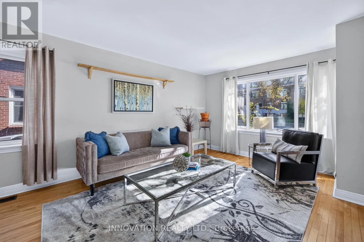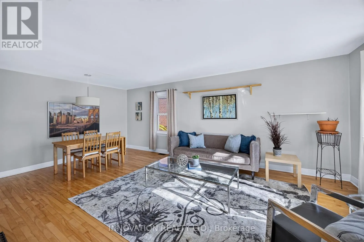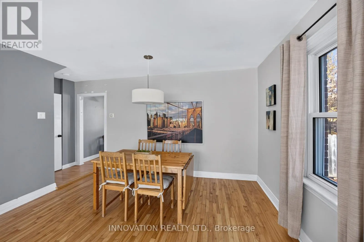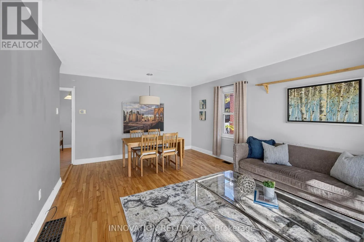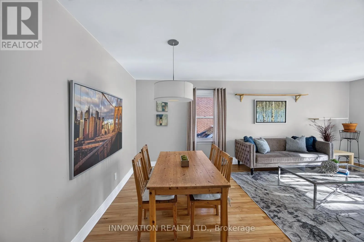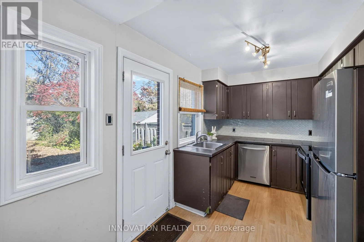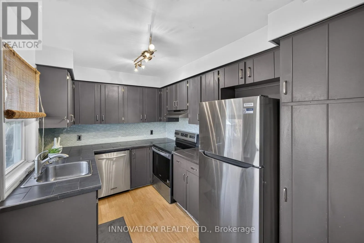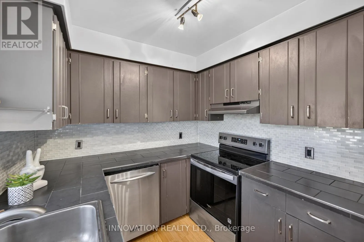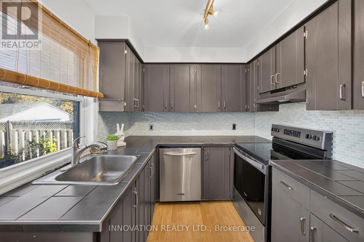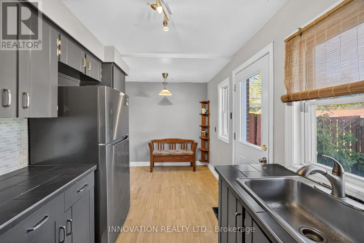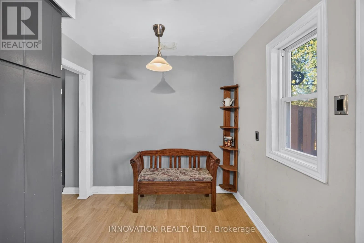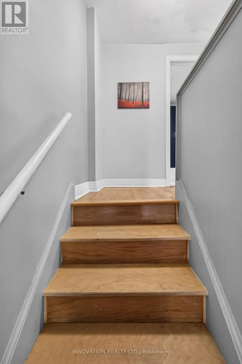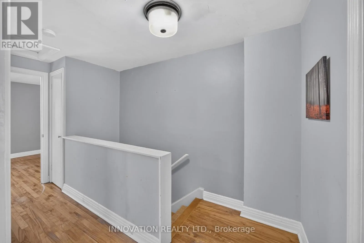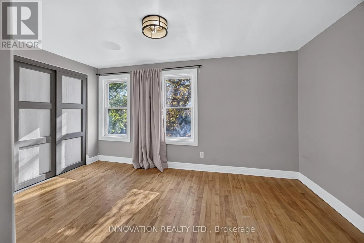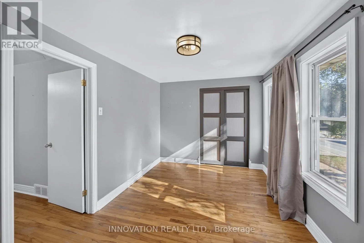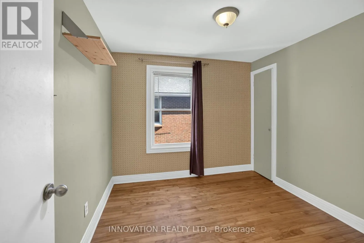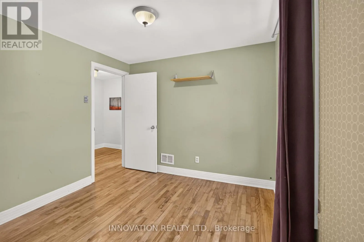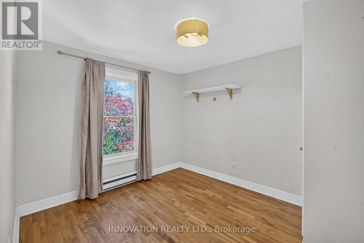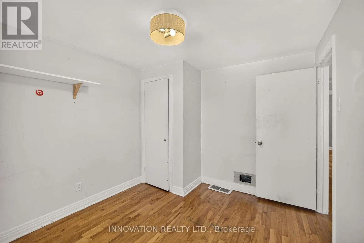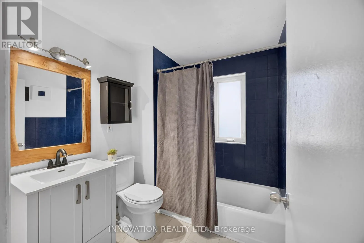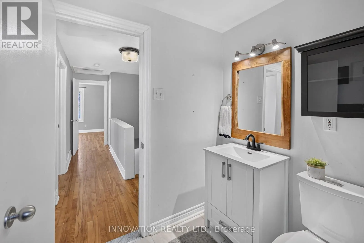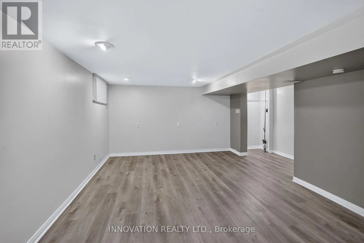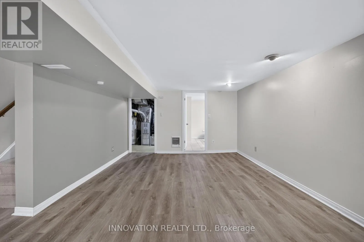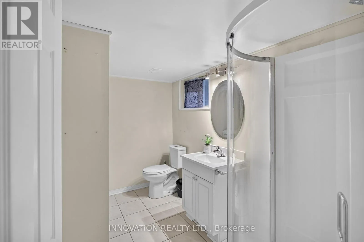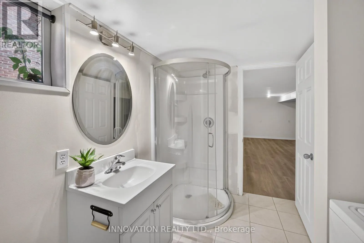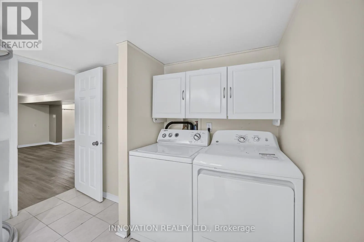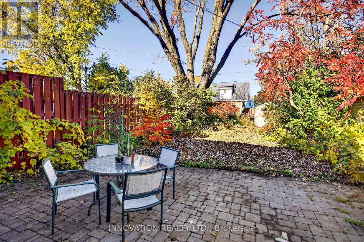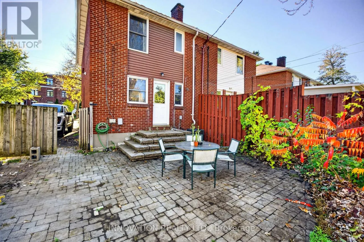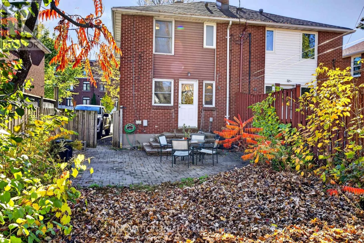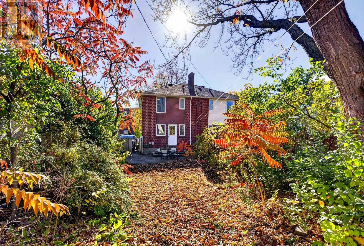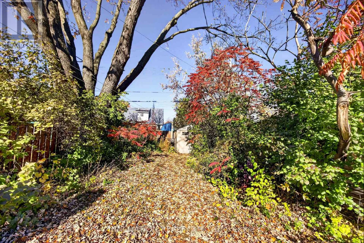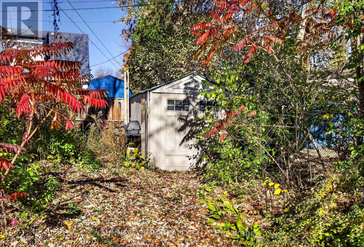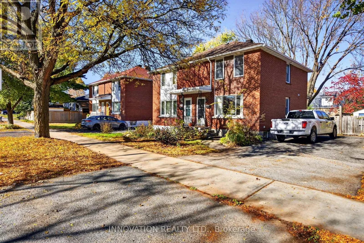
Cross Streets: Vanier Parkway or St.Laurent to Donald. ** Directions: Vanier Parkway, east on Donald. Welcome to 323 Donald Avenue, a charming 3-bedroom, 2-full-bathroom semi-detached home nestled in Ottawa's established and centrally located Overbrook neighbourhood. Offering a wonderful combination of comfortable living, outdoor space, and urban convenience, this home is ideal for first-time buyers, young families, and investors alike. Hardwood flooring flows throughout the main and upper levels, adding warmth and character, while the finished basement with durable vinyl flooring provides valuable additional living space for a family room, home office, or recreation area. The bright, inviting kitchen features stainless steel appliances and windows overlooking the exceptionally deep backyard, creating a lovely connection between indoor and outdoor living. Step outside to your own private urban retreat, complete with lush mature landscaping, a magnificent towering tree, an interlock patio perfect for entertaining, and a convenient storage shed. Parking for three vehicles is another welcome bonus! Enjoy the benefits of living in a mature, well-connected community just minutes from parks, recreation facilities, shopping, restaurants, and everyday amenities. Outdoor enthusiasts will appreciate proximity to the Rideau River, its scenic pathways, and beautiful green spaces. Convenient access to public transit, the LRT, Highway 417, downtown Ottawa, and the University of Ottawa makes this an excellent location for commuters, students, and professionals. A fantastic opportunity to enjoy a spacious property with an established neighbourhood feel while remaining close to everything the city has to offer! (id:27476)