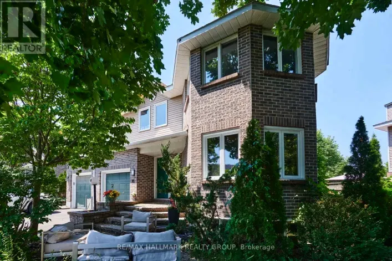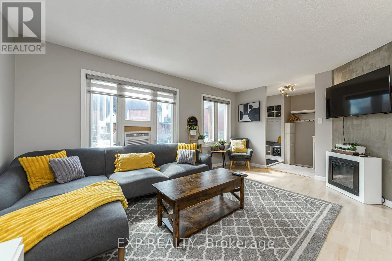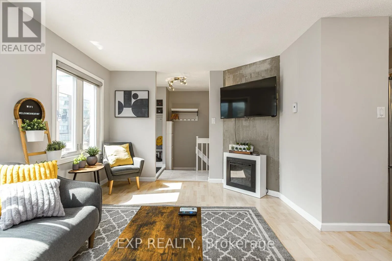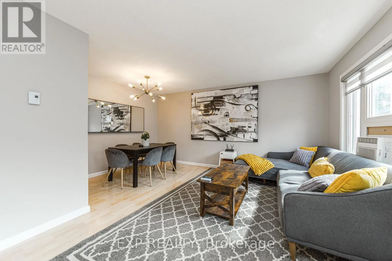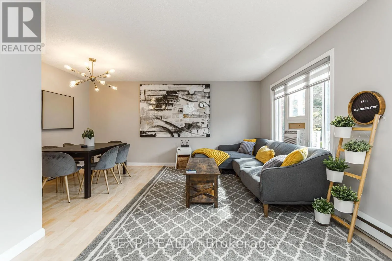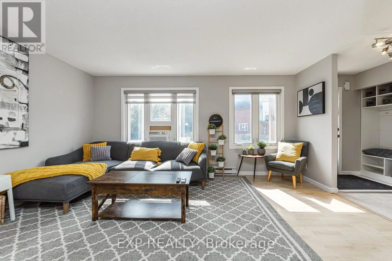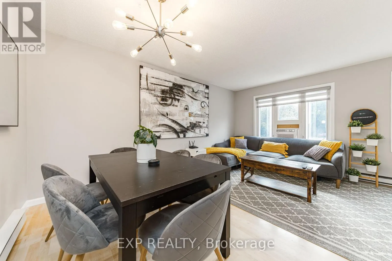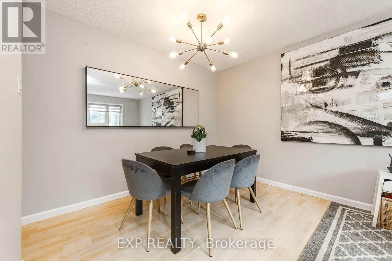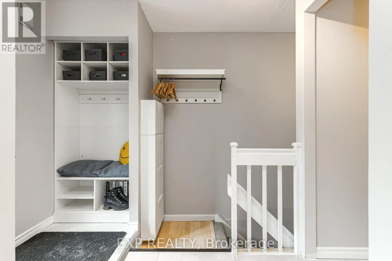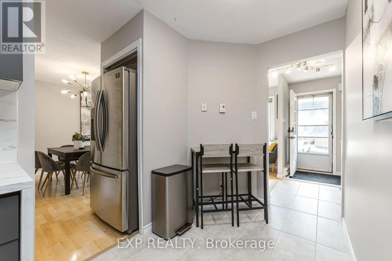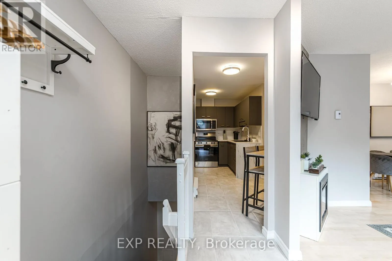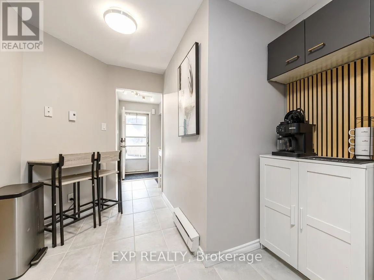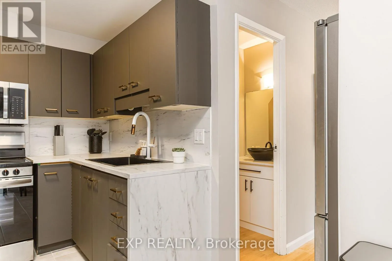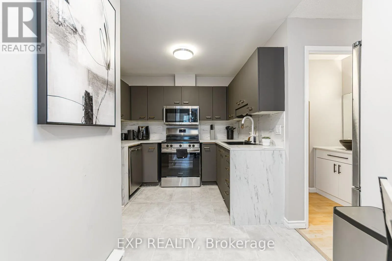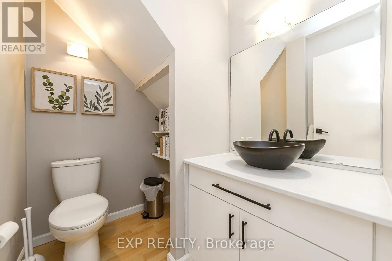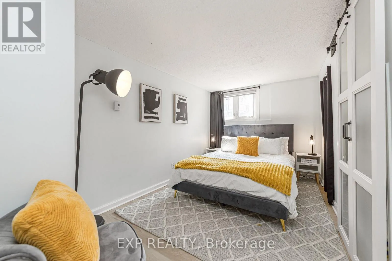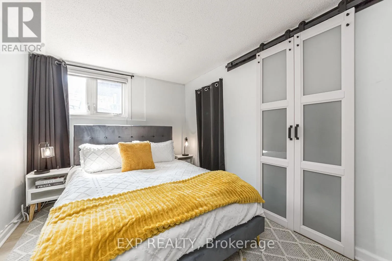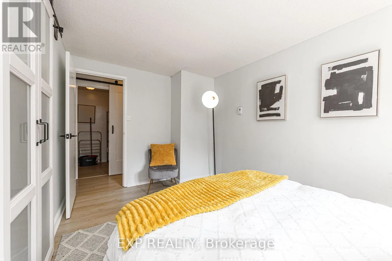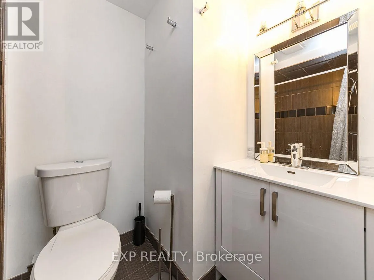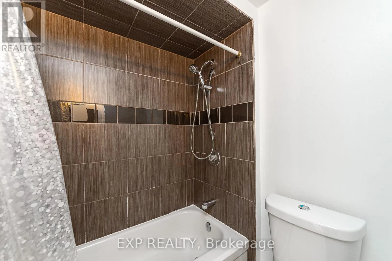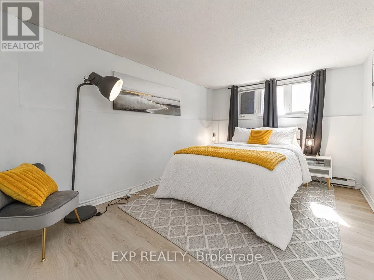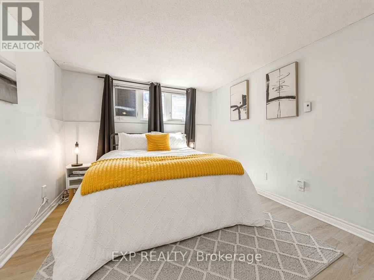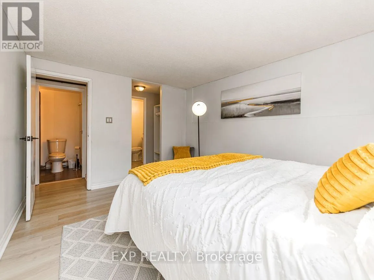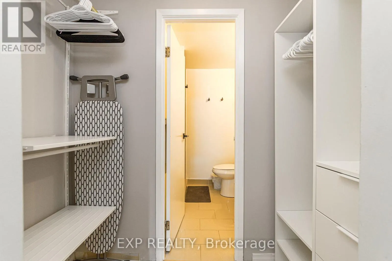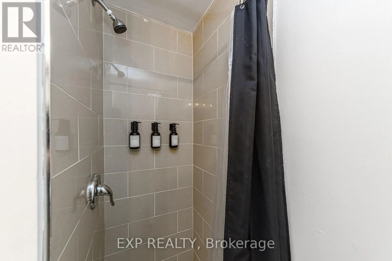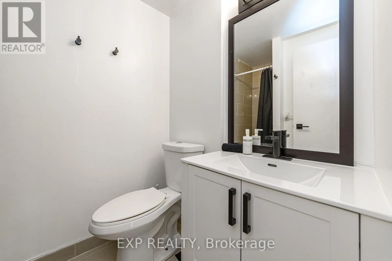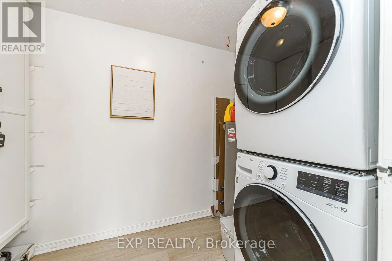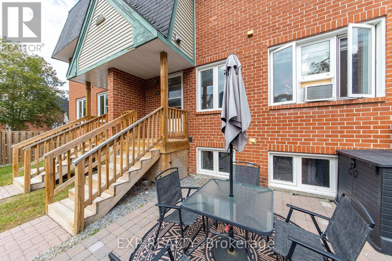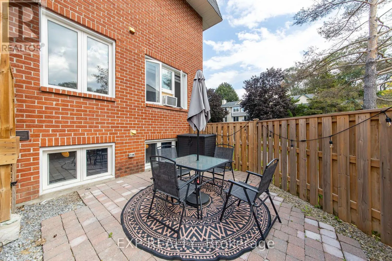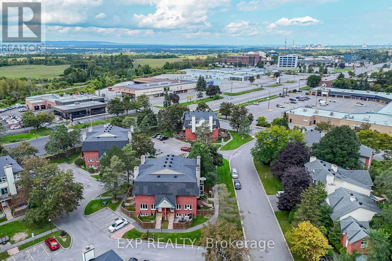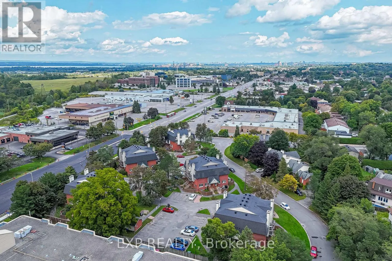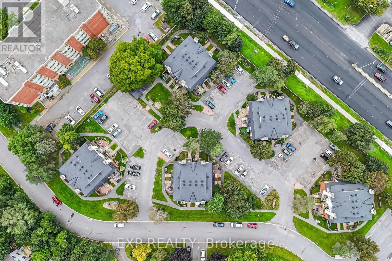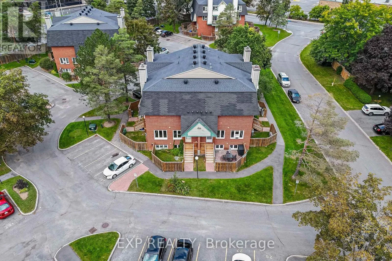
Cross Streets: Terrace Drive. ** Directions: Robertson Rd. Left on Westcliffe, right on Terrace Dr. Welcome Home to Westcliffe Estates! Beautifully updated, carpet-free, and exceptionally well-maintained, this charming two-storey condo offers a modern look, a spacious layout, and plenty of natural light. Featuring an open-concept floor plan, large bright windows, and generous living space, this home is perfect for first-time homebuyers looking to make the move from a condo apartment into something with a little more room to grow. The kitchen features an upgraded backsplash, plenty of cabinetry, upgraded appliances, a premium faucet, an upgraded sink, and a beautiful waterfall countertop. The spacious primary bedroom includes an upgraded 3-piece ensuite, while the second bedroom offers a comfortable space with a dedicated office nook, ideal for working from home. Enjoy luxury waterproof flooring throughout the home, along with upgraded hardware and thoughtful finishes that give the space a clean, modern feel. You'll also appreciate the abundance of storage throughout the unit. Whether you're a first-time homebuyer, a small family, or a young professional, this home offers an excellent balance of comfort, space, and convenience. Located in the heart of Westcliffe Estates, you're within walking distance of parks, public transit, and shopping, with NCC trails just steps away. Enjoy easy access to Highways 416 and 417, as well as the DND campus at Moodie. Water is included in the condo fees, adding even more value.**A wonderful opportunity to own a spacious, move-in-ready home in a convenient and established community! (id:27476)