3125 Quesnel Drive, Ottawa, Ontario K1V 7E7

Listed for:
$879,900
4 beds
3 baths
Listed 15 days ago
House for rent: 3125 Quesnel Drive, Ottawa, Ontario K1V 7E7

View all 43 photos

About

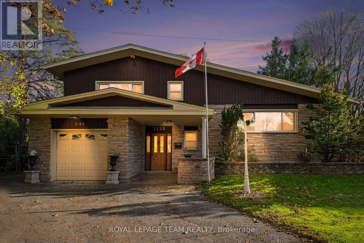
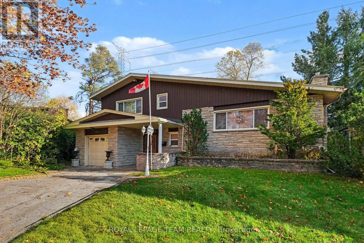
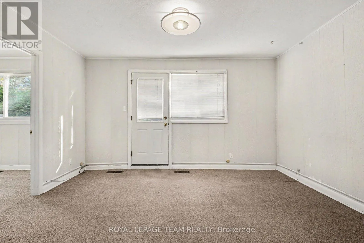
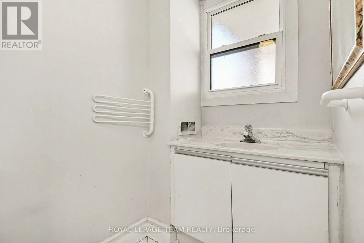
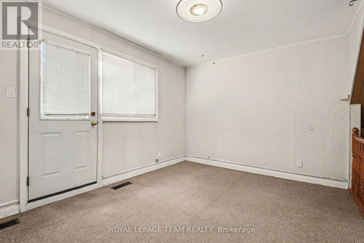
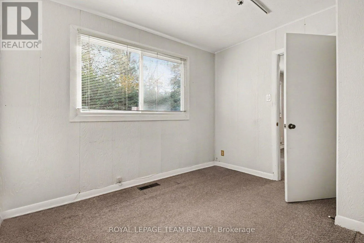
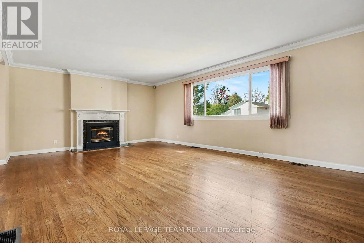
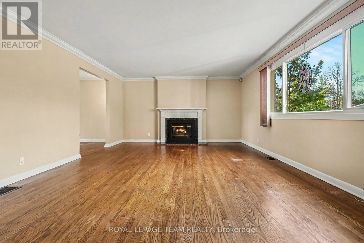
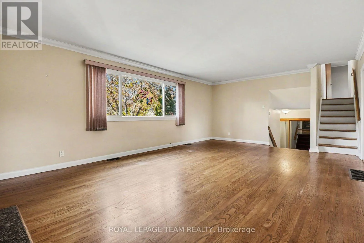
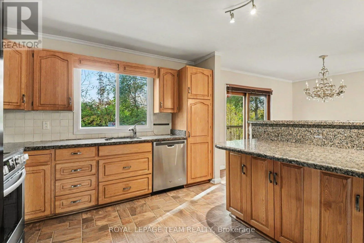
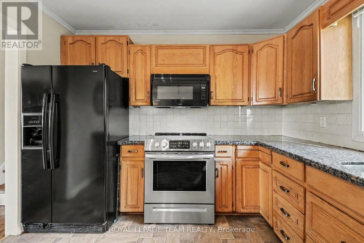
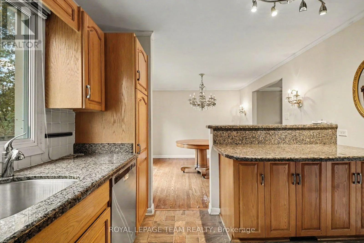
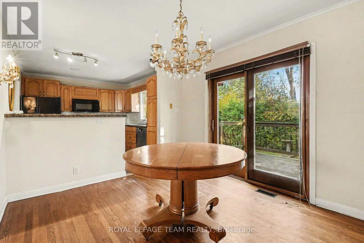
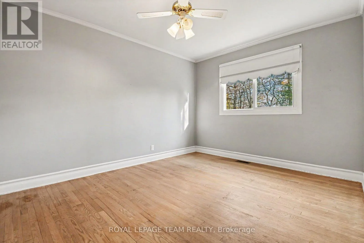
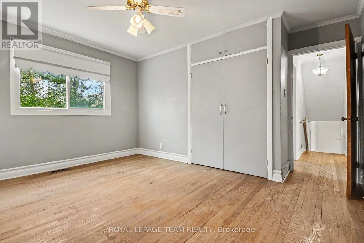
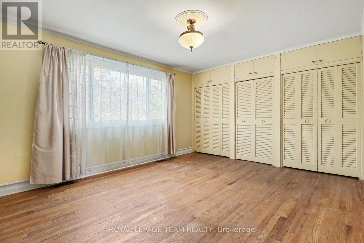
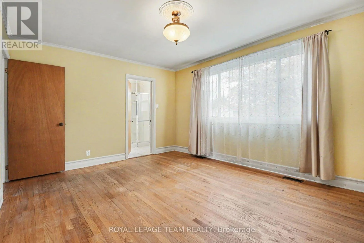
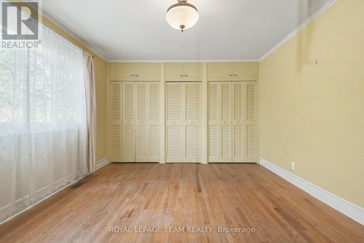
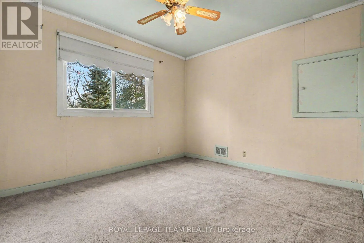
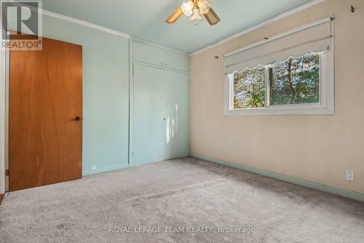
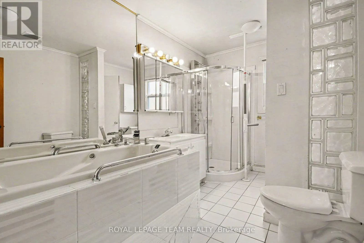
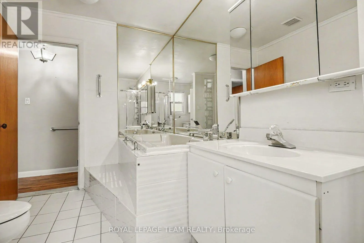
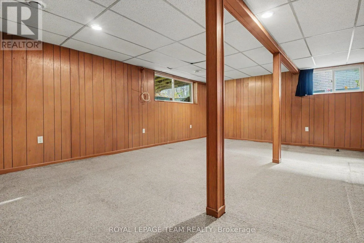
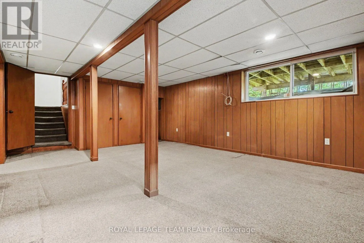
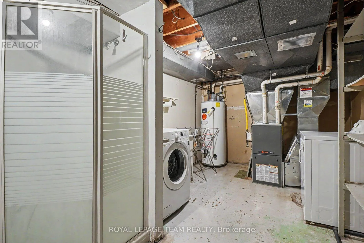
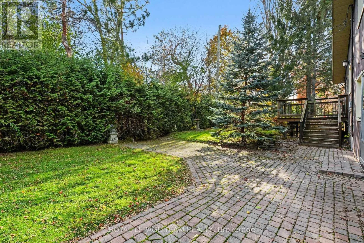
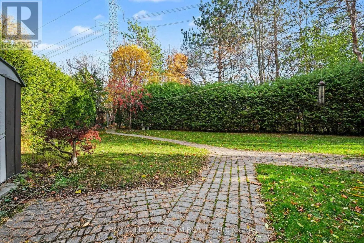
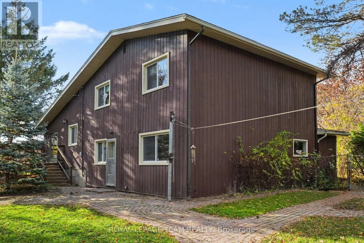
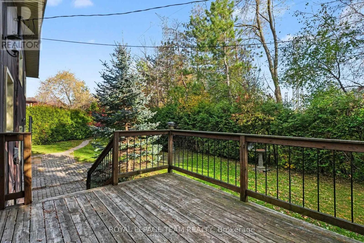
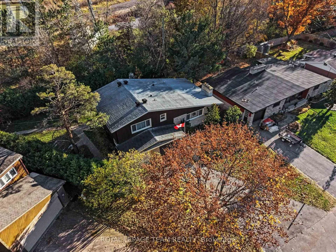
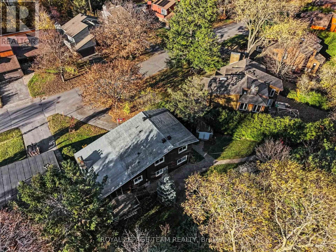
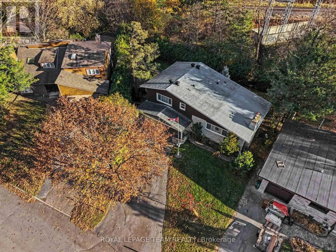
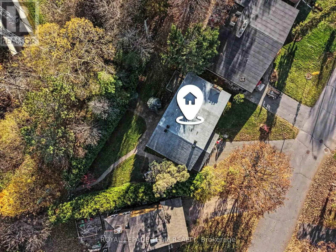
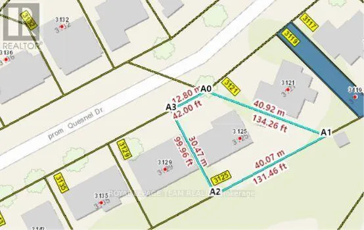
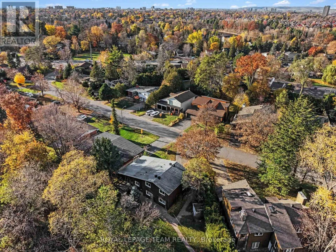
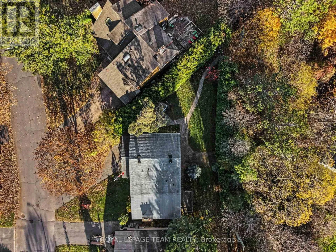
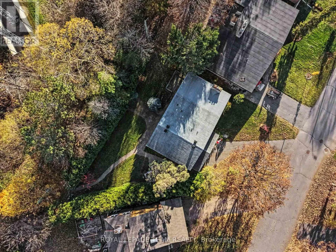
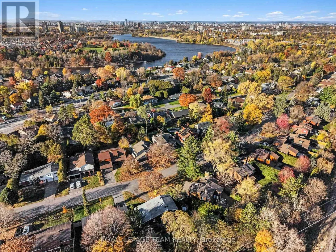
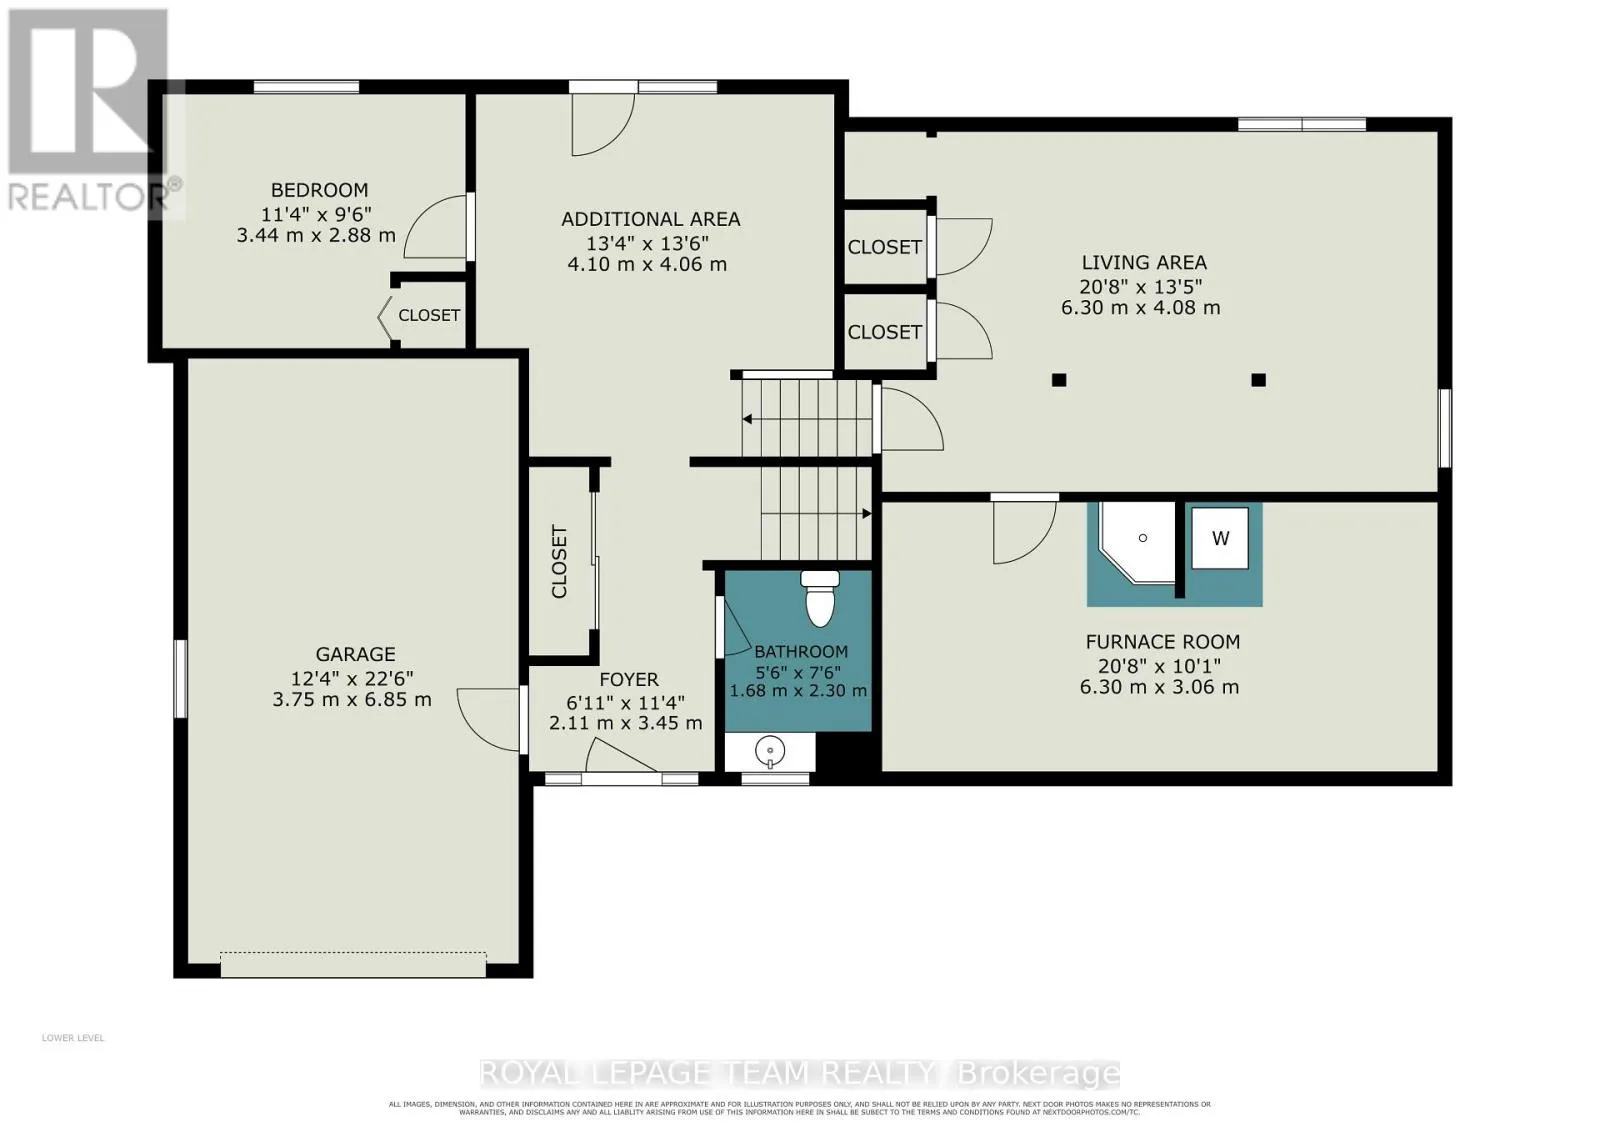
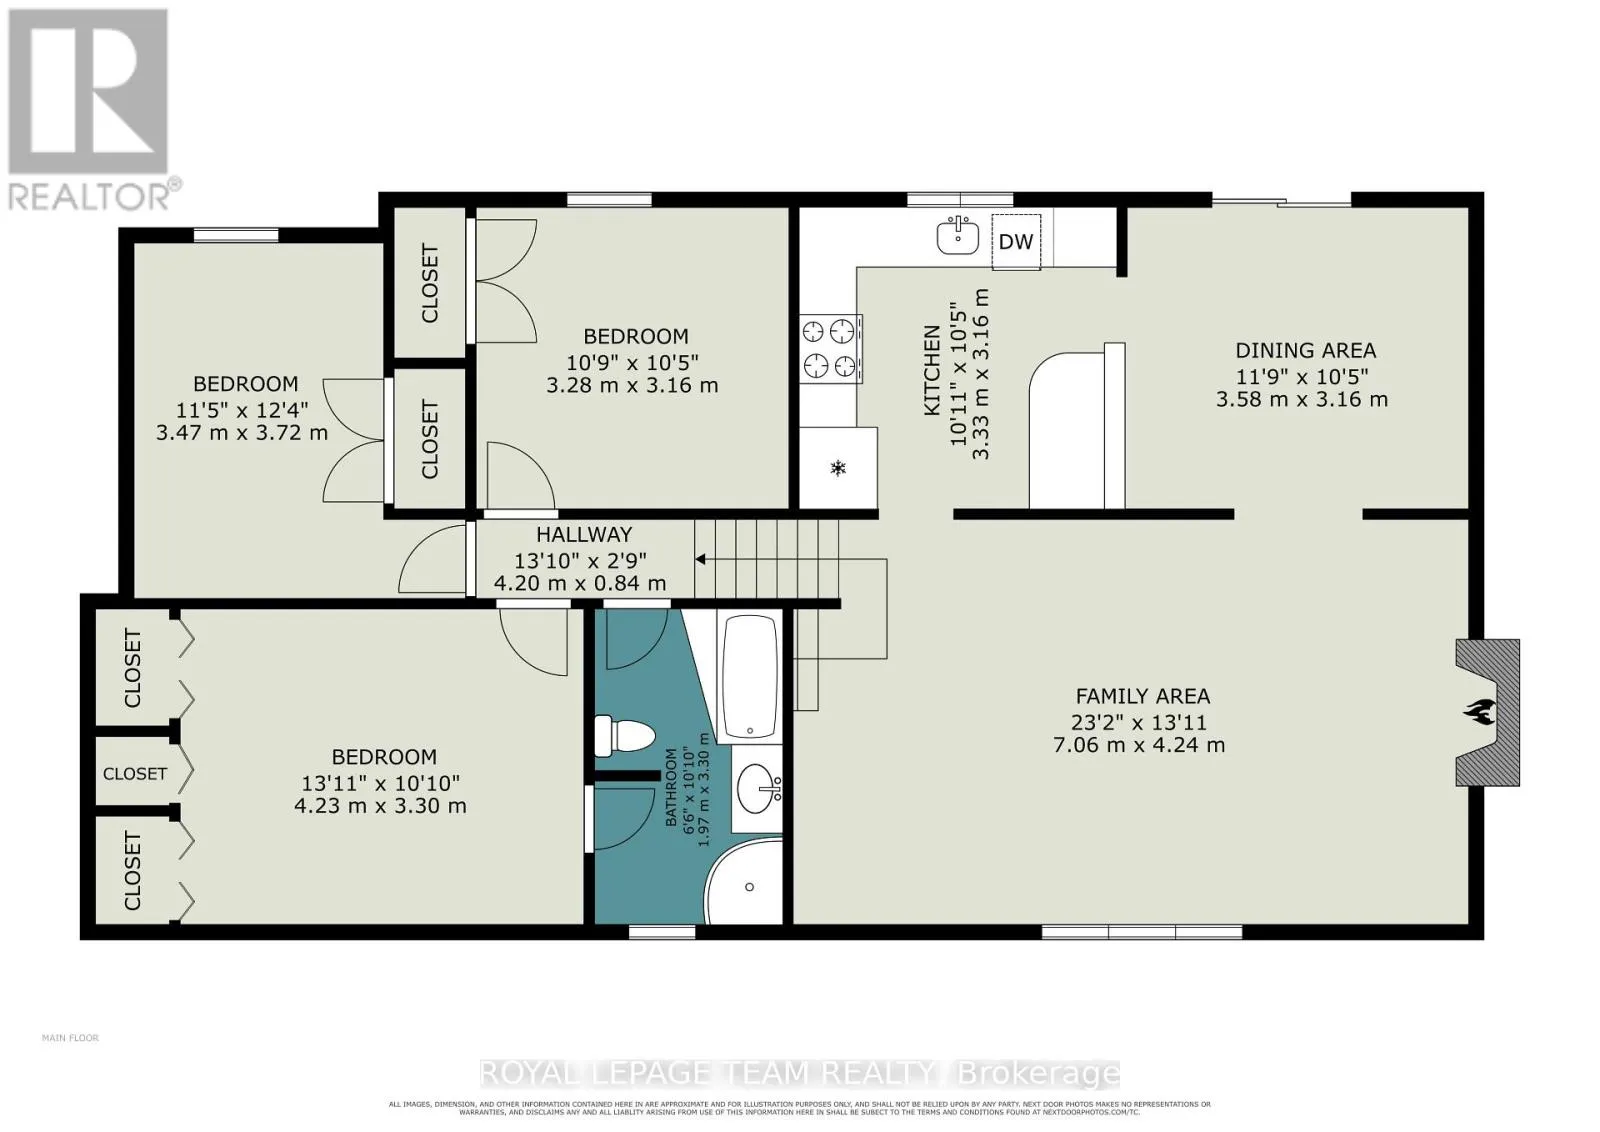
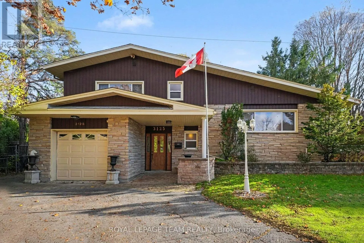
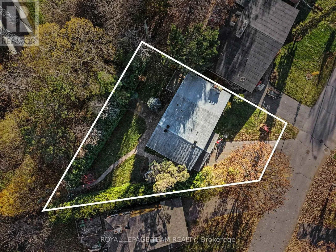
Cross Streets: Riverside Drive and Quesnel Drive. ** Directions: From Riverside Drive, turn to Quesnel Drive. Bring your vision to this detached side-split on a pie-shaped lot in a quiet, mature neighbourhood. The lot is 42 ft wide at the street and opens up to over 130 ft across the back, giving you an exceptionally wide backyard with room to garden, play or expand. Bright, spacious and built on solid bones, this 4-bedroom home is ready for its next chapter. The flexible layout offers three bedrooms on the upper level plus a fourth on the ground floor, which works well as an in-law bedroom for multi-generational living. Original solid hardwood runs through much of the home and is ready to be refinished, and there's potential to open up a vaulted ceiling. The primary bedroom connects to a 4-piece ensuite with a separate shower and a jetted tub (as is). A 2-piece powder room adds convenience, and the partially finished basement includes a bonus shower in the utility area. Updates include roof, windows, and garage door. An attached single-car garage completes the package. This home needs some cosmetic work. It's a great opportunity for buyers, renovators or investors looking to build equity in an established neighbourhood. (id:27476)

Property Highlights

MLS® Number
X14131798
Type
Single Family
Community Name
4608 - Mooneys Bay/Revelstoke
Ownership Type
Freehold
Land Size
42 x 100 FT
Parking Space Total
5

Building

Building Type
House
Square Footage
1500 - 2000 sqft
Bathrooms Total
3
Bedrooms Above Ground
4
Bedrooms Total
4
Exterior Finish
Aluminum siding, Stone
Fireplace Present
Yes
Basement Type
N/A (Partially finished)
Basement Features
Building Heating Type
Forced air
Heating Fuel
Natural gas
Building Cooling Type
Central air conditioning

Utilities

Water
Municipal water
Utility Sewer
Sanitary sewer

Room Layout

Primary Bedroom
Second level
5.26 m x 3.66 m
Bedroom 3
Second level
4.14 m x 3.96 m
Bedroom 4
Second level
3.61 m x 3.1 m
Bathroom
Second level
3.91 m x 2.29 m
Living room
Main level
7.1628 m x 4.5212 m
Kitchen
Main level
3.23 m x 3.61 m
Dining room
Main level
3.6576 m x 3.61 m
Bedroom
Ground level
3.3528 m x 3.0226 m

Location

Learn more about this property
Listing provided by:
ROYAL LEPAGE TEAM REALTY
MLS® number:
X14131798
Agent:
Ej Dalit
*Indicates required field
Name is required
Email is required
Please enter a valid phone number (e.g., 416-111-1111).