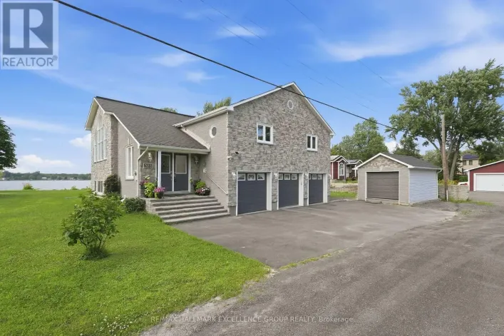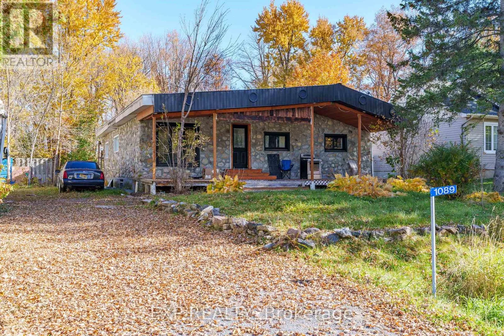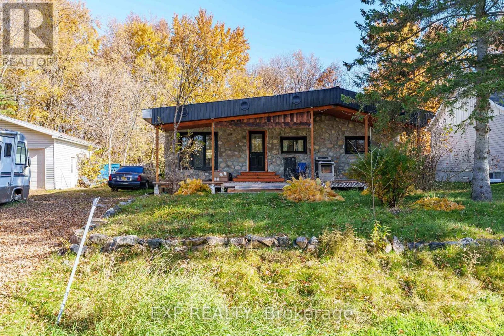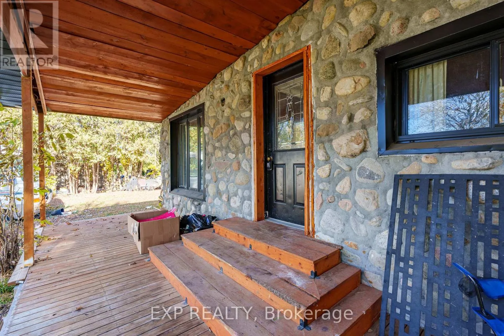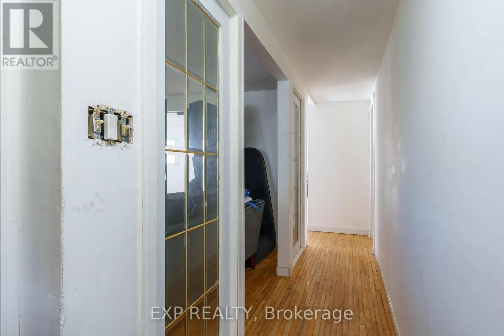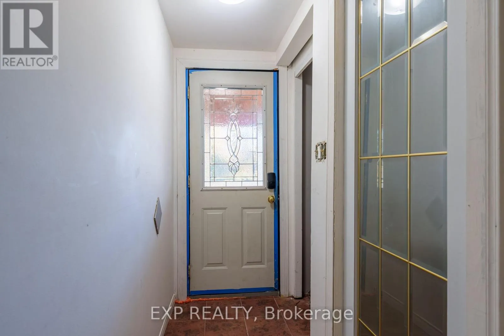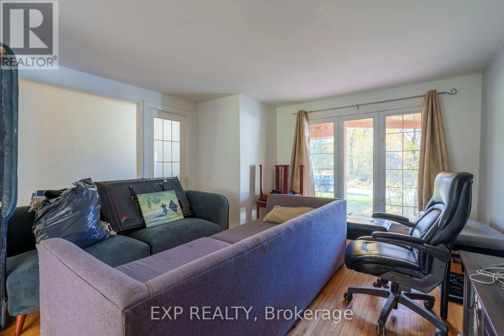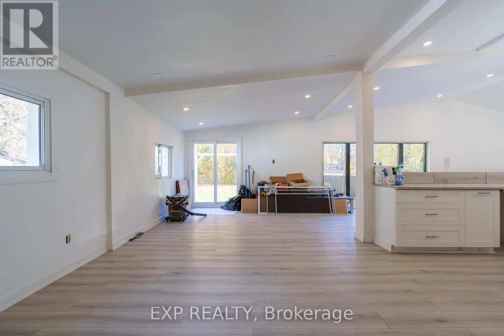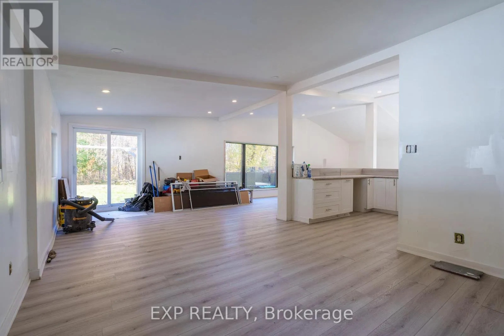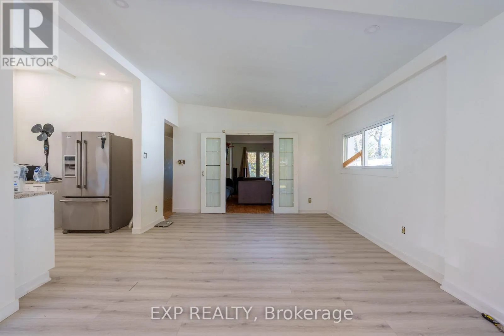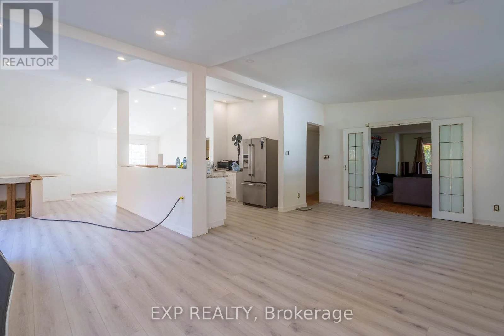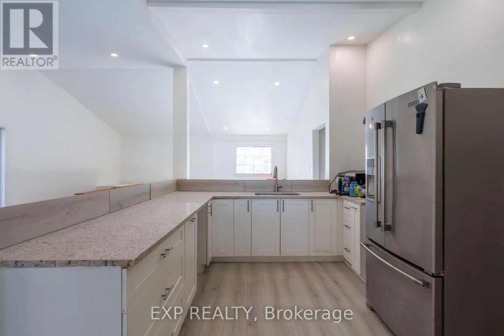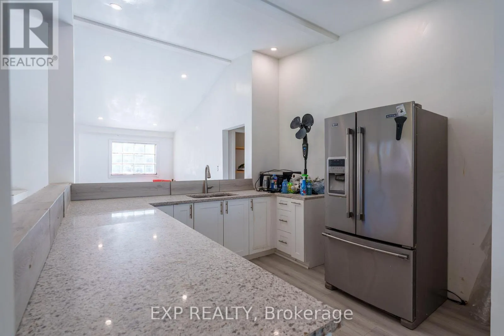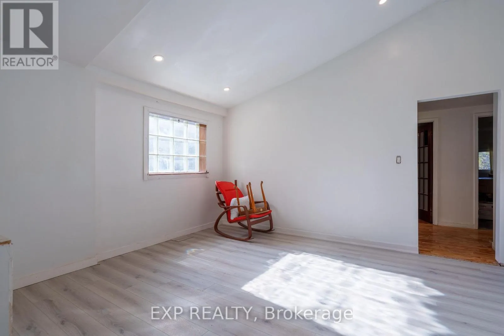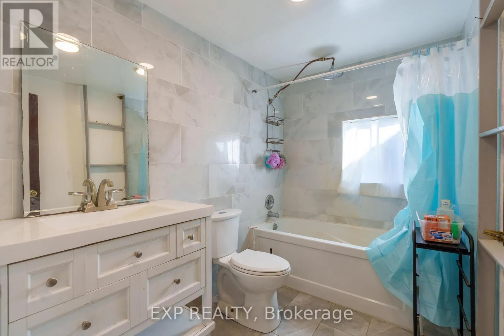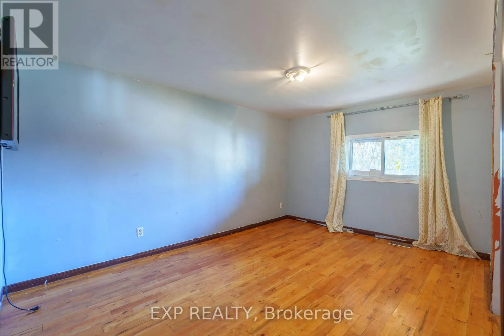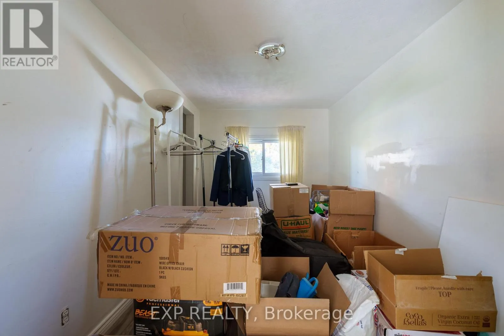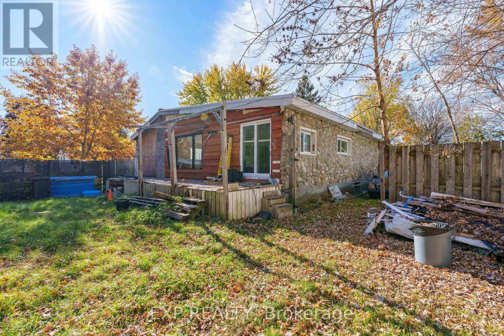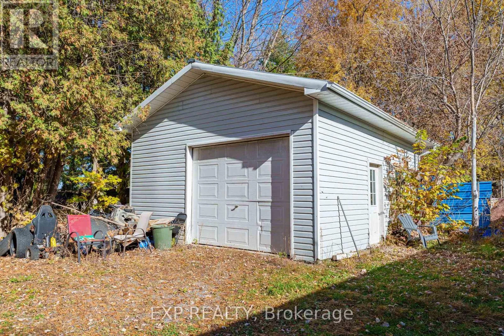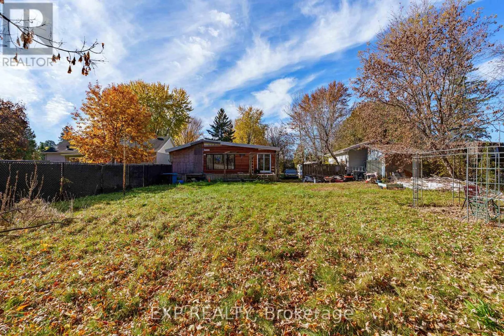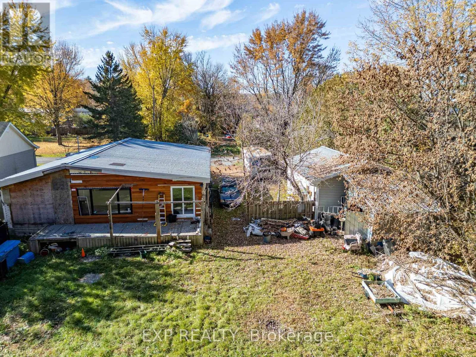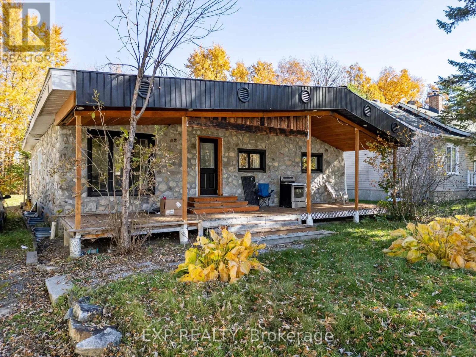
Cross Streets: Armstrong Rd and Phillip Rd. ** Directions: HWY 174 North on Morin, Turn right on Philip turn left on Armstrong. Welcome to 1089 Armstrong, a charming riverside retreat offering the perfect blend of peaceful living, privacy, and outdoor enjoyment! Set on an impressive lot just steps from the Ottawa River, this inviting 3-bedroom, 1-bathroom home features fresh paint and new laminate flooring, creating a refreshed and welcoming atmosphere. The spacious property offers endless possibilities for gardening, entertaining, relaxing, or creating your own outdoor oasis. Additional highlights include a large garage built in 2011, a durable tin roof installed in 2011, no rear neighbours, and deeded water access. Enjoy the tranquility of nature while remaining conveniently close to everyday amenities. Whether you're looking for a peaceful place to call home, a weekend escape, or a property with room to make your own, this charming home presents an exciting opportunity in a desirable riverside setting. Located just minutes from Cumberland and less than a 30-minute drive to downtown Ottawa, you can enjoy the best of both worlds: serene surroundings and convenient city access. Don't miss your chance to own a spacious property near the Ottawa River-book your showing today! (id:27476)