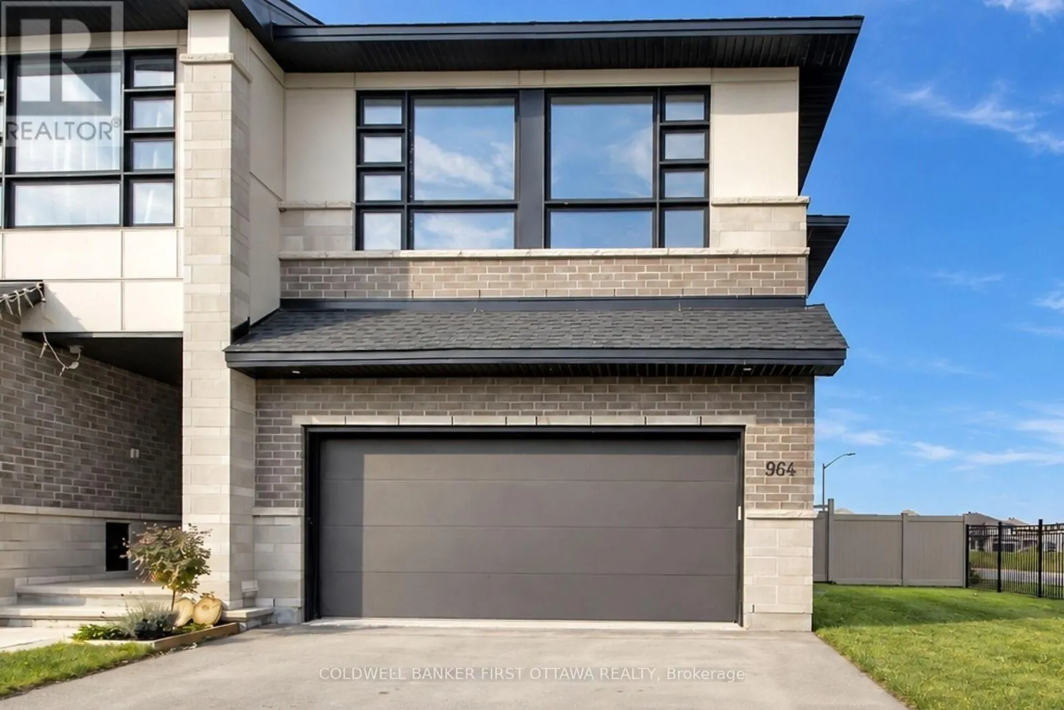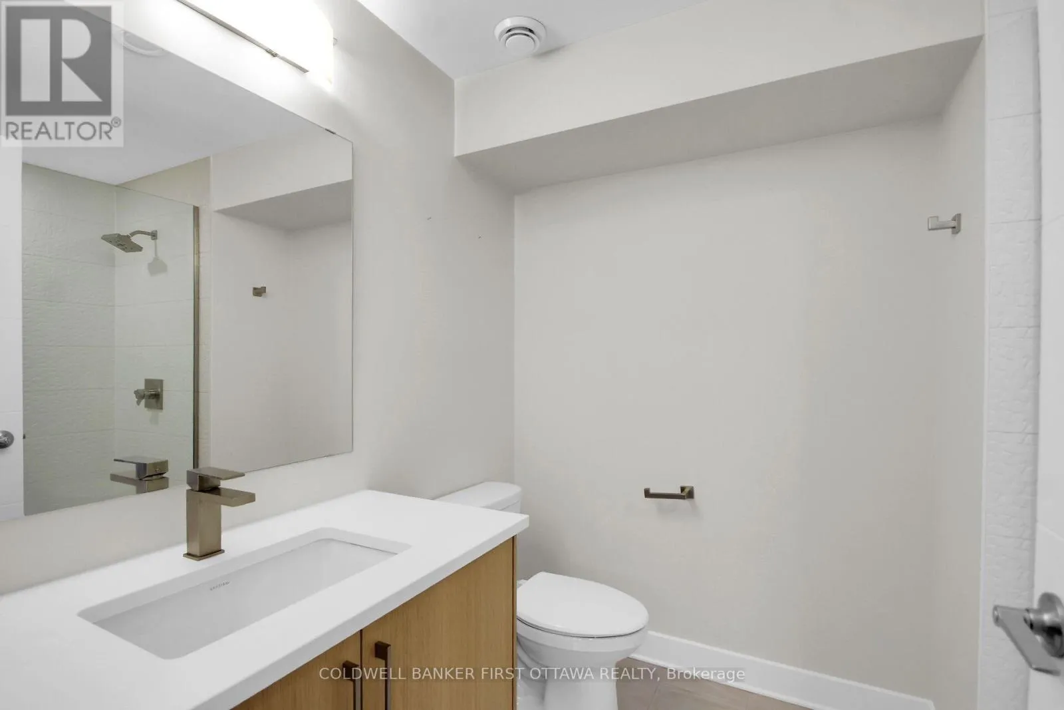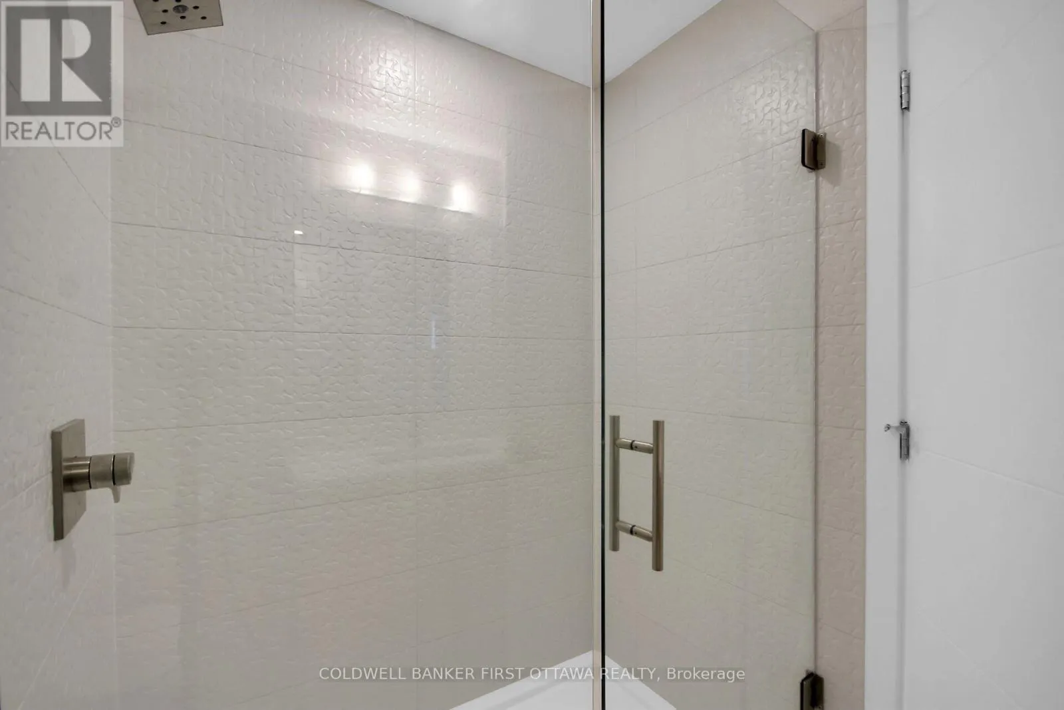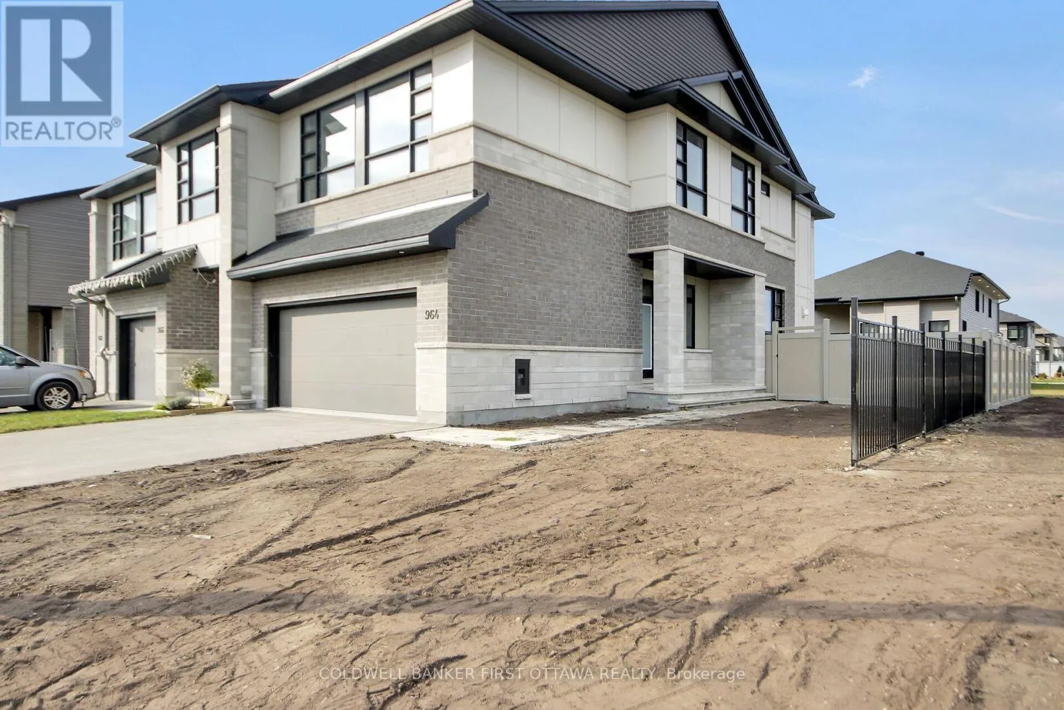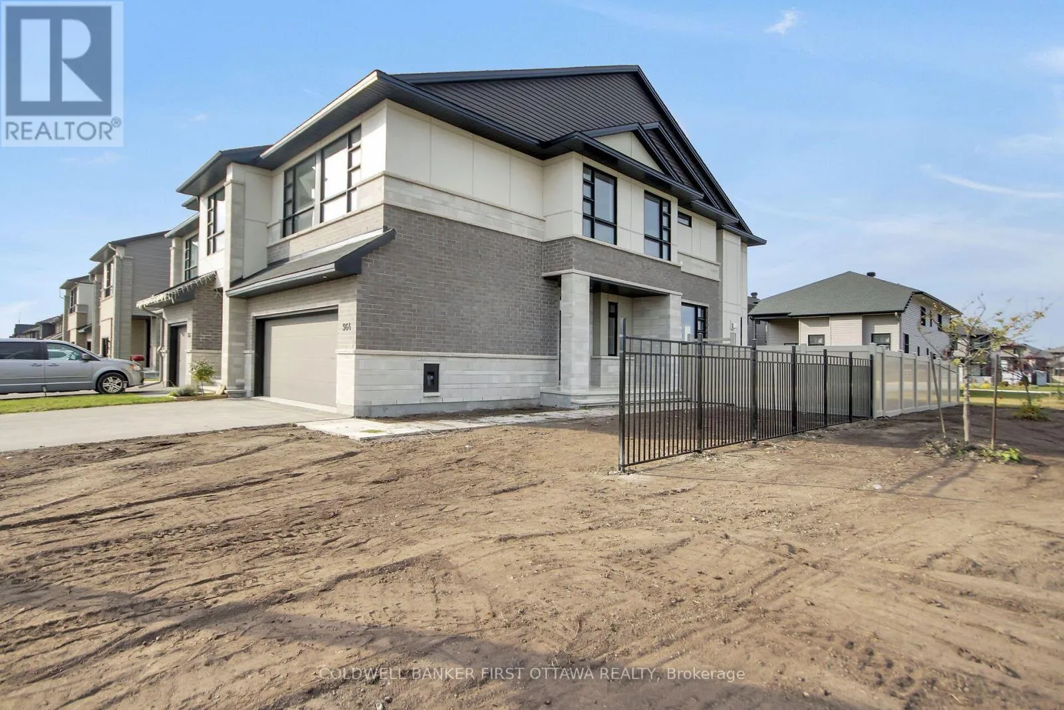
964 Acoustic Way, Ottawa, Ontario K4M 0R1

Listed for:
$879,000
4 beds
4 baths
Listed 15 days ago
Row / Townhouse for rent: 964 Acoustic Way, Ottawa, Ontario K4M 0R1

View all 49 photos

About

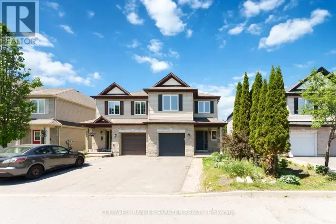
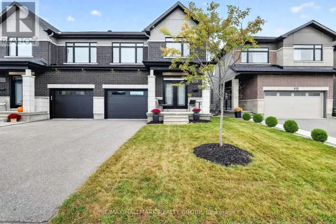
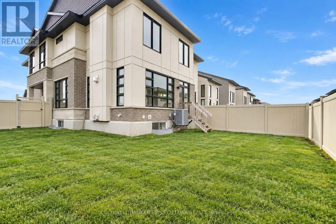
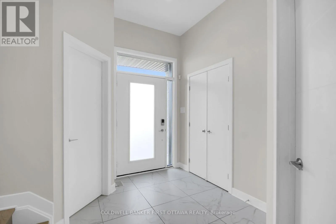
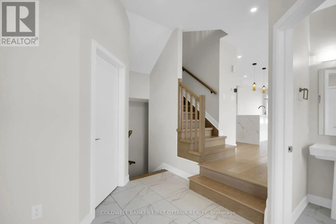
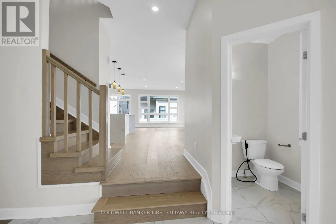
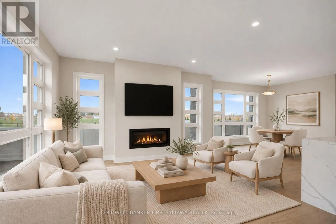
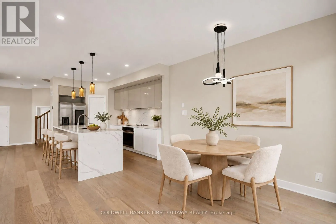
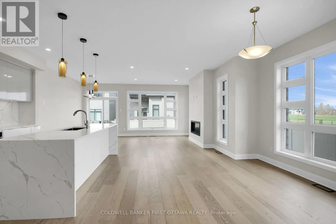
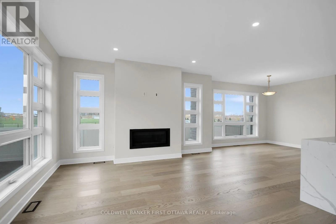
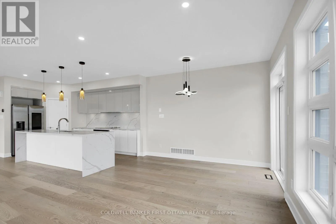
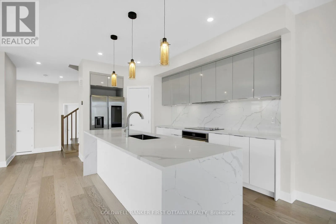
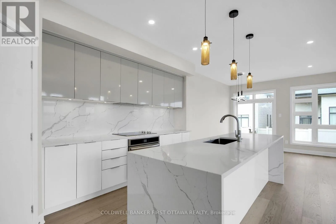
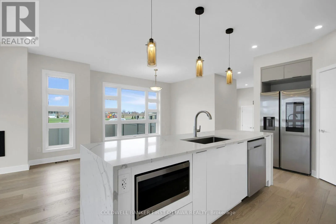
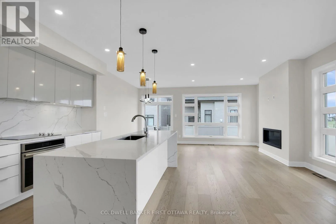
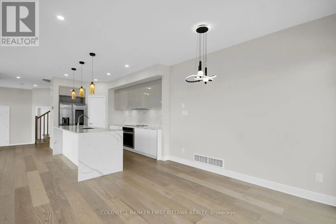
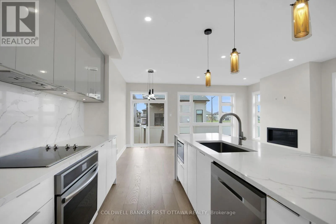
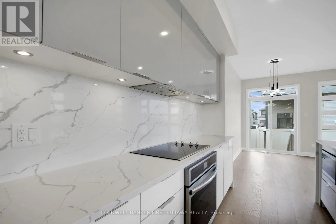
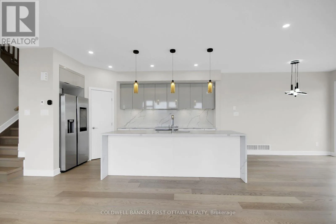
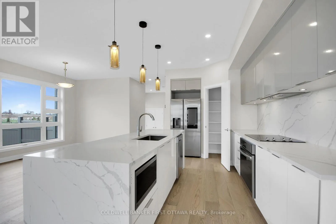
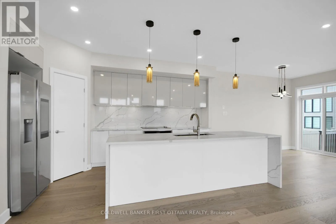
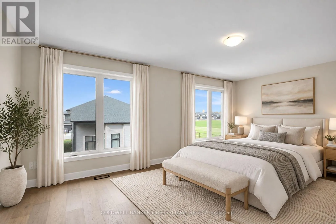
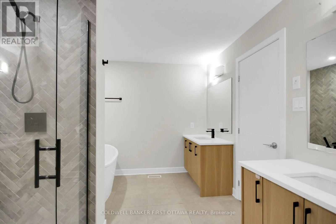
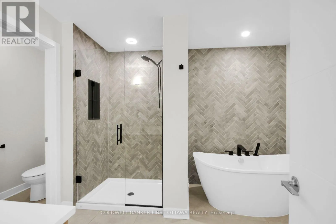
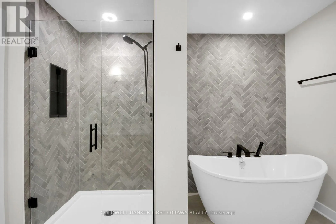
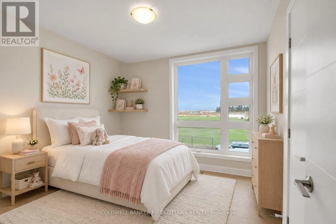
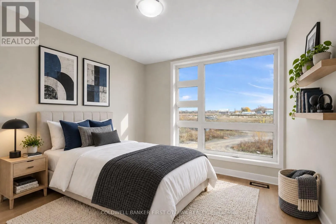
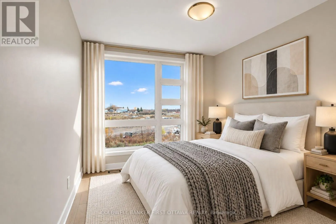
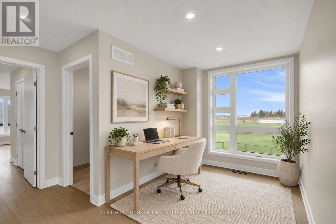
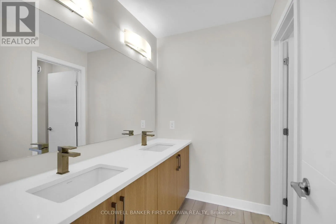
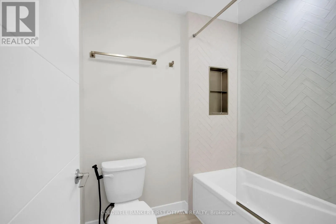
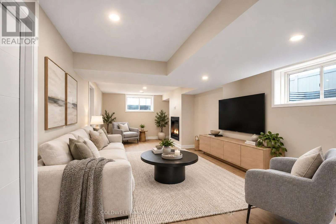
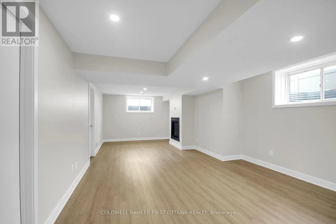
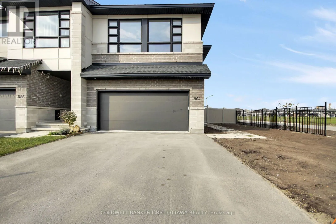
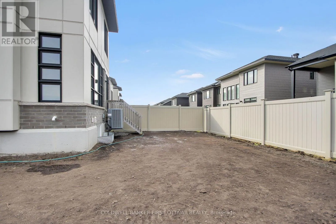
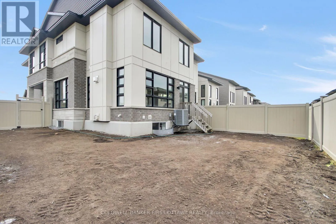
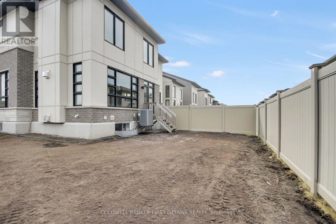
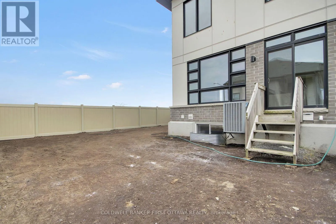
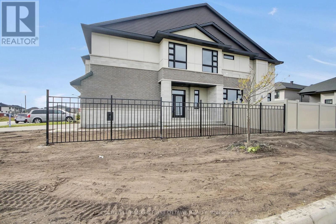
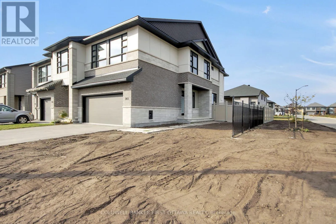
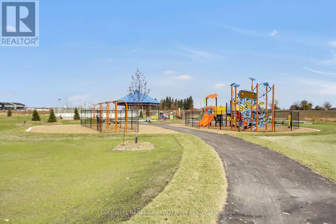
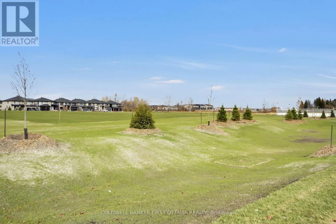
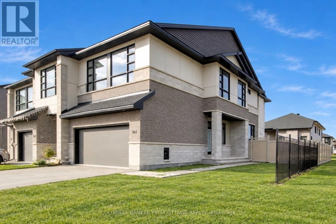
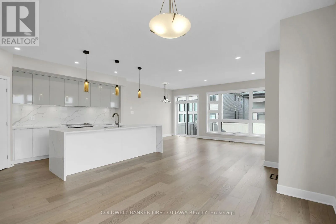
Cross Streets: Brian Good to Acoustic Way (Turn Left) to end of Block. NOTE: Across the street will be a Future Park & a Future School. ** Directions: RIVER RD to SOLARIUM AVE, to BRIAN GOOD AVE to ACOUSTIC WAY. OPEN HOUSE SUNDAY 11/15/2026 2:00 p.m.-4:00 p.m. Welcome to this stunning Santa Maria model by Urbandale Construction, built in 2023 and offering approximately 2,534 sq. ft. of living space! This beautiful end unit features 4 spacious bedrooms plus a versatile loft, a finished basement with a full bathroom, and two gas fireplaces-one on the main floor and another in the basement. Situated on a premium lot directly across from a park, this home boasts hardwood flooring throughout all levels and stairs, elegant tile flooring in the foyer, and a completely carpet-free interior. Freshly painted and professionally cleaned, it is move-in ready! Enjoy a double-car garage, 4 parking spaces in total, and a fully fenced backyard with durable PVC and metal fencing. Combining modern comfort, generous living space, and an exceptional location in sought-after Riverside South, this home is an excellent opportunity for families looking for style and convenience. Some Photos are virtually staged. (id:27476)

Property Highlights

MLS® Number
X14135200
Type
Single Family
Community Name
2602 - Riverside South/Gloucester Glen
Ownership Type
Freehold
Land Size
39.7 x 101.3 FT ; 1
Parking Space Total
4

Building

Building Type
Row / Townhouse
Storeys
2.00
Square Footage
2000 - 2500 sqft
Bathrooms Total
4
Bedrooms Above Ground
4
Bedrooms Total
4
Amenities
Fireplace(s) Public Transit
Exterior Finish
Brick
Fireplace Present
Yes
Basement Type
Full (Finished)
Basement Features
Building Heating Type
Forced air
Heating Fuel
Natural gas
Building Cooling Type
Central air conditioning, Air exchanger

Utilities

Water
Municipal water
Utility Sewer
Sanitary sewer

Room Layout

Bathroom
Second level
4.34 m x 2.72 m
Bedroom
Second level
3.35 m x 2.87 m
Bedroom
Second level
3.35 m x 2.84 m
Bedroom
Second level
3.09 m x 2.89 m
Bathroom
Second level
3.63 m x 2.03 m
Loft
Second level
3.2 m x 2.28 m
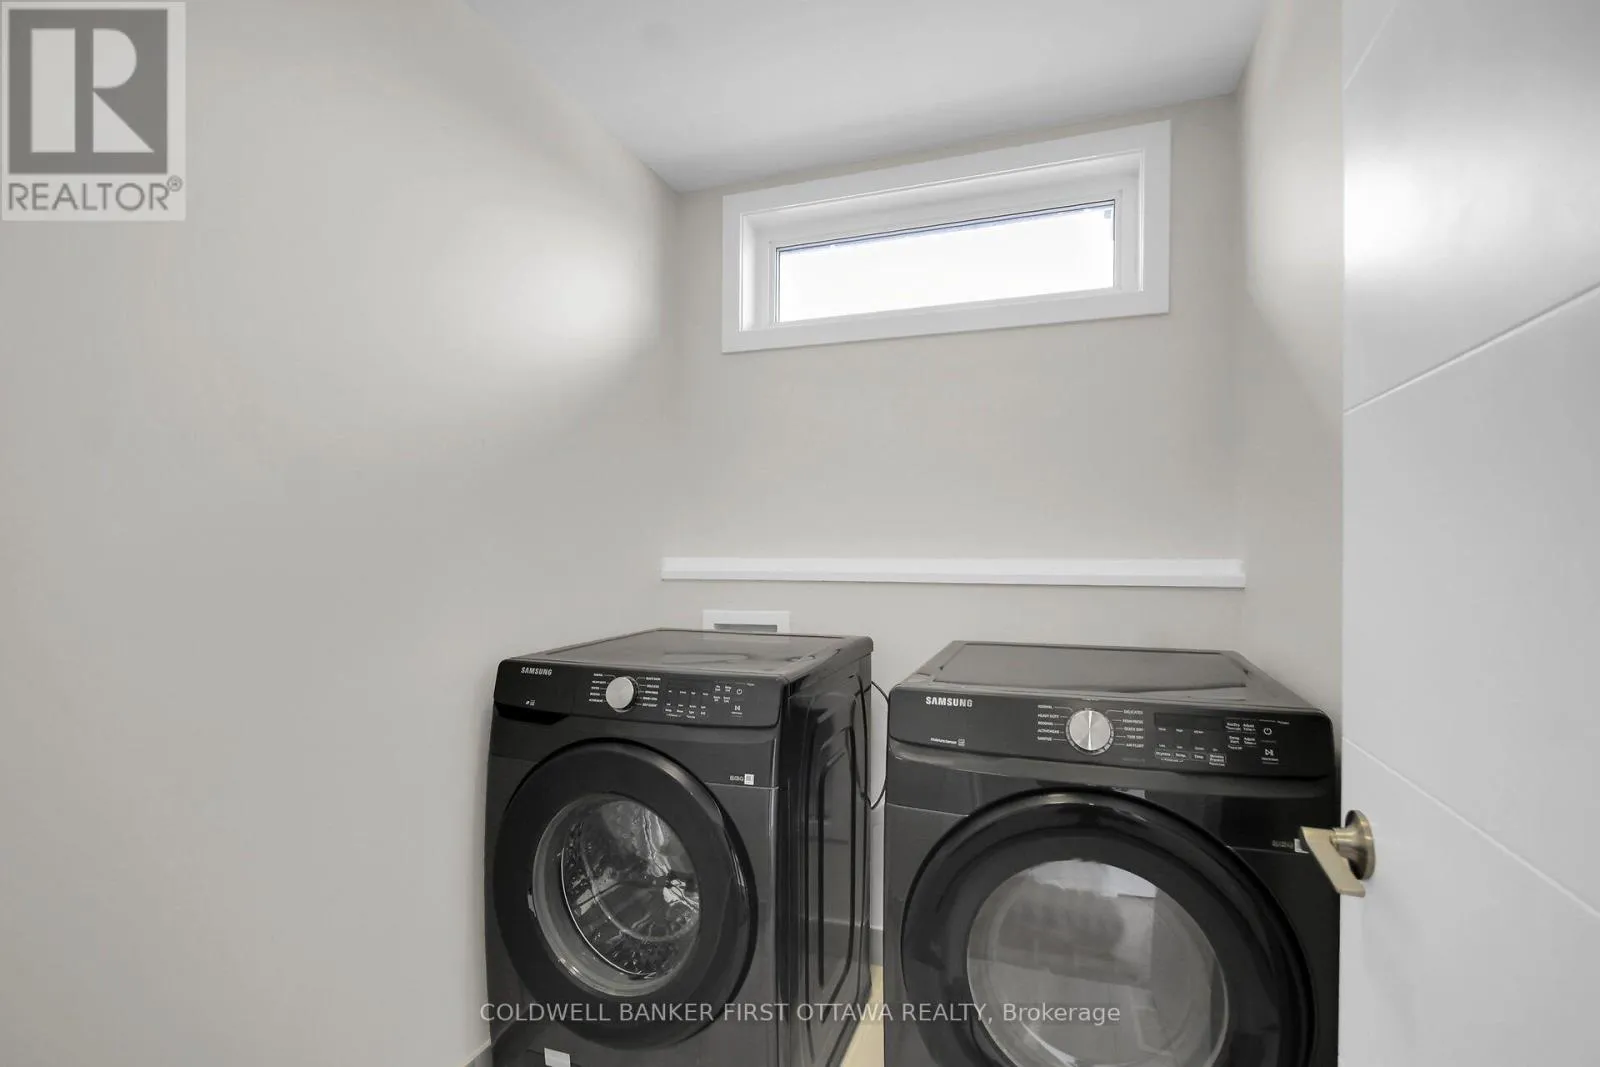
Laundry room
Second level
2 m x 1.62 m
Primary Bedroom
Second level
5.81 m x 3.75 m
Family room
Lower level
7.97 m x 3.53 m
Bathroom
Lower level
2.43 m x 1.96 m
Utility room
Lower level
3.05 m x 2.13 m
Foyer
Main level
2.46 m x 1.65 m
Mud room
Main level
2.48 m x 1.67 m
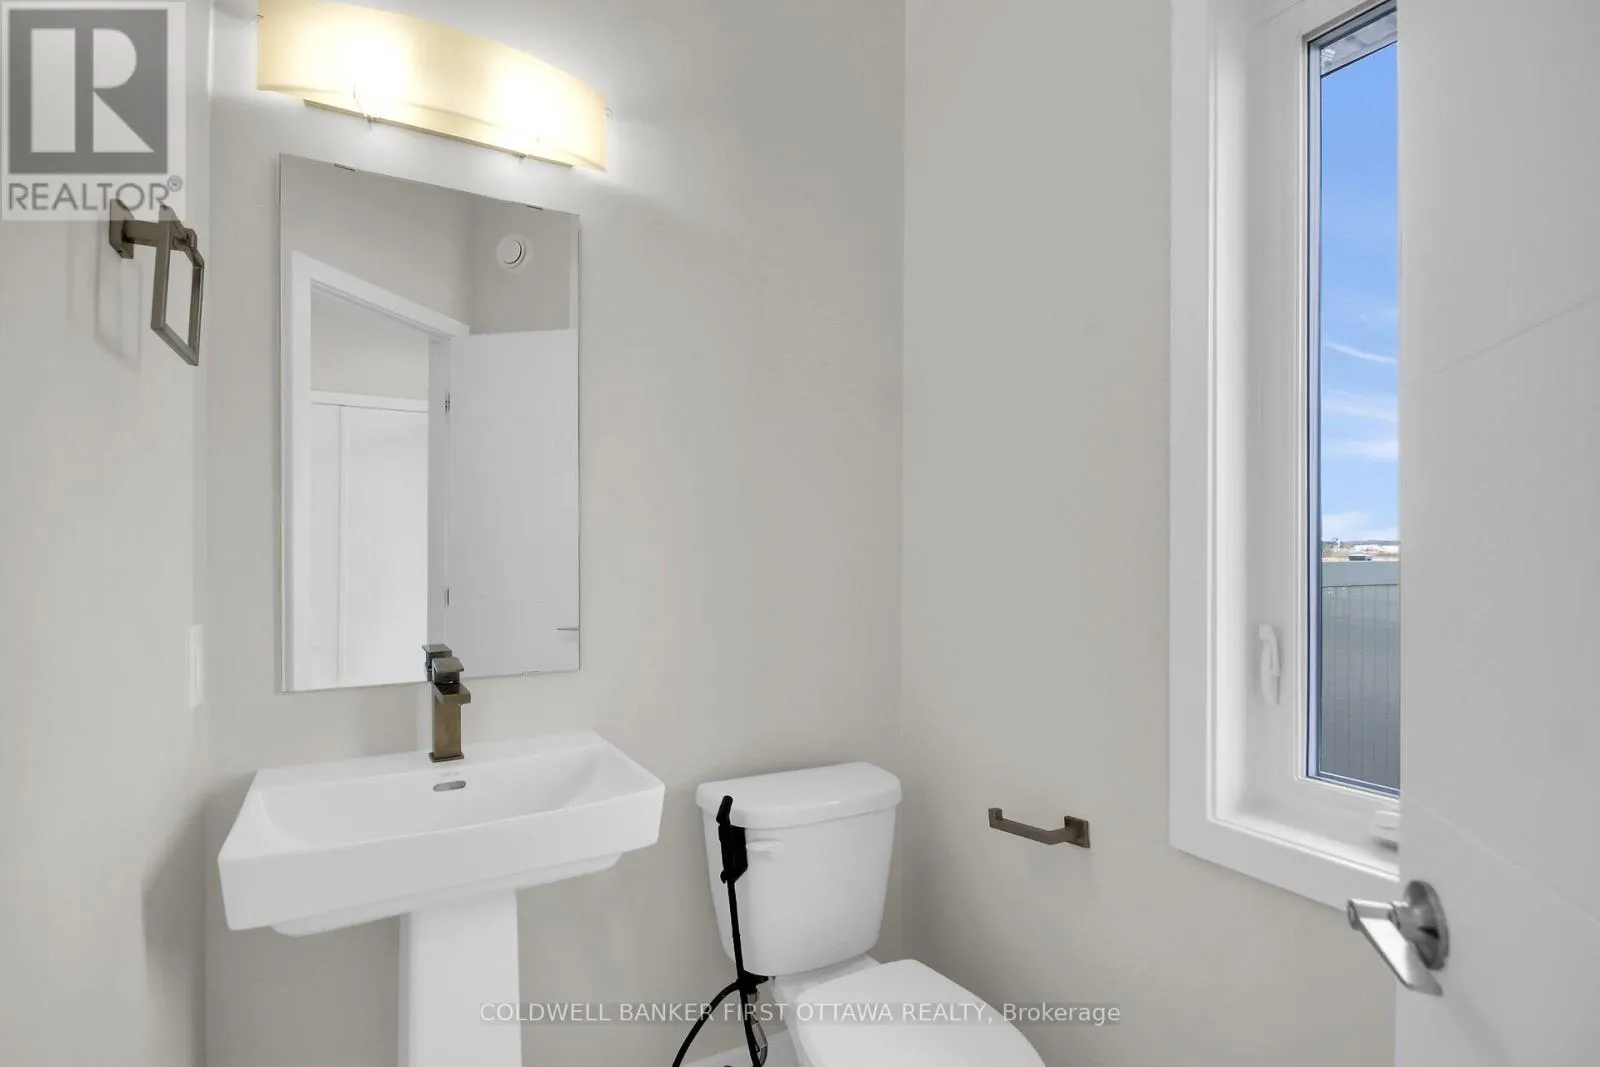
Partial bathroom
Main level
1.22 m x 1.52 m
Kitchen
Main level
3.83 m x 2.64 m
Dining room
Main level
3.81 m x 3.65 m
Living room
Main level
5.51 m x 3.68 m

Location

Learn more about this property
Listing provided by:
COLDWELL BANKER FIRST OTTAWA REALTY
MLS® number:
X14135200
Agent:
Khalid Malik
*Indicates required field
Name is required
Email is required
Please enter a valid phone number (e.g., 416-111-1111).

Community Spotlight: Homes For sale in Your Neighborhood