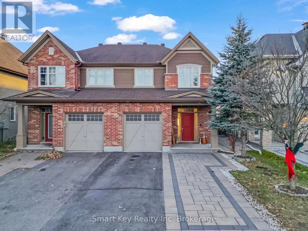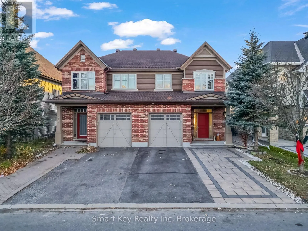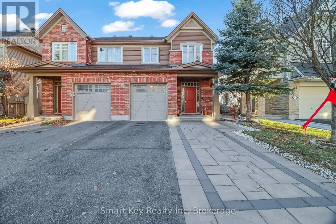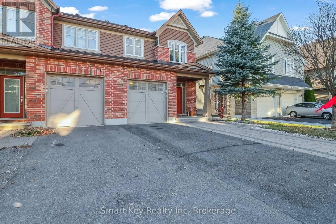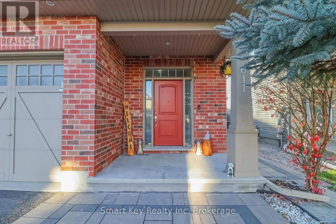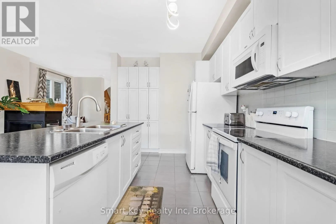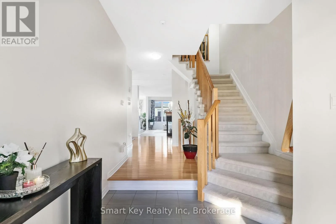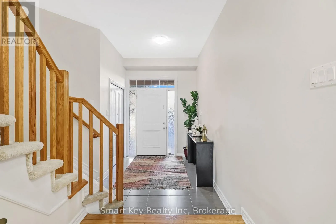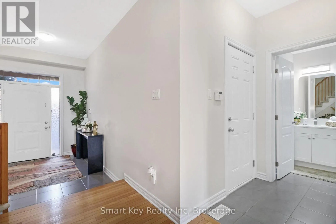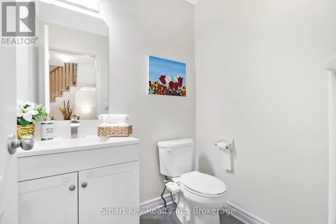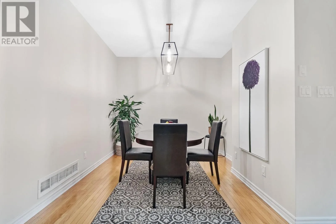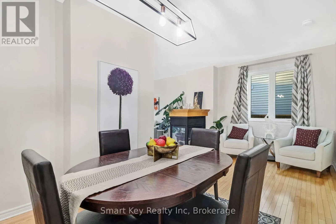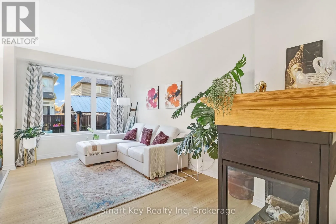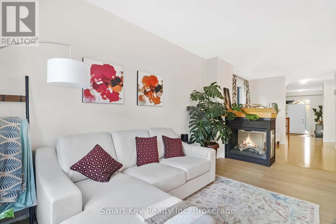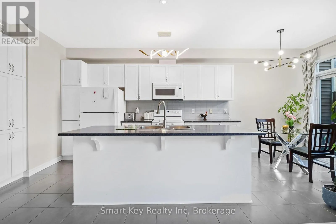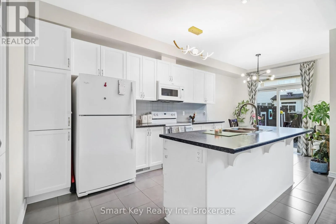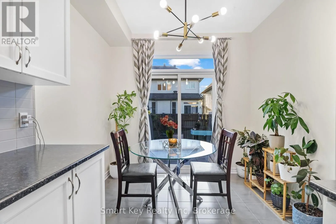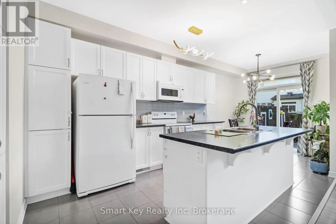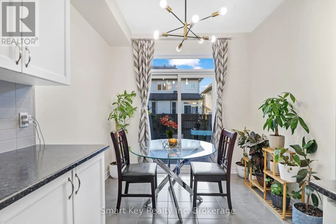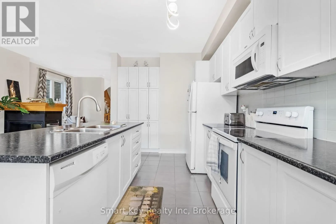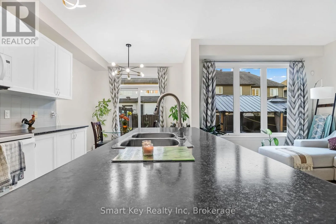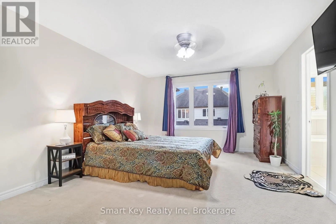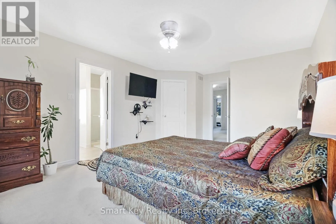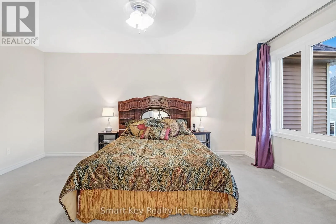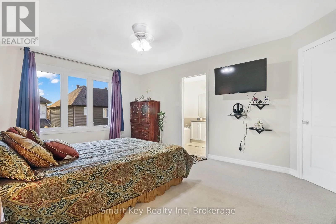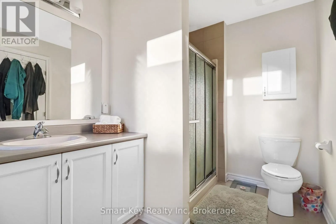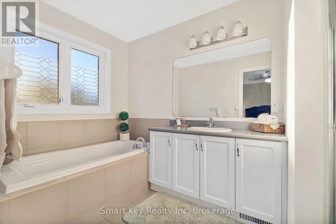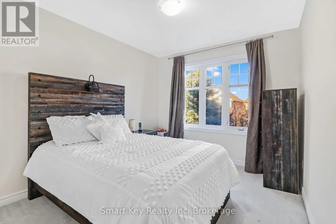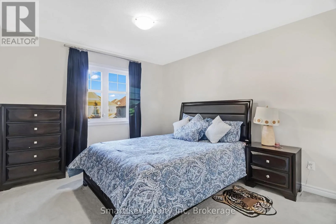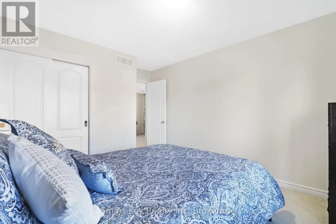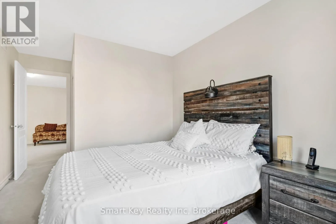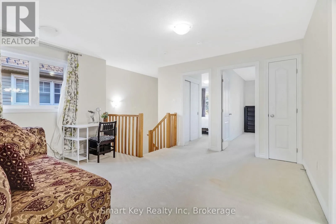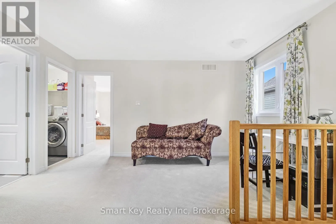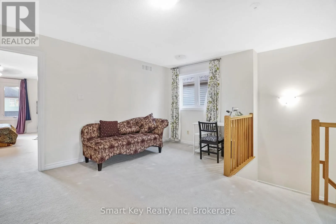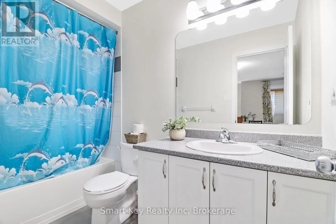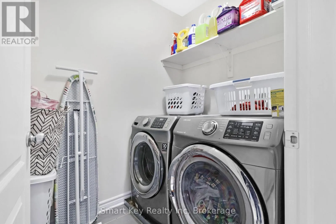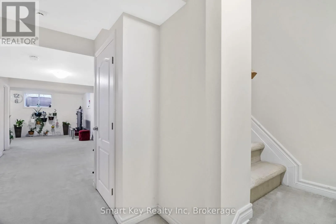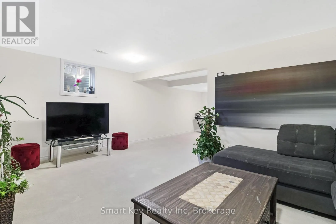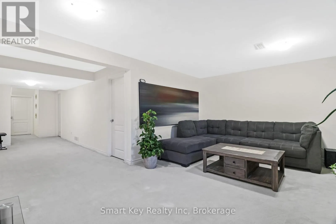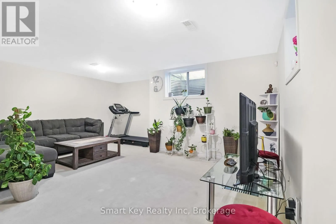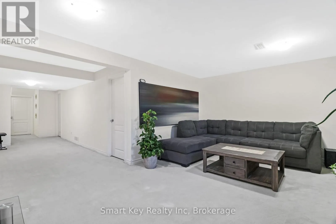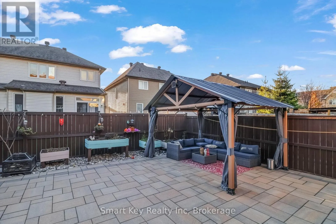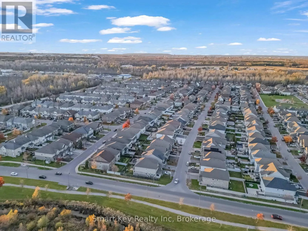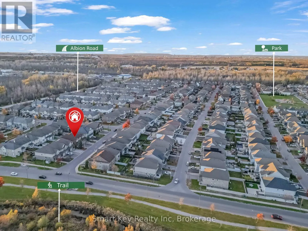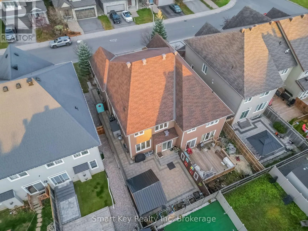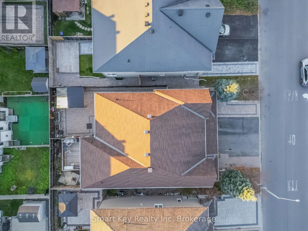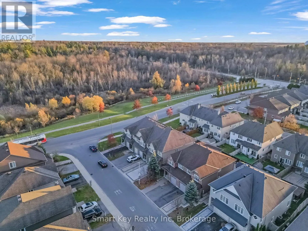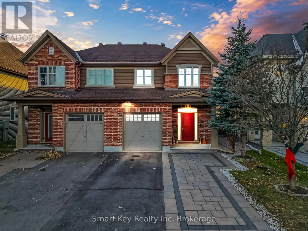
Cross Streets: Findley Creek Drive. ** Directions: Albion to Findley Creek Drive to Willowmere. Welcome to this beautifully maintained, upgraded semi-detached home in desirable Findlay Creek, delivering approximately 2,500 sq. ft. of finished living space, 3 bedrooms, a versatile upper loft, and 2.5 bathrooms across three thoughtfully developed levels. The main floor makes an immediate impression with solid hardwood through the formal sitting and dining rooms, brand-new luxury vinyl in the family room, and a dramatic three-sided gas fireplace visually anchoring the central living space. A bright, sunlit kitchen and spacious eat-in area offer the perfect setting for everyday family meals, while a carpeted staircase leads to a cozy upper level hosting a flexible home-office loft, dedicated laundry, and a primary retreat with a deep soaking tub and separate walk-in shower. Downstairs, the finished carpeted basement adds exceptional flexibility with an expansive L-shaped recreation room ideal for family movie nights or a home gym, along with a rough-in for a future bathroom ready to customize to your needs. Step outside to a fully fenced 98.32-foot-deep landscaped backyard featuring a beautiful stone patio, seamlessly complemented by matching patio stone work wrapping around the side and front of the home, convenient 3-car parking with an extended front patio stone area, all in an unbeatable location steps from transit at Findlay Creek Drive and Willowmere, Very close to local parks, Airport, LRT station, shopping (id:27476)