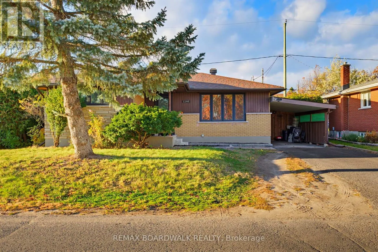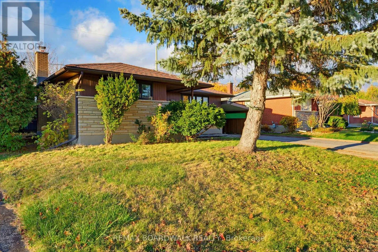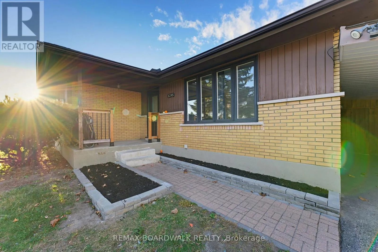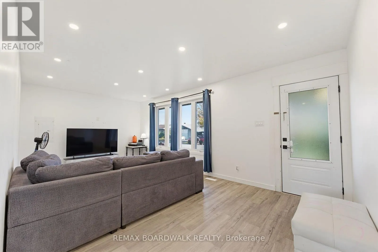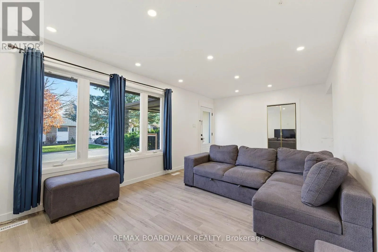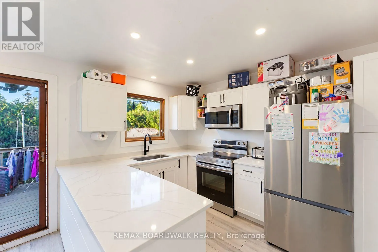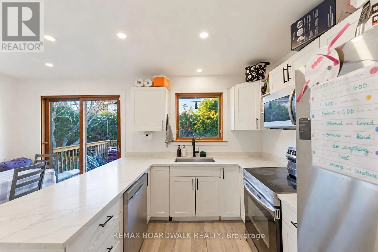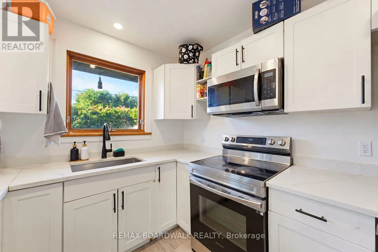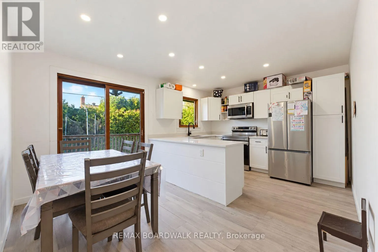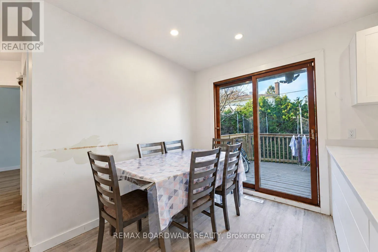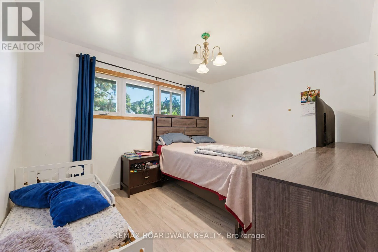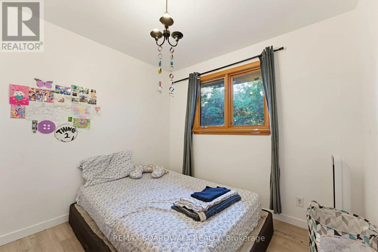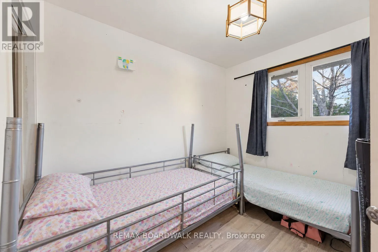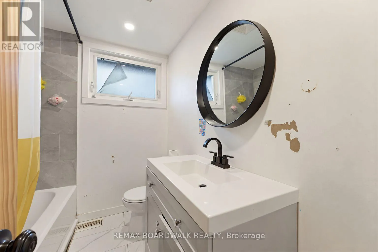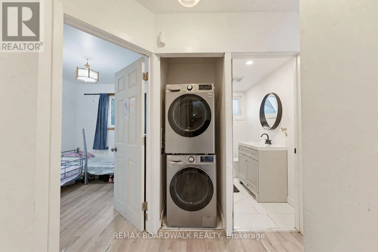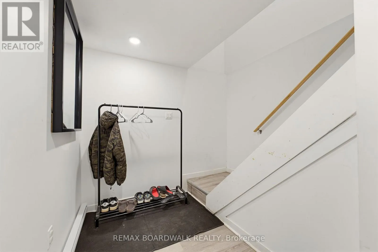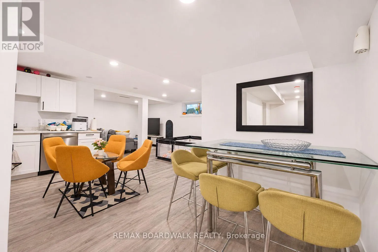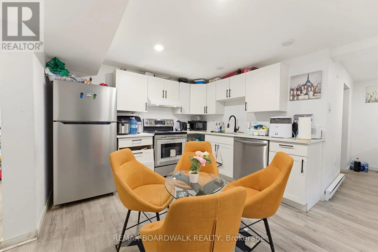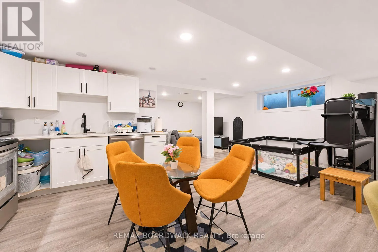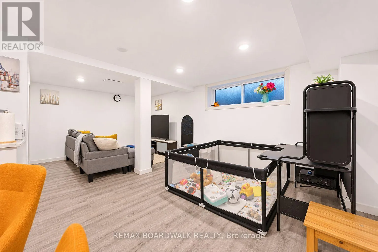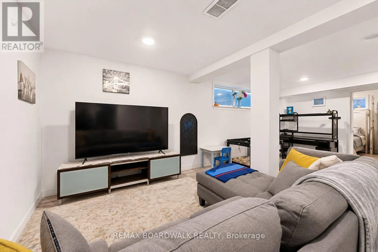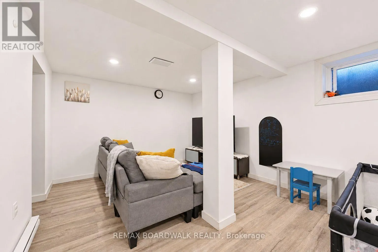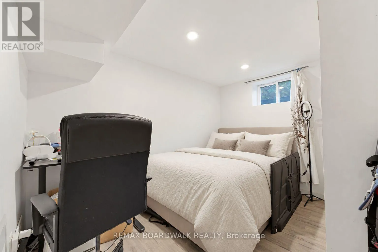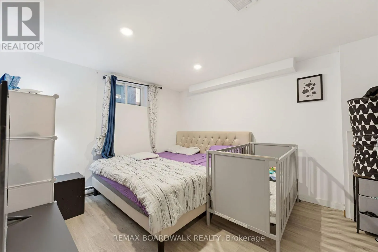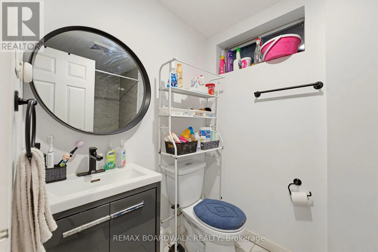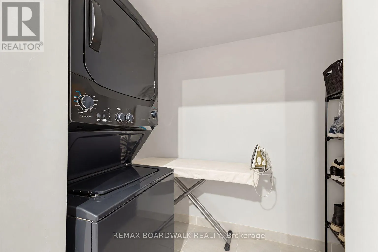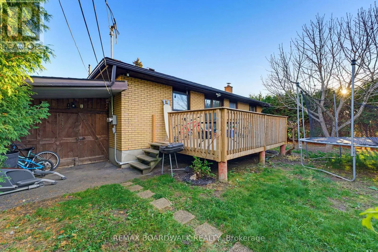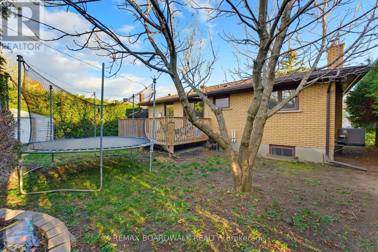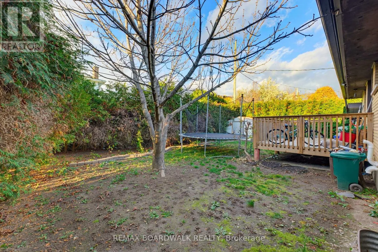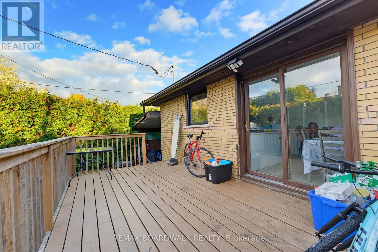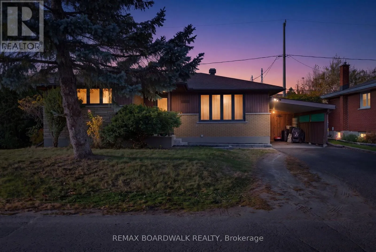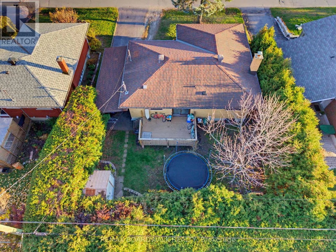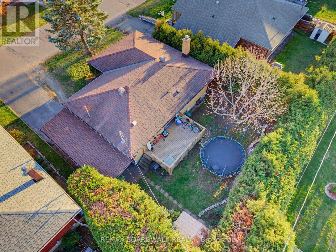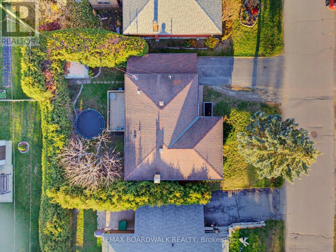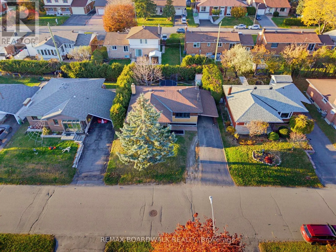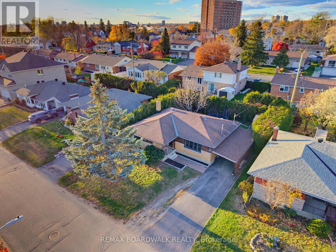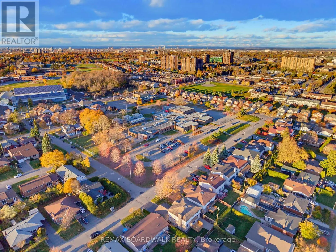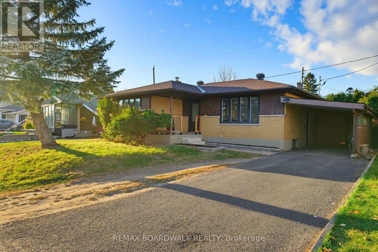
Cross Streets: Bank Street and Notting Hill Avenue. ** Directions: HIGHWAY 417 EXIT AT BRONSON AVENUE AND HEAD SOUTH, EXIT AT HERON ROAD AND HEAD EAST, TURN RIGHT ONTO BANK STREET, TURN LEFT ONTO NOTTING HILL AVENUE, HOME WILL BE ON THE LEFT SIDE APPROX 500M DOWN. One property, multiple possibilities! Welcome to 1295 Notting Hill Avenue, a versatile investment opportunity in Ottawa's established Ellwood neighbourhood. Whether you're looking to expand your investment portfolio, offset your mortgage with rental income or explore multigenerational living, this property offers plenty of flexibility. The main-level residence features three bedrooms, a full bathroom, a kitchen and comfortable living space. Downstairs with a separate entrance, the legal secondary dwelling unit offers two additional bedrooms, a full bathroom and its own kitchen. Both units feature separate laundry facilities, providing added convenience and independence for occupants. Recent improvements, including updated kitchens, provide a solid starting point for the next owner. A covered front porch, and a private fully-fenced backyard offers an excellent space with a large deck for the BBQ and entertaining. Currently fully tenanted and generating $4,250 in monthly rental income ($51,000 annually), with $2,450 from the main level and $1,800 from the lower unit, this property offers an established income stream. Complete with carport parking and conveniently located near schools, parks, shopping, public transit and everyday amenities along Bank Street and Walkley Road. Rent both units, explore living in one while renting the other, or consider the possibilities for multigenerational living, subject to applicable tenancy requirements. Both units were fully-renovated in 2022 with new Furnace, AC, and HRV, both kitchens, flooring, etc. An opportunity to invest, add value and make the most of a property with plenty of potential! (id:27476)