120 Halley Street, Ottawa, Ontario K2J 3S1

Listed for:
$519,900
3 beds
3 baths
Listed 13 days ago
Row / Townhouse for rent: 120 Halley Street, Ottawa, Ontario K2J 3S1

View all 28 photos

About

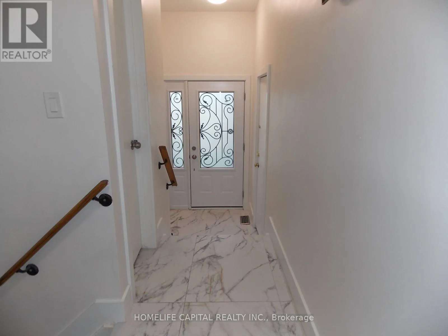
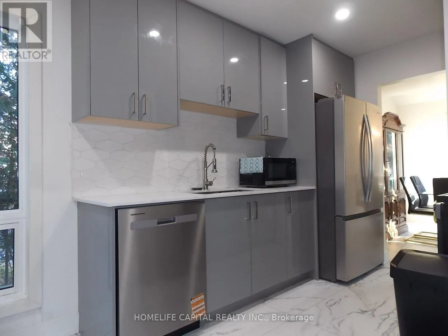
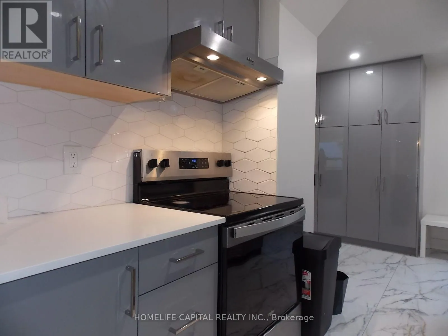
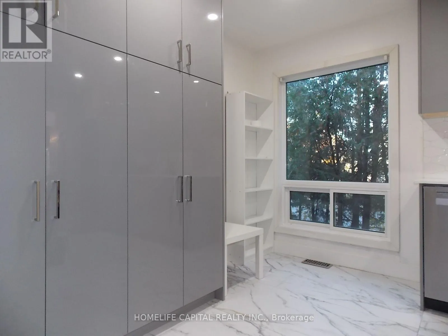
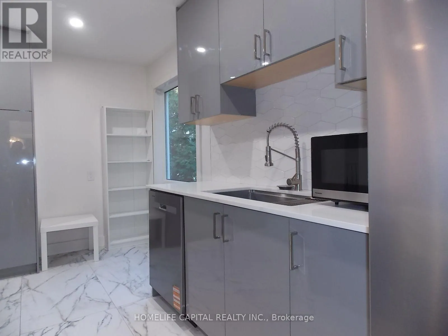
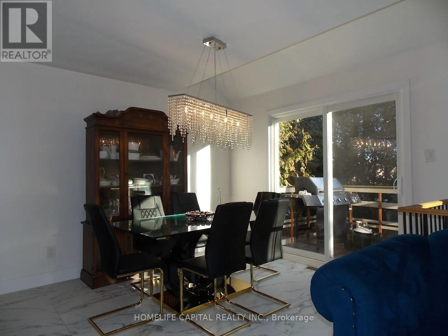
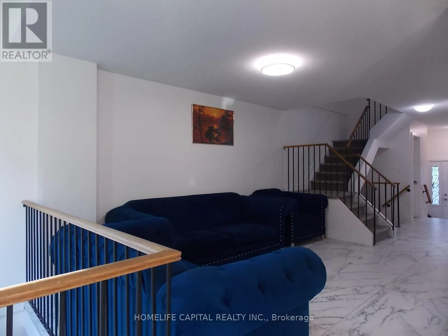
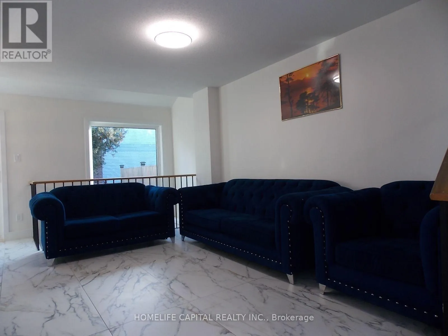
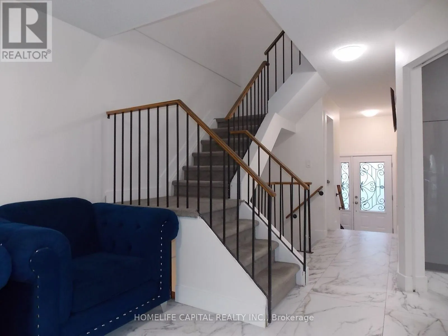
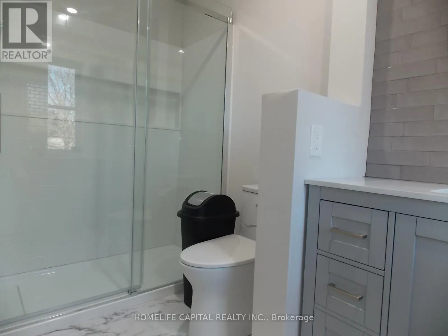
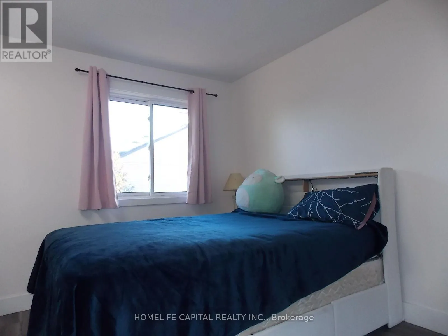
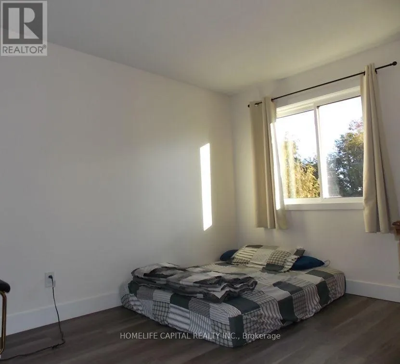
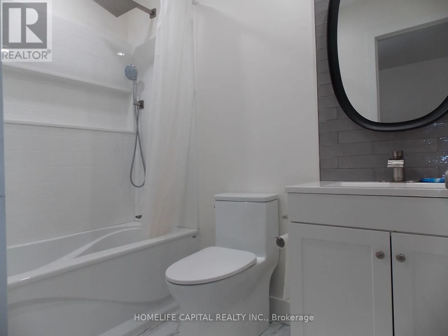
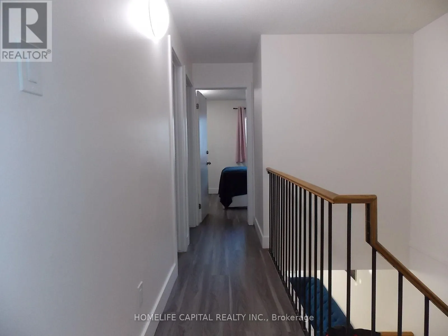
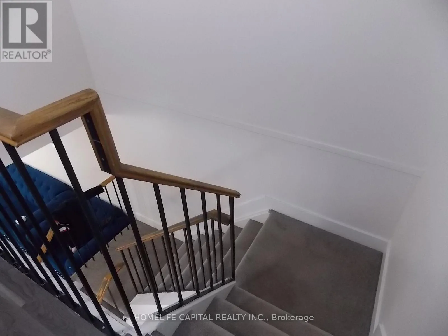
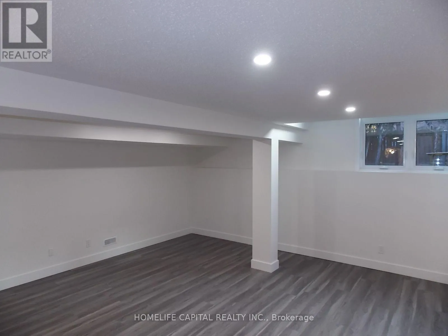
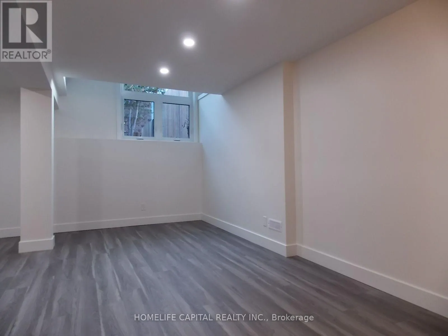
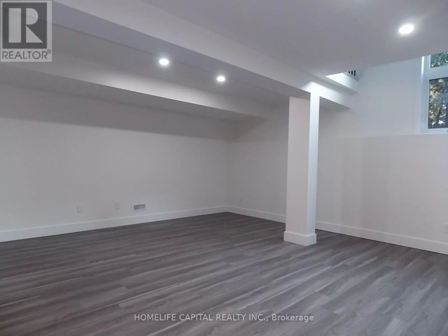
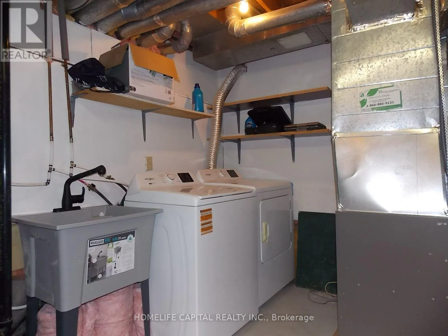
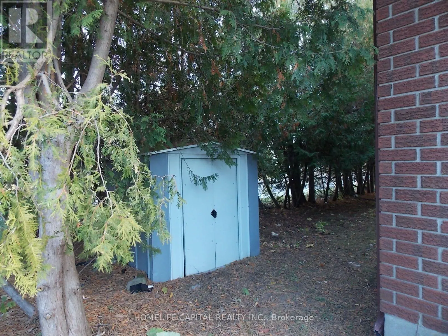
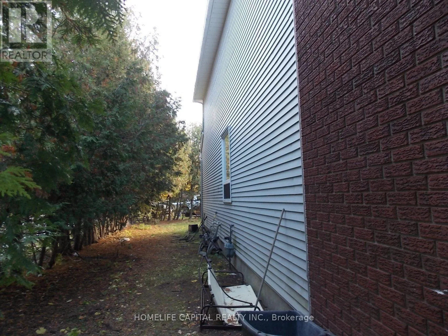
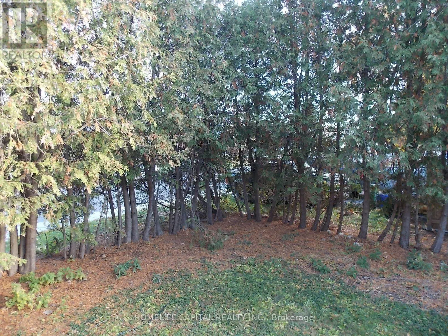
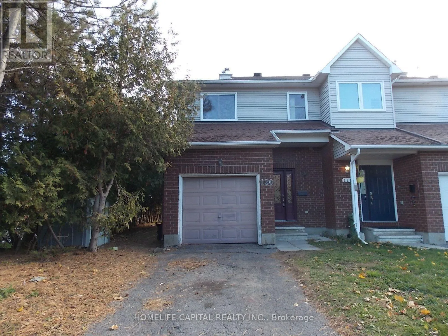
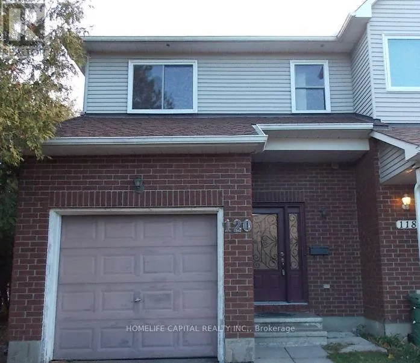
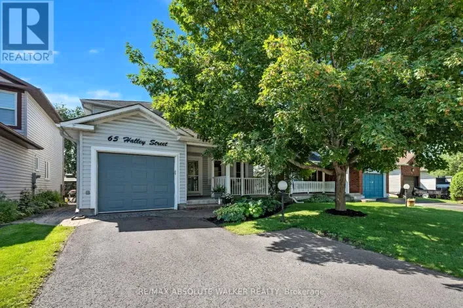
Cross Streets: Tartan & Halley. ** Directions: Strandherd Dr to Tartan Dr, to Halley St. Welcome to 120 Halley St - Stunning end-unit townhome located in the heart of Barrhaven Heritage Park! This sun-drenched home features an open-concept layout designed for modern living. The main level welcomes you with soaring windows, bright flooring, and a chic kitchen with SS appliances. Boasting 3 bedrooms, 3 bathrooms, and a fully finished basement, this home offers an abundance of extra natural light, a functional layout, and sophisticated finishes perfect for small families. The finished basement adds significant square footage and a flexible recreation zone. Step outside to enjoy the extra yard space that only an end-unit can provide. Conveniently equipped with an attached single-car garage featuring inside entry. Plenty of parking as the driveway is long enough to accommodate 2 additional cars. Conveniently situated just minutes from schools, parks, recreational trails, transit, and the vibrant shopping hubs of Barrhaven. A truly turn-key opportunity-book your showing today! (id:27476)

Property Highlights

MLS® Number
X14136448
Type
Single Family
Community Name
7704 - Barrhaven - Heritage Park
Ownership Type
Freehold
Land Size
34.9 x 111.7 FT
Parking Space Total
3

Building

Building Type
Row / Townhouse
Storeys
2.00
Square Footage
1100 - 1500 sqft
Bathrooms Total
3
Bedrooms Above Ground
3
Bedrooms Total
3
Exterior Finish
Brick Facing
Fireplace Present
No
Basement Type
Full (Finished)
Basement Features
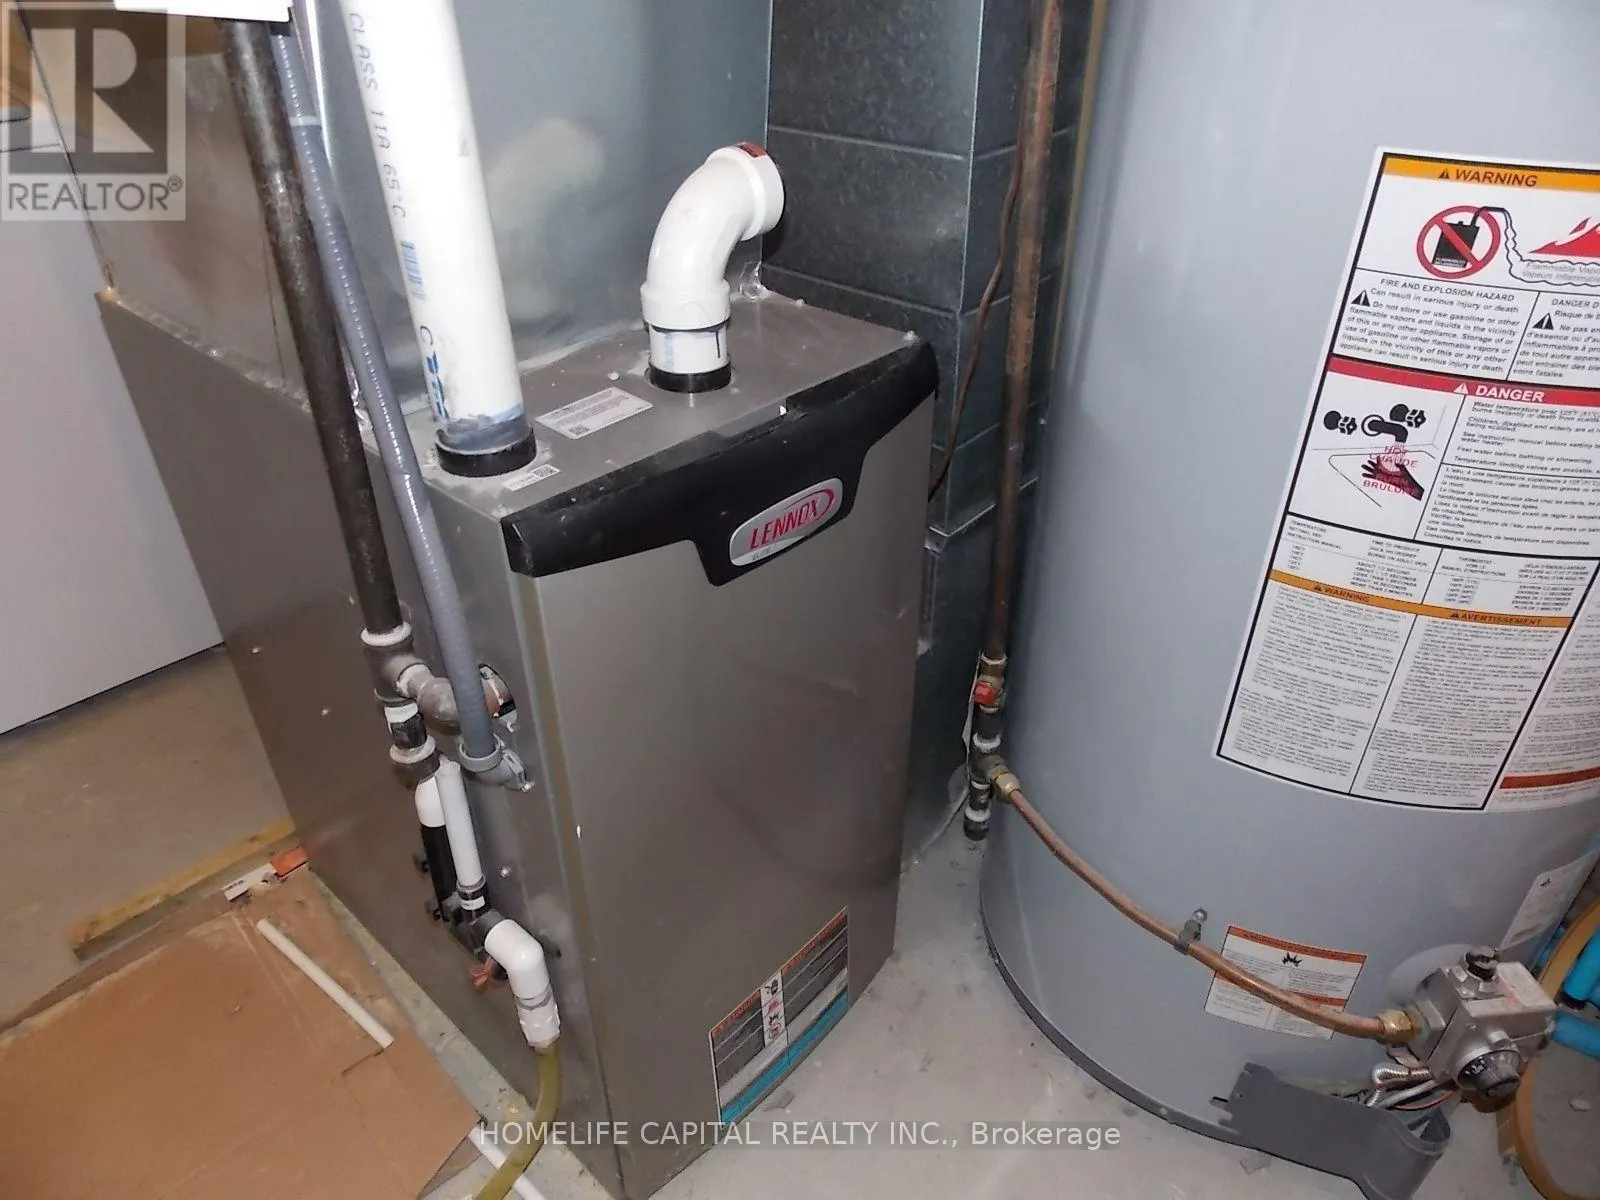
Building Heating Type
Forced air
Heating Fuel
Natural gas
Building Cooling Type
None

Utilities

Water
Municipal water
Utility Sewer
Sanitary sewer

Room Layout

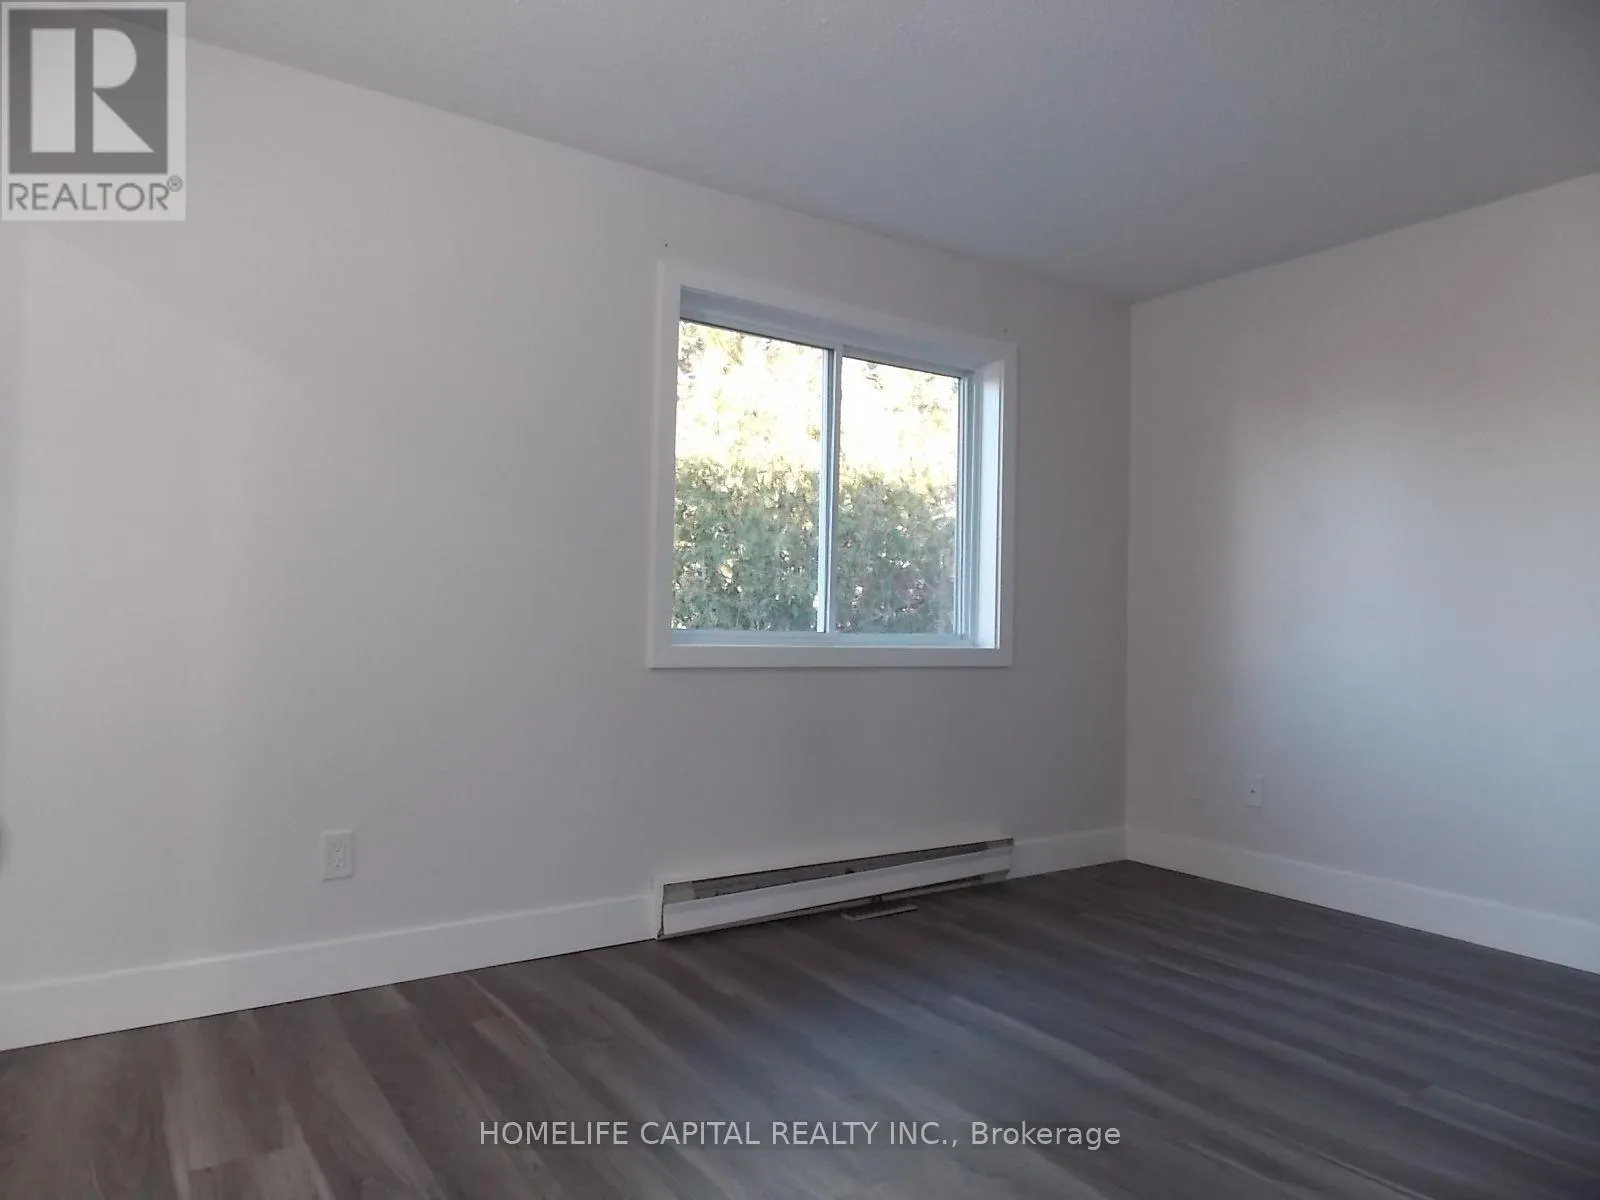
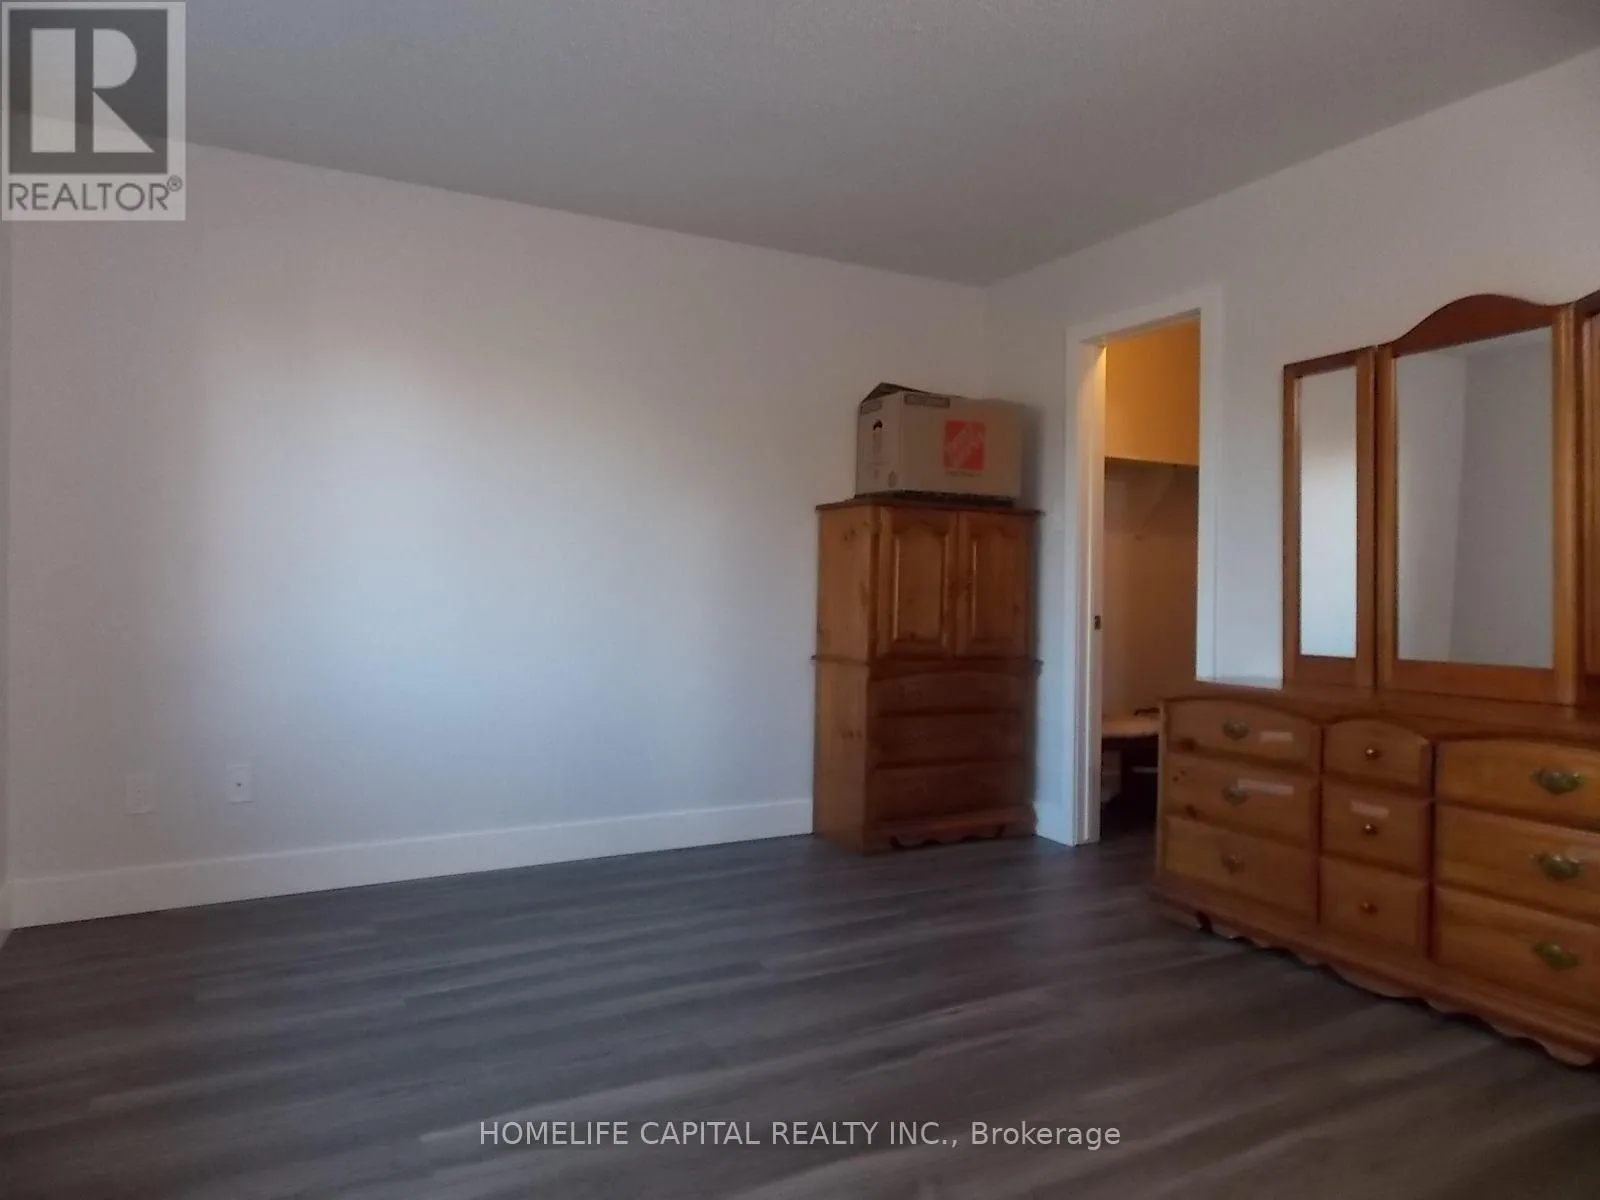
Primary Bedroom
Second level
4.14 m x 3.62 m
Bedroom 2
Second level
4.25 m x 3.02 m
Bedroom 3
Second level
3.48 m x 2.95 m
Bathroom
Second level
2.9 m x 1.88 m
Bathroom
Second level
2.64 m x 1.98 m
Living room
Main level
4.44 m x 3.19 m
Dining room
Main level
3.35 m x 2.97 m
Kitchen
Main level
4.72 m x 3.08 m
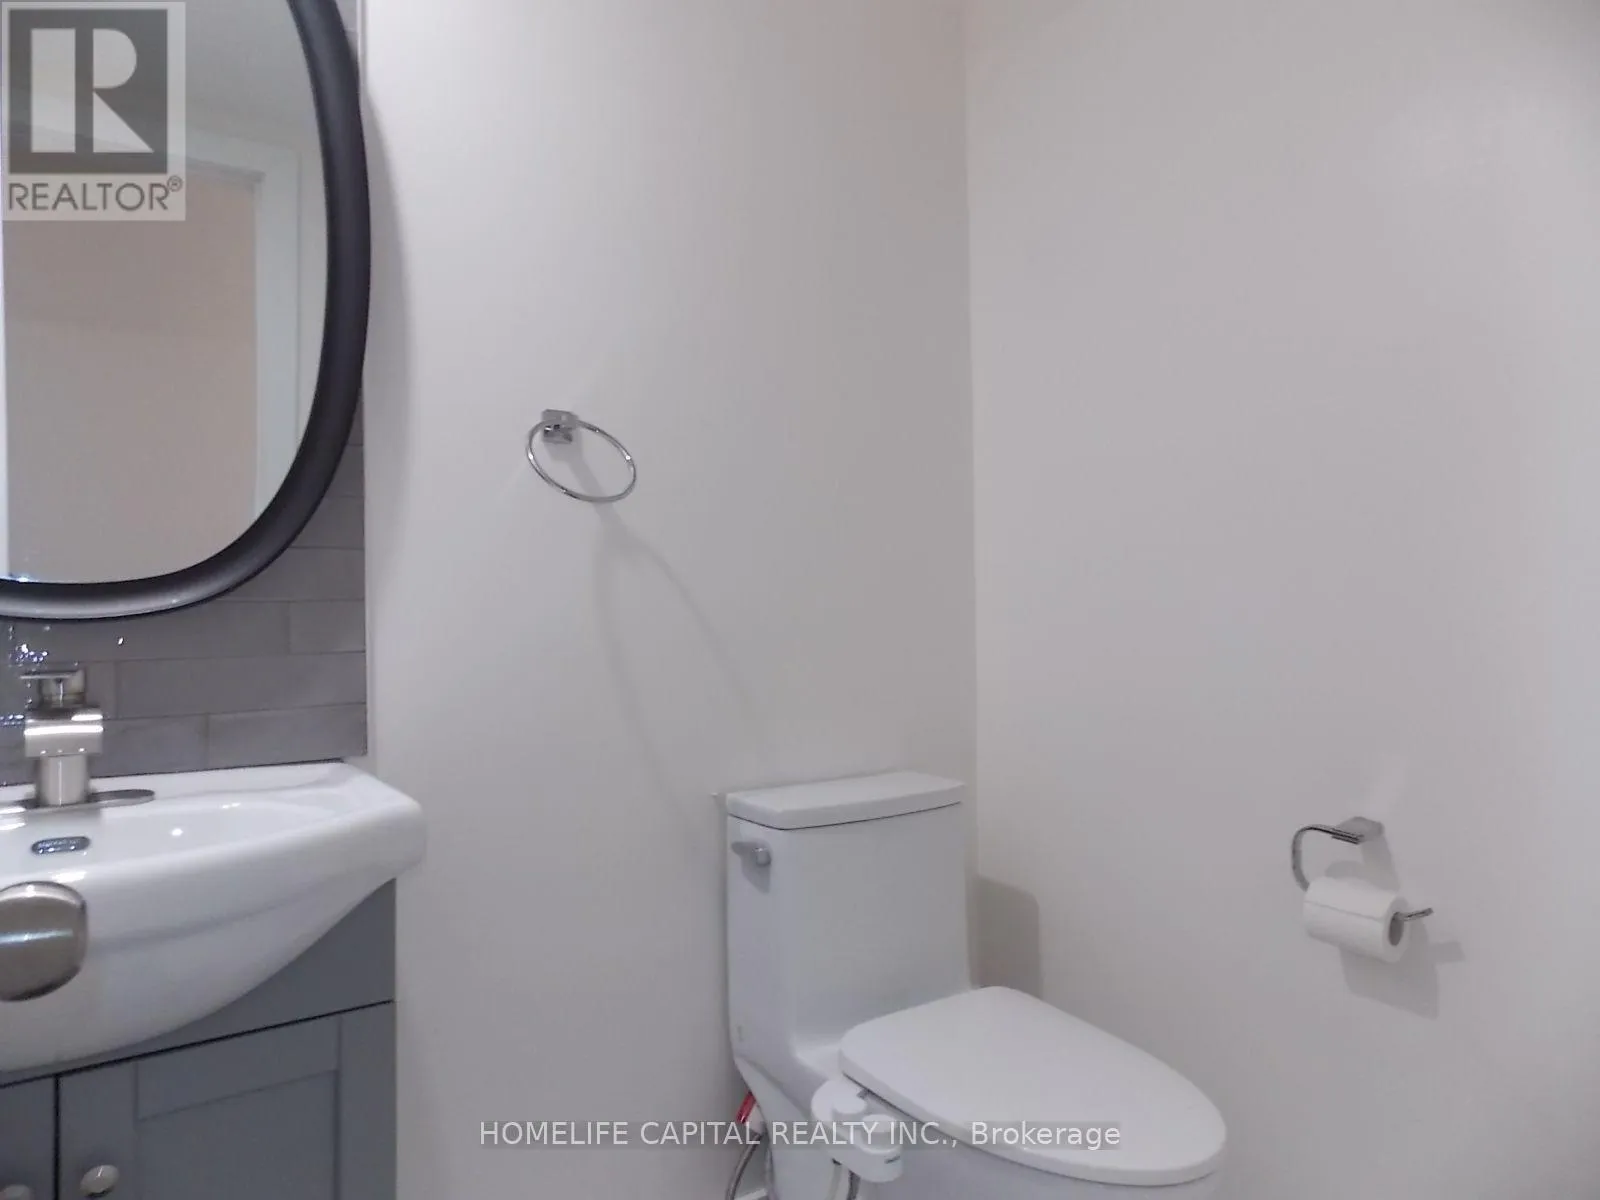
Bathroom
Main level
1.27 m x 1.02 m

Location

Learn more about this property
Listing provided by:
HOMELIFE CAPITAL REALTY INC.
MLS® number:
X14136448
Agent:
Shane Silva
*Indicates required field
Name is required
Email is required
Please enter a valid phone number (e.g., 416-111-1111).