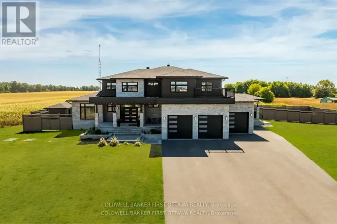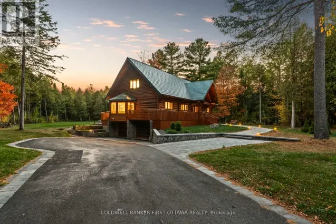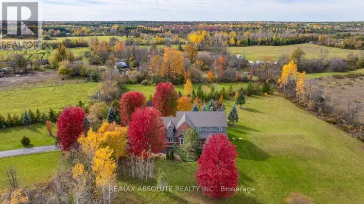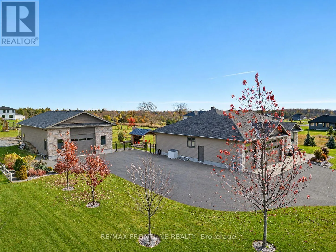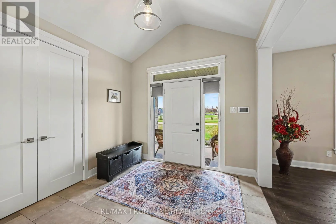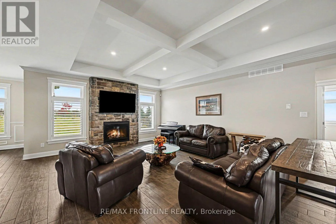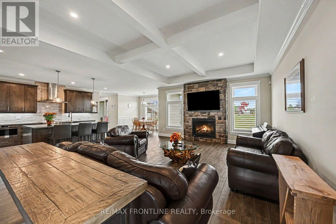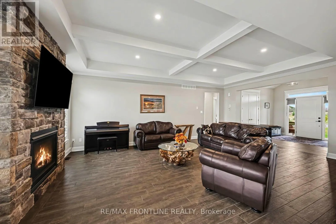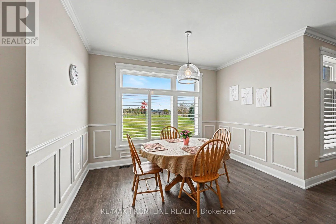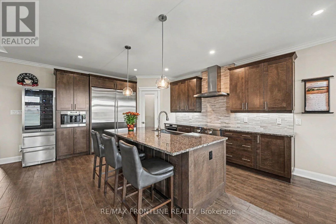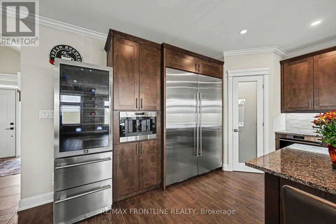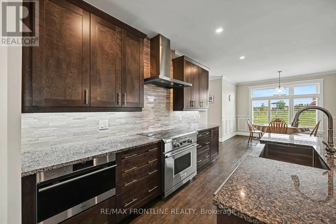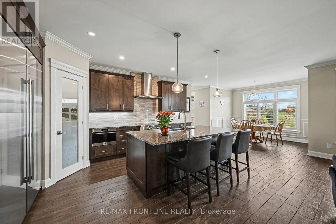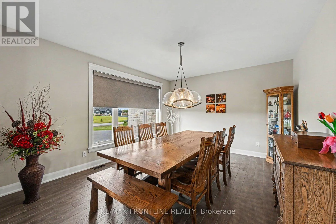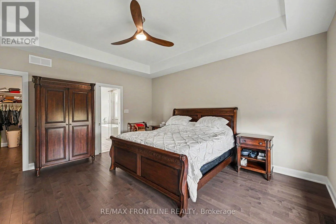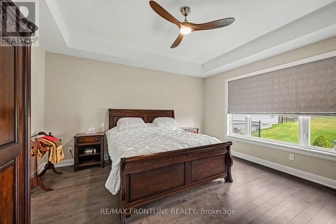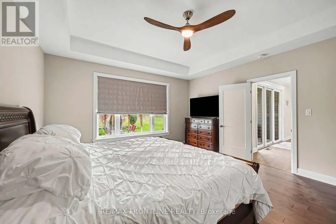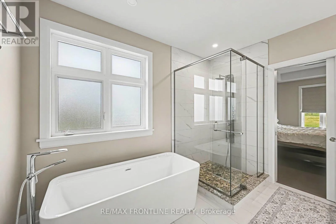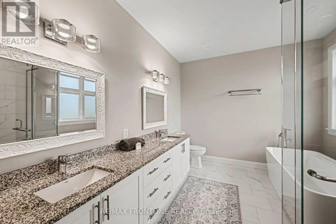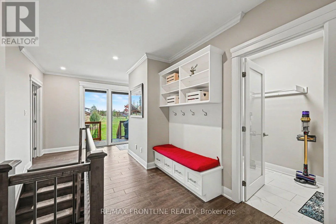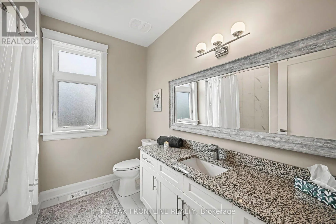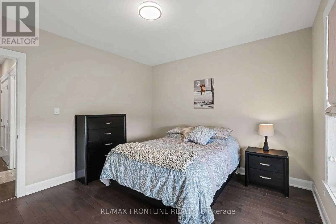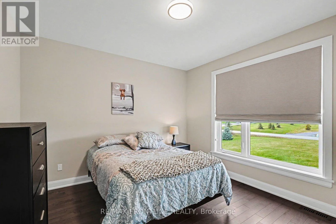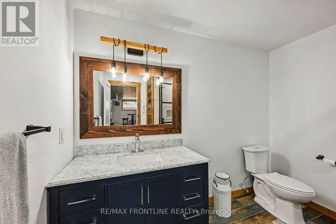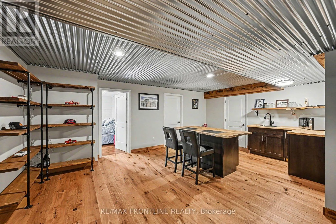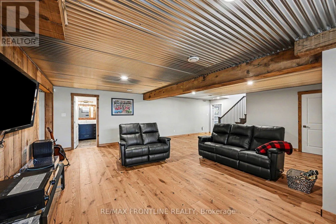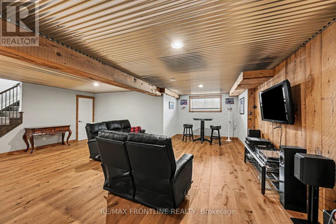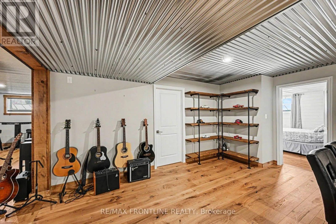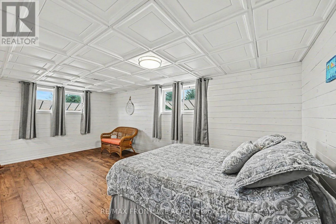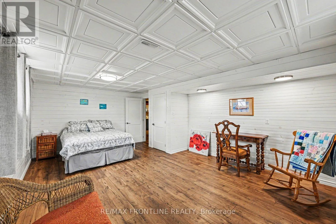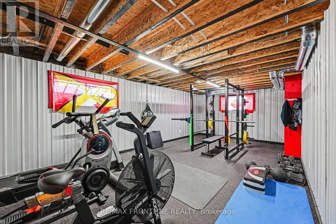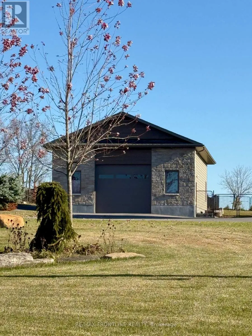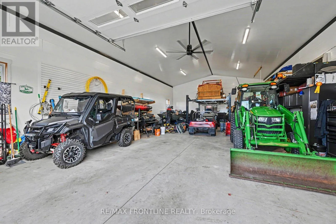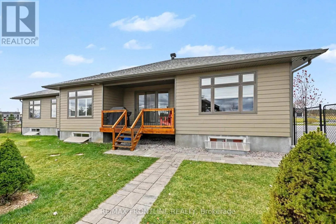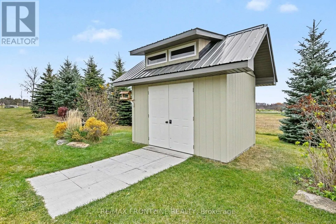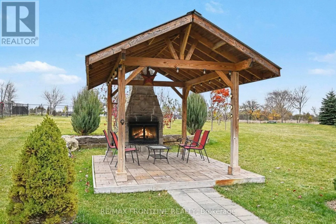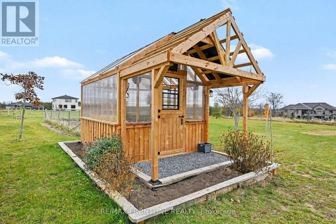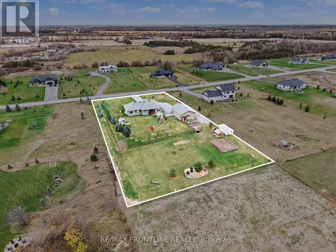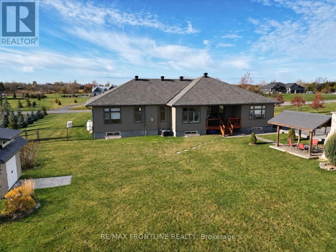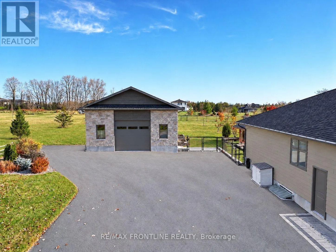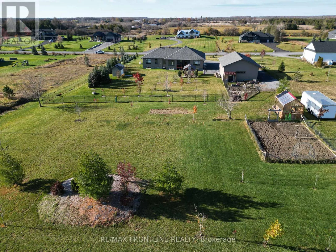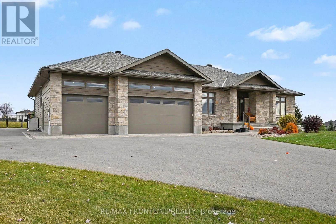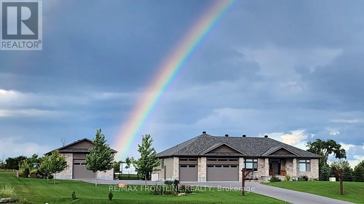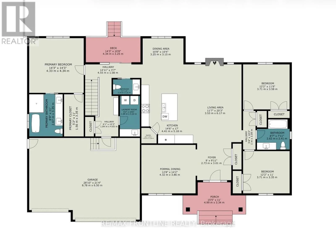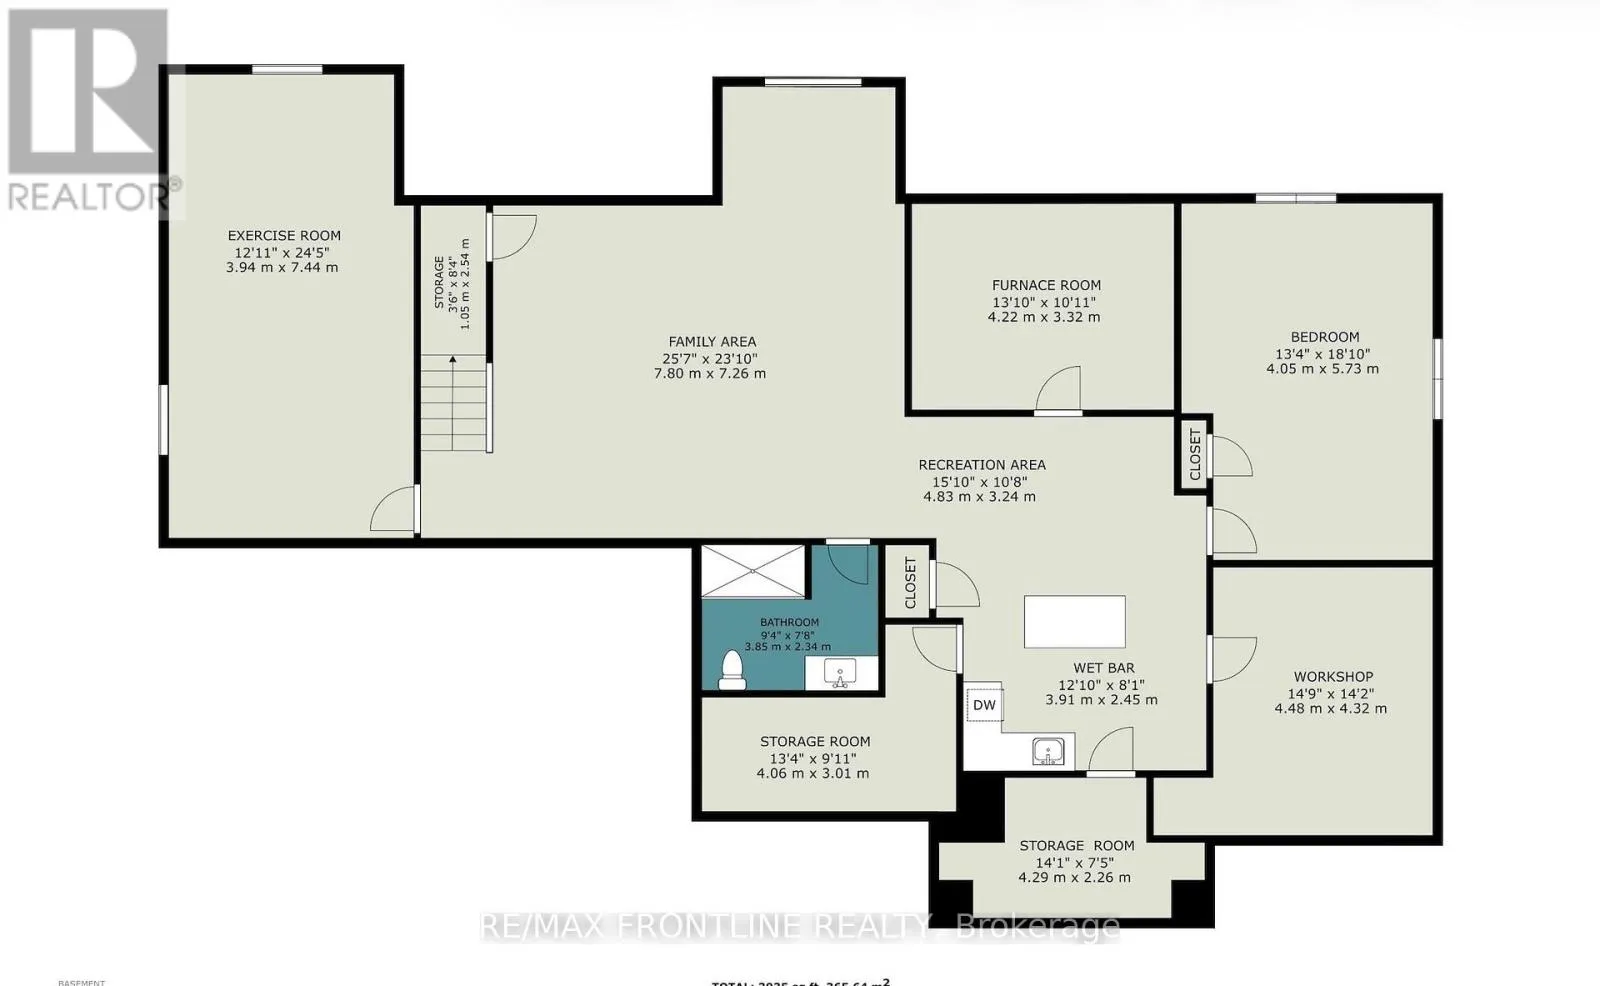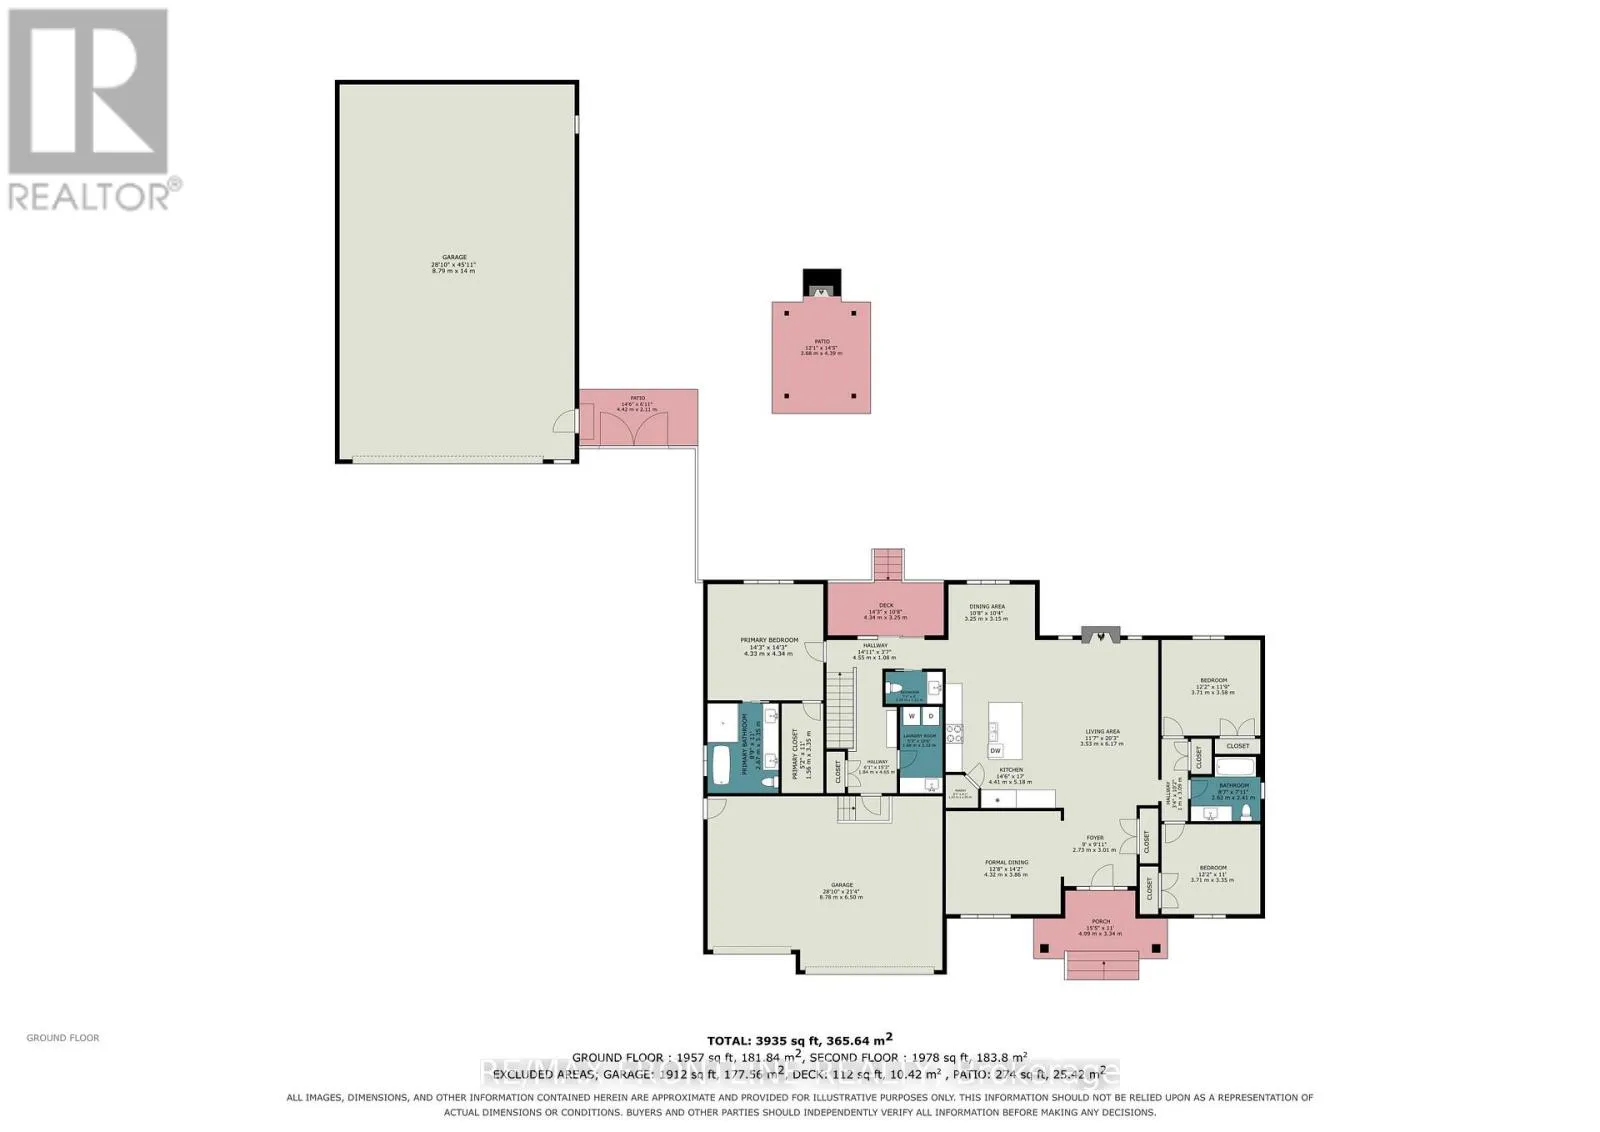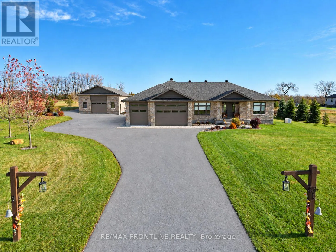
Cross Streets: Flewellyn Road and Dewmont. ** Directions: From Flewellyn, turn onto Dewmont Street. From Fernbank, turn onto Westar Farm Way. Welcome to 204 Westar Farm Way, a beautifully appointed home on 2 acres in the prestigious Ridgewood Estates neighbourhood. Featuring 3+1 bedrooms, 3.5 bathrooms & a fully finished lower level, this property offers comfortable living, exceptional outdoor amenities & an impressive detached garage. Stone & Hardie board exteriors, paved driveway, paving stone walkways & armour stone accents create attractive curb appeal. Inside, quality finishes include porcelain & hardwood floors throughout & custom blinds. A gorgeous propane fireplace adds warmth, while the fabulous kitchen features a premium appliance package with a Wolf induction stove, steam oven & built in coffee maker, Sub-Zero double fridge/freezer, Cove dishwasher & Forno wine/ beverage fridge. The fully finished L/L extends the living space with a welcoming family room, kitchenette bar, 4th bedroom, cold storage & a versatile room ideal for a home gym. Outside, enjoy a covered deck, a pavilion with outdoor stone fireplace & fully fenced backyard. It's a true gardener's paradise with the greenhouse, fully fenced gardens, & a fruit orchard bearing apples, pears, cherries, & plums. An outstanding feature is the finished 30x50-foot detached garage. Insulated/wired, with 12-ft garage door offering excellent flexibility for hobbies, equipment & storage. An irrigation system & permanent Christmas lights, are notable extras as well as propane F/A heating, central A/C, Rinnai tankless water heater, Goulds constant-pressure water system, alarm system and a 18KW Generac generator w/auto transfer switch. Discover the space, comfort & versatility with this exceptional home situated in West Ottawa's Ashton area. Enjoy a quiet, slower-paced country atmosphere while staying just minutes from shopping, dining, and amenities in Stittsville, Richmond, Carleton Place or Kanata & best of all, the championship Stittsville Golf Course just down the road! Don't miss out on this amazing home, call today! (id:27476)