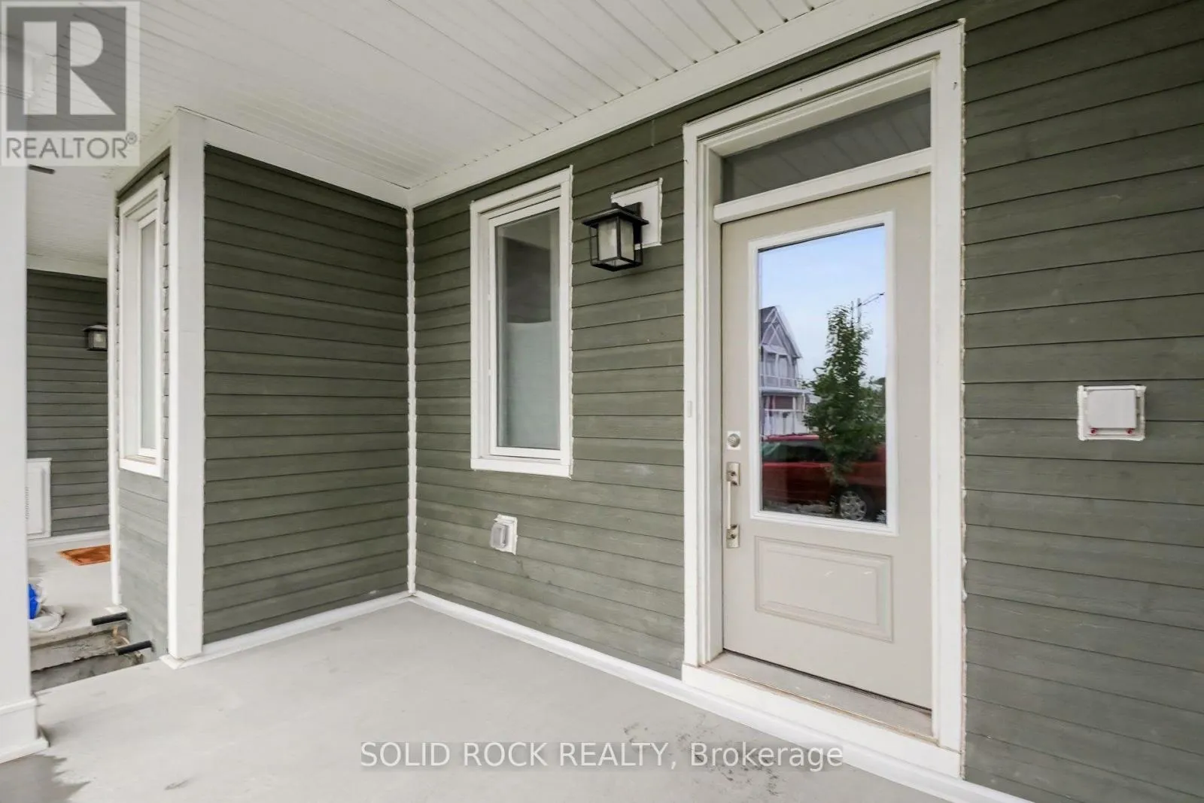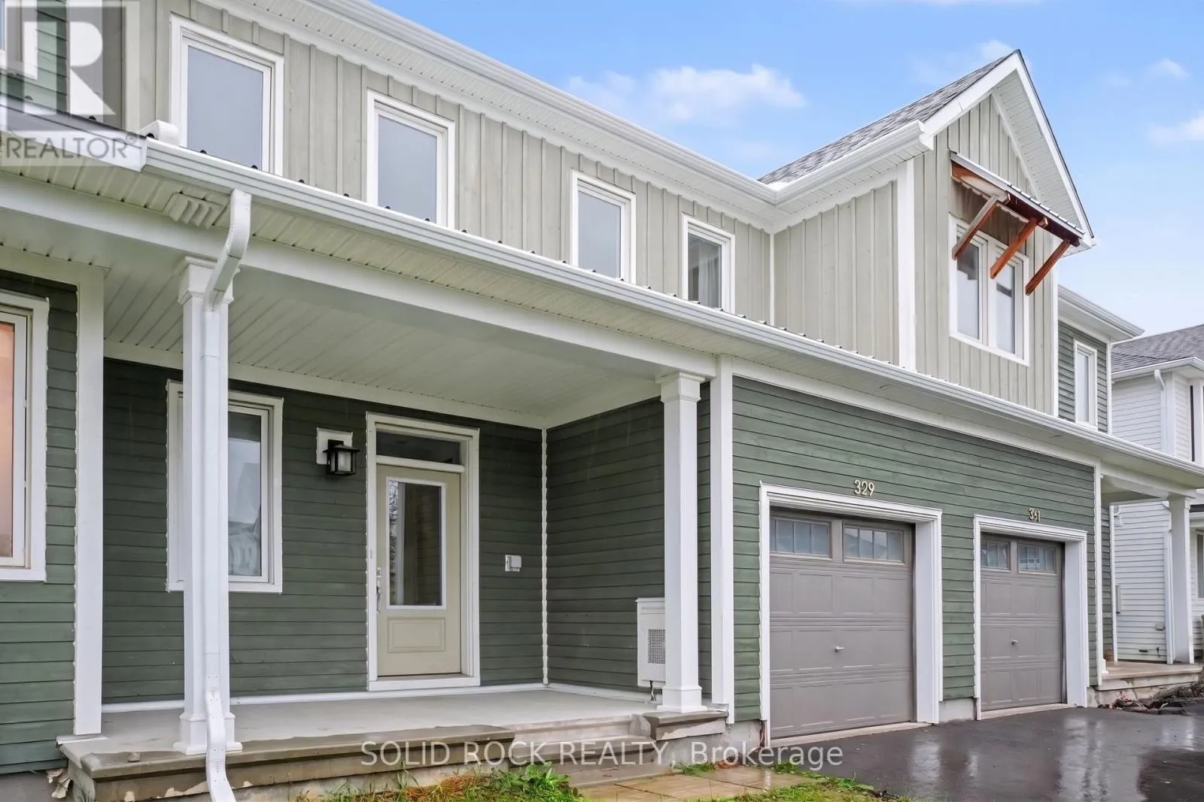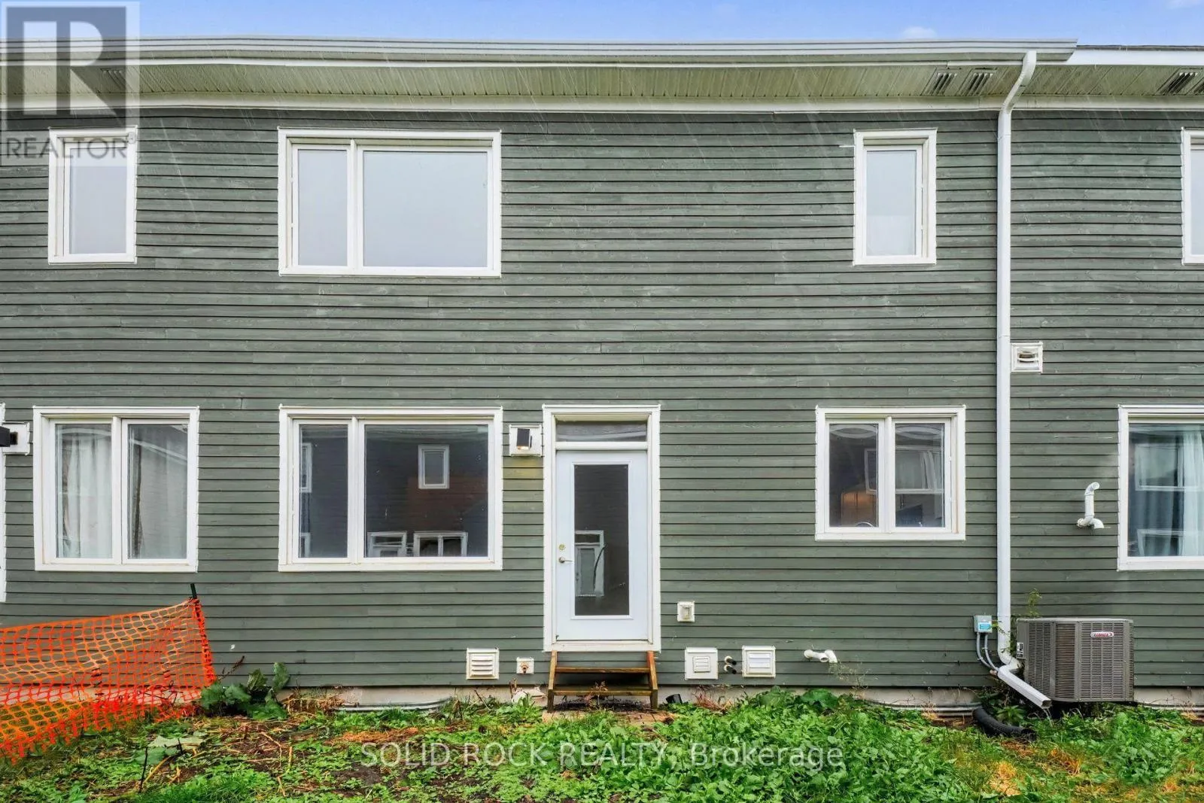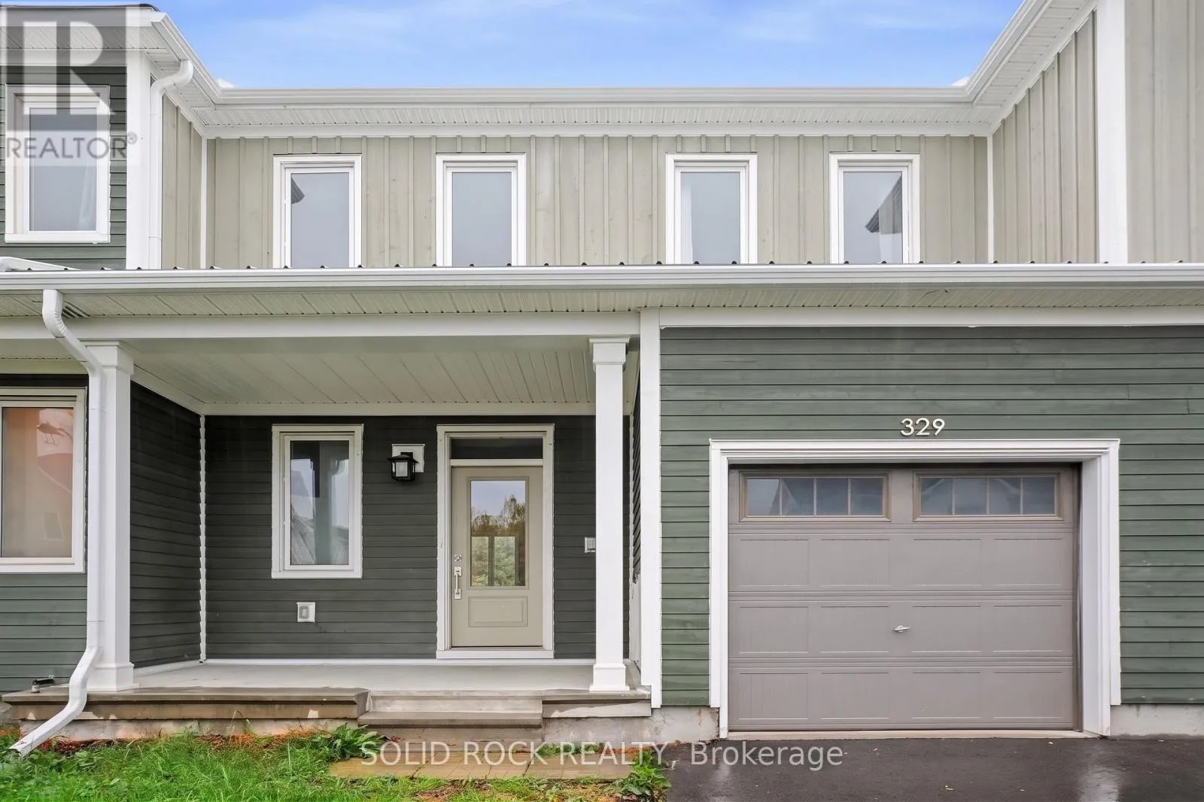
329 Trammel Road, Ottawa, Ontario K0A 2Z0

Listed for:
$509,000
3 beds
3 baths
Listed 13 days ago
Row / Townhouse for rent: 329 Trammel Road, Ottawa, Ontario K0A 2Z0

View all 30 photos

About

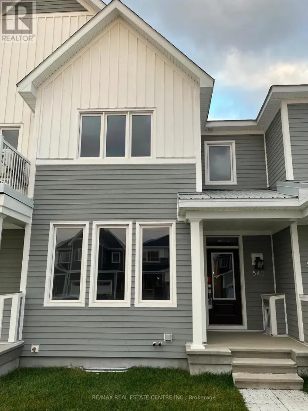
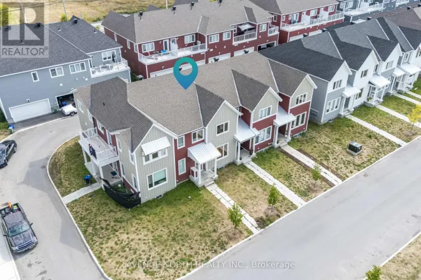
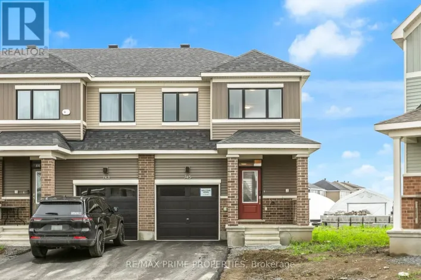
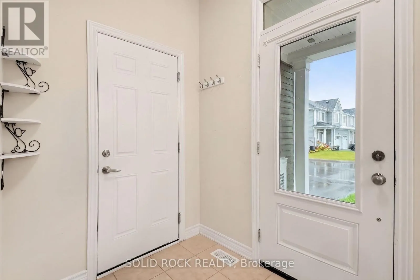
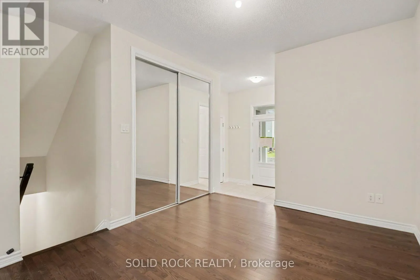
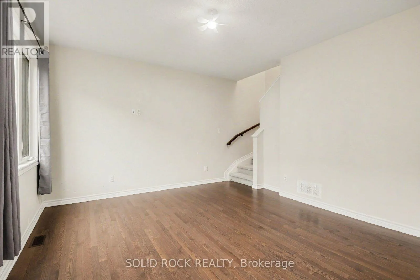
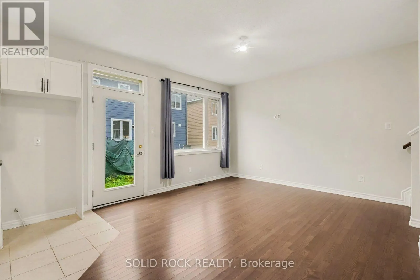
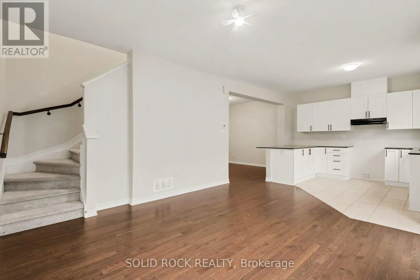
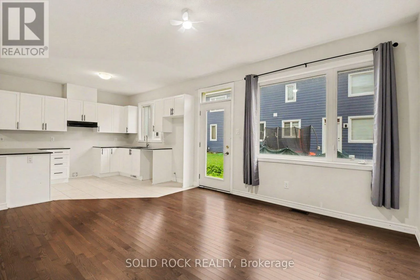
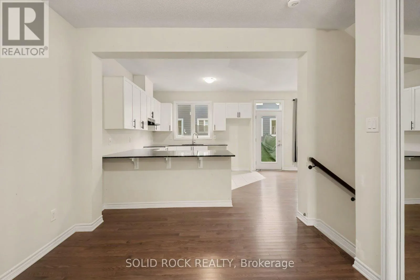
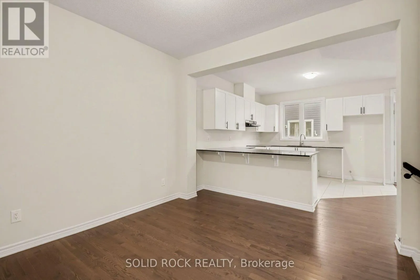
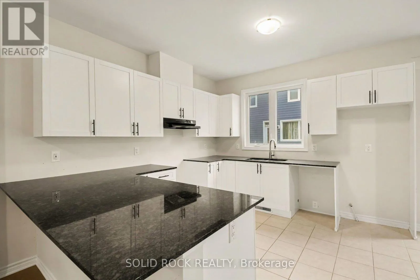
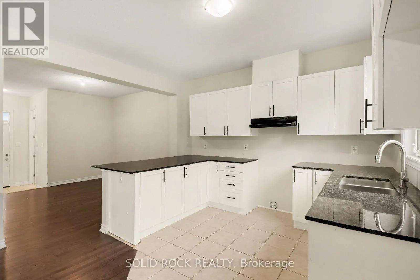
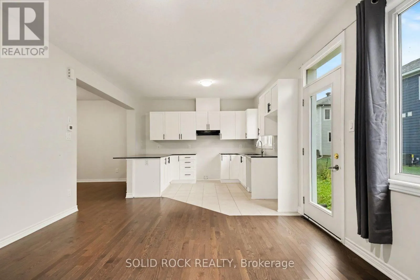
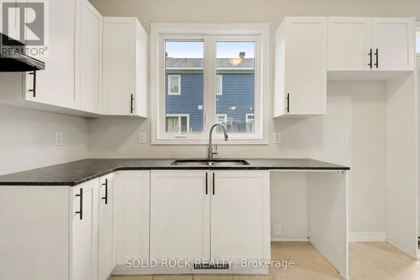
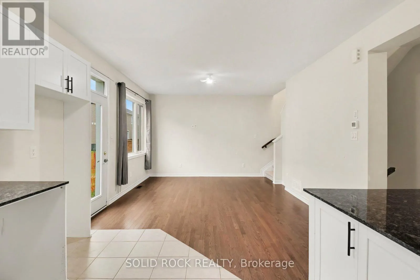
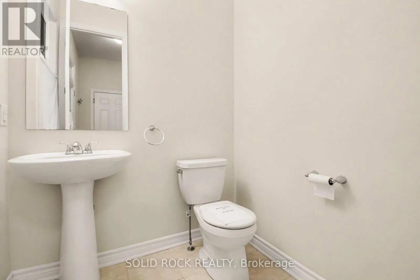
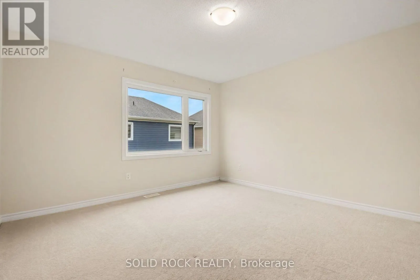
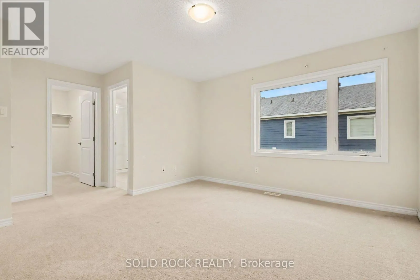
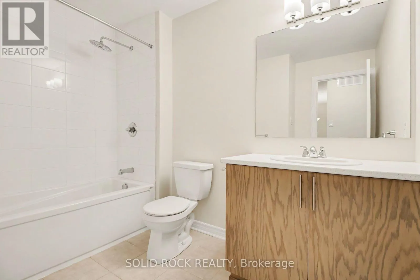
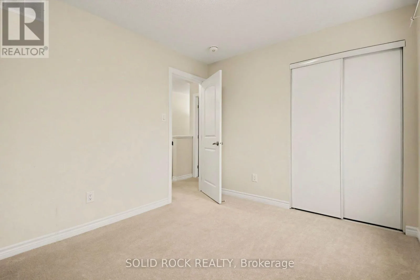
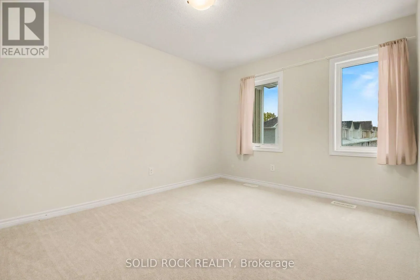
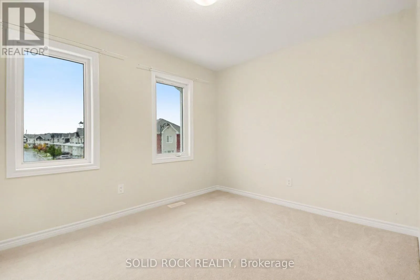
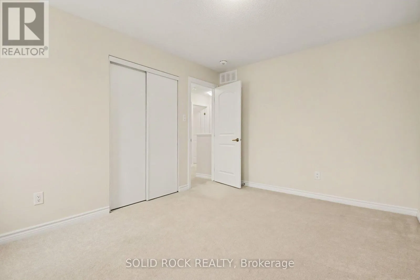
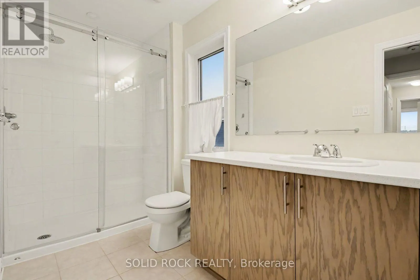
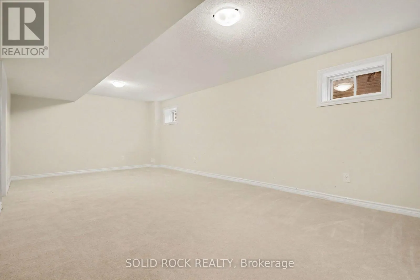
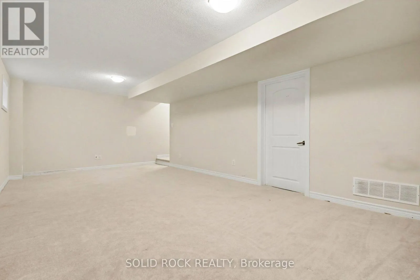
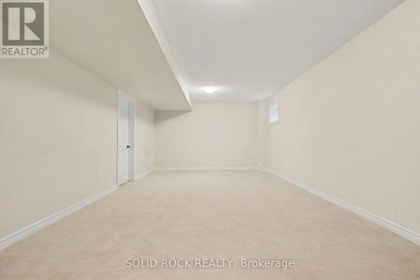
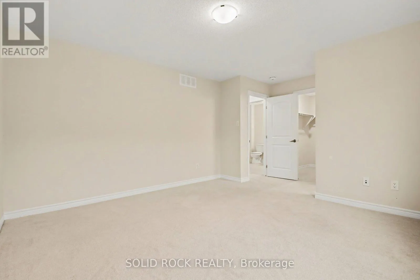
Cross Streets: Oldenburg + Perth. ** Directions: Perth/ Franktown to the Roundabout at Oldenburg. Take the north exit (Oldenburg) and then turn right on Trammel. Property is on the Left. Airy and Bright and ready for you to move right in! Fantastic starter home. There's a roomy foyer and a closet for all your coats and shoes. You'll love the separate dining room that flows into the open concept Kitchen/ Living Room. The Kitchen has stone counters, including a breakfast bar, and a double sink with a window facing the backyard!! The living room has a patio door facing the backyard. On the second floor you'll find 3 good sized bedrooms. The Primary has a walk-in closet and a 3 piece ensute. The other 2 bedrooms are large and bright and there is another 4 piece bathroom. The basement has a huge, versatile, rec room and a large utility room for storage. You'll find this home conveniently located, close to parks, schools and shopping with quick access to the highway- this one is waiting for you. Book your showing today. Taxes per Geowarehouse. Sold under power of sale. Sold As-Is, Where Is. Seller does not warranty any aspects of property, including but not limited to: sizes, taxes or condition. (id:27476)

Property Highlights

MLS® Number
X14136840
Type
Single Family
Community Name
8208 - Btwn Franktown Rd. & Fallowfield Rd.
Ownership Type
Freehold
Land Size
25 x 72.2 FT
Parking Space Total
3

Building

Building Type
Row / Townhouse
Storeys
2.00
Square Footage
1100 - 1500 sqft
Bathrooms Total
3
Bedrooms Above Ground
3
Bedrooms Total
3
Exterior Finish
Brick, Vinyl siding
Fireplace Present
No
Basement Type
Full (Finished)
Basement Features
Building Heating Type
Forced air
Heating Fuel
Natural gas
Building Cooling Type
Central air conditioning, Air exchanger, Ventilation system

Utilities

Water
Municipal water
Utility Sewer
Sanitary sewer

Room Layout

Primary Bedroom
Second level
5.46 m x 4.14 m
Bedroom 2
Second level
3.3 m x 3.1 m
Bedroom 3
Second level
3.79 m x 3.1 m
Bathroom
Second level
2.57 m x 1.52 m
Recreational, Games room
Basement
7.54 m x 4.06 m
Utility room
Basement
5.21 m x 3.96 m
Foyer
Main level
2.67 m x 2.31 m
Dining room
Main level
3.53 m x 3.58 m
Kitchen
Main level
2.92 m x 4.37 m
Living room
Main level
5.36 m x 4.39 m

Location

Learn more about this property
Listing provided by:
SOLID ROCK REALTY
MLS® number:
X14136840
Agent:
Gina Rose Cristello
*Indicates required field
Name is required
Email is required
Please enter a valid phone number (e.g., 416-111-1111).

Community Spotlight: Homes For sale in Your Neighborhood