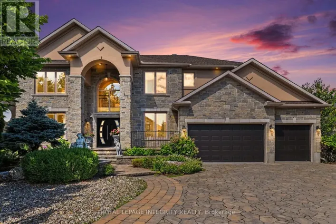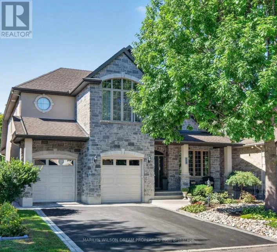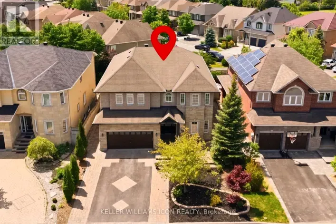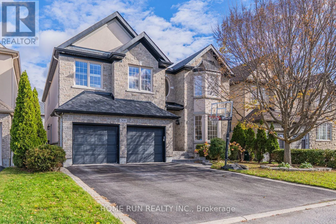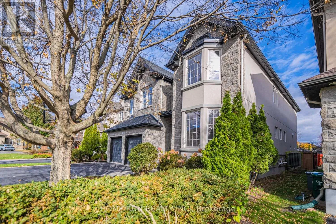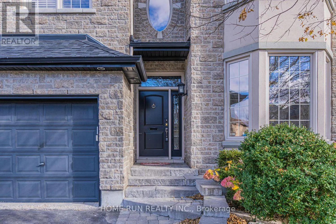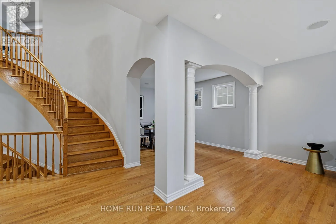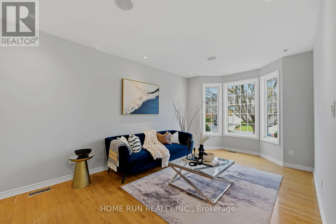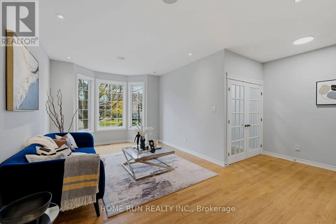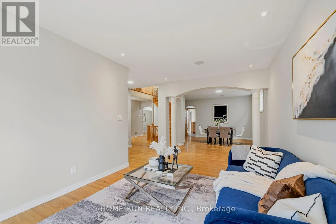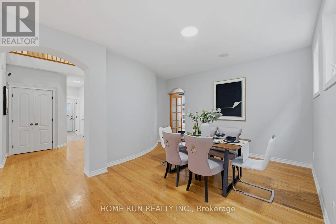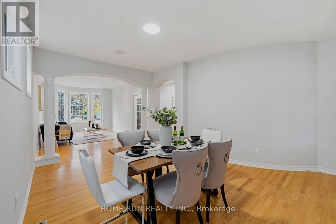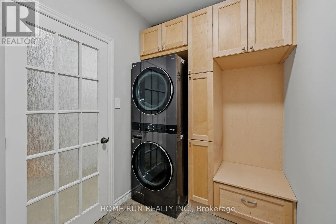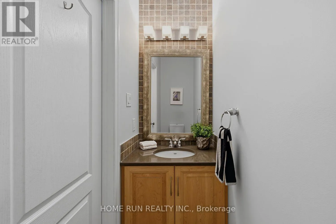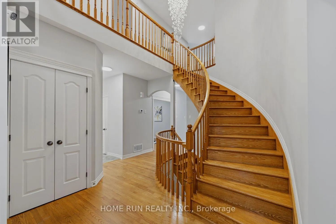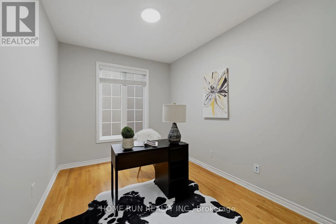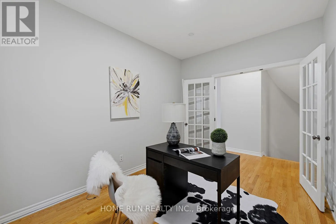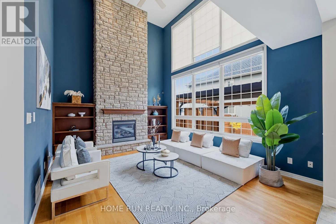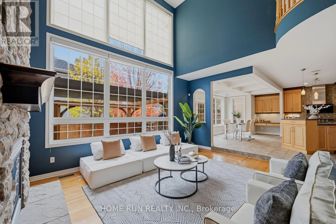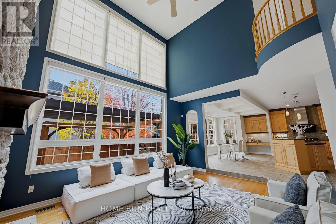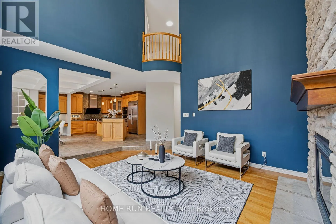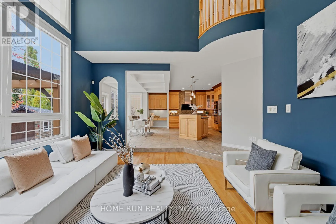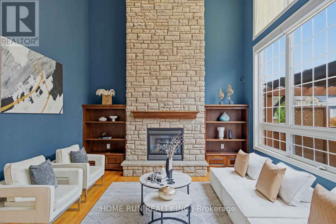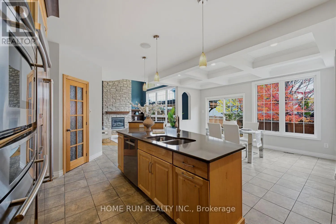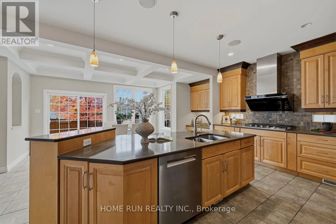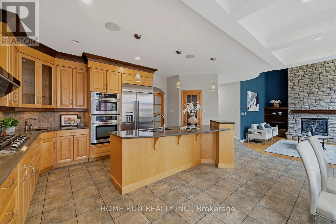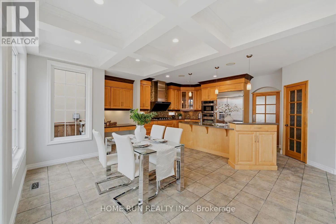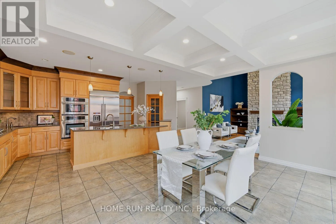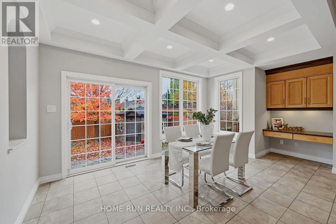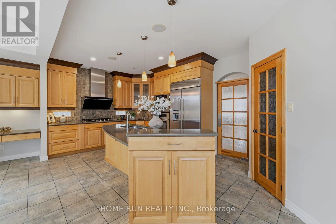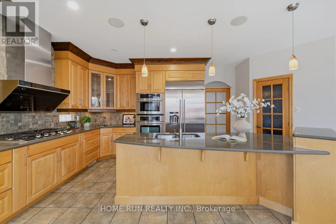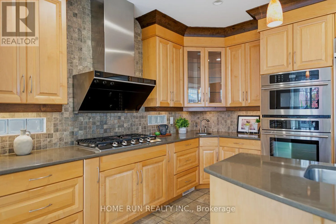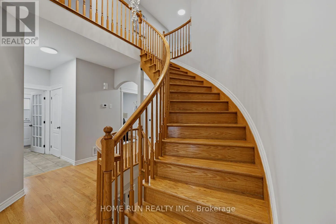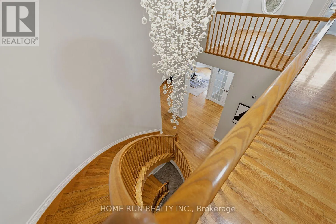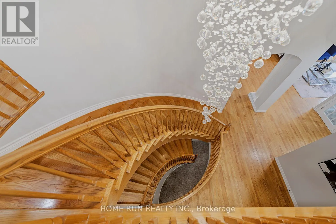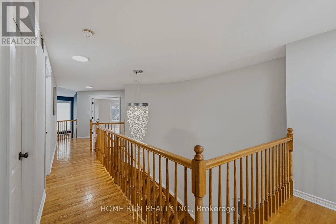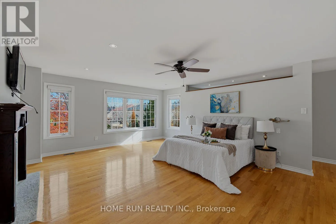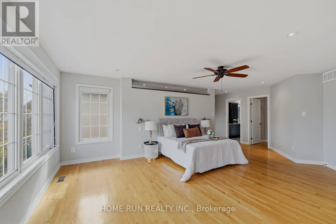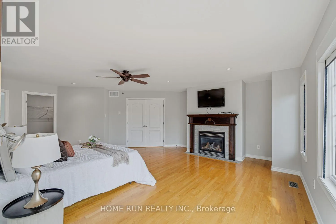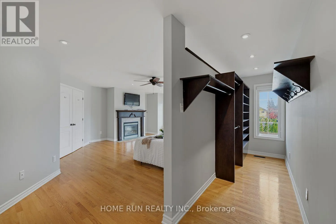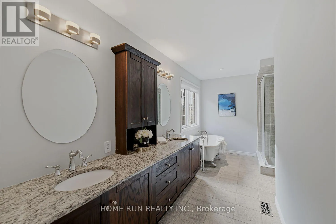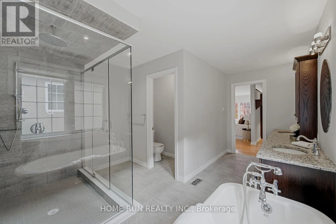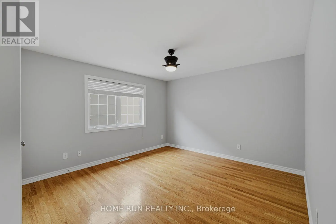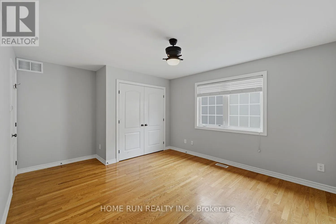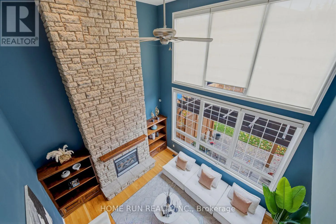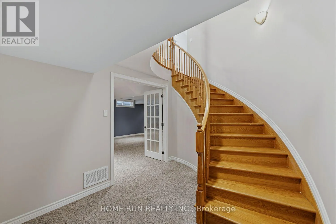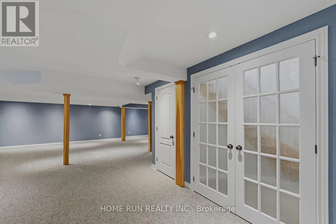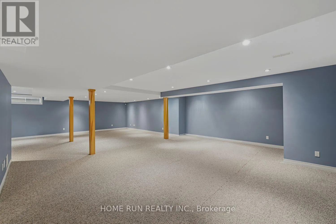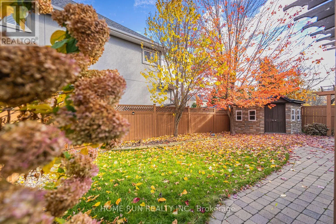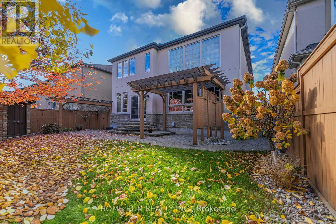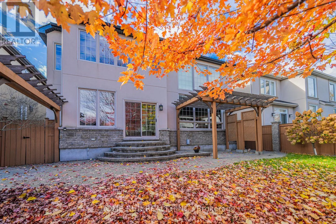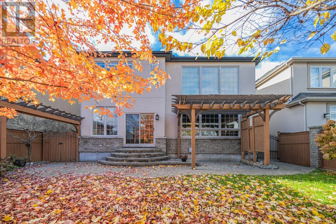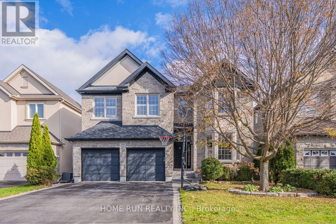
Cross Streets: Kochar and Amita. ** Directions: Prince of Wales to Kochar, turn left onto Amita. Welcome to an extraordinary residence in Moffat Farm, a desirable enclave set along the scenic Rideau River. Extensively customized and thoughtfully upgraded, this spacious home offers elegant design, impressive entertaining areas, and exceptional family living.A grand foyer with a sweeping curved staircase sets the tone upon arrival. The formal living and dining rooms provide generous space for gatherings, including room for a grand piano. At the rear of the home, an expansive upgraded kitchen features stainless steel appliances, abundant workspace, a large casual dining area, and patio doors opening to the backyard.The spectacular family room showcases a two-storey stone fireplace and dramatic windows that fill the space with natural light. A private office, powder room, laundry room, and mudroom complete the main level.Upstairs, the luxurious primary retreat includes a gas fireplace, custom walk-in closets, and a spacious six-piece ensuite. Three additional bedrooms offer excellent accommodation, including one with a private ensuite, while a large family bathroom serves the remaining rooms.The fully finished lower level provides even more living space, ideal for a home theatre, gym, playroom, or recreation area, along with an additional full bathroom. Roof (2025), Furnace (2024), HWT (2025), Stove (2023), Hood (2023), Dishwasher (2023), Washer (2023), Dryer (2023), Fridge (2023) (id:27476)