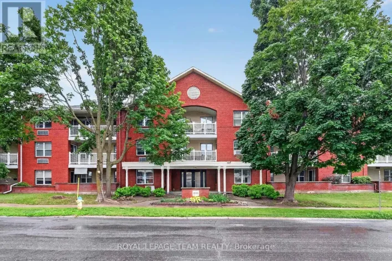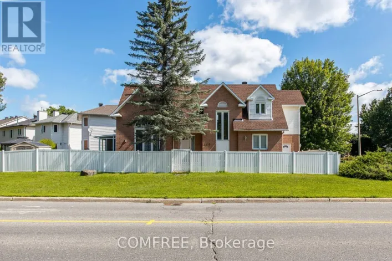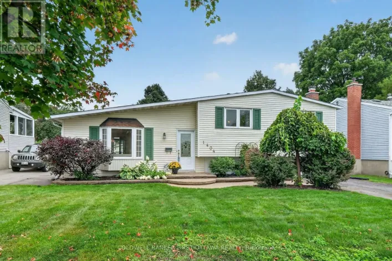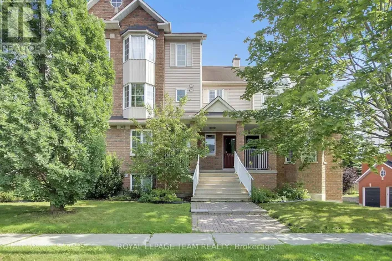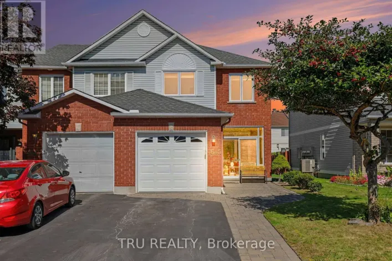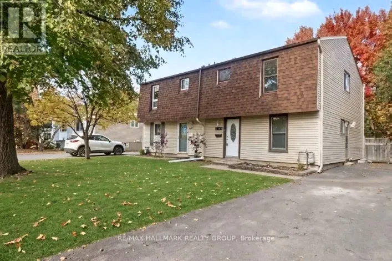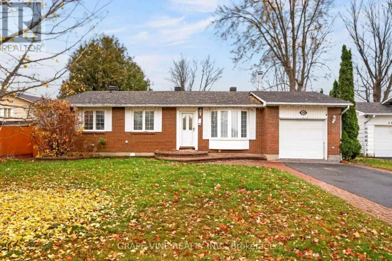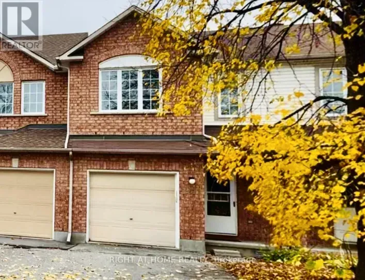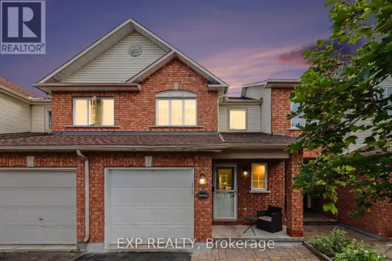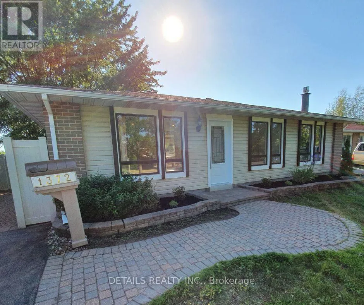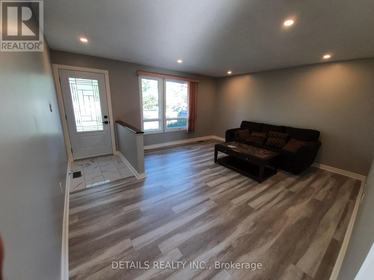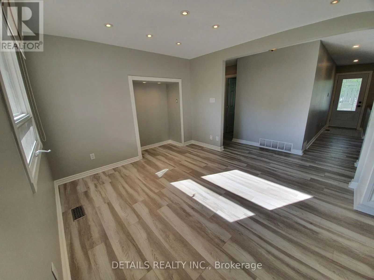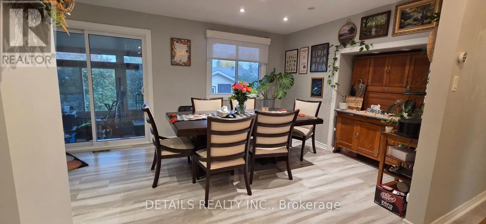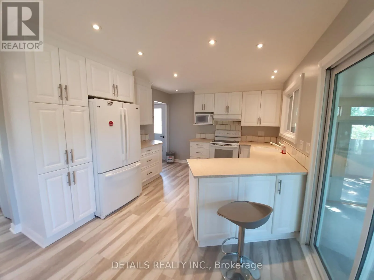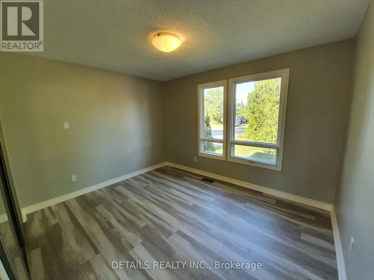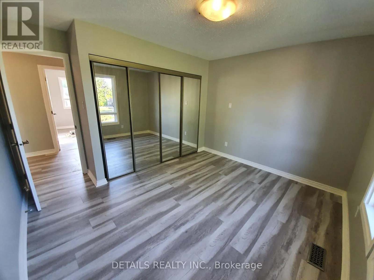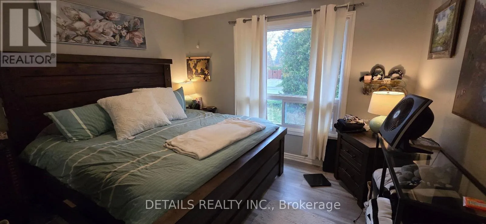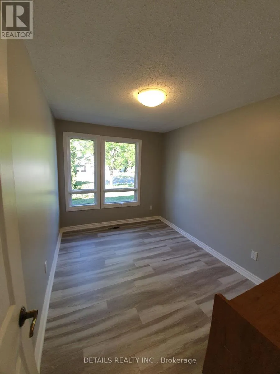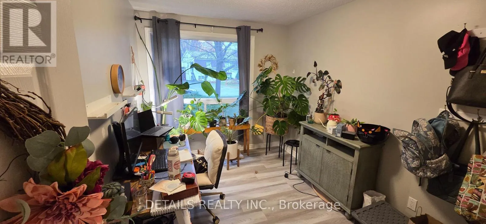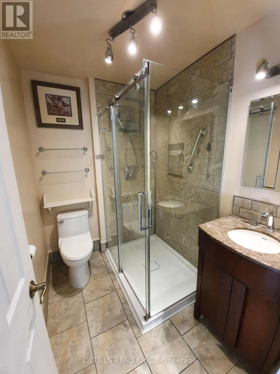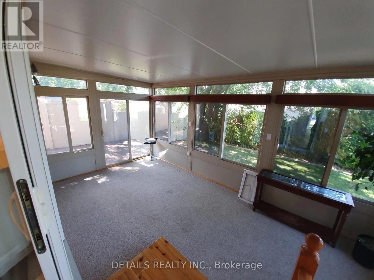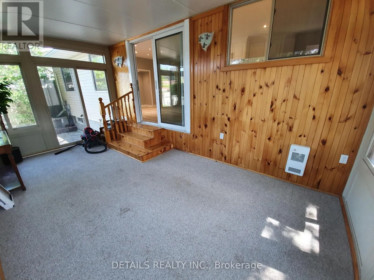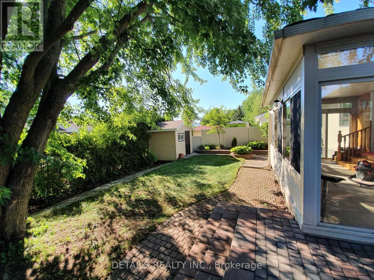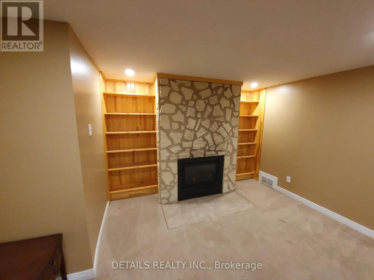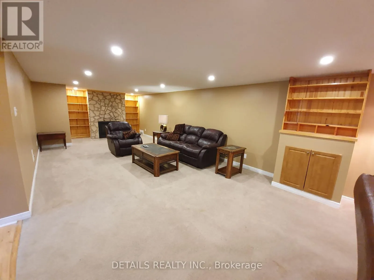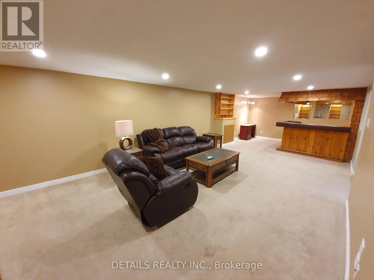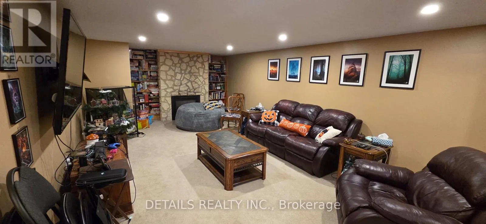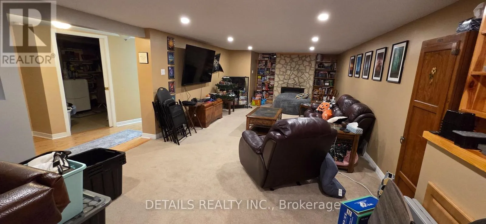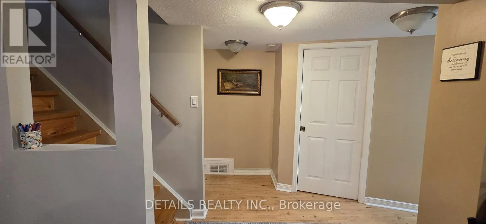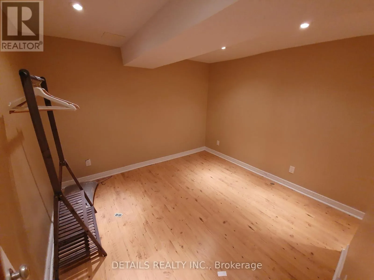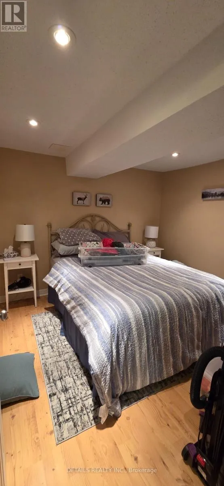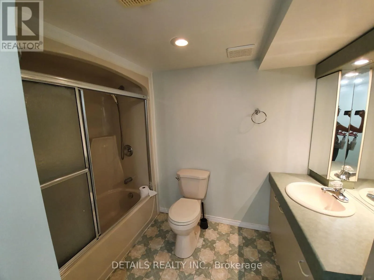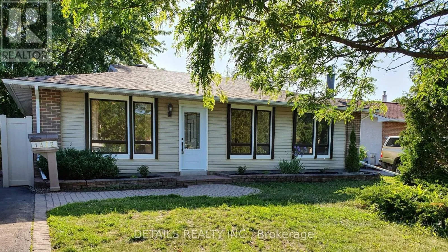
Cross Streets: Bathgate / Ogilvie. ** Directions: From Ogilvie, North at Bathgate, Left at Rainbow Cres. Welcome to 1372 Rainbow Crescent, a beautifully maintained detached home nestled on a quiet crescent in sought-after Carson Grove area. Surrounded by mature trees and established greenery, this move-in-ready residence offers the perfect blend of comfort, space, and convenience in one of Ottawa's most desirable east-end neighbourhoods.The bright and functional layout features 3 spacious bedrooms on the upper level, complemented by a full bathroom upstairs. The fully finished lower level adds exceptional flexibility with an enclosed room, a second full bathroom, a cozy family room anchored by a gas fireplace, and a built-in bar area, making it ideal for entertaining, multi-generational living, guests, or a home office setup. Enjoy year-round relaxation in the inviting 4-season sunroom, offering a seamless extension of the living space and lovely views of the private backyard. The main floor is enhanced with updated flooring and a comfortable layout designed for everyday living. Significant improvements completed within the past five years provide peace of mind, including furnace replacement, updated windows throughout, new main-floor flooring, bathroom tile updates, and relevelled interlock. Perfectly located just minutes from CSIS, NRC, Colonel By Secondary School, College La Cité, Blair LRT Station, Costco, parks, shopping, restaurants, and major commuter routes, this home offers unmatched convenience while maintaining the tranquility of a mature residential setting. A rare opportunity to own a turnkey family home in the heart of Carson Grove. Snow removal is paid for the season. Simply move in and enjoy! Some pictures were taken prior to tenant moving in. Book your showing today! (id:27476)