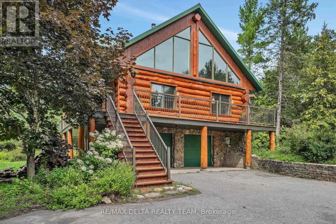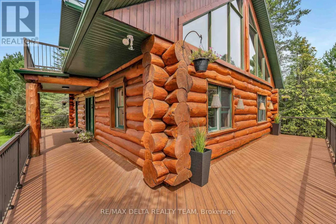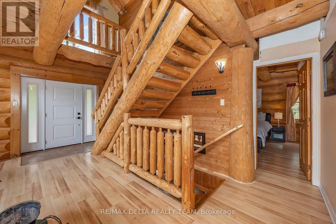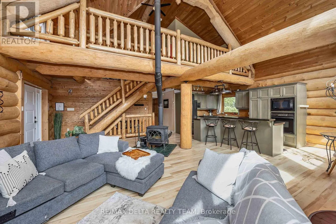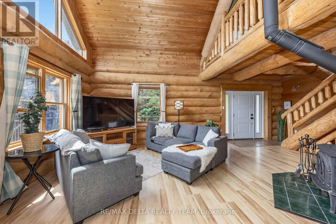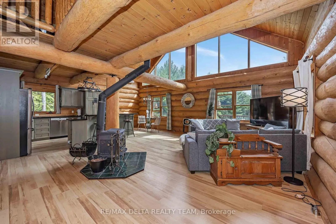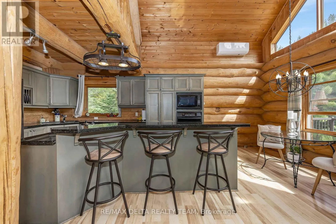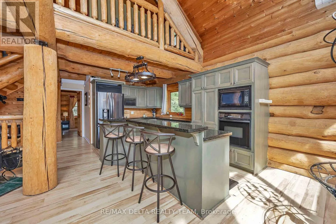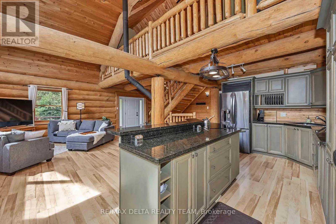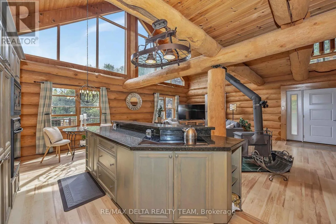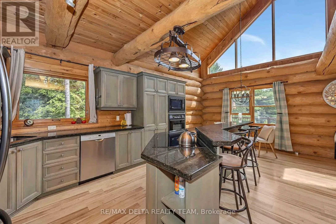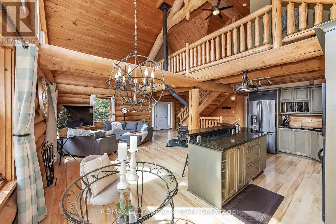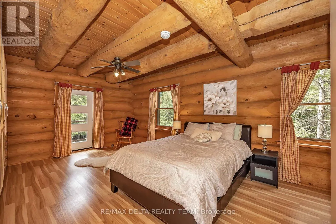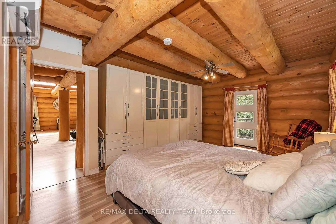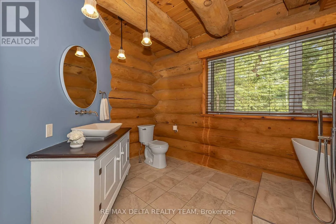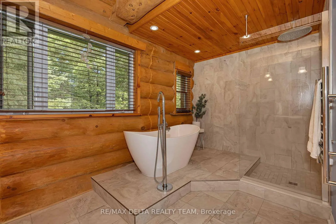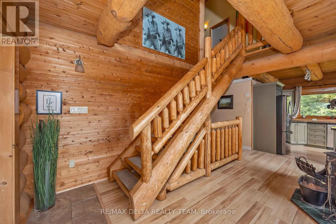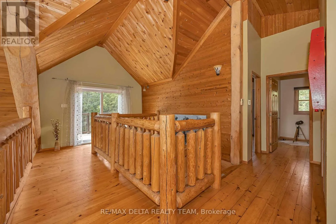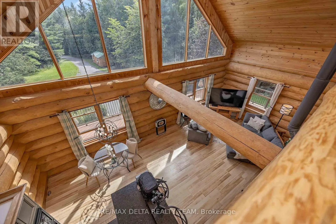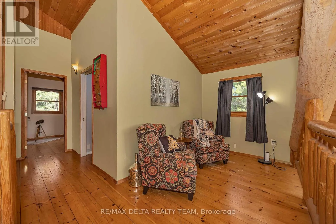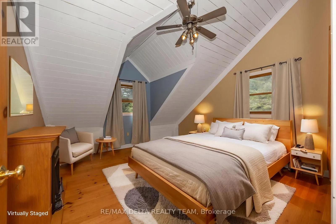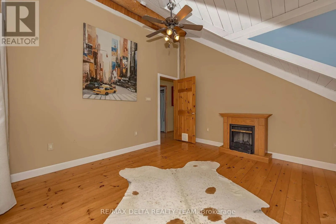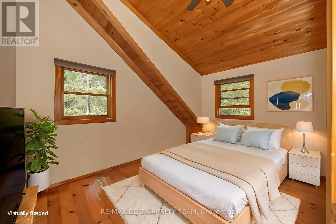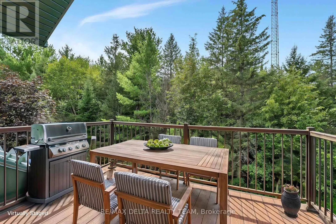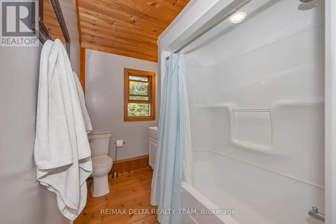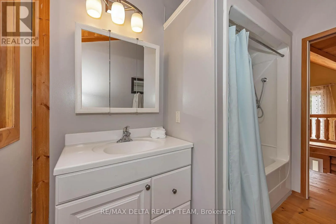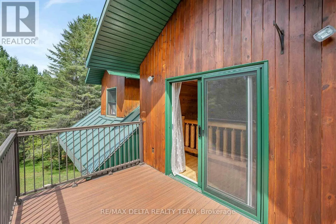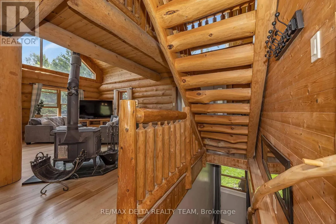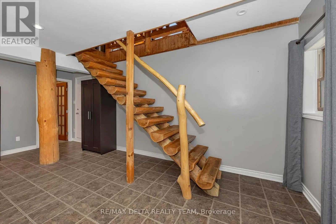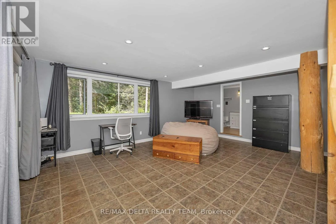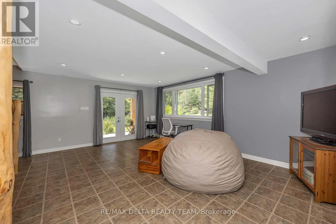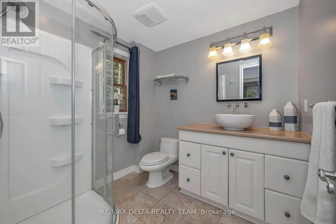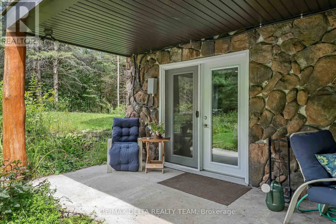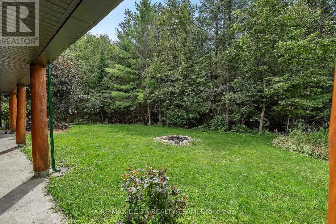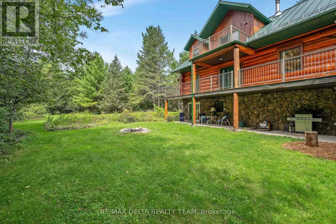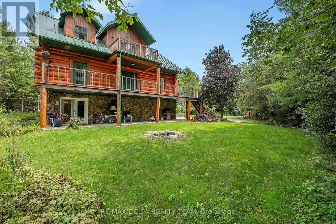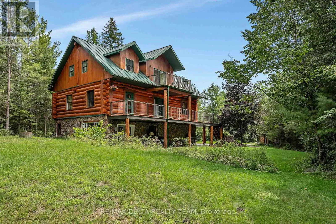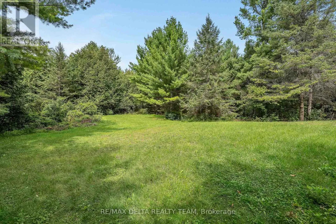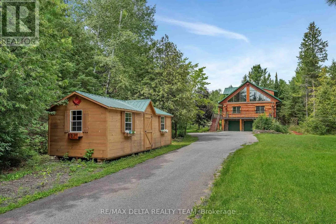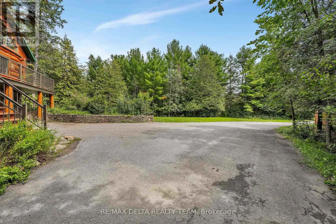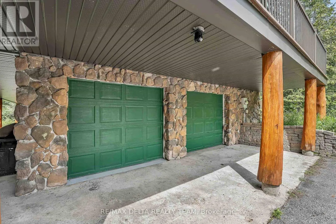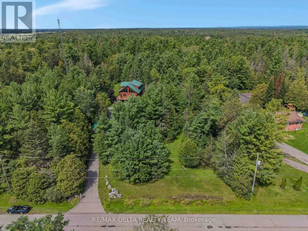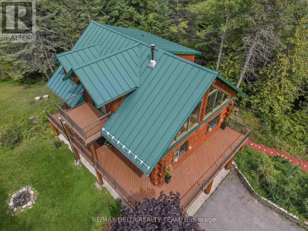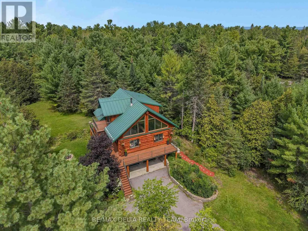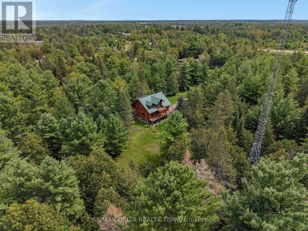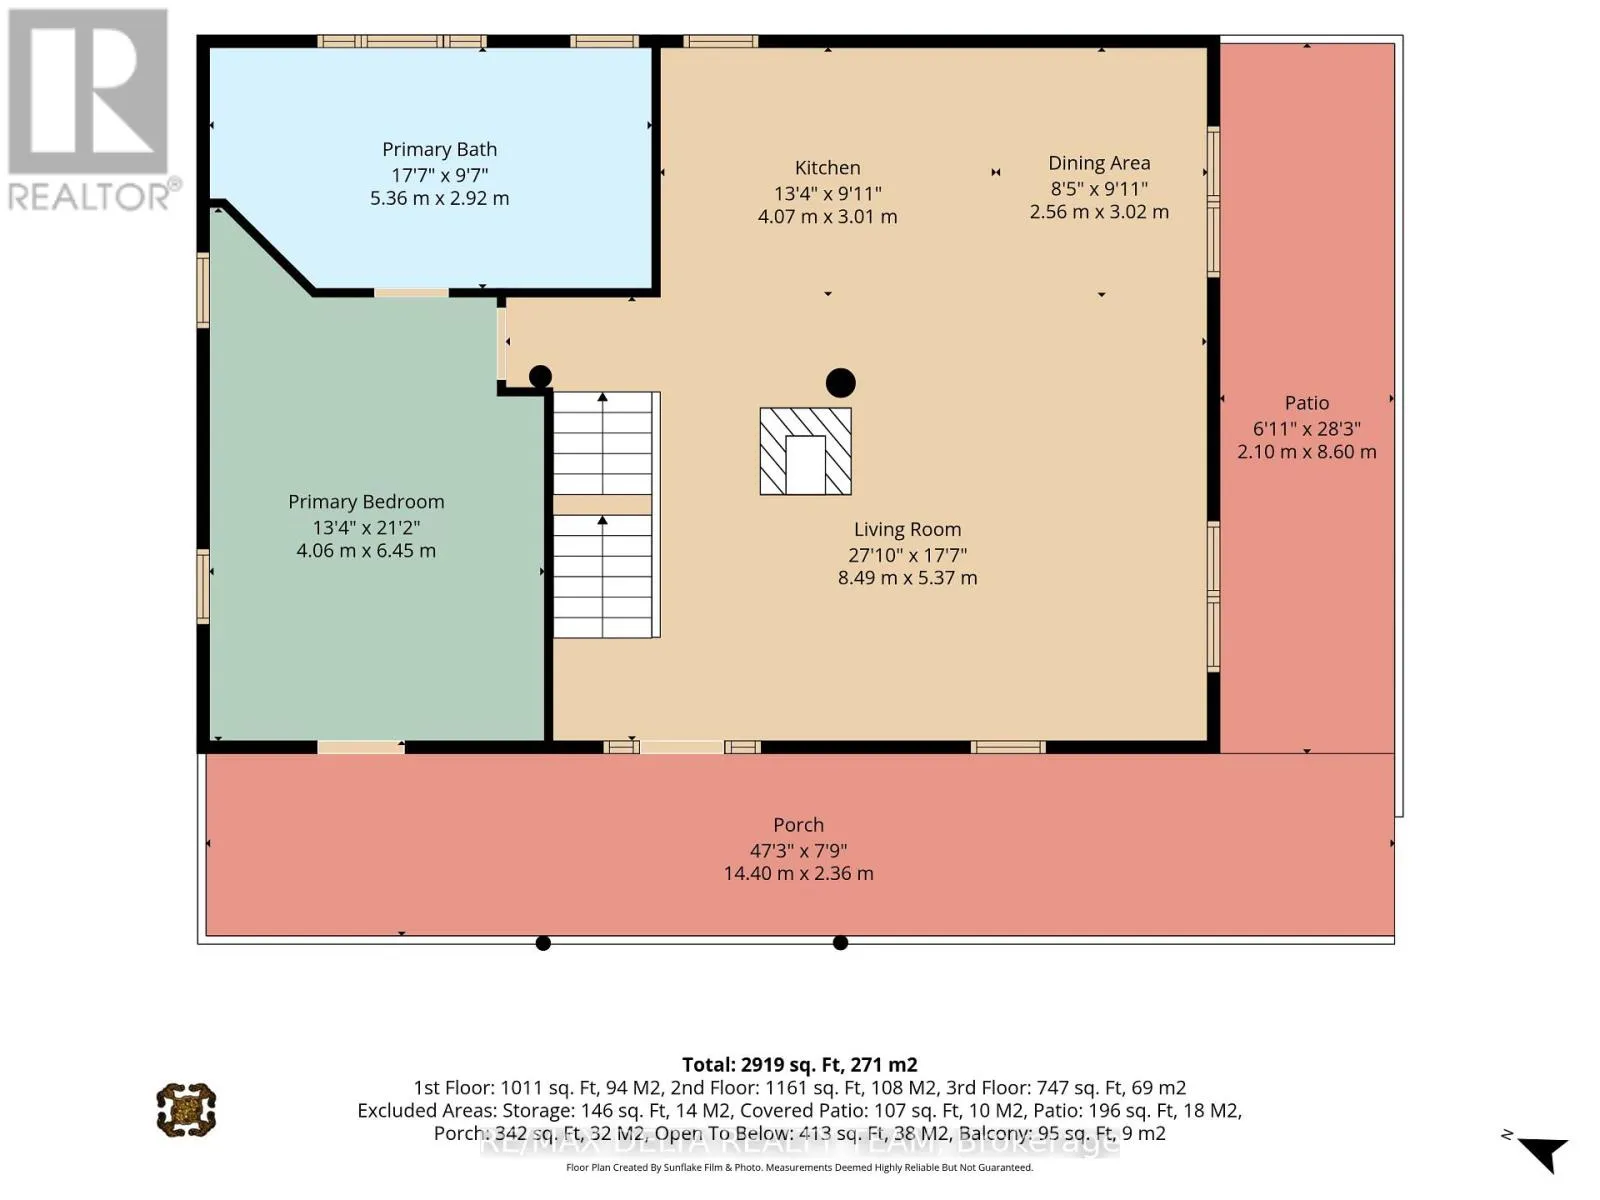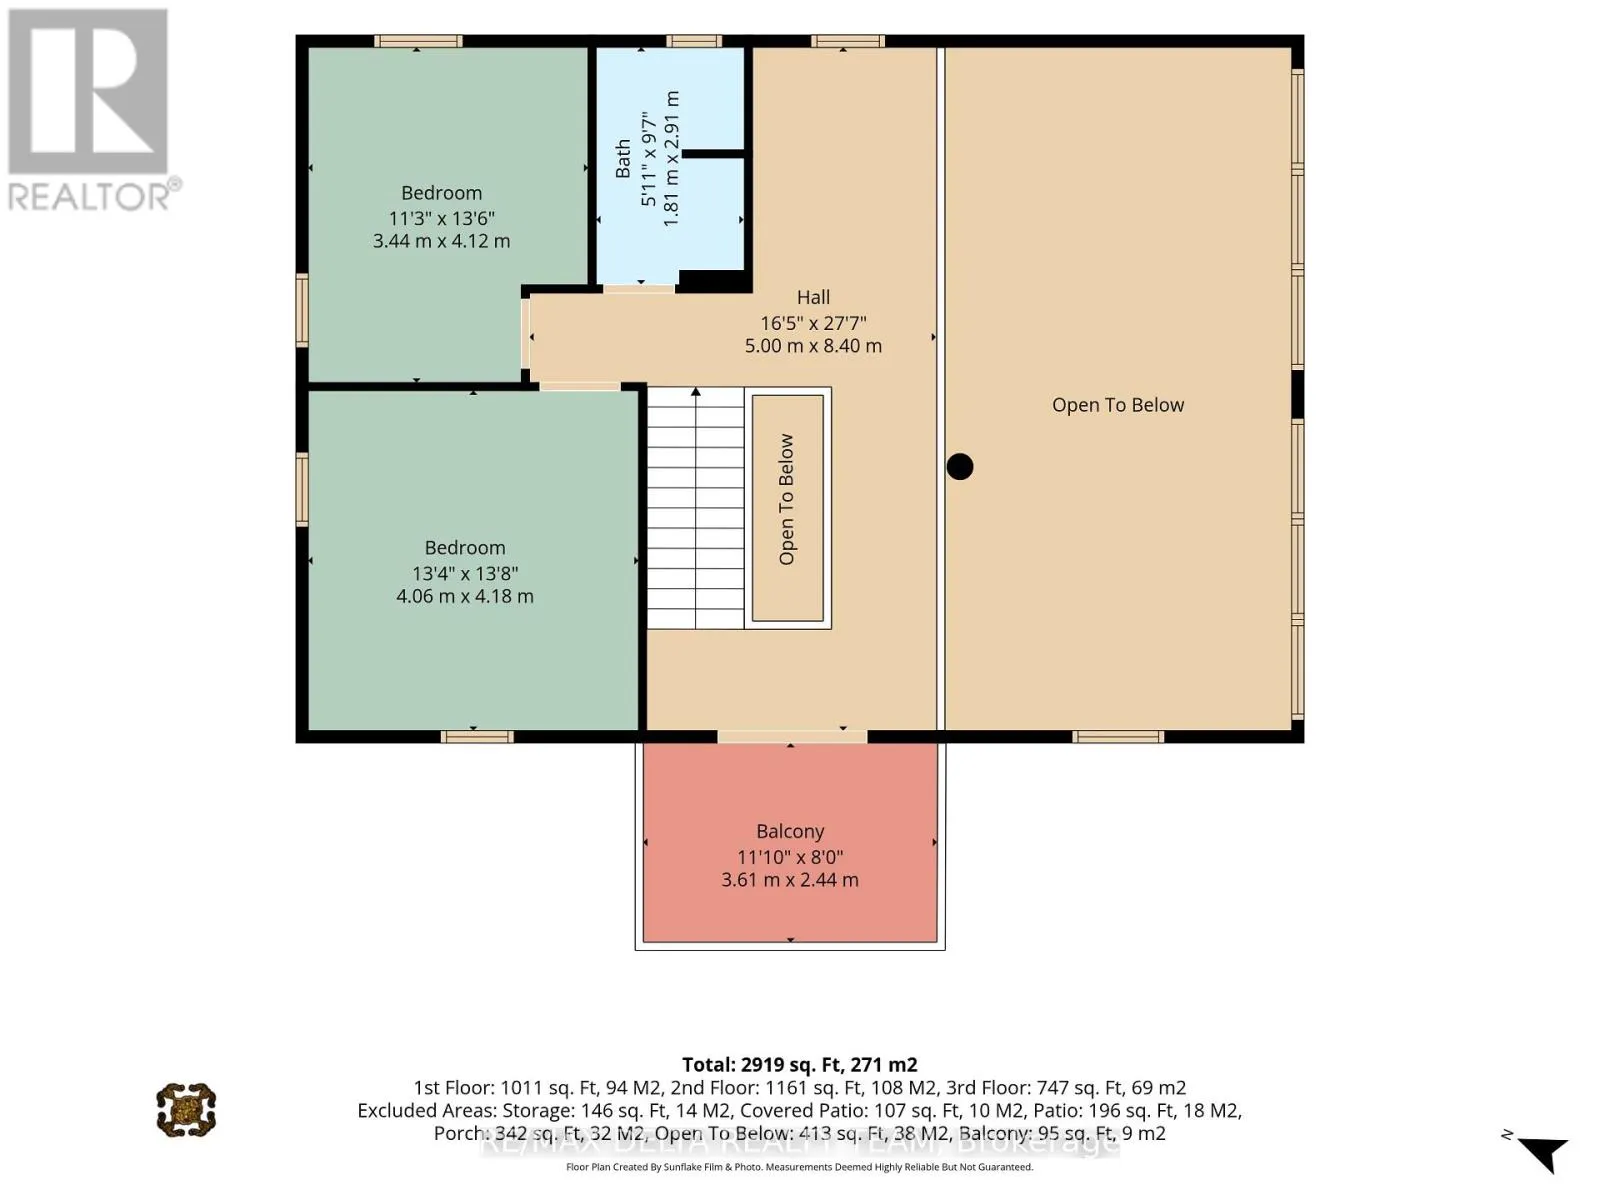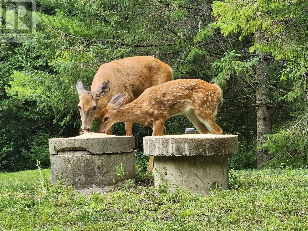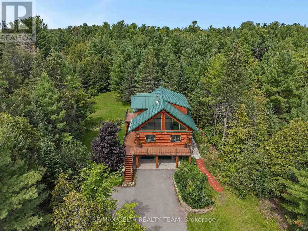
Head Southwest on March Rd, right onto Corkery Rd, left onto Corkery Woods Dr. A woodland sanctuary set on two picturesque acres, this stunning Scandinavian-inspired log home is a rare blend of secure durable construction, architectural character, and modern comfort. Just moments from Greensmere Golf & Country Club, the property is defined by a safe and welcoming community of neighbours, who each enjoy privacy, as well as easy access to the services of multiple local townships and the city of Ottawa. Inside, the warmth of the natural log construction is complemented by soaring cathedral ceilings and expansive, sun-filled living spaces. The open-concept design creates a wonderful sense of volume and connection. Granite countertops, a generous breakfast bar with cooktop, built-in oven and microwave, and abundant cabinetry make this space equally suited to everyday living and entertaining. The main level features a spacious primary bedroom with a luxurious ensuite, offering a peaceful retreat at the end of the day. Upstairs, a charming loft overlooks the main living area, accompanied by two generously proportioned bedrooms, a full bathroom, and a private balcony overlooking the surrounding forest. Outdoor living is equally captivating. An expansive wraparound deck and multiple balconies provide beautiful vantage points across the wooded landscape, creating inviting spaces for morning coffee, sunset gatherings, or evenings beneath the stars. A brand-new heat pump and efficient wood stove provide comfort throughout the seasons. The walkout lower level adds further versatility, featuring a recreation room, three-piece bathroom, laundry area, and direct access to the tranquil forest setting. A custom storage shed offers additional space for tools, equipment, and seasonal essentials. An exceptional offering for those who appreciate distinctive architecture, natural surroundings, and a more considered pace of living. This is more than a home; it is a private retreat where Scandinavian character, modern comfort, and the beauty of nature come together. (id:27476)