2338 Dempsey Avenue, Ottawa, Ontario K2C 1M2

Listed for:
$599,000
3 beds
2 baths
Listed 14 days ago
House for rent: 2338 Dempsey Avenue, Ottawa, Ontario K2C 1M2

View all 30 photos

About

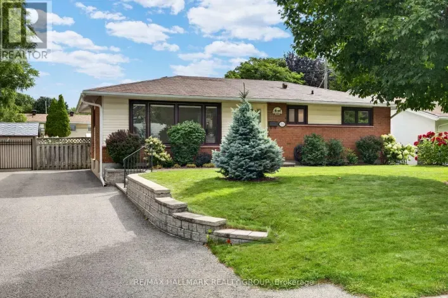
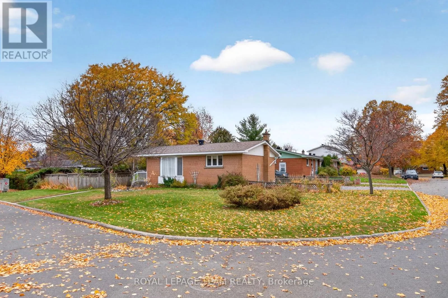
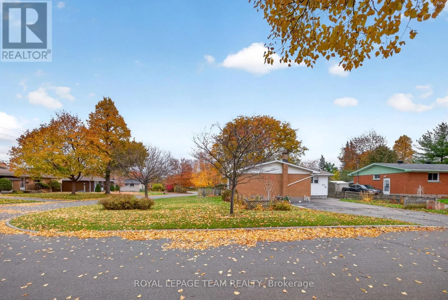
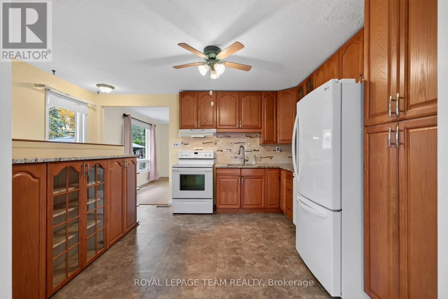
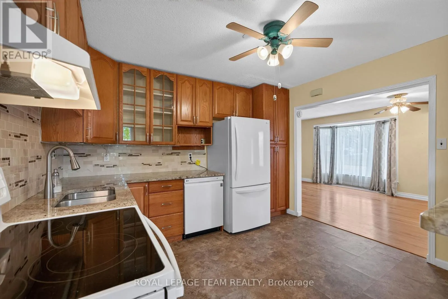
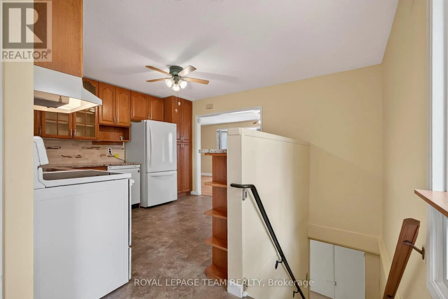
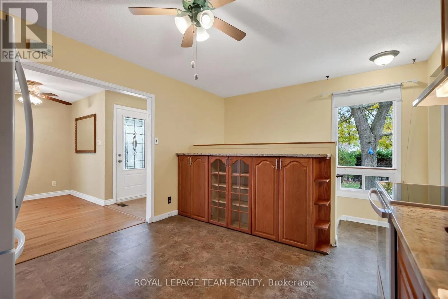
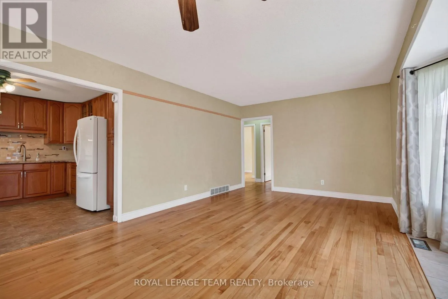
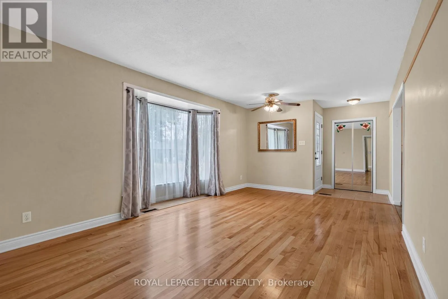
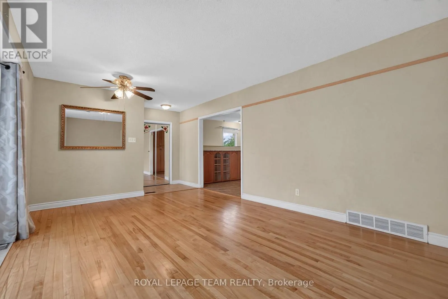
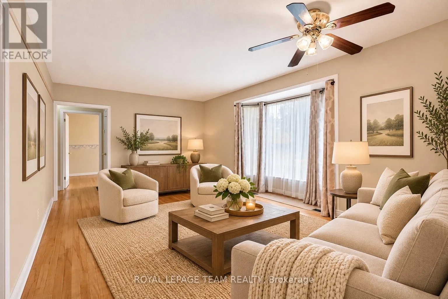
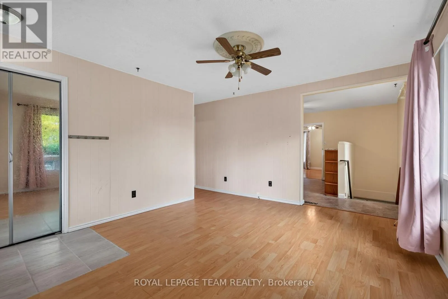
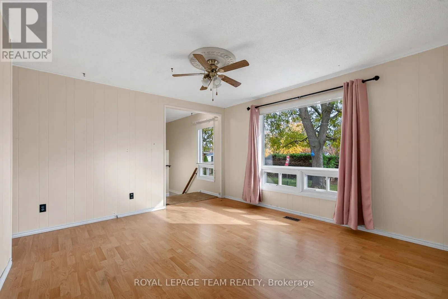
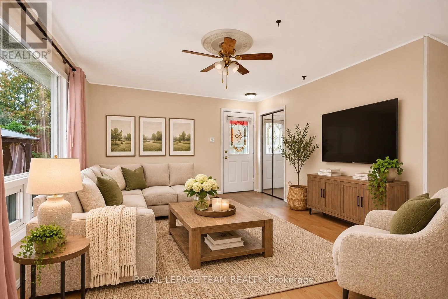
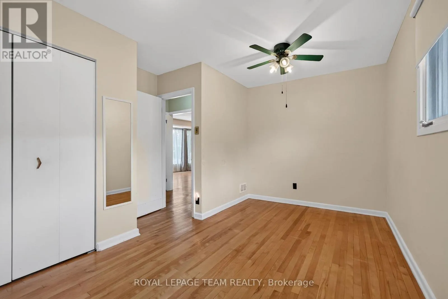
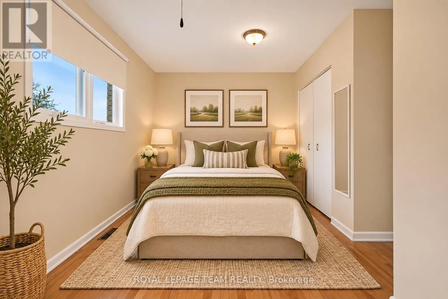
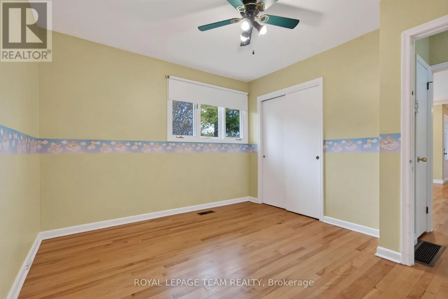
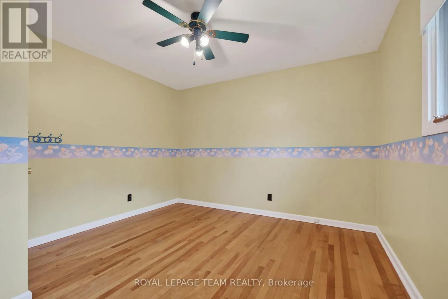
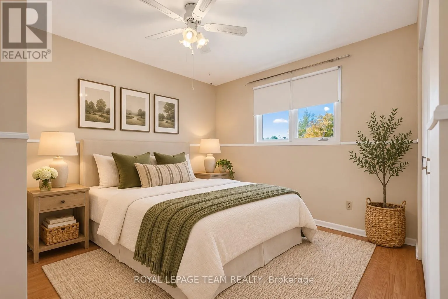
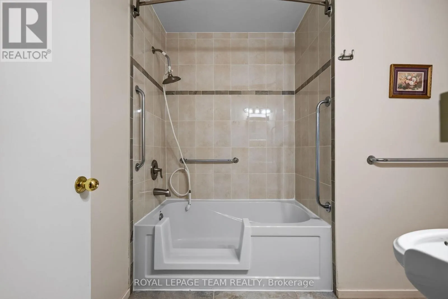
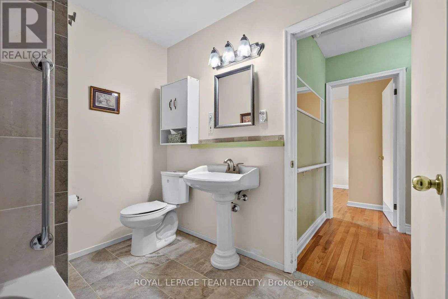
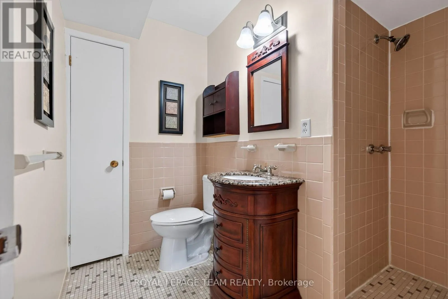
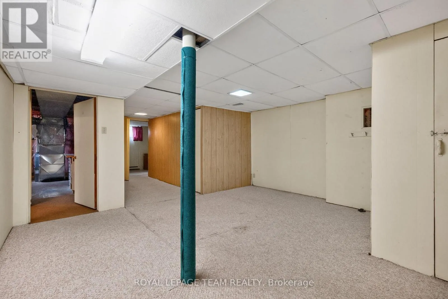
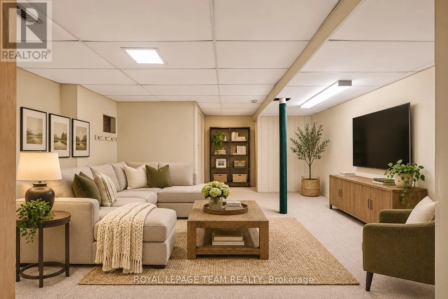
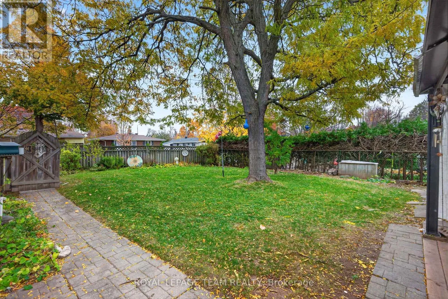
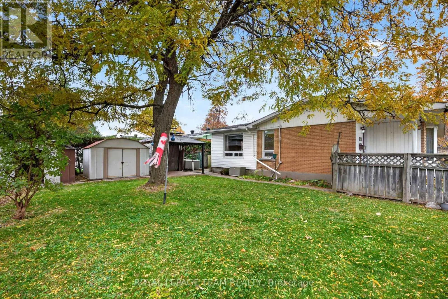
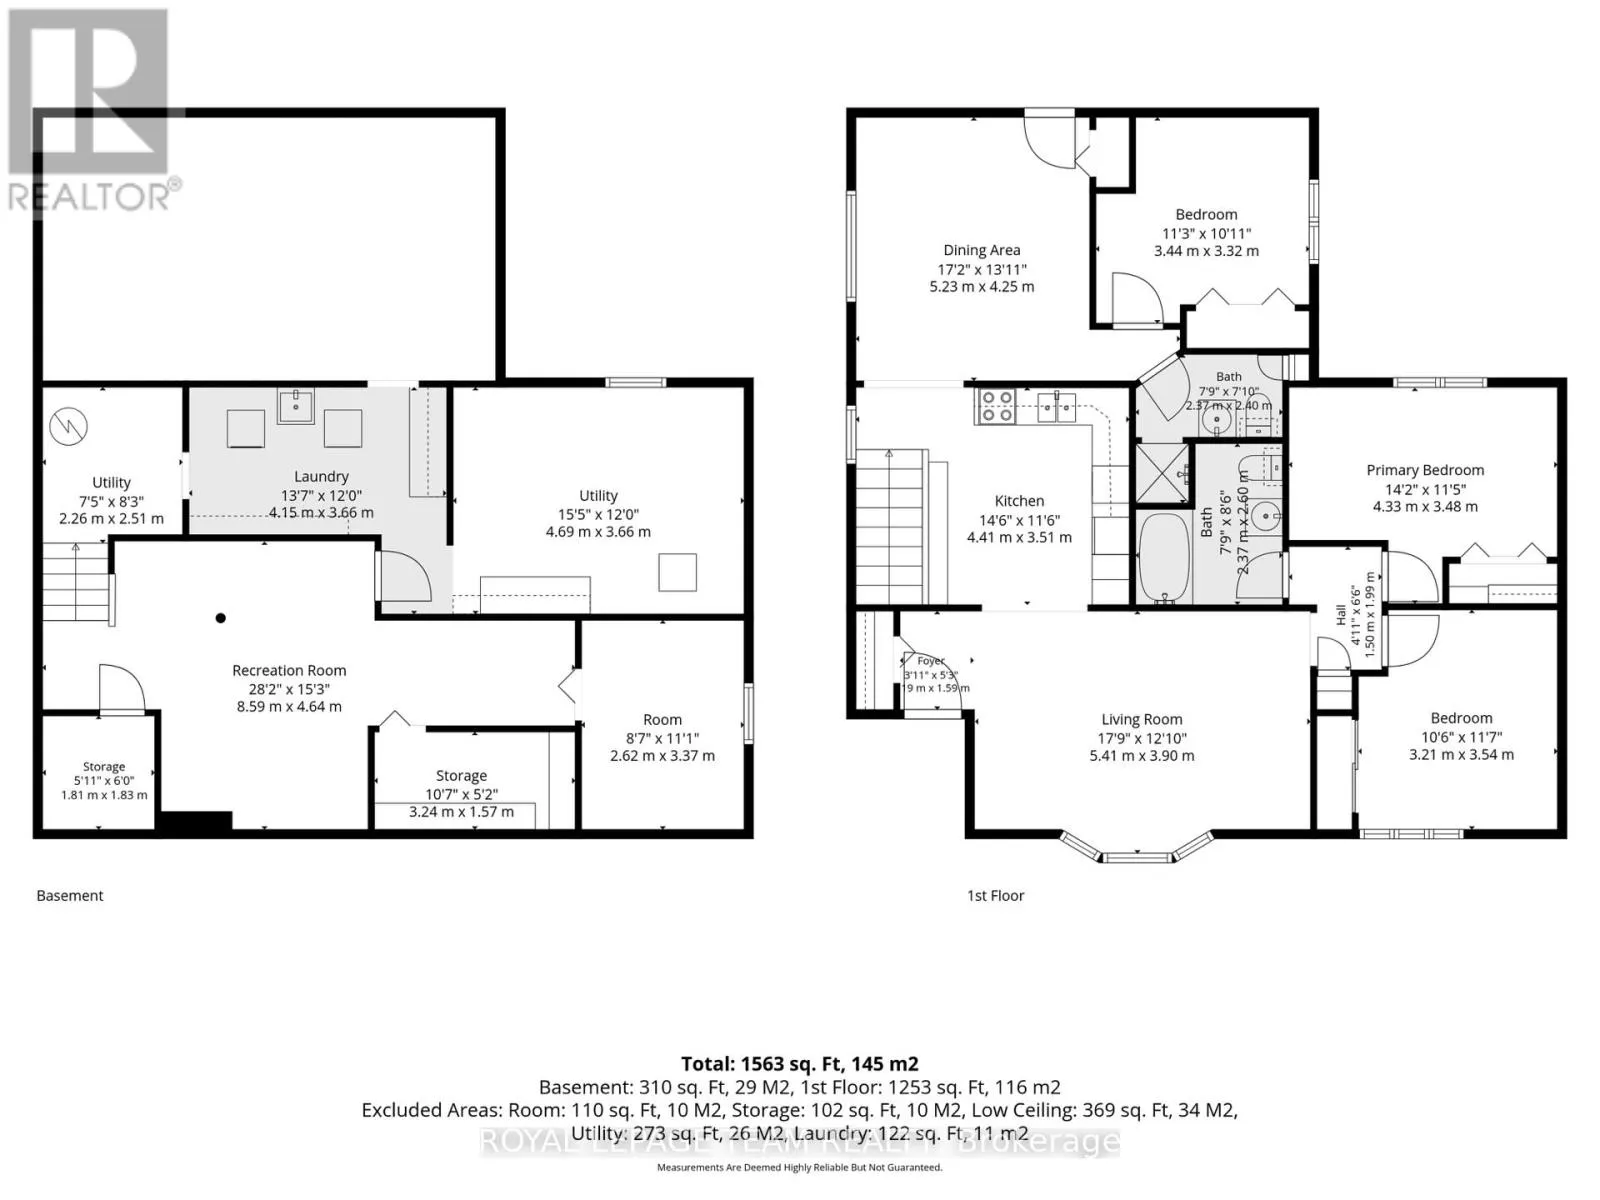
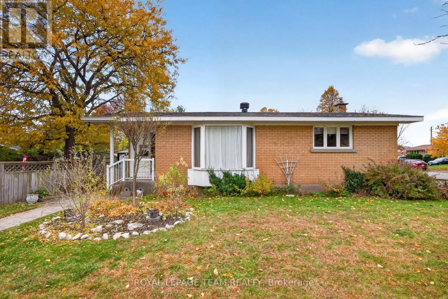
Cross Streets: Iris St. ** Directions: Iris to Dempsey. Welcome to this spacious bungalow, set on an impressive 79' x 103' irregular lot offering plenty of room to enjoy both inside and out. With three bedrooms and two full bathrooms conveniently located on the main floor, this home offers comfortable, easy one-level living. At the heart of the home is a large, updated kitchen with plenty of space for everyday meals and entertaining. The generous living room provides a bright and welcoming place to gather, while the family room addition offers valuable extra living space-perfect for relaxing, a playroom, home office, or casual entertaining. Downstairs, the finished basement provides even more room and is ready for you to make it your own-whether you envision a recreation room, home gym, office, hobby space, or additional family living area. Outside, the oversized lot offers wonderful possibilities for gardening, entertaining, or simply enjoying more outdoor space. Ideally located close to IKEA Plaza, parks, shopping, amenities, and quick access to the Queensway, this well-located bungalow combines space, convenience, and plenty of potential. 48 hour irrevocable on all offers. Some photos virtually staged. (id:27476)

Property Highlights

MLS® Number
X14141356
Type
Single Family
Community Name
6302 - Parkway Park
Ownership Type
Freehold
Land Size
79.3 x 99.9 FT
Parking Space Total
3

Building

Building Type
House
Storeys
1.00
Square Footage
1100 - 1500 sqft
Bathrooms Total
2
Bedrooms Above Ground
3
Bedrooms Total
3
Exterior Finish
Brick
Fireplace Present
No
Basement Type
N/A (Finished)
Basement Features
Building Heating Type
Forced air
Heating Fuel
Natural gas
Building Cooling Type
Central air conditioning

Utilities

Water
Municipal water
Utility Sewer
Sanitary sewer

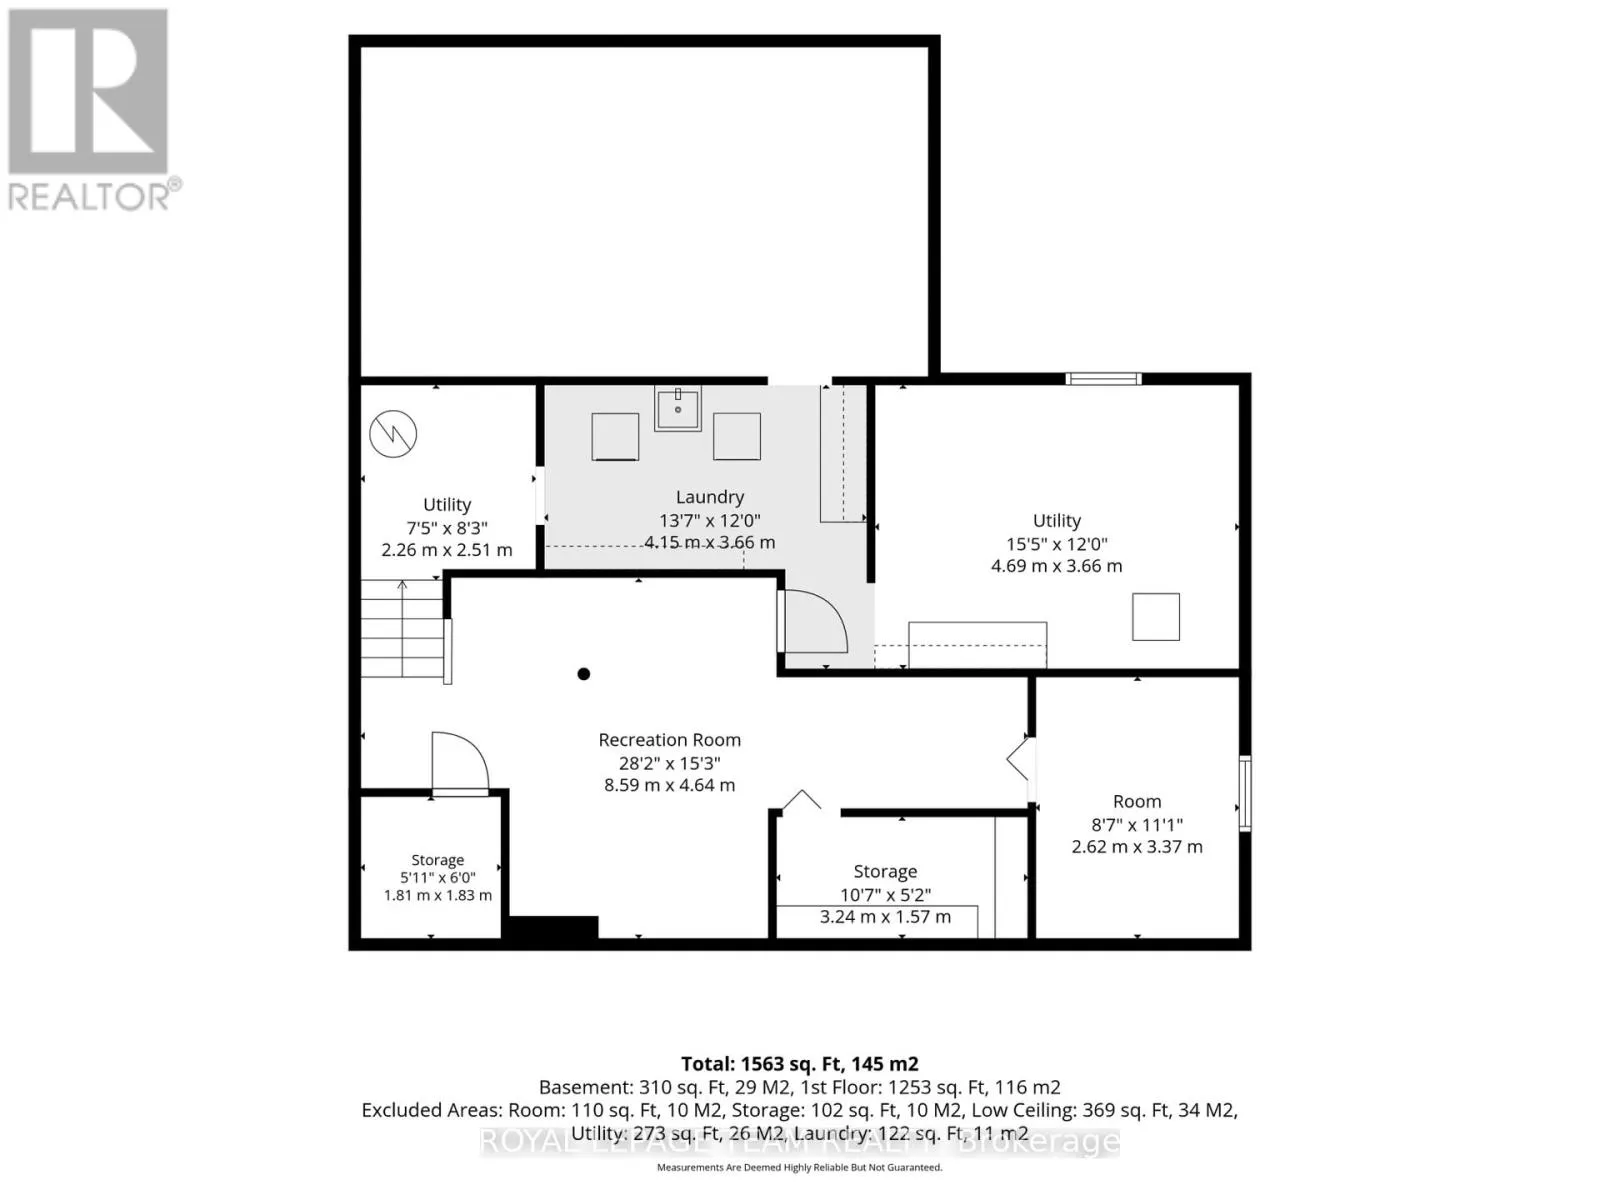
Room Layout

Utility room
Lower level
2.62 m x 3.38 m
Recreational, Games room
Lower level
8.6 m x 4.65 m
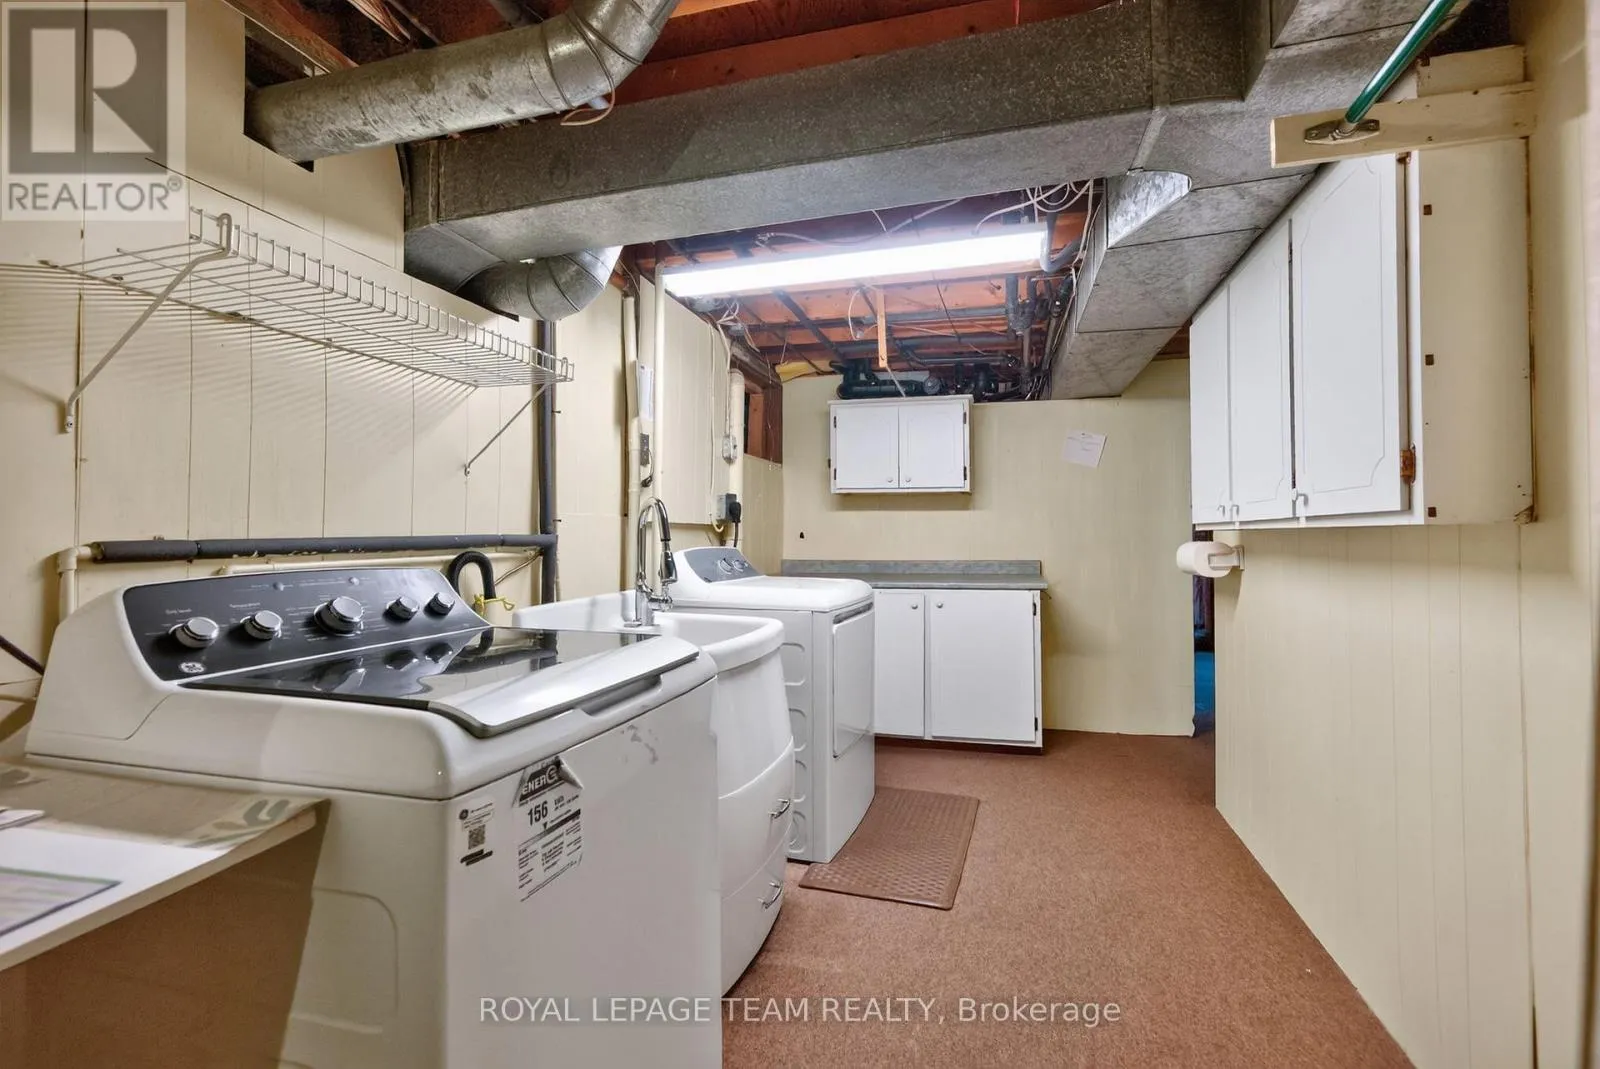
Laundry room
Lower level
4.14 m x 3.66 m
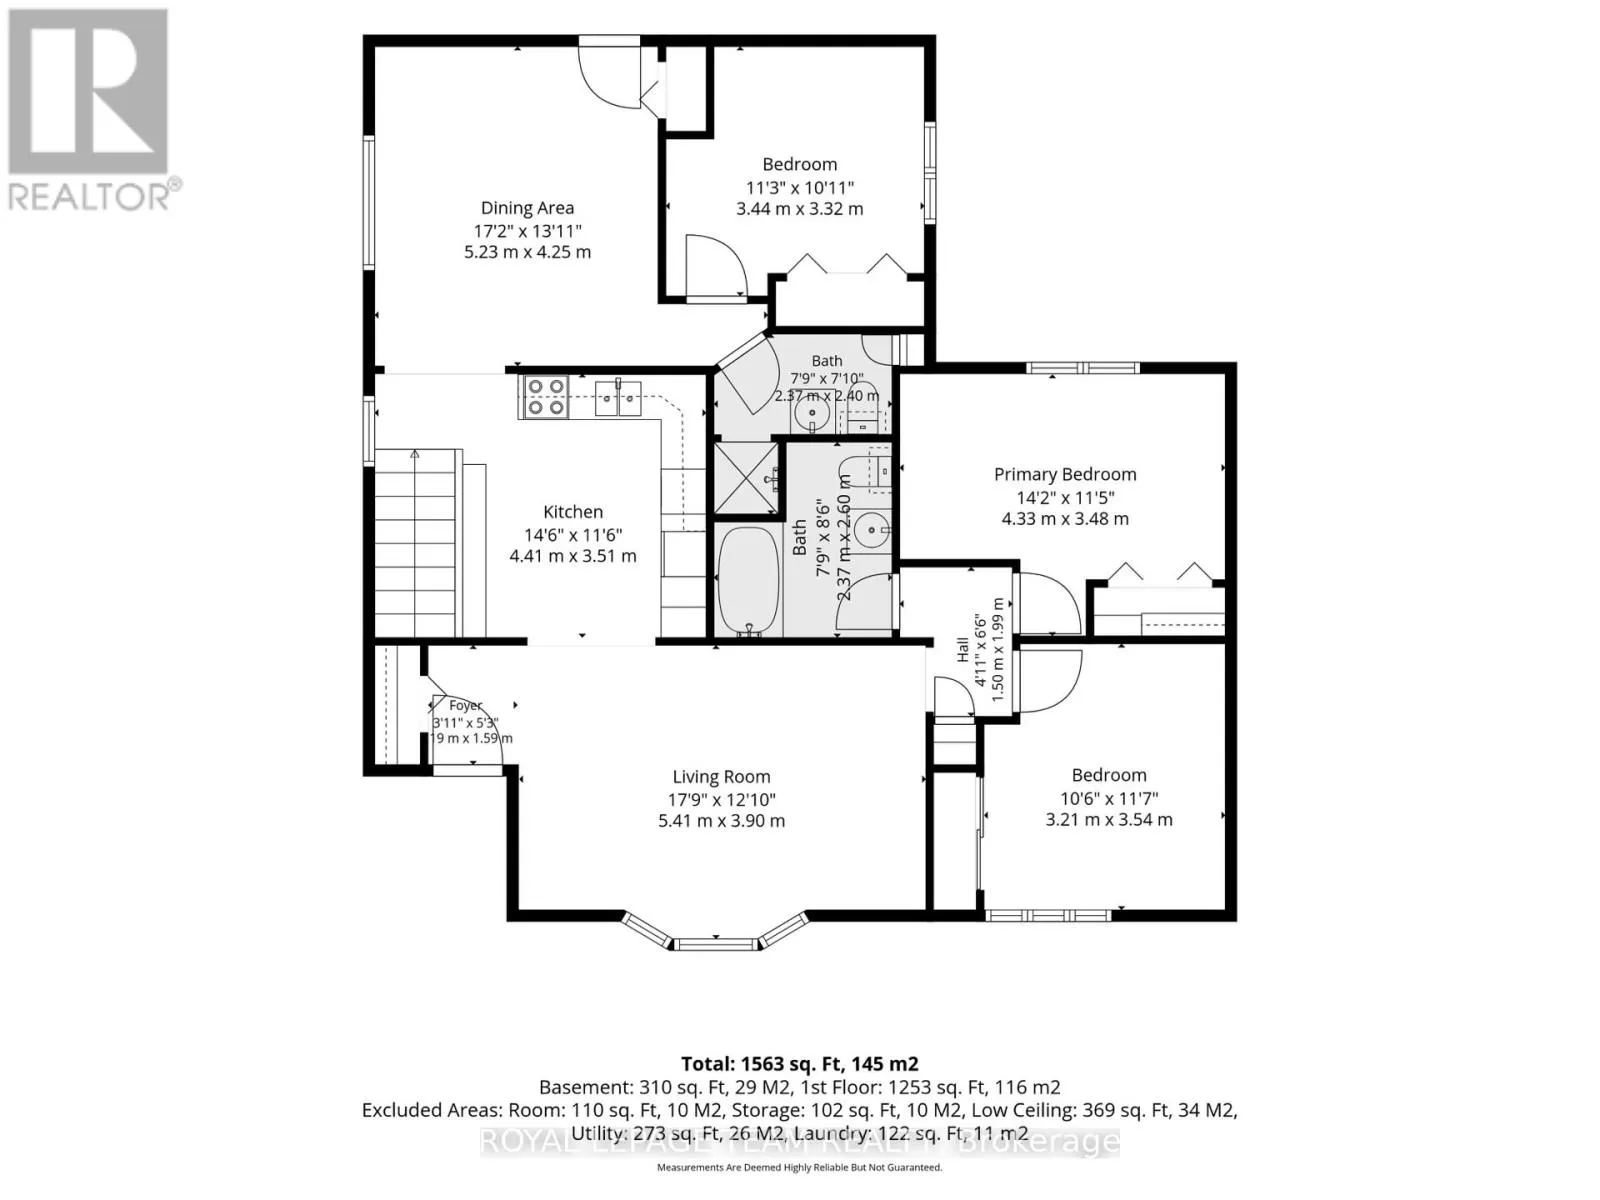
Family room
Main level
5.24 m x 3.99 m
Kitchen
Main level
4.42 m x 3.51 m
Living room
Main level
5.41 m x 3.69 m
Bedroom
Main level
4.33 m x 3.51 m
Bedroom 2
Main level
3.23 m x 3.57 m
Bedroom 3
Main level
3.44 m x 3.08 m
Bathroom
Main level
2.36 m x 2.59 m
Bathroom
Main level
2.36 m x 2.36 m

Location

Learn more about this property
Listing provided by:
ROYAL LEPAGE TEAM REALTY
MLS® number:
X14141356
Agent:
Kelly Ebbs
*Indicates required field
Name is required
Email is required
Please enter a valid phone number (e.g., 416-111-1111).