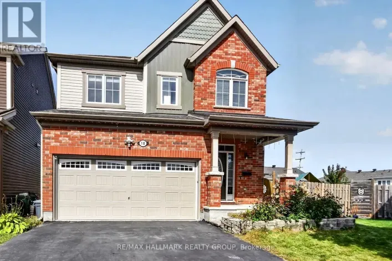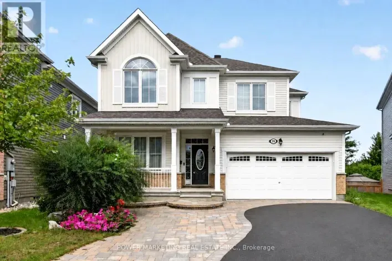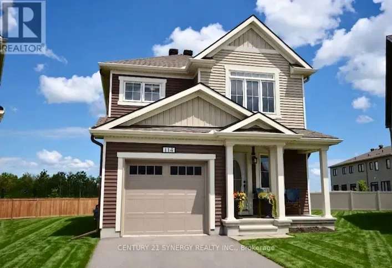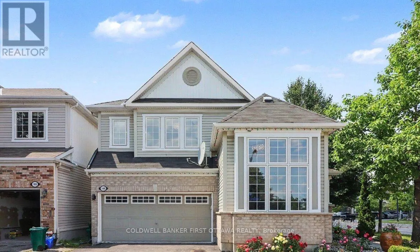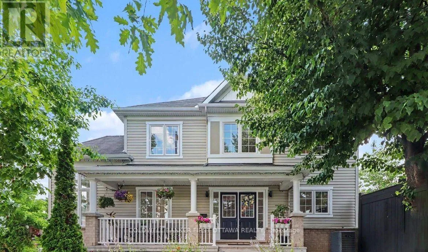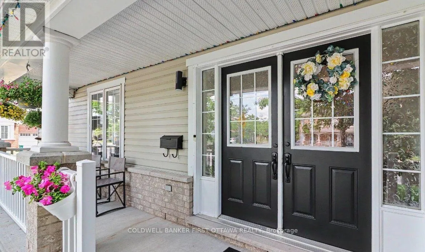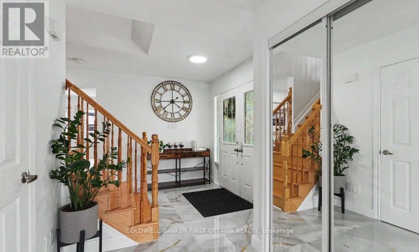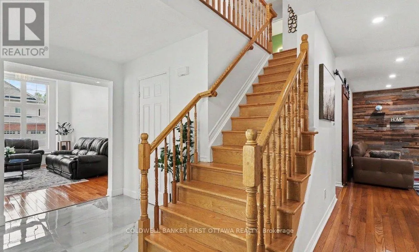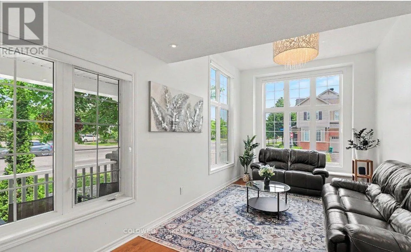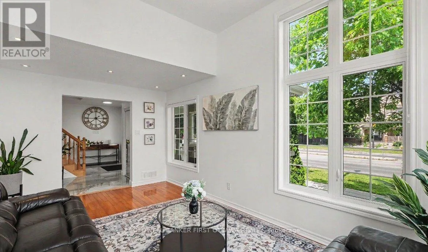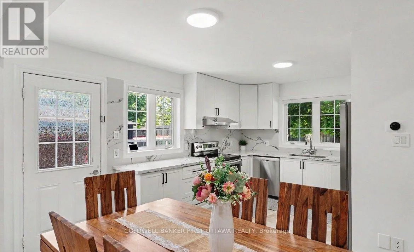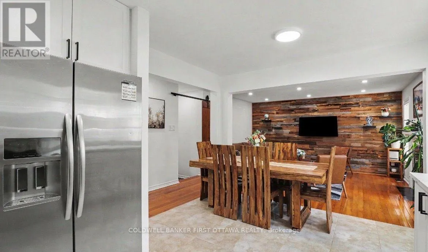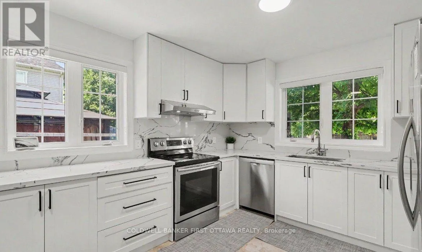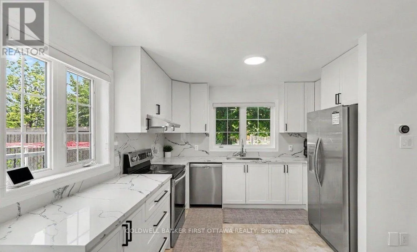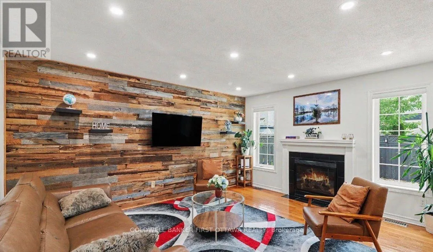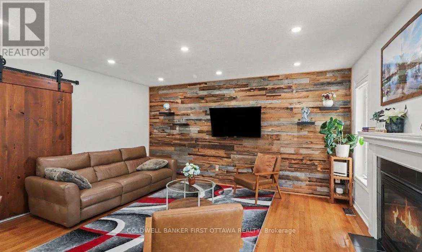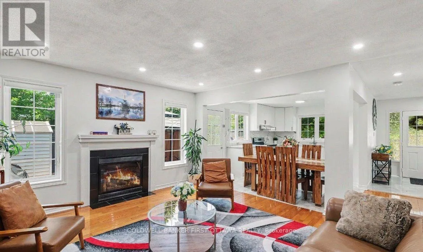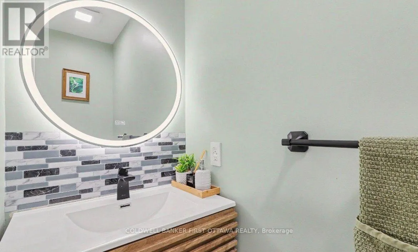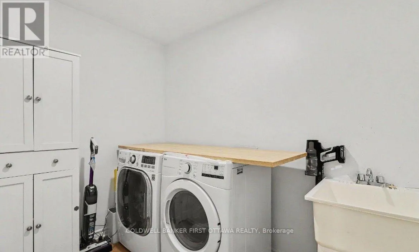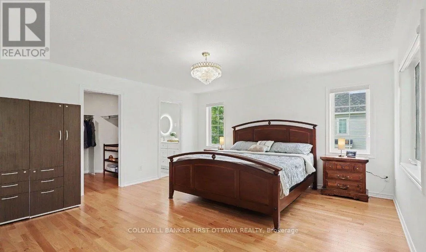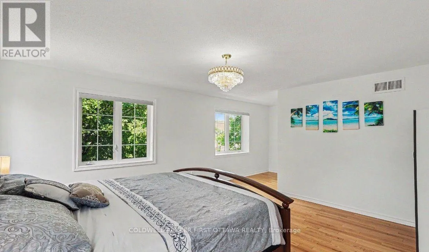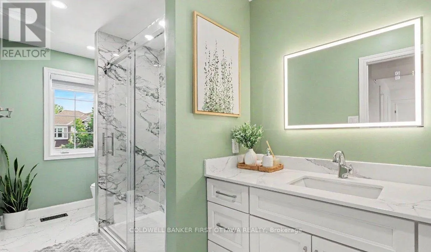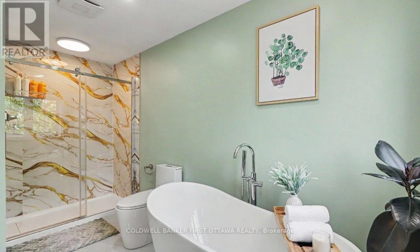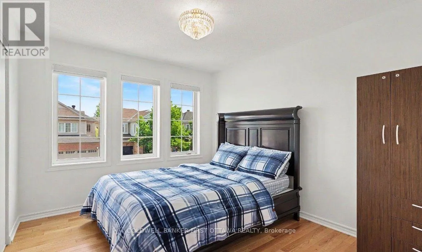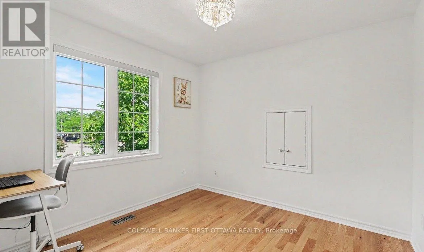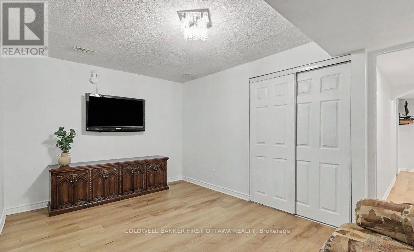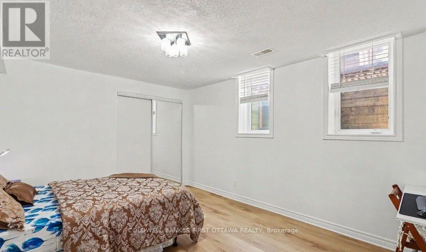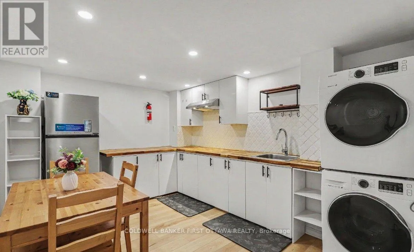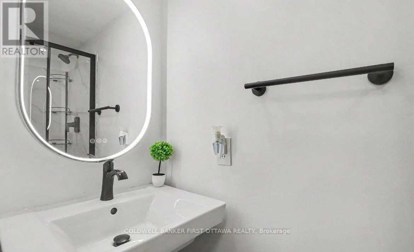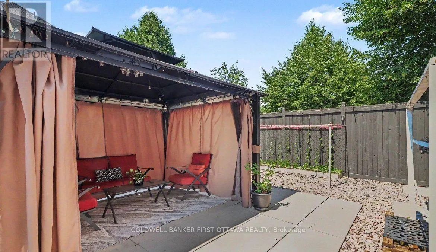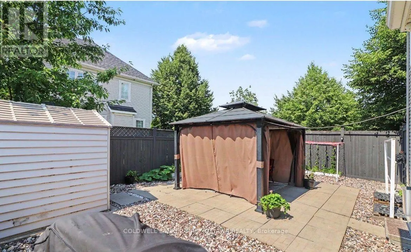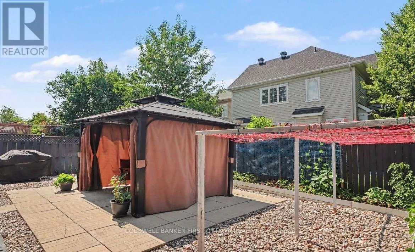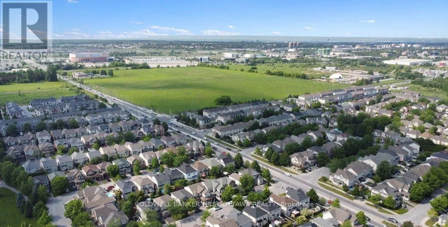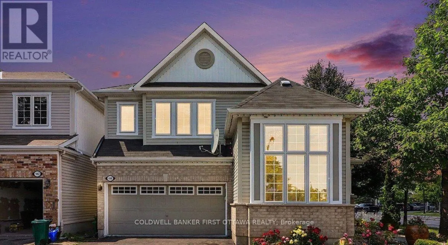
Cross Streets: Huntmar Drive & Sonesta Cir. ** Directions: Corner of Huntmar Dr & Sonesta Crc. FOR LEASE $3,200/month + utilities! Available December 1st, or mid-November with prorated rent. First and last month's rent required. Full tenant screening including references, employment verification and credit check.Beautiful detached corner-lot home offering exceptional space, flexibility and a prime location! The main level features soaring ceilings, a bright living room, spacious family room with gas fireplace, newly renovated eat-in kitchen, renovated powder room and inside access to the double-car garage.Upstairs offers a generous primary bedroom with walk-in closet and luxurious 5-piece ensuite featuring a soaker tub and separate shower, plus two additional bedrooms, a full bathroom and convenient second-floor laundry. The fully finished basement provides excellent in-law or multigenerational living potential, complete with a bedroom, full bathroom, large kitchenette, and spacious multipurpose room ideal for a home office, gym, recreation room or playroom. Enjoy a beautifully landscaped front yard and fully fenced backyard with gazebo. Located on a desirable corner lot with easy access to Highway 417 and just minutes to the Canadian Tire Centre, Tanger Outlets, shopping, restaurants, schools, parks and amenities.Move-in ready and packed with updates, including a 2026 kitchen renovation, 2025 bathroom renovations, 2025 basement kitchenette, 2021 stairs and upper-level hardwood, 2026 foyer tiles and 2026 hood fan. An excellent leasing opportunity for families, professionals or those seeking versatile living space in a highly convenient location! (id:27476)