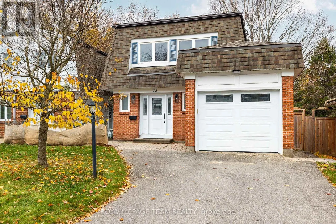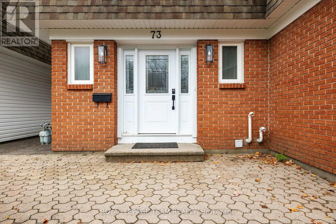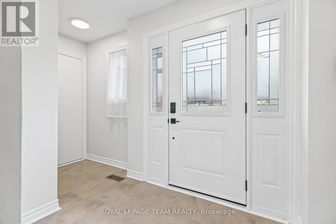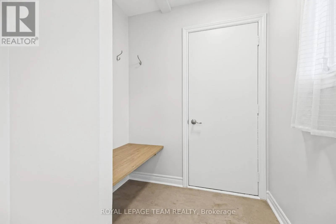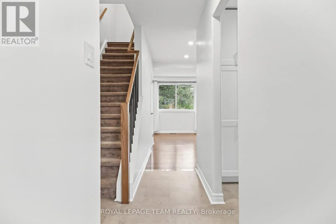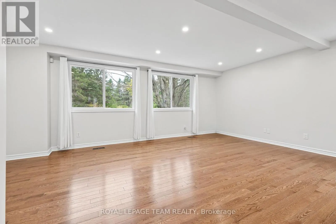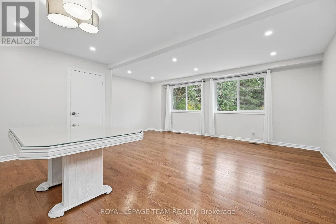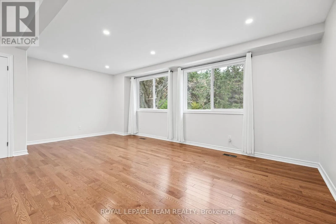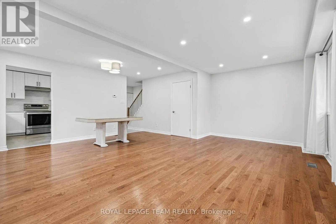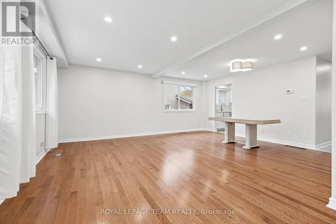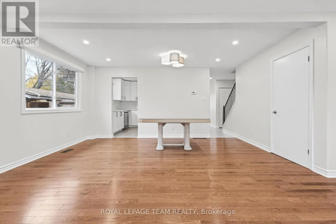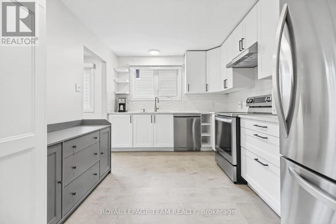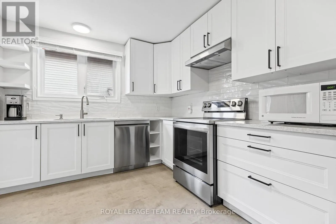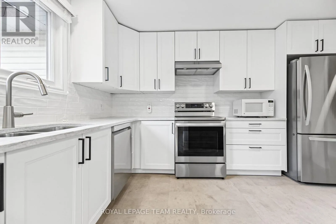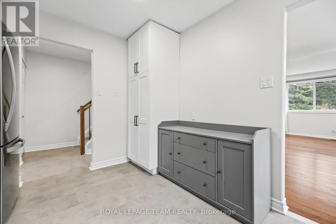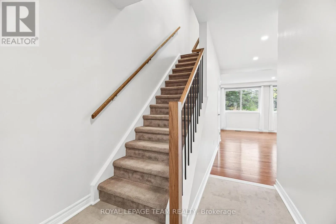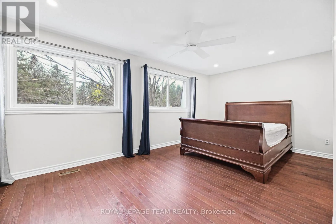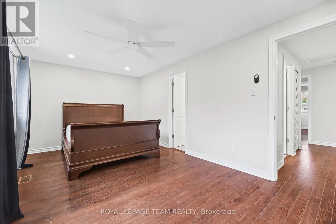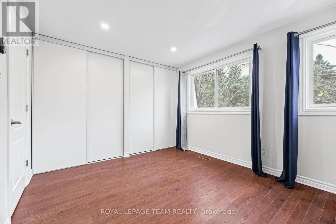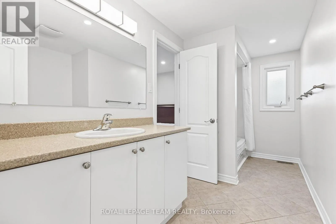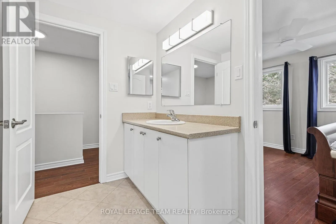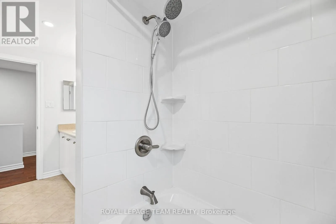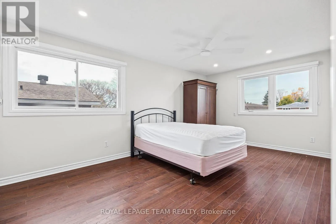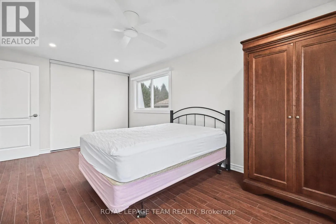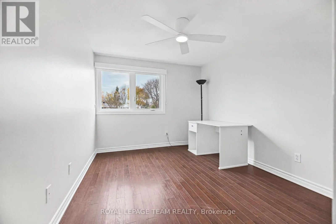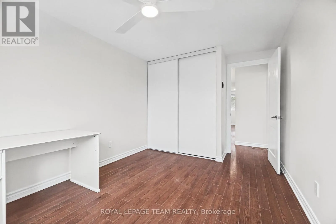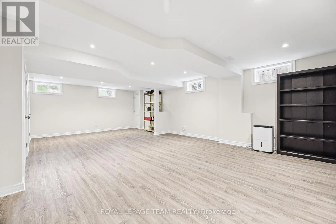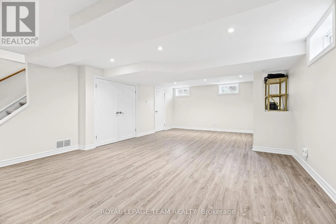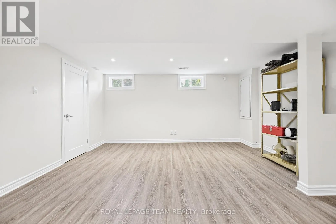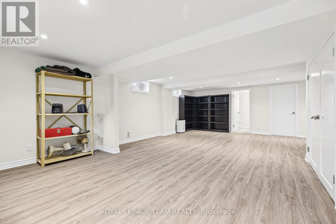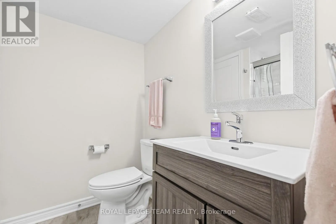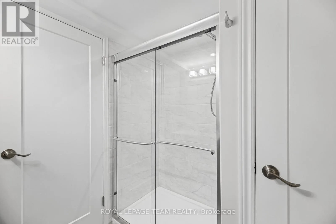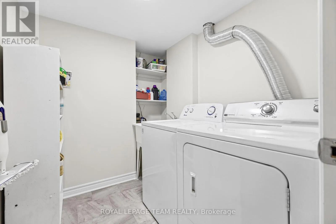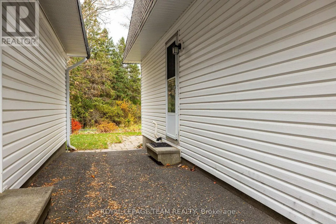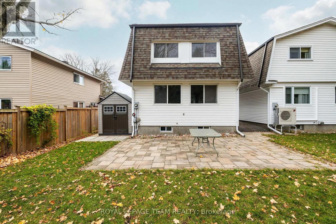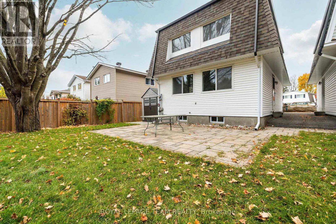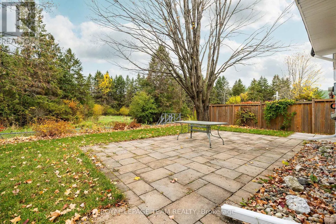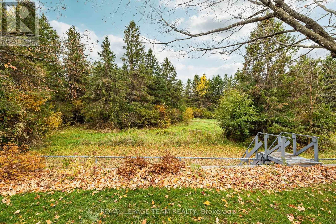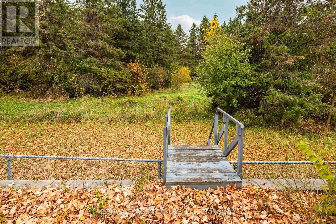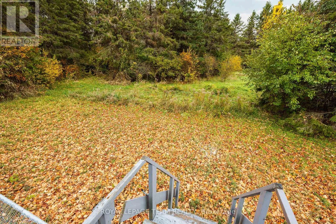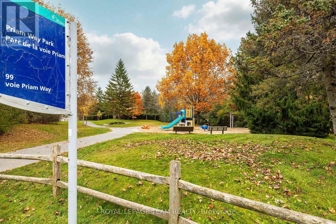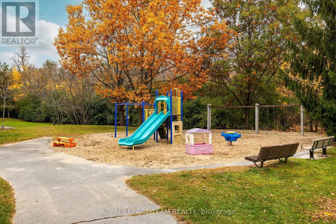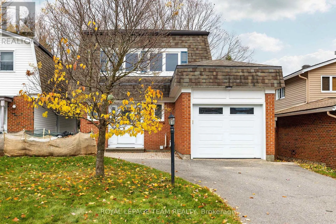
Cross Streets: Priam Way & Westcliffe Rd. ** Directions: Head West on Hwy 417, take exit 134 onto Moodie Dr. Turn left onto Moodie Dr, then turn right on Robertson Rd. Turn left on Westcliffe Rd, then turn right onto Priam Way. Turn left to stay on Priam Way, house will be on the left. AVAILABLE IMMEDIATELY OR DEC 1. Welcome to 73 Priam Way, a beautifully maintained detached two-storey brick home for lease in the sought-after Westcliffe Estates neighbourhood of Bells Corners. Offering 3 bedrooms, 2.5 bathrooms and 1,475 sq ft of finished above-grade living space, this home blends timeless style with everyday comfort. The main floor features hardwood flooring and pot lights, a spacious living room, a separate dining room, a bright white kitchen and a convenient powder room. All three bedrooms are thoughtfully situated on the second floor, including a convenient Jack and Jill ensuite. The fully finished basement provides versatile additional living space with a large recreation room, ideal for a family room, home office or play area, along with in-home laundry. Outdoors, enjoy a beautifully landscaped, treed lot with a stone patio and no rear neighbours, backing onto NCC greenspace for a private and tranquil setting. Complete with an attached single-car garage plus driveway parking, central air and gas forced-air heating, this move-in-ready home is ideally located near parks, schools, shopping and everyday amenities. Rent is $2,800/month plus heat, hydro and water, on a 12-month furnished lease. Please note that the furniture pictured in the listing photos is included in the rental. Non-smoking. Applicants must provide a rental application, valid government-issued photo ID, offer to lease, Transunion or equifax full credit report, two recent pay stubs and references. (id:27476)