19 Palton Avenue, Ottawa, Ontario K2W 1G4

Listed for:
$829,900
3 beds
2 baths
Listed 12 days ago
House for rent: 19 Palton Avenue, Ottawa, Ontario K2W 1G4

View all 46 photos

About

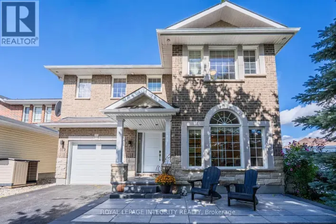
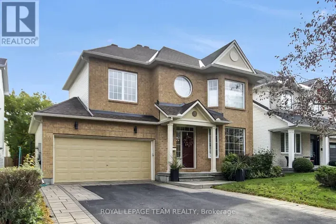
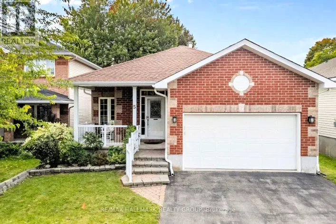
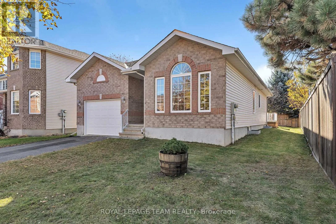
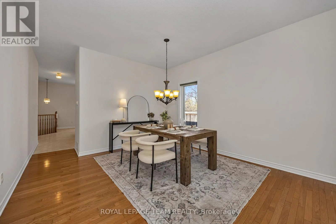
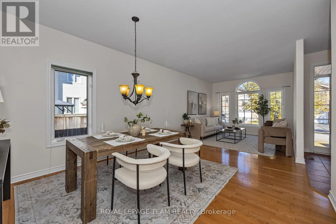
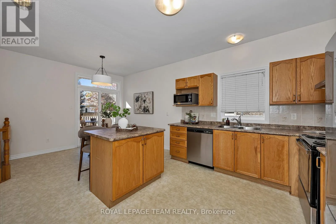
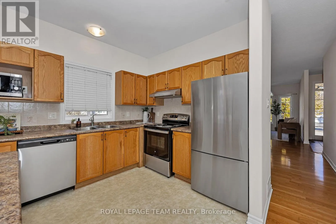
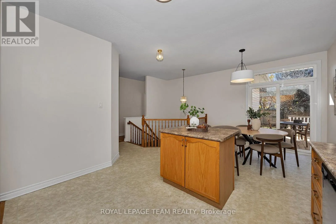
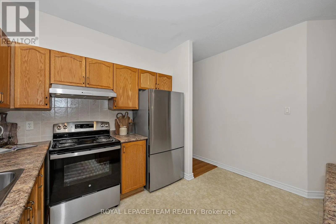
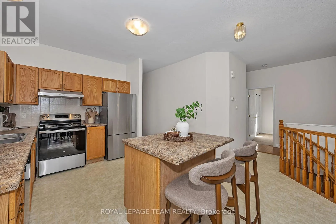
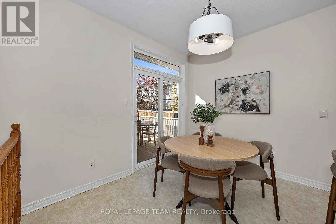
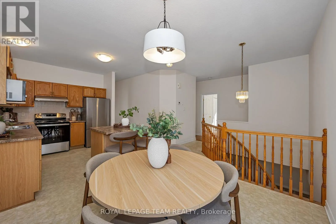
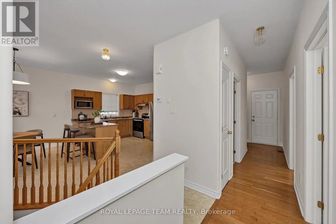
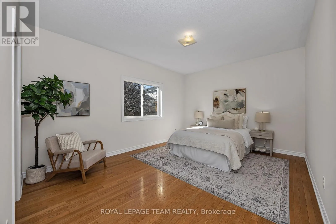
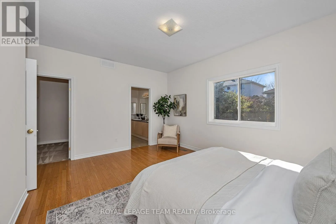
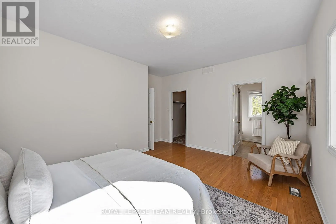
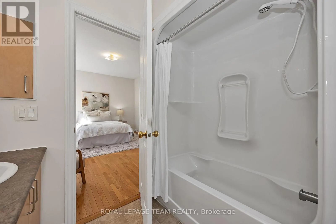
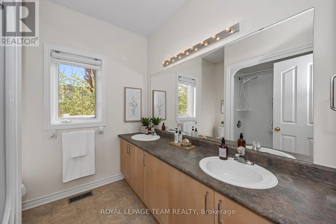
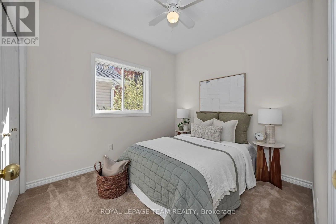
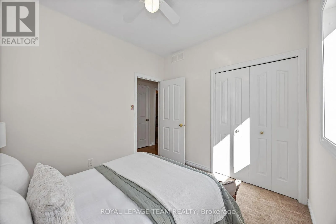
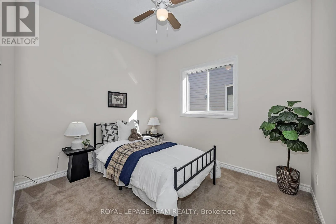
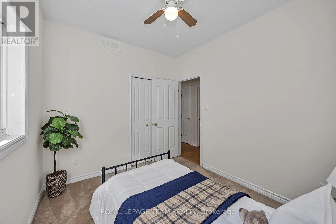
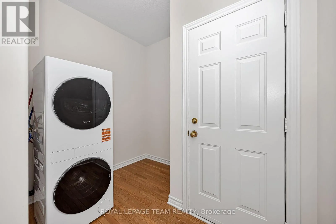
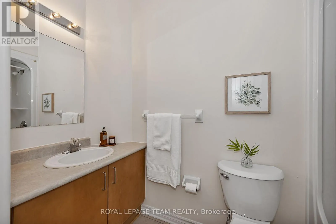
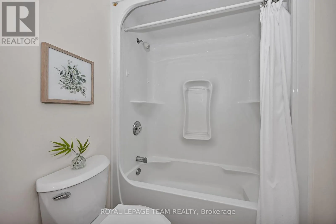
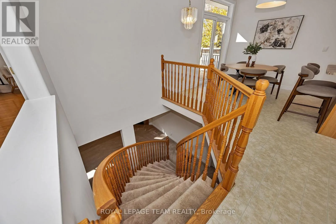
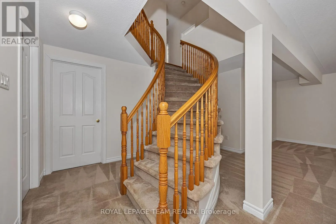
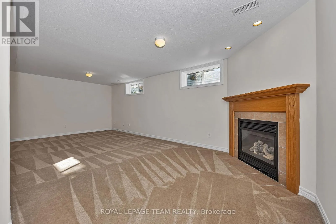
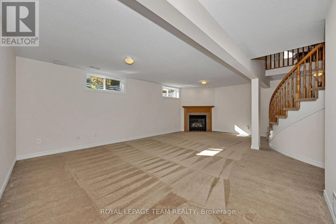
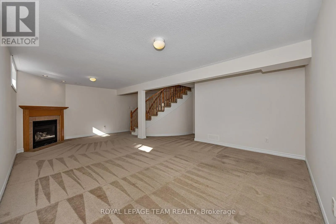
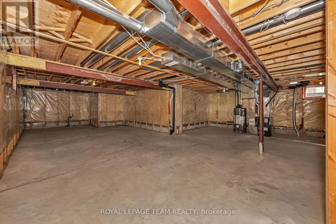
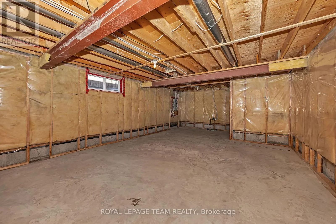
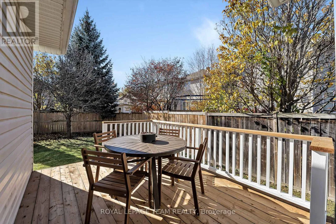
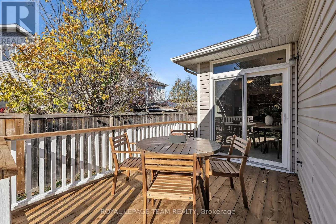
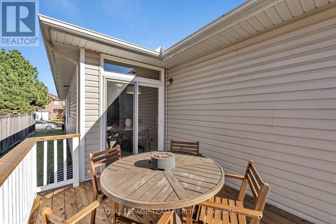
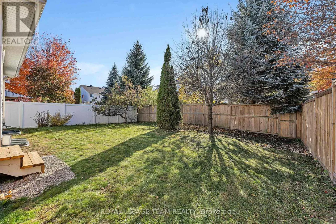
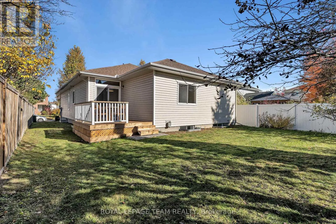
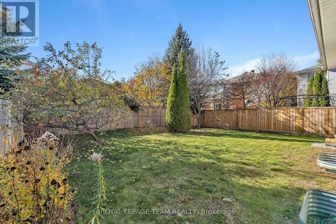
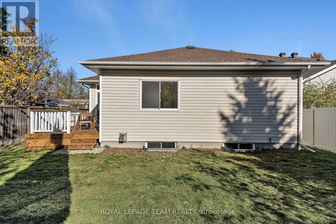
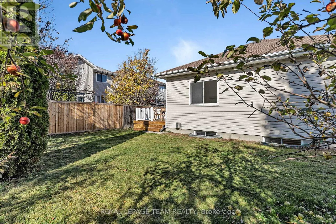
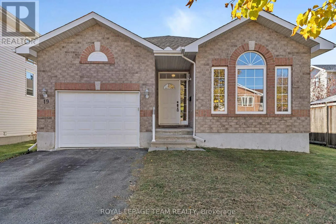
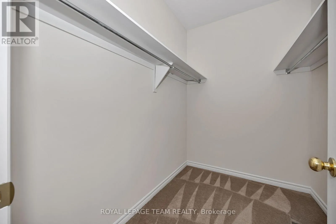
Cross Streets: Woliston Crescent. ** Directions: North on March Road, left onto Klondike Road. Right onto Flamborough Way, left onto Woliston Crescent & right onto Palton Avenue. Enjoy the ease and convenience of bungalow living in the well loved community of South March. This move-in-ready 3-bedroom, 2-bathroom home offers comfortable single-level living with a thoughtfully designed floor plan and plenty of additional space to grow. The inviting eat-in kitchen opens onto a brand-new deck overlooking a spacious backyard, perfect for entertaining or enjoying the outdoors. An open staircase leads to an expansive, bright lower level, offering excellent additional living space, endless possibilities and a rough-in for a third bathroom. The primary bedroom features a walk-in closet and 5-piece ensuite, while the convenience of main-floor laundry and an attached garage adds to the appeal. A wonderful home in an established community, close to everything excellent schools, parks and South March has to offer! (id:27476)

Property Highlights

MLS® Number
X14141800
Type
Single Family
Community Name
9008 - Kanata - Morgan's Grant/South March
Ownership Type
Freehold
Land Size
45.7 x 112.2 FT
Parking Space Total
3

Building

Building Type
House
Storeys
1.00
Square Footage
1500 - 2000 sqft
Bathrooms Total
2
Bedrooms Above Ground
3
Bedrooms Total
3
Exterior Finish
Brick, Vinyl siding
Fireplace Present
Yes
Basement Type
N/A (Finished)
Basement Features
Building Heating Type
Forced air
Heating Fuel
Natural gas
Building Cooling Type
Central air conditioning

Utilities

Water
Municipal water
Utility Sewer
Sanitary sewer

Room Layout

Family room
Basement
7 m x 6.1 m
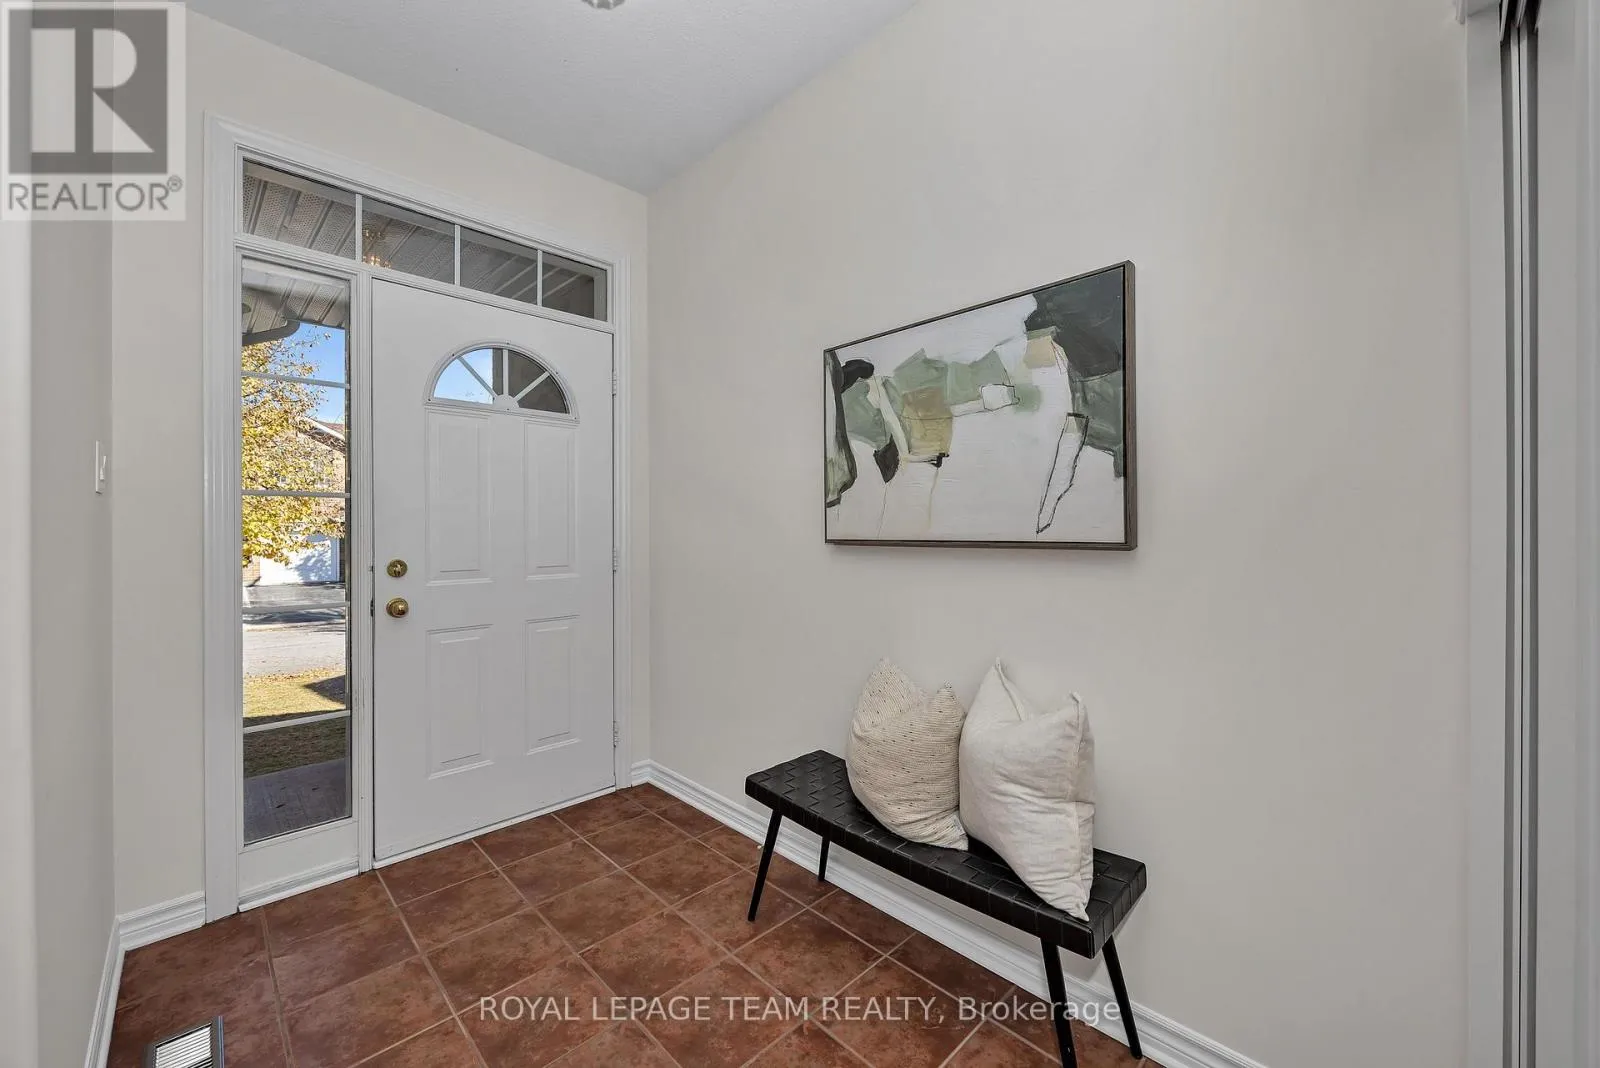
Foyer
Main level
2.52 m x 1.68 m
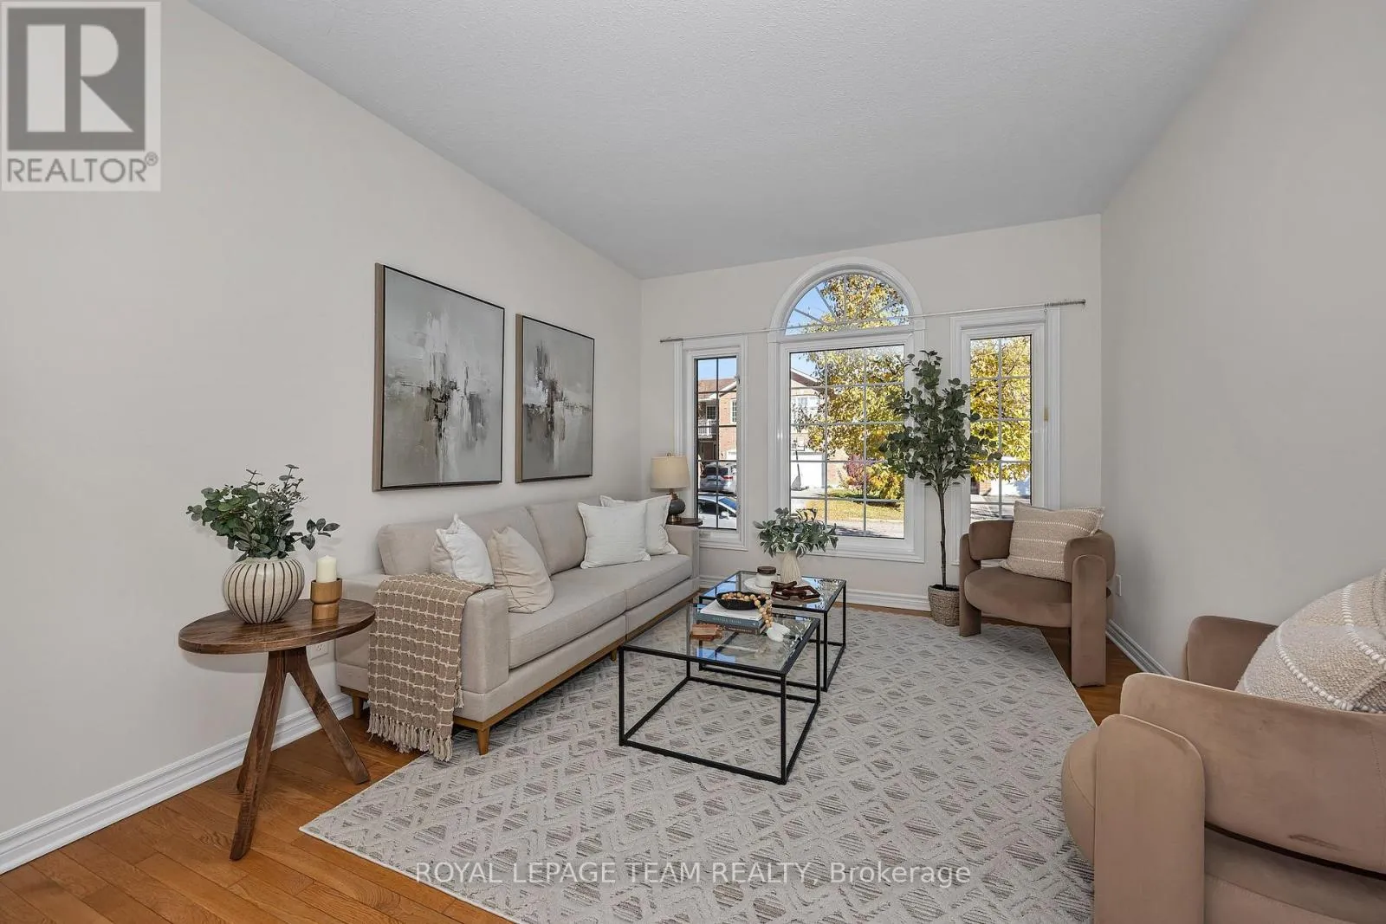
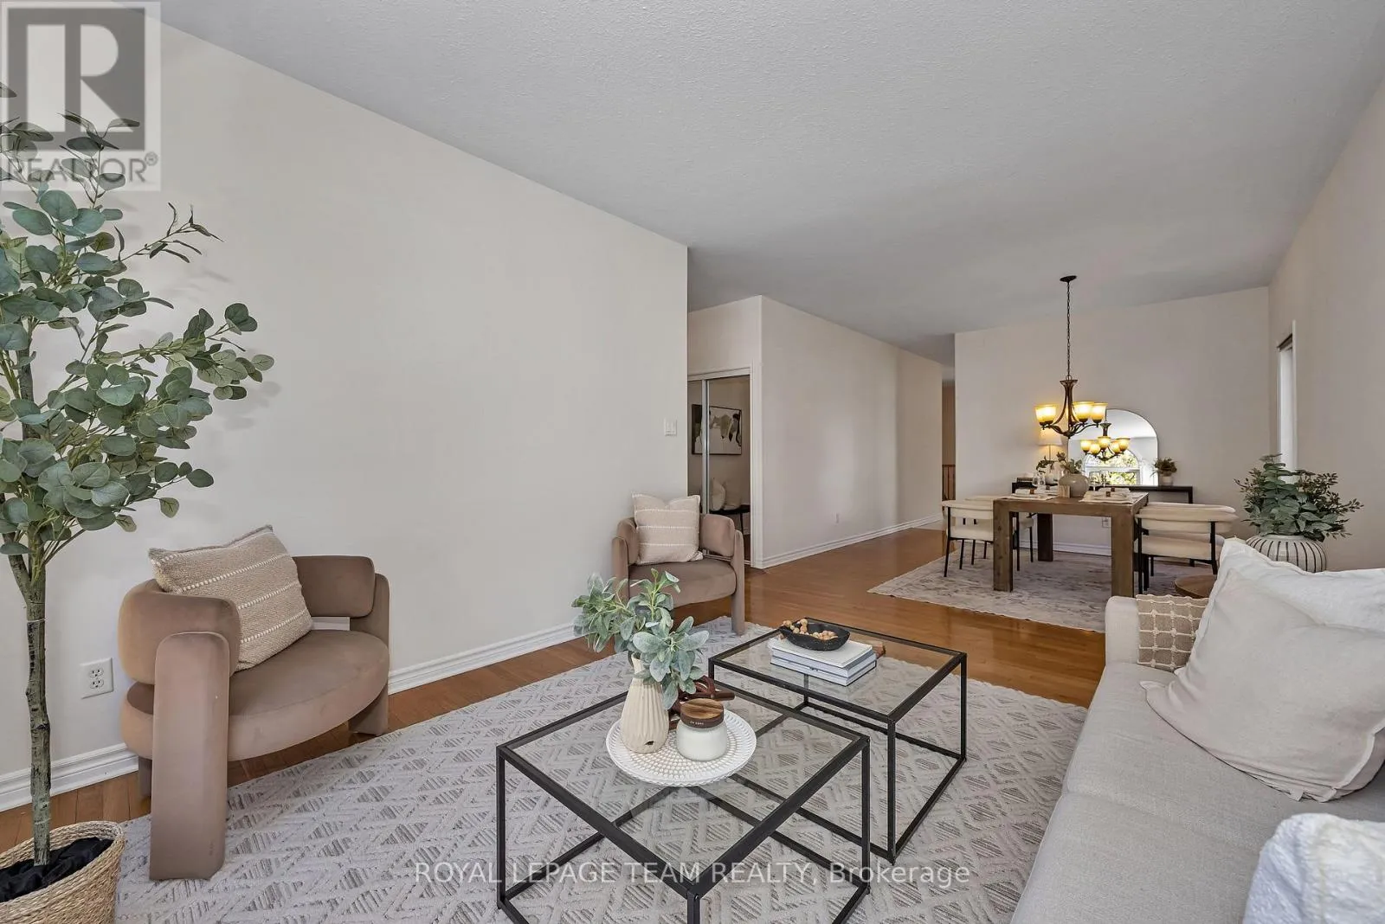
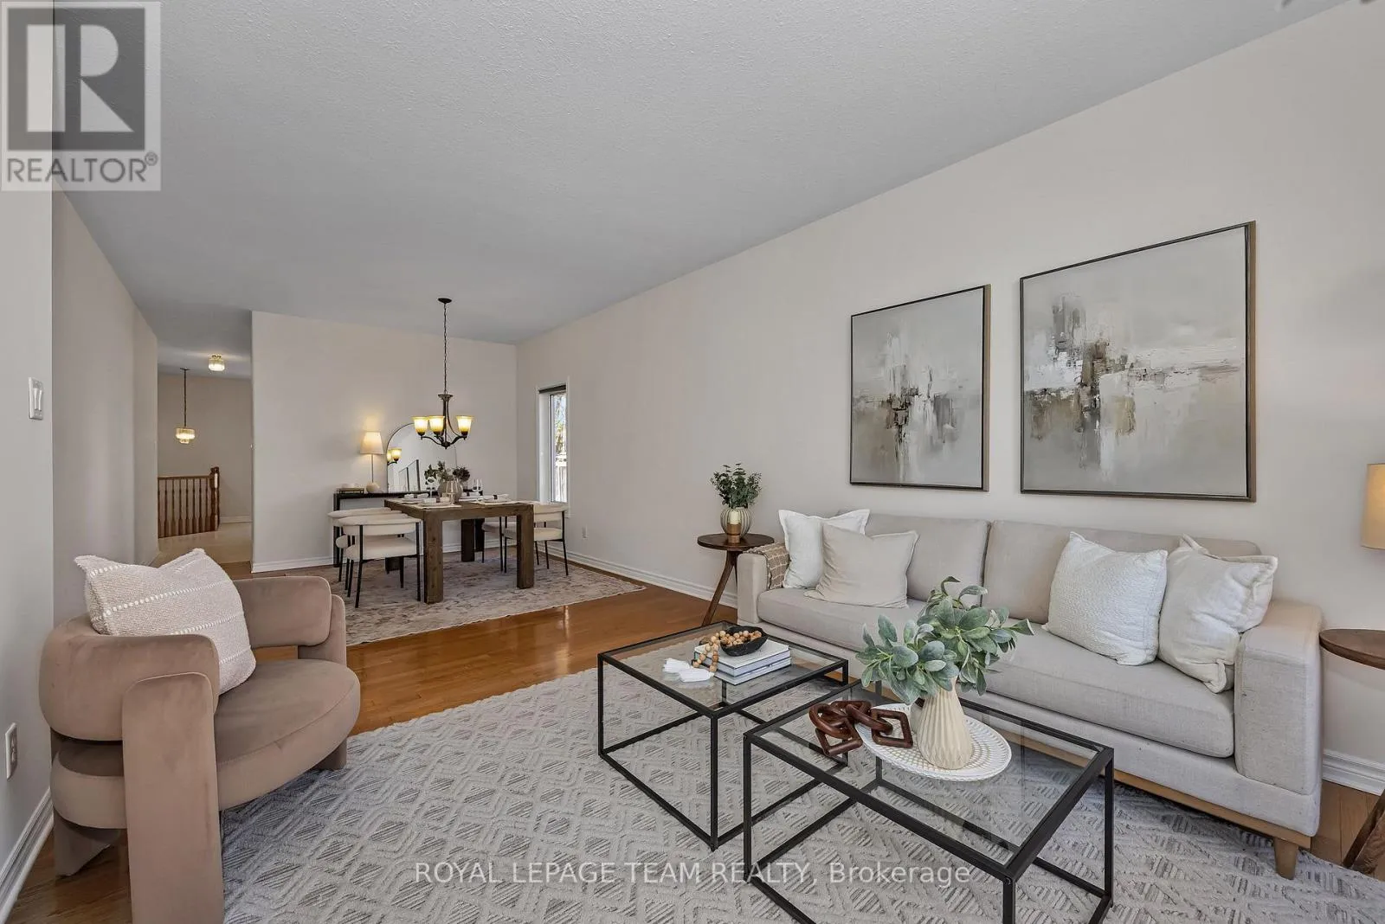
Living room
Main level
4.78 m x 3.72 m
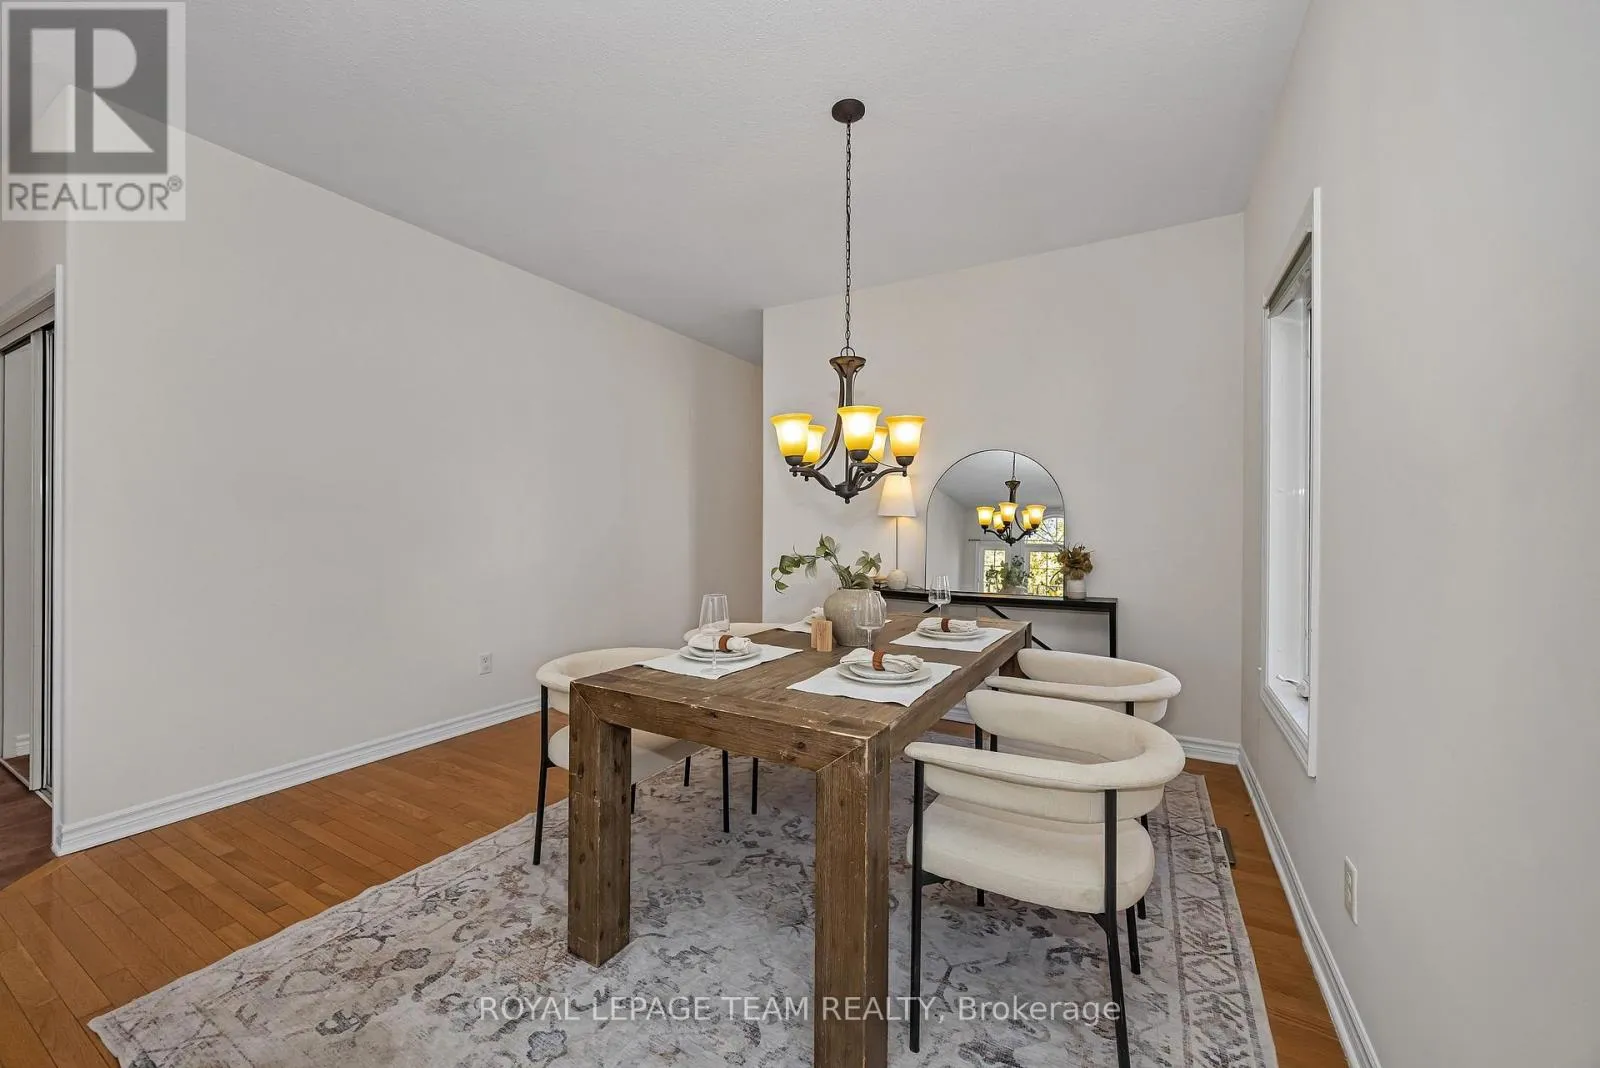
Dining room
Main level
3.66 m x 3.13 m
Kitchen
Main level
5.42 m x 3.87 m
Eating area
Main level
4.1 m x 2.34 m
Laundry room
Main level
2.15 m x 1.64 m
Primary Bedroom
Main level
4.79 m x 4.44 m
Bedroom 2
Main level
2.86 m x 2.72 m
Bedroom 3
Main level
2.72 m x 3.05 m

Location

Learn more about this property
Listing provided by:
ROYAL LEPAGE TEAM REALTY
MLS® number:
X14141800
Agent:
Dave Oikle
*Indicates required field
Name is required
Email is required
Please enter a valid phone number (e.g., 416-111-1111).

Community Spotlight: Homes For sale in Your Neighborhood