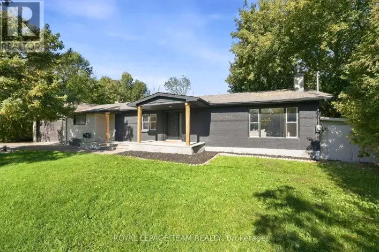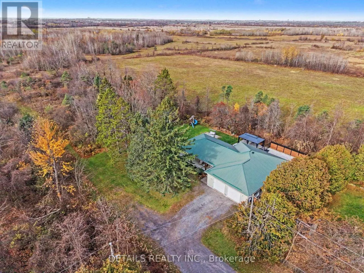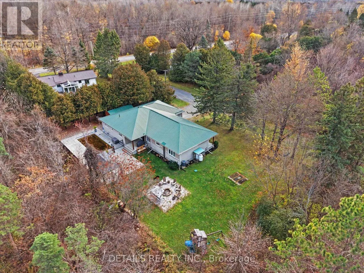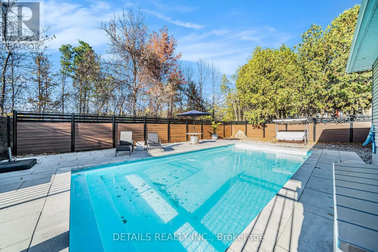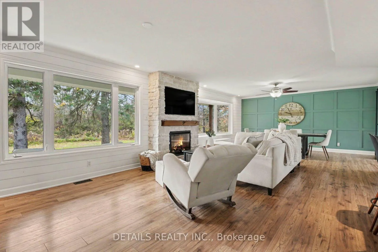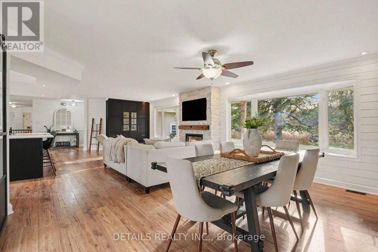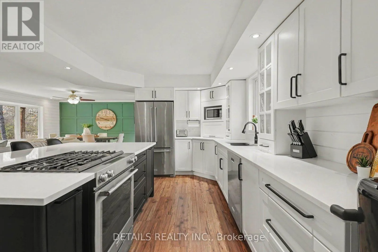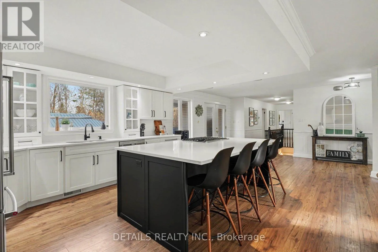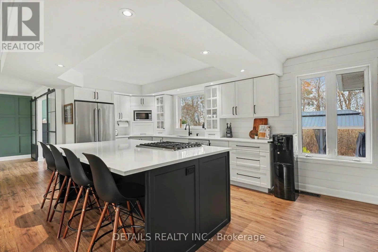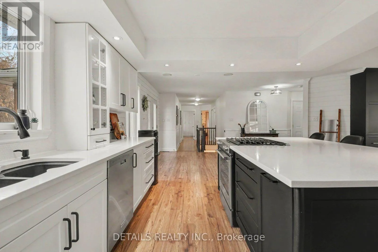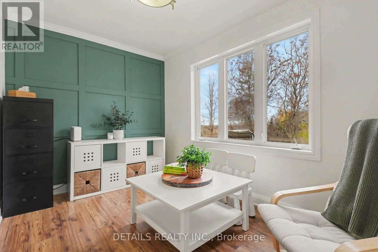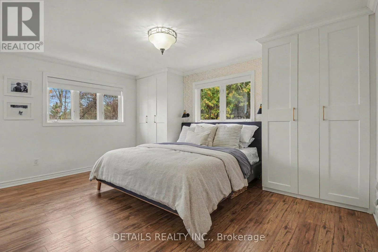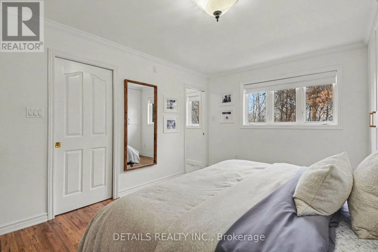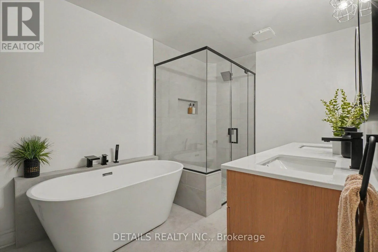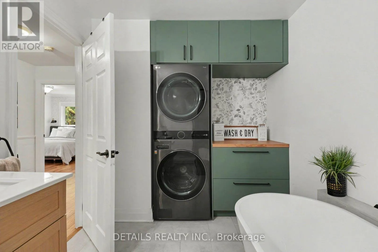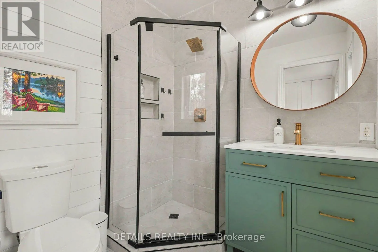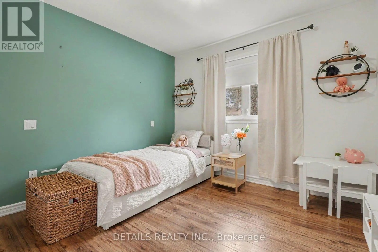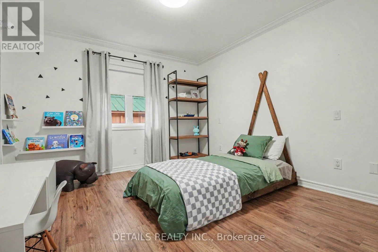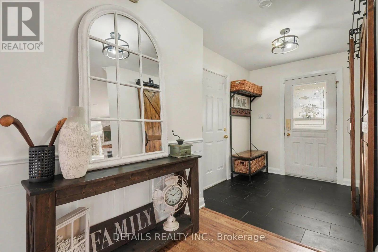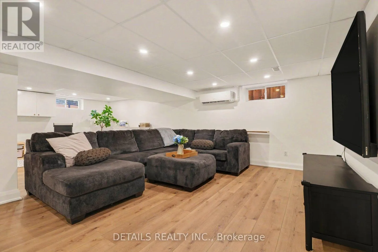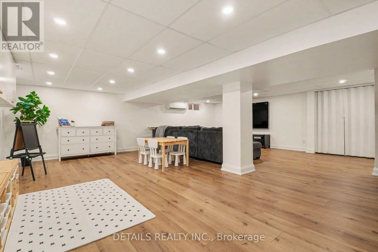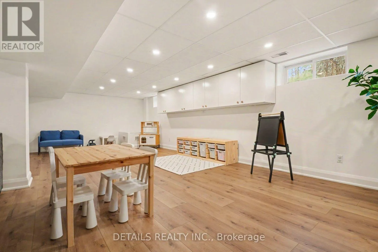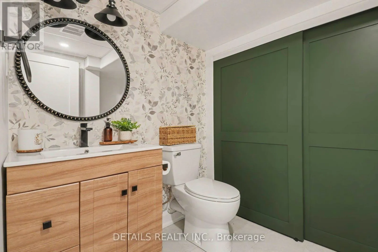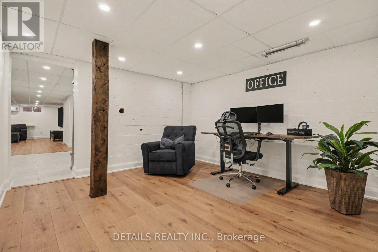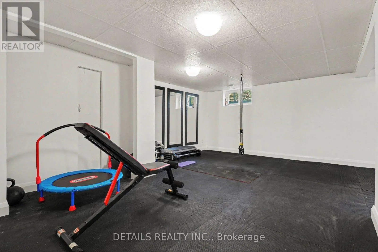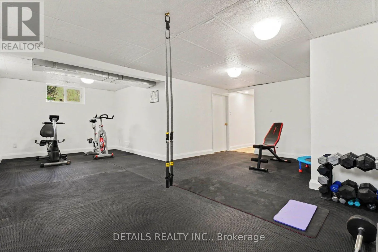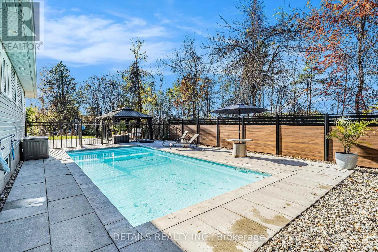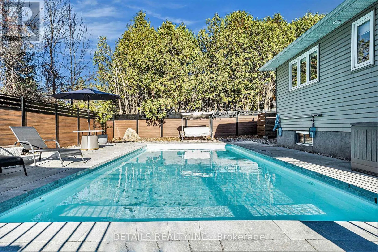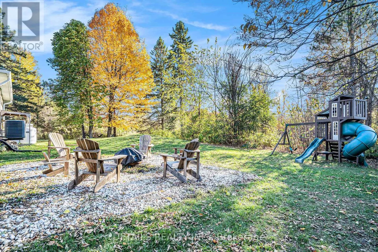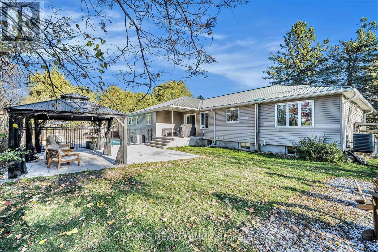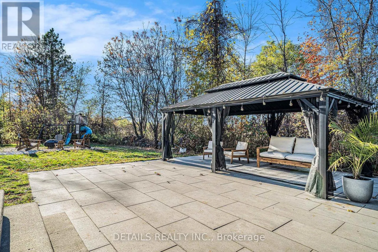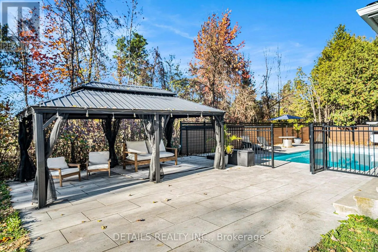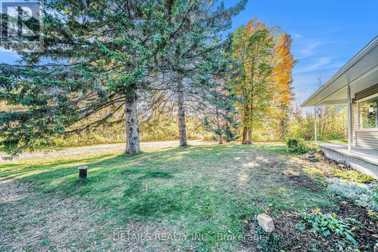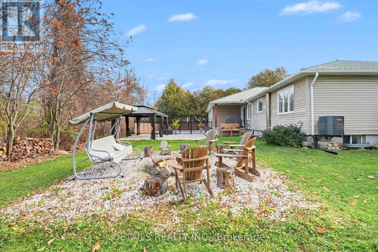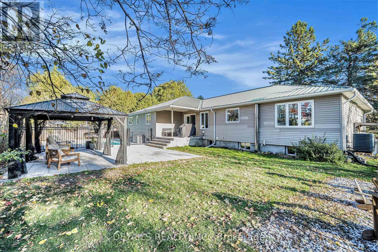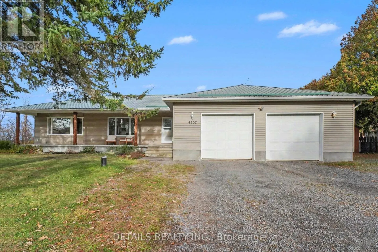
Cross Streets: Albion Rd south to Leitrim, west on Leitrim and south on Bowesville. ** Directions: Albion Rd south to Leitrim, west on Leitrim and south onBowesville. A rare combination of modern living, privacy, and convenience! Beautifully renovated and truly move-in ready, this modern farmhouse offers the perfect balance of peaceful surroundings and easy access to everything Ottawa has to offer. Tucked away in a tranquil setting with no rear neighbors, enjoy beautiful sunsets, a sense of privacy and an outdoor space designed for relaxation and entertaining. The backyard oasis retreat features a heated saltwater inground pool, gazebo, and plenty of room to host family and friends. Inside, three bedrooms and three bathrooms are complemented by inviting living spaces and a spacious, fully finished lower level with a dedicated home gym and an expansive open area offering endless possibilities for a recreation room, games room, or potential home-based business. Extensively updated over the years, including flooring, a renovated kitchen and beautifully updated bathrooms, this home combines modern comfort with timeless farmhouse appeal. An oversized double garage and additional storage shed add to the home's practicality. Ideally located just minutes from the LRT, Ottawa International Airport, Hard Rock Casino, new sports complex development, Greenbelt trails and everyday amenities, this property offers the best of both worlds - a peaceful escape without sacrificing convenience. Beautifully updated, exceptionally versatile, and ready to enjoy, this is a can't miss opportunity to simply move in and make it your own. (id:27476)