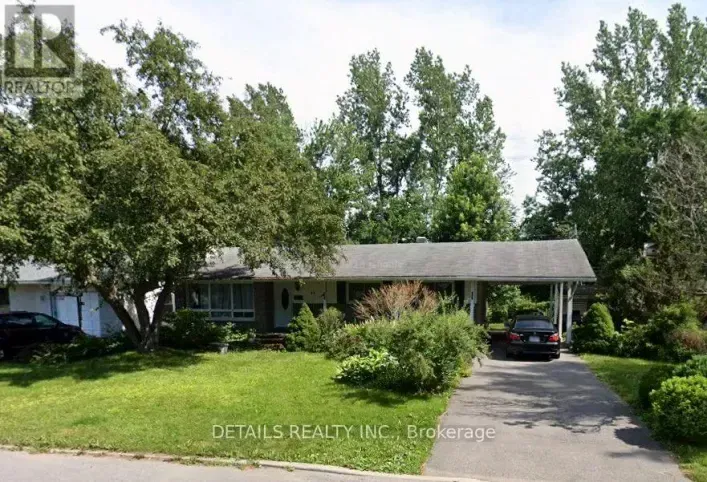
Cross Streets: Skipton and Kirkstall. ** Directions: Hunt Club east of Greenbank to Knoxdale to Skipton to Kirkstall. Welcome to 35 Kirkstall, a warm and inviting 3-bedroom, 2-bathroom bungalow offering the perfect blend of suburban comfort and everyday convenience in a quiet, family-friendly neighborhood. Situated on a generous, beautifully landscaped corner lot framed by mature trees and lush gardens, this home welcomes you with standout curb appeal and a peaceful setting surrounded by nearby parks and green spaces. Inside, the main level features rich hardwood flooring and a sun-filled living room centered around a cozy fireplace, highlighted by a large south-facing bow window that bathes the room in warm natural light. The open dining area connects effortlessly to the living room, making family dinners and hosting effortless. Prepare meals with ease in the bright, well-appointed eat-in kitchen, offering ample cabinet storage and picturesque views overlooking the private backyard. Downstairs, the fully finished basement significantly expands your functional living space with a sprawling family recreation room complete with a built-in wet bar-ideal for movie nights, a dedicated home office, or relaxing after work. Tenants will love the prime commuter-friendly location with unbeatable access to transit, Algonquin College, the Nepean Sportsplex, and the lively shopping, grocers, and dining at College Square, along with great schools and the Superdome at Ben Franklin Park just a short walk away. With its spacious layout, versatile living zones, and central location, this home is ready for you to move in, unpack, and enjoy-book your private showing today! (id:27476)