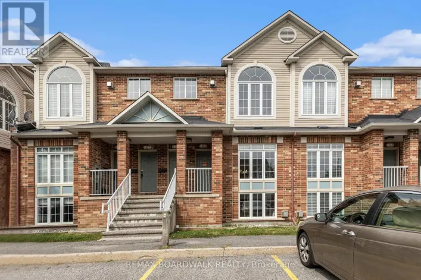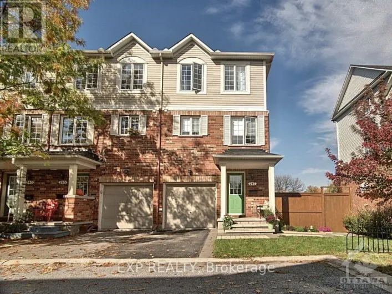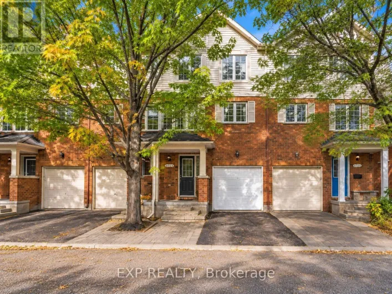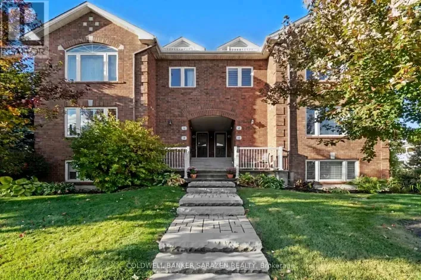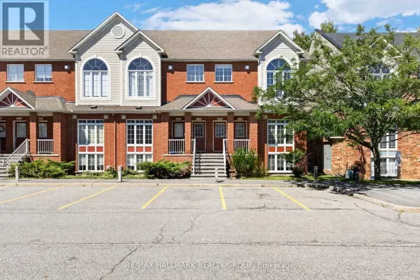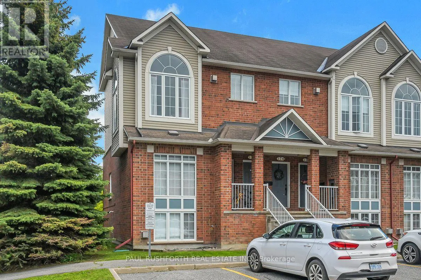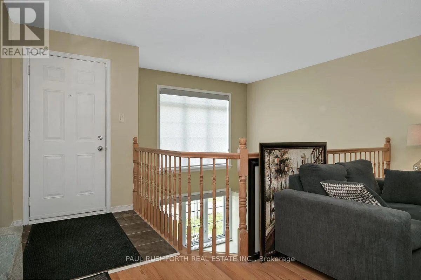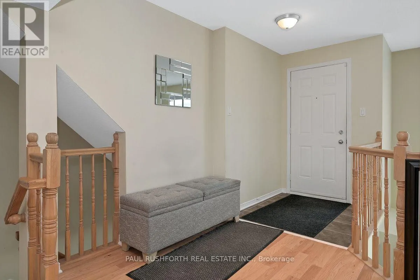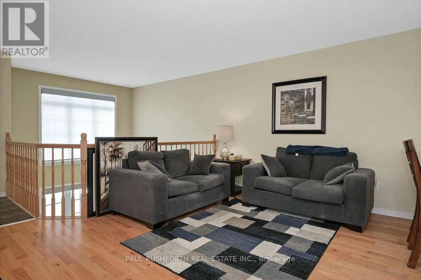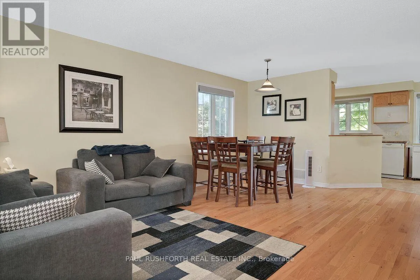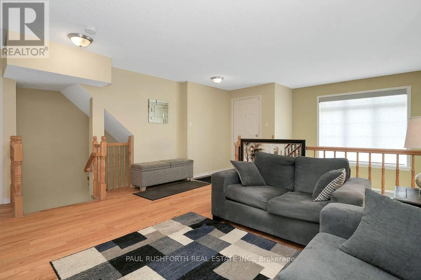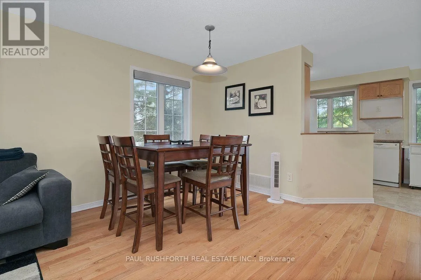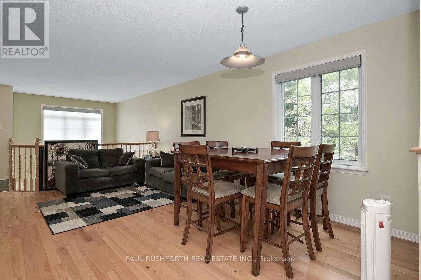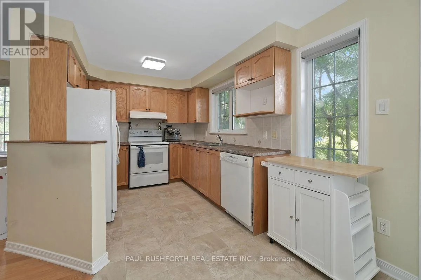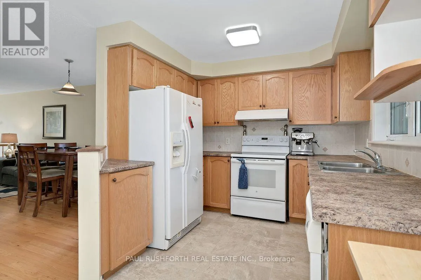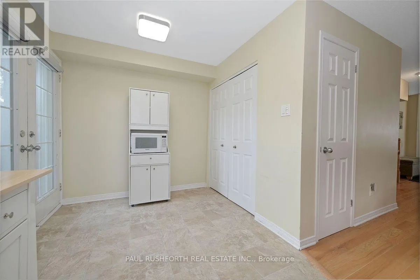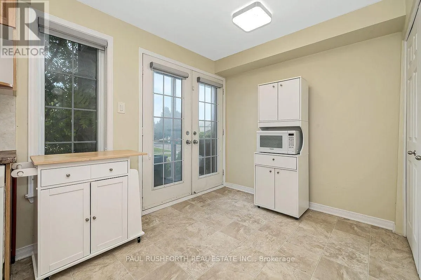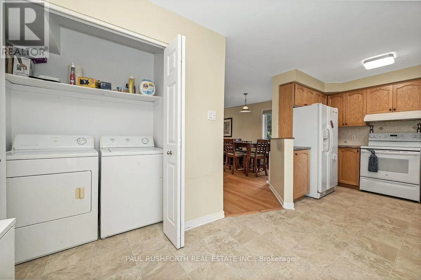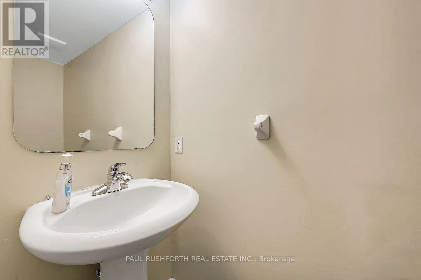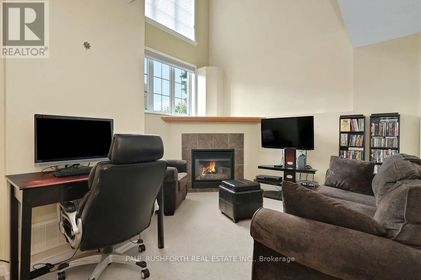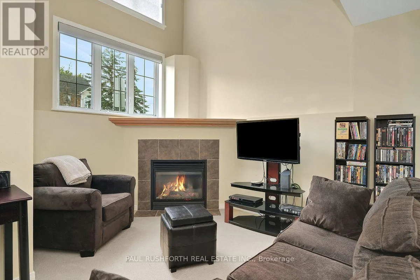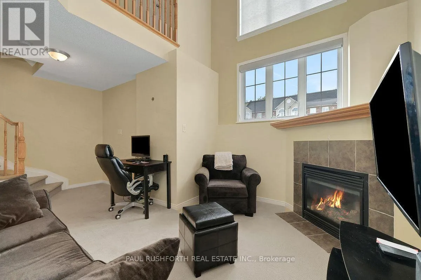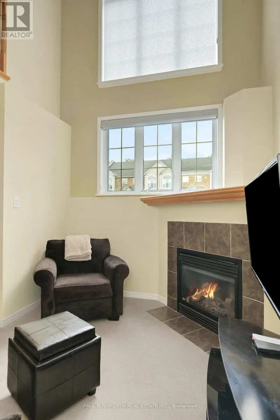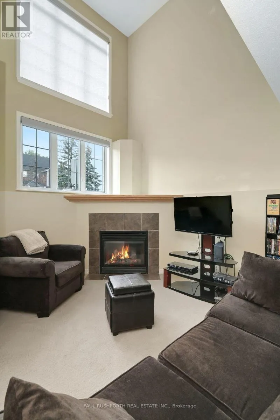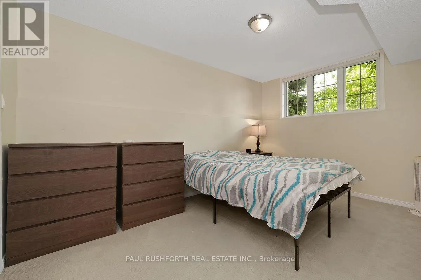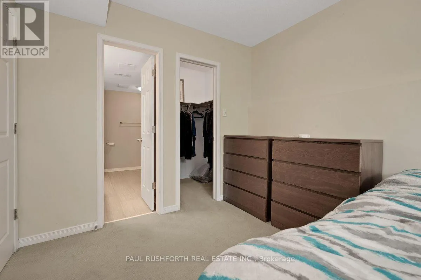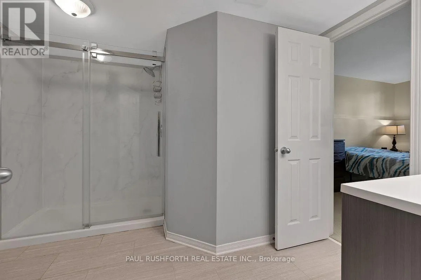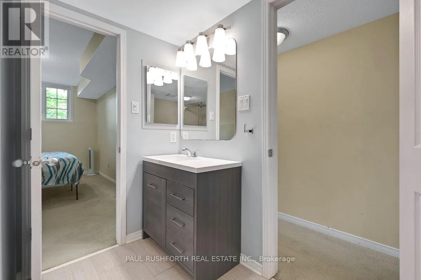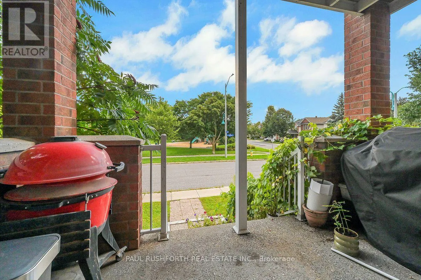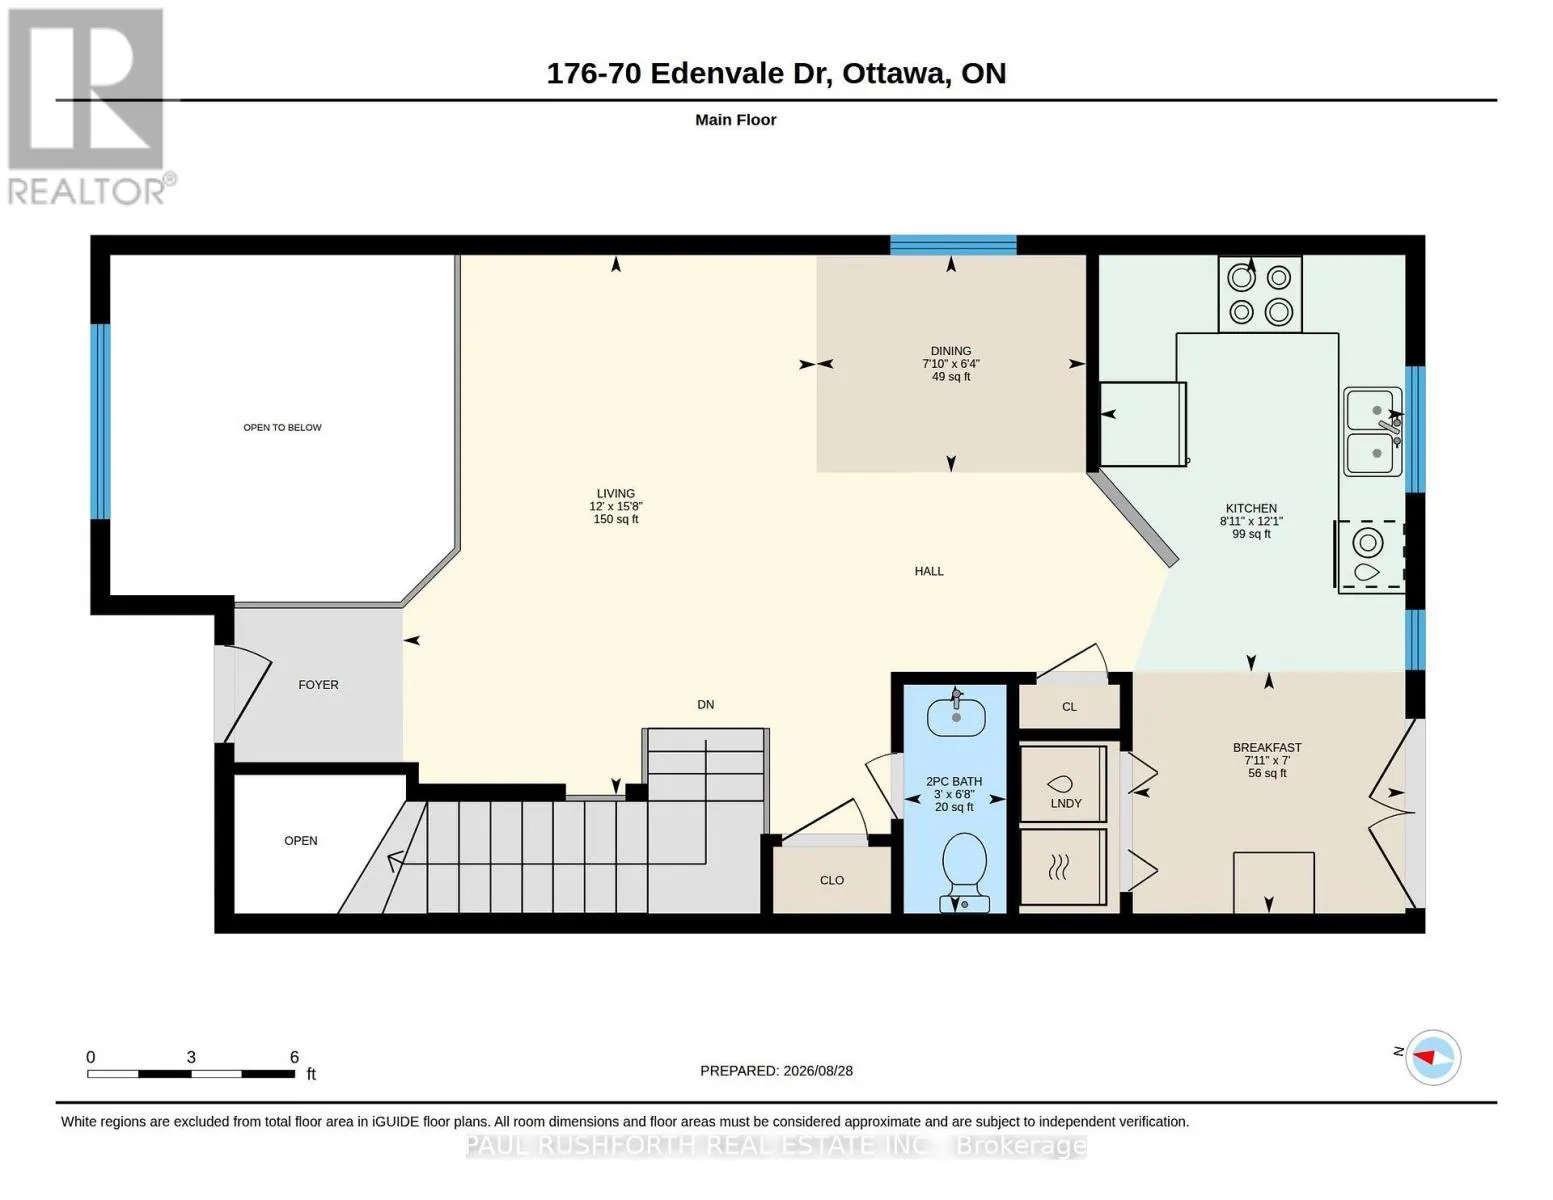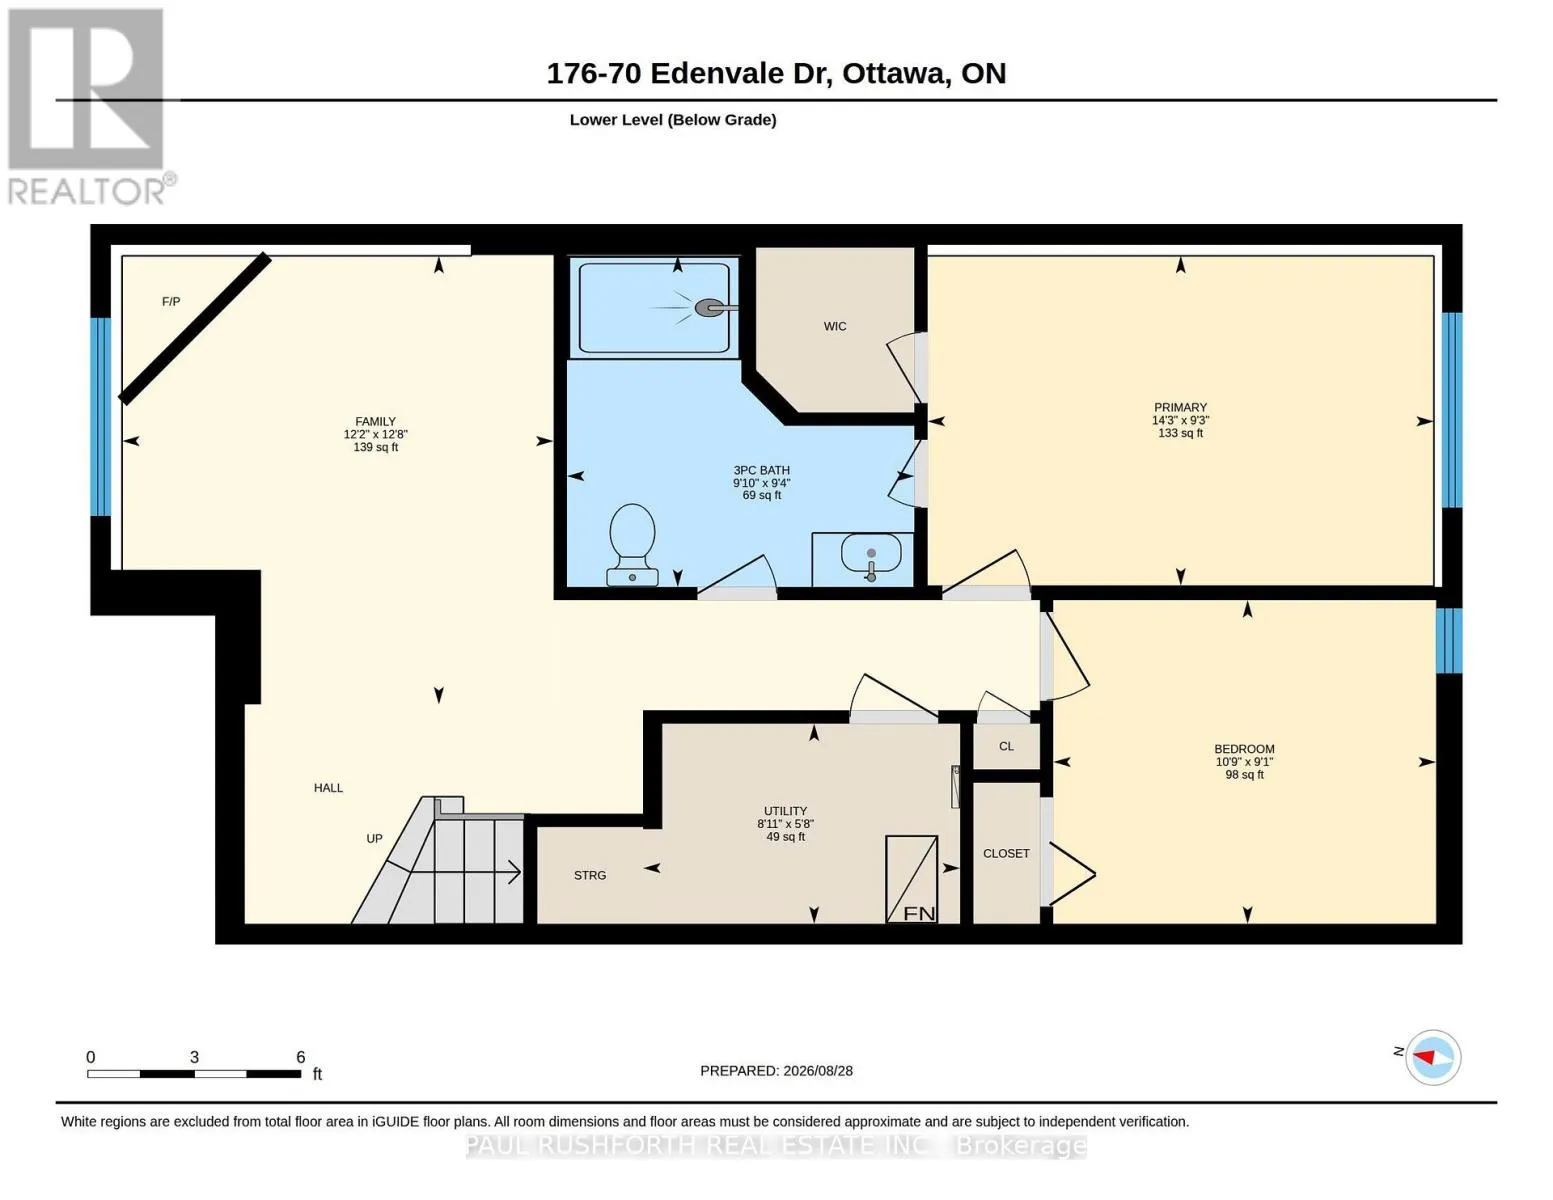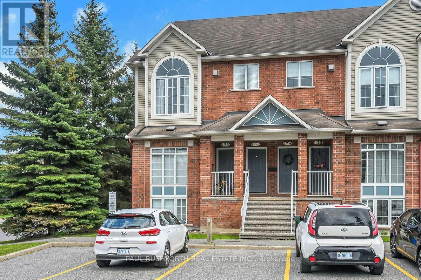
Cross Streets: Campeau dr and Hawkstone Gate. ** Directions: Campeau dr. to Hawkstone Gate turn right into parking lot before Edenvale dr. Welcome to this charming and sun-filled 2-bedroom, 1.5-bathroom end-unit stacked townhome, offering the perfect blend of comfort, convenience, and lifestyle!Step inside and discover a bright, open-concept main level featuring beautiful hardwood flooring, oversized windows, and an abundance of natural light. The inviting layout is perfect for everyday living and entertaining, while convenient main-level laundry makes daily routines a breeze. Just off the main living space, step outside to your own private terrace. The perfect spot to enjoy your morning coffee, unwind after a busy day, or soak up some fresh air.Downstairs, you'll find a cozy family room designed for relaxing, complete with a gas fireplace and a distinctive multi-level window that adds character and even more natural light. As an end unit, this home offers the bonus of extra privacy and additional windows. Plus, with parking conveniently located just outside your door, coming and going couldn't be easier!Location truly makes this home shine! Enjoy quick access to Highway 417, public transit, Kanata Centrum, and the Kanata North Business Park. Love the outdoors? Billy Bishop Park is right across the street, with additional parks and green spaces just a short walk away.Whether you're a first-time buyer ready to make your move, a professional looking for convenience, a downsizer seeking easy living, or an investor searching for a desirable location, this home is an opportunity worth seeing! (id:27476)