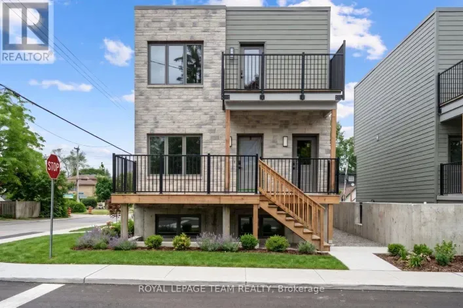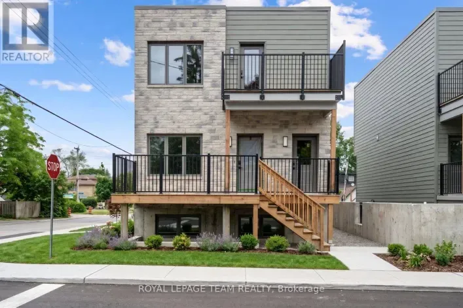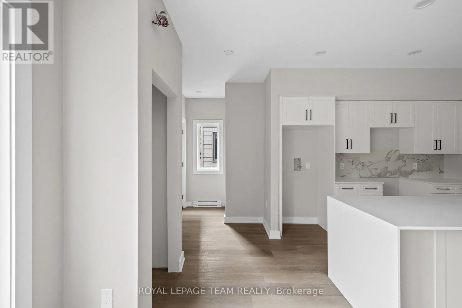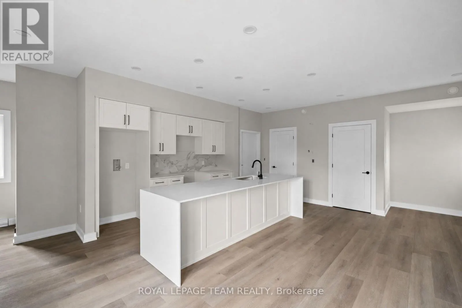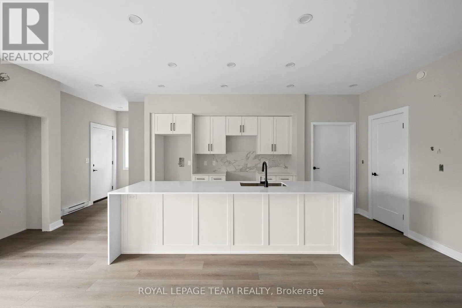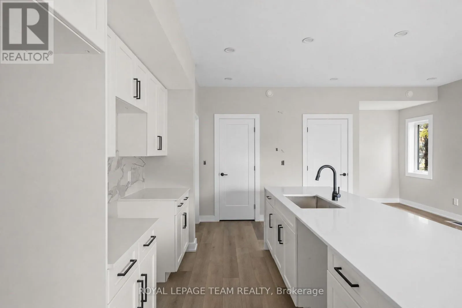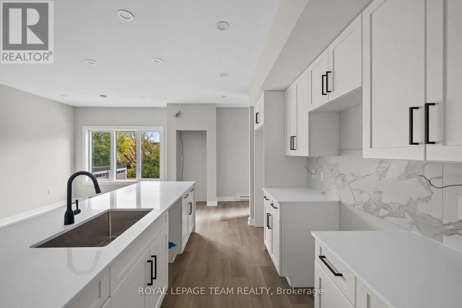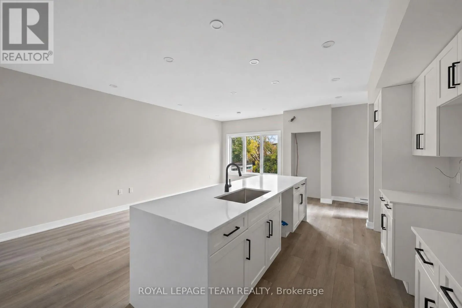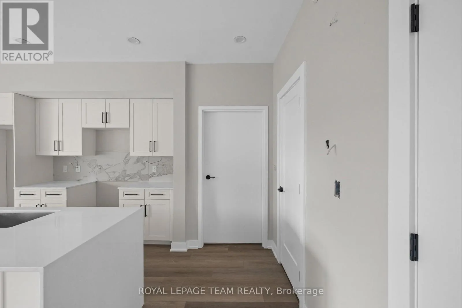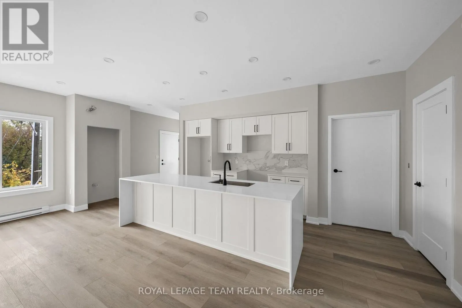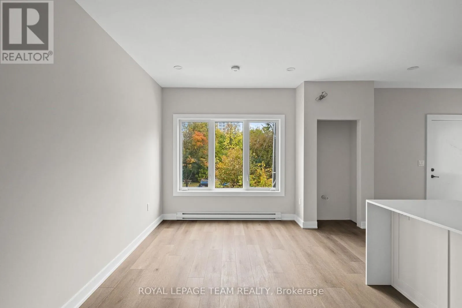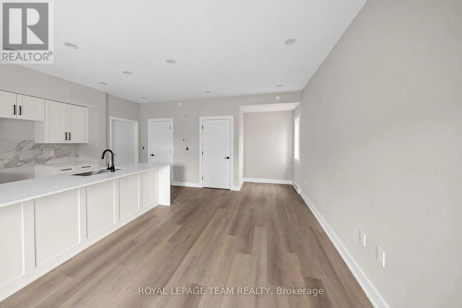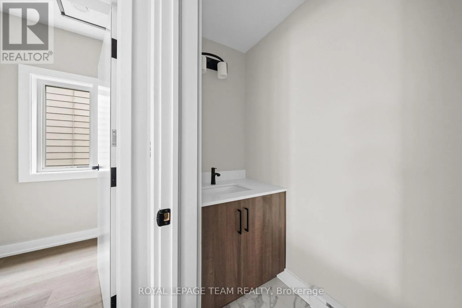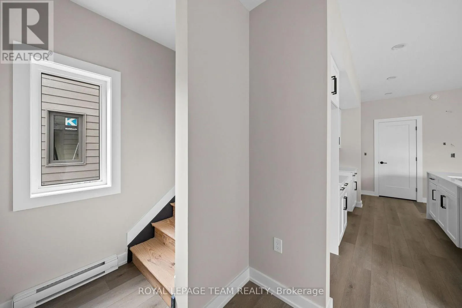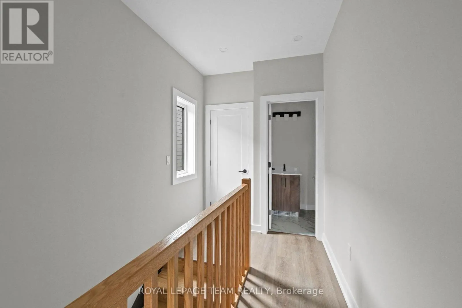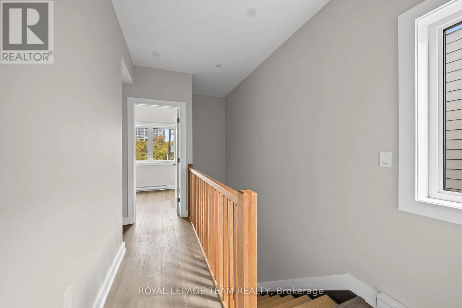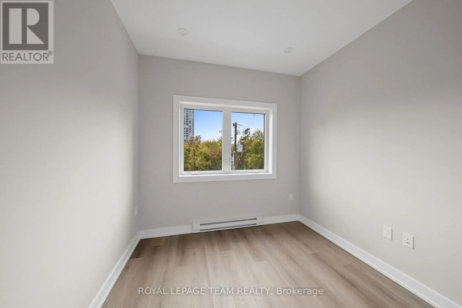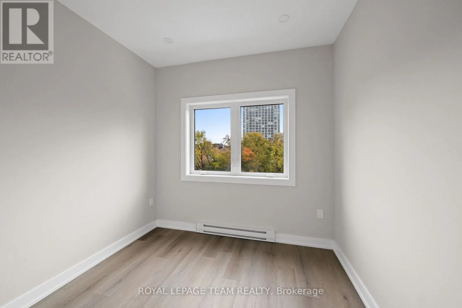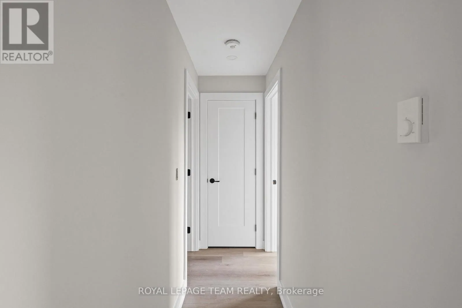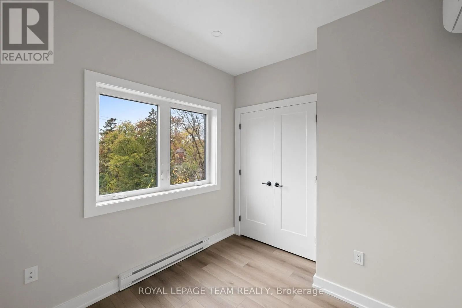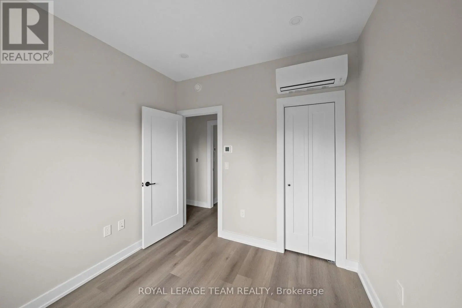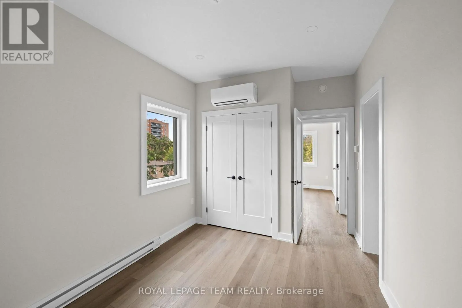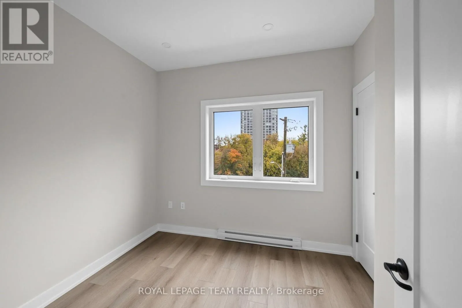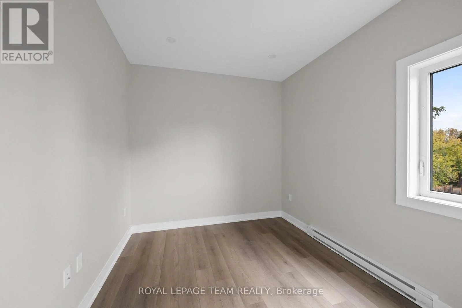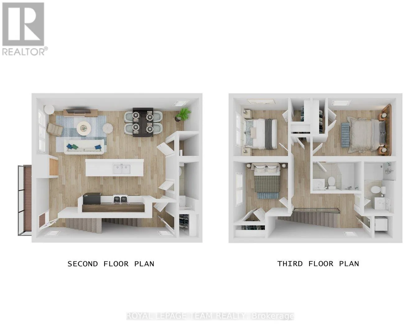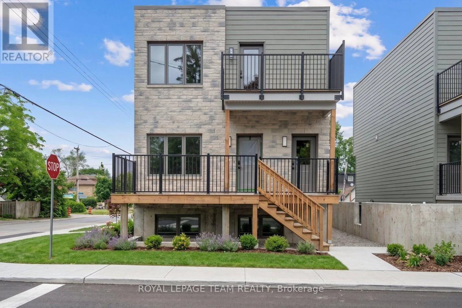
Cross Streets: Churchill Ave North & Scott Street. ** Directions: From Richmond Road, Head North on Churchill Ave. N. Right on Bloomfield. RENT PROMO: 2 MONTHS FREE RENT! Welcome to B - 329 Bloomfield Avenue, where modern design meets effortless everyday living! This brand-new 3-bedroom, 2.5-bathroom rental home offers approximately 1,200 sq/ft spread across the second and third level of the building, with thoughtfully designed living space with contemporary finishes throughout. The bright, open-concept layout features large windows that fill the space with natural light, creating an inviting atmosphere perfect for relaxing or entertaining. The stylish kitchen is beautifully appointed with quartz countertops, sleek cabinetry & stainless steel appliances, including a fridge, stove, microwave & dishwasher. Luxury vinyl plank flooring flows throughout, adding warmth, durability & a modern touch. The spacious bedrooms offer generous closets, while convenient in-suite laundry with a washer & dryer makes everyday living a breeze. Main floor powder room and 2 full bathrooms on the second level. Energy-efficient heating & cooling provide year-round comfort, while professional building management offers added peace of mind. This pet-friendly, non-smoking building is an excellent choice for those seeking a fresh, low-maintenance lifestyle in a beautifully finished new home. Optional parking is available for $150/month. Utilities are additional. Experience the comfort, convenience & appeal of brand-new rental living at B - 329 Bloomfield Avenue! For a limited time, take advantage of an exceptional rental promotion: the landlord is offering the 10th & 11th months of the initial lease term rent-free (subject to the terms of the lease). (id:27476)