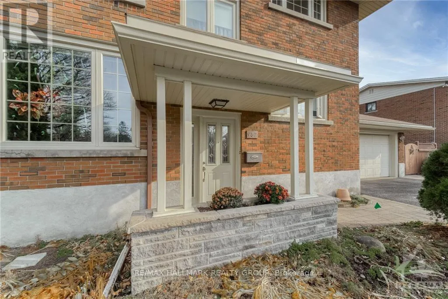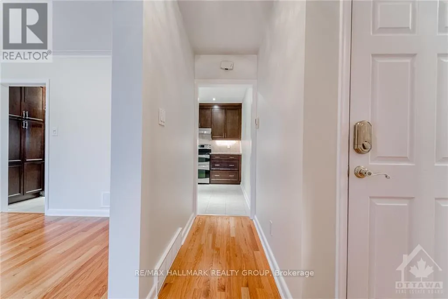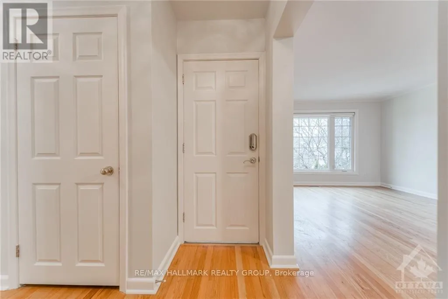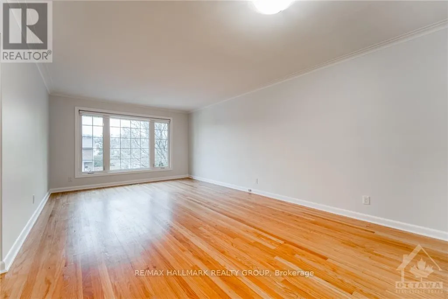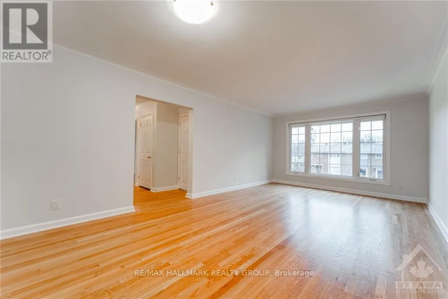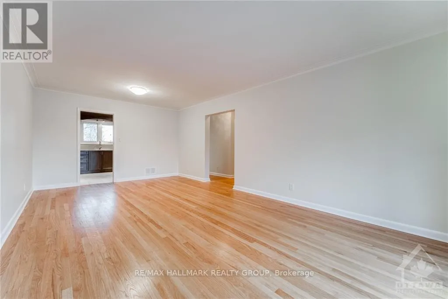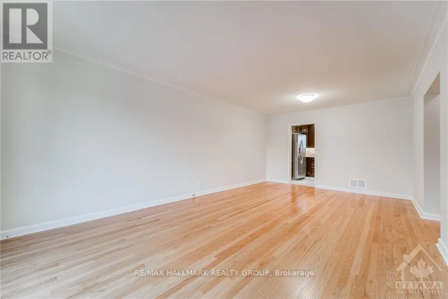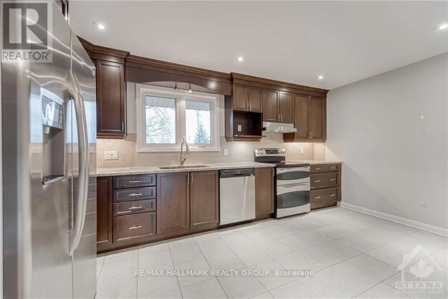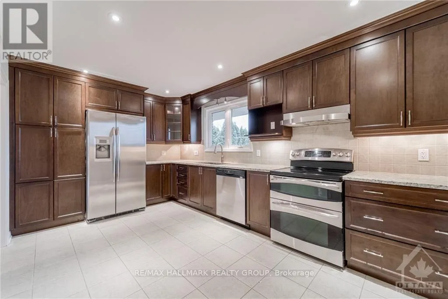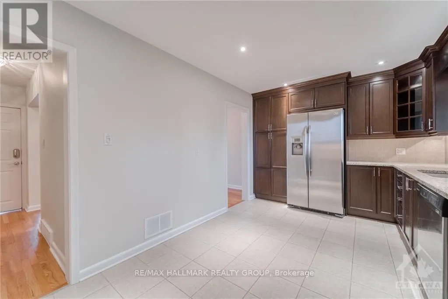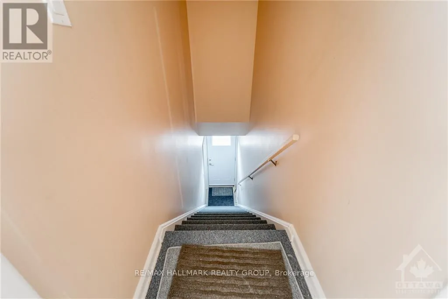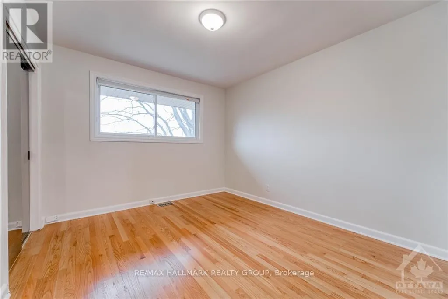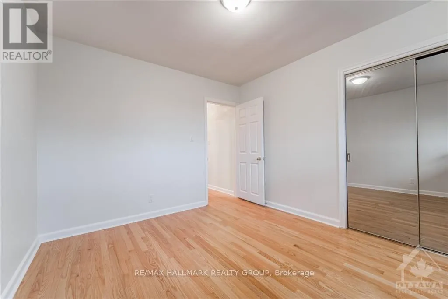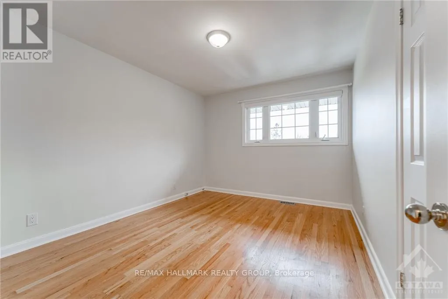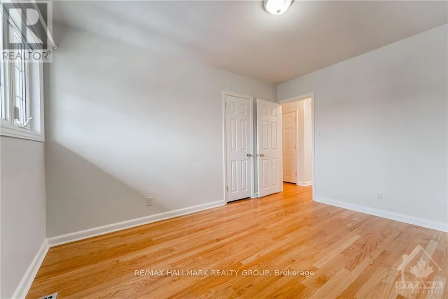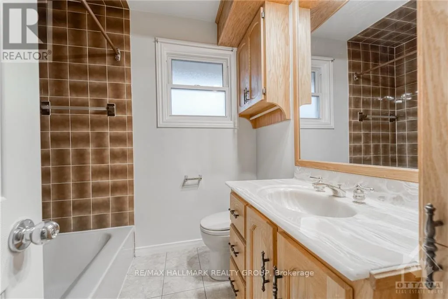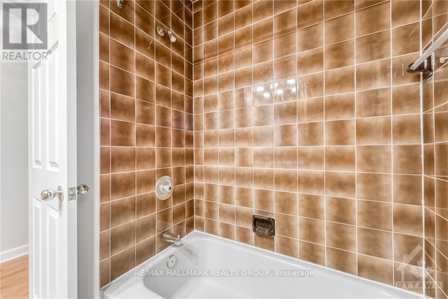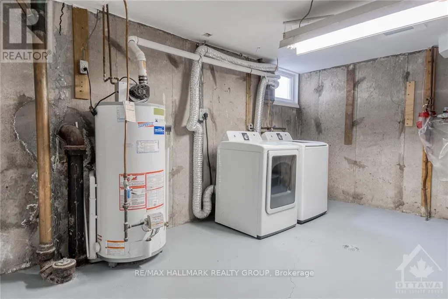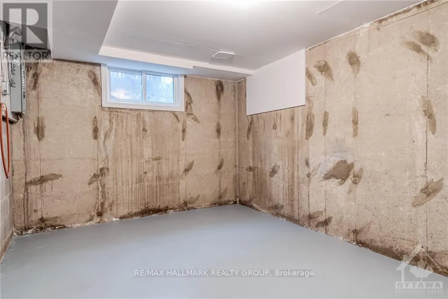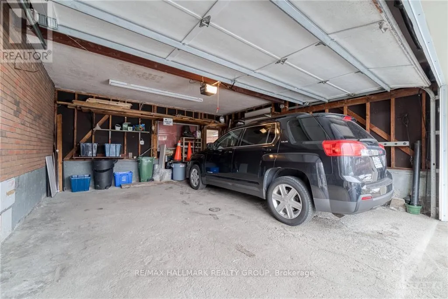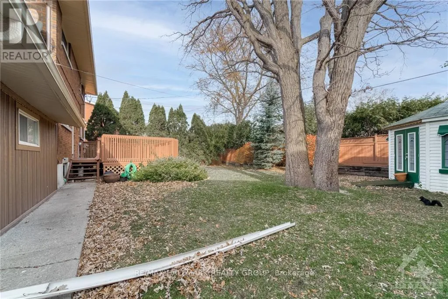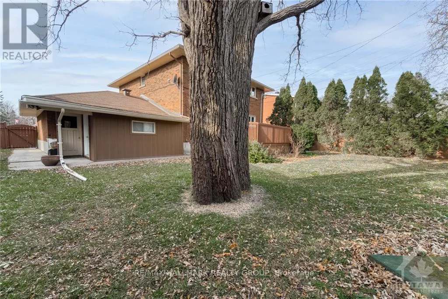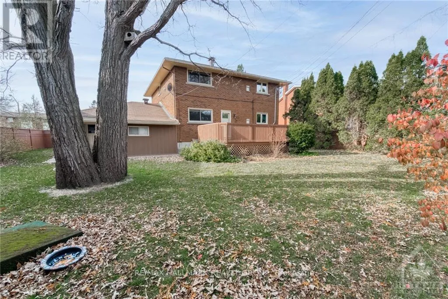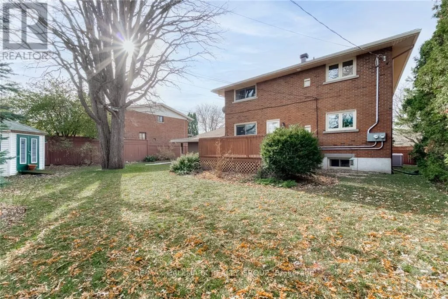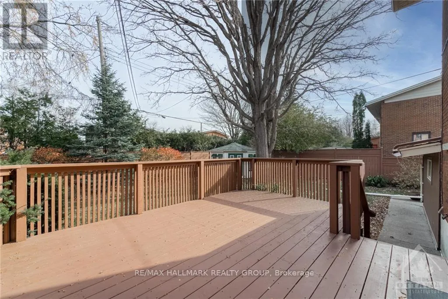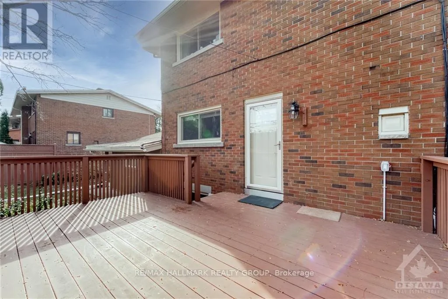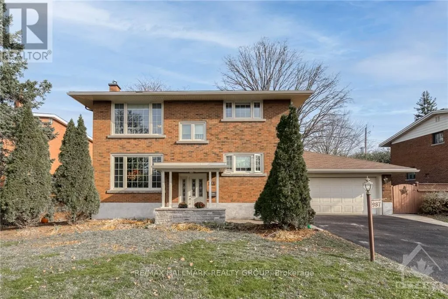
Cross Streets: From Highway 417: EXIT Pinecrest North, East on Kelly Avenue (turns into Neville Street), East on Clarenda Street, South on Mossdale. ** Directions: Highway 417 and Pinecrest Road. **OPEN HOUSE SATURDAY, NOVEMBER 14, BETWEEN 1-2PM** Available for rent January 1, 2027! Welcome to this bright and beautifully maintained 2 bedroom, 1 bathroom upper-level apartment in a duplex, offering approximately 1,250 sq. ft. of comfortable living space! Featuring gleaming oak hardwood floors, this inviting home offers a spectacular, spacious eat-in kitchen with granite countertops, high-end stainless steel appliances, pot lights, and an undermount sink overlooking the backyard. The generous living space and well-sized bedrooms provide plenty of room to relax and unwind. Enjoy the convenience of your own laundry facilities and ample storage space in the basement. The unit includes five appliances, one garage parking space, and two additional driveway parking spaces. A storage shed, deck, and backyard are shared with the lower-level unit. Ideally located just steps from a forested park and bike paths, this home offers easy access to the Ottawa River, Britannia Beach, Highway 417, and the Parkway for a convenient commute to downtown. Enjoy nearby public transit, shopping, restaurants, and entertainment, including Funhaven. A wonderful opportunity to enjoy comfortable living in a convenient location close to nature and everyday amenities! Monthly Rent: $2,000/Mth + Hydro. Tenant Pays: Cable, Phone, Internet, Hydro. Landlord Pays: Heat, Water. Tenant Maintains: Driveway/Walkway Snow Removal. (id:27476)