217 Conservancy Drive, Ottawa, Ontario K2J 7M5

Listed for:
$3,495
4 beds
4 baths
Listed 12 days ago
House for rent: 217 Conservancy Drive, Ottawa, Ontario K2J 7M5

View all 30 photos

About

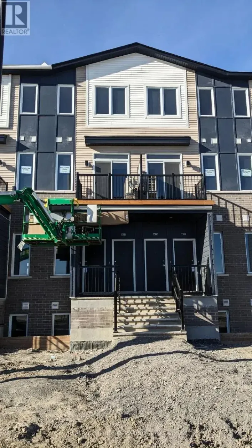
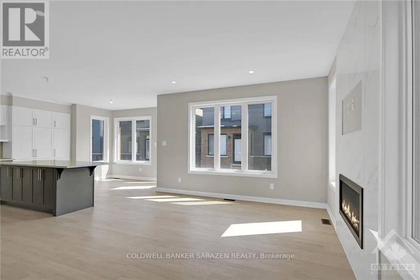
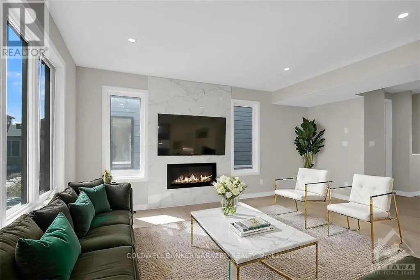
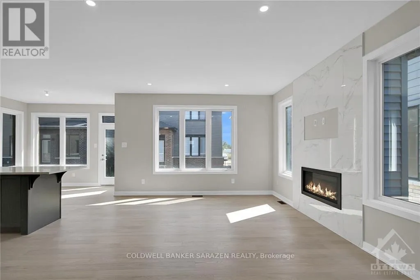
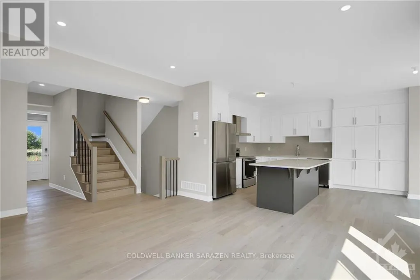
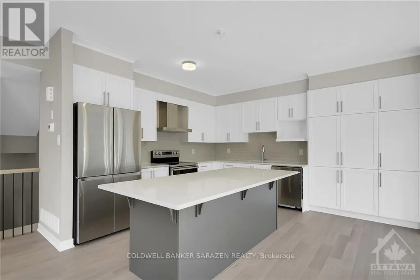
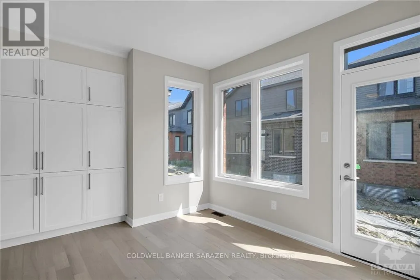
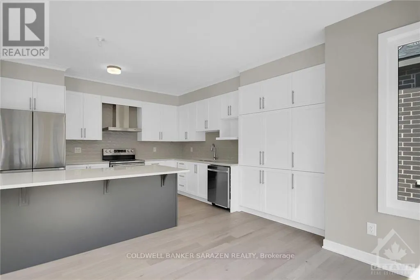
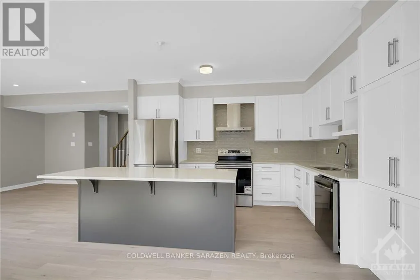
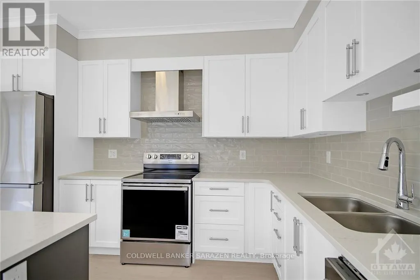
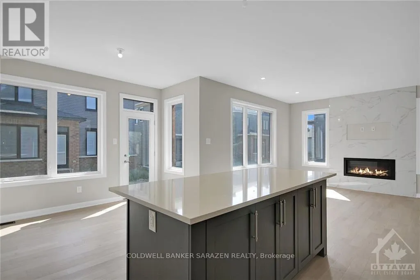
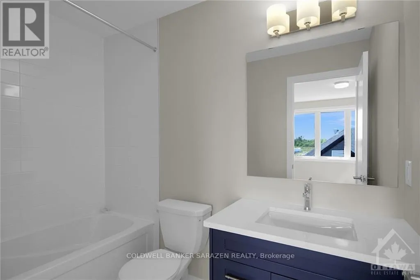
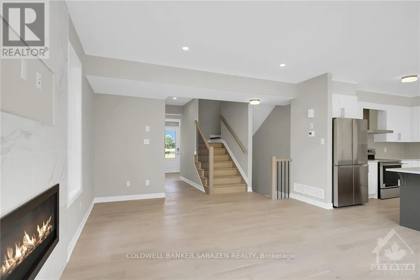
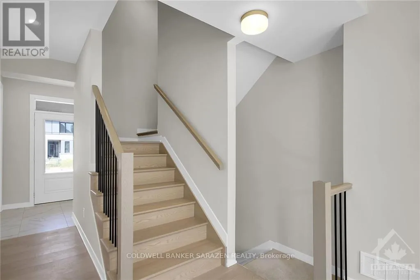
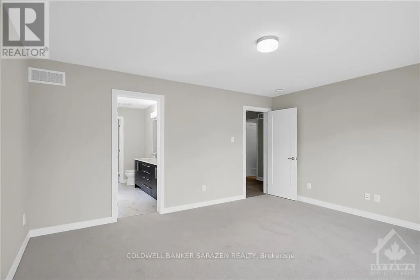
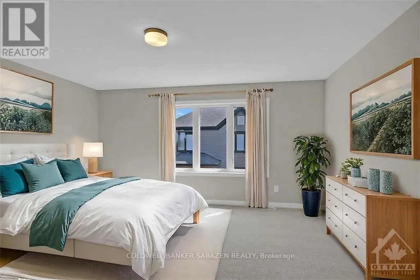
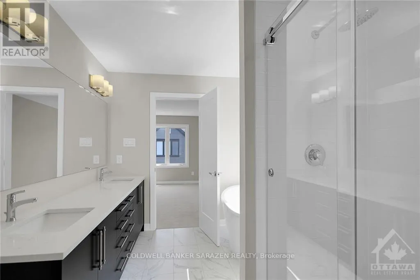
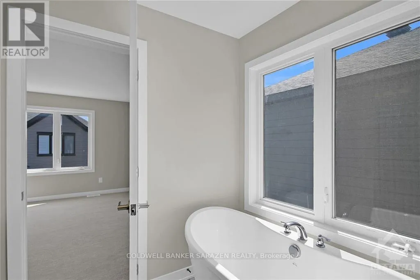
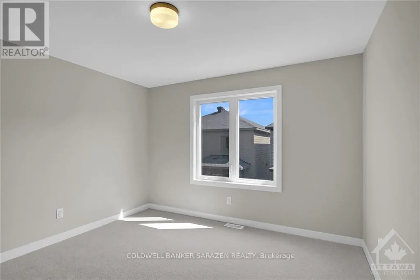
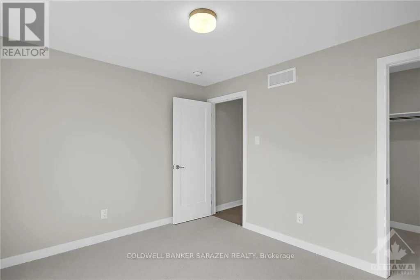
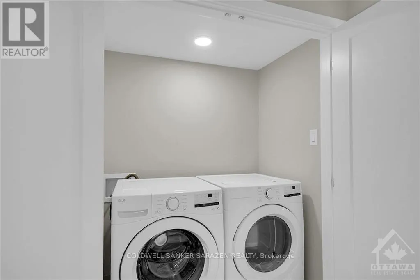
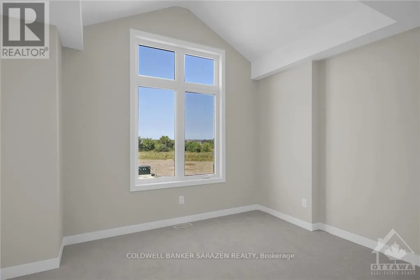
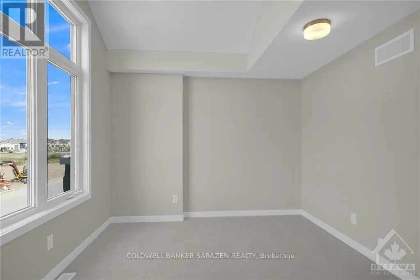
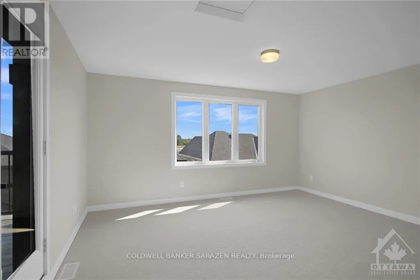
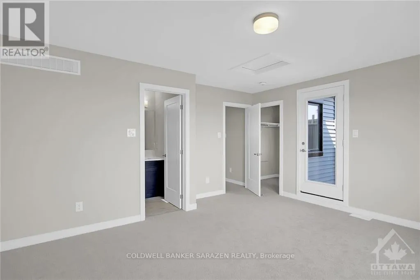
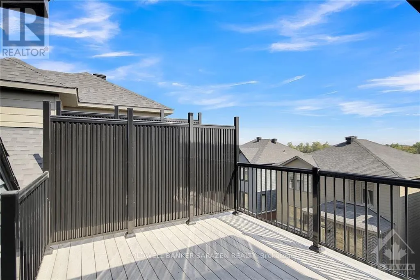
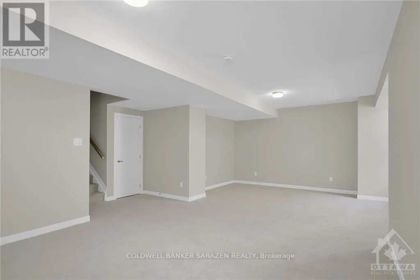
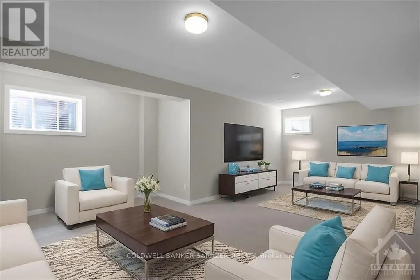
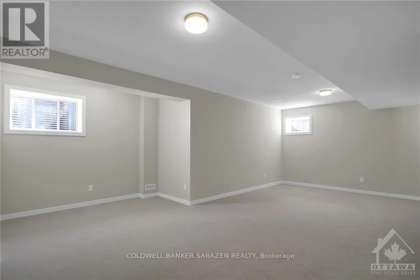
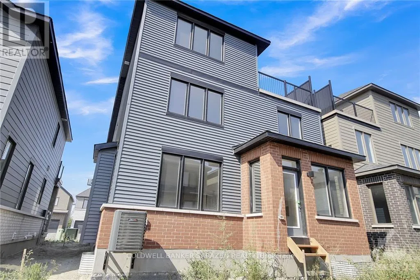
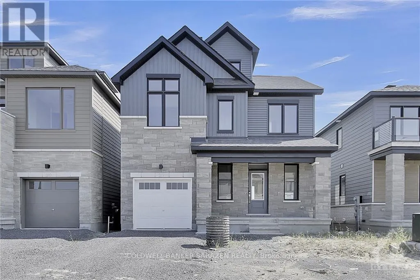
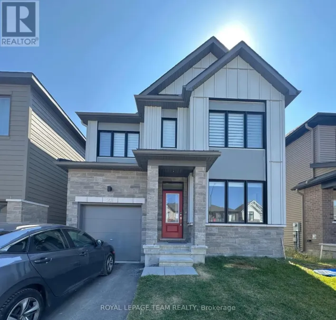
South East on Strandherd, take a left onto Borriskolane st and left onto Conservancy Welcome to this stunning detached home featuring 4 bedrooms, 3.5 bathrooms, and a beautifully finished basement. The bright, open-concept main floor boasts 9-foot ceilings, hardwood flooring, ceramic tile, and large windows that fill the space with natural light. Enjoy a spacious dining room and an inviting great room with a beautiful gas fireplace. The upgraded kitchen features elegant quartz countertops, high-end cabinetry, and a large island with a breakfast bar, making it perfect for everyday living and entertaining. The second floor offers hardwood flooring throughout, a spacious primary bedroom with a walk-in closet and luxurious 5-piece ensuite, two additional generously sized bedrooms, a full main bathroom, a linen closet, and the convenience of second-floor laundry. The third-floor retreat provides additional private living space, complete with an ensuite bathroom, walk-in closet, and access to a large terrace-ideal for relaxing and enjoying the outdoors. The finished lower level features a cozy recreation room with ample natural light and plenty of storage space. Prime Location! Steps away from Barrhaven Marketplace, public transit and bus stops, schools, shopping centres, grocery stores, restaurants, and bars. An excellent opportunity to enjoy spacious, comfortable living in one of Barrhaven's desirable neighbourhoods! (id:27476)

Property Highlights

MLS® Number
X14144994
Type
Single Family
Community Name
7704 - Barrhaven - Heritage Park
Ownership Type
Freehold
Parking Space Total
3

Building

Building Type
House
Storeys
2.00
Square Footage
2000 - 2500 sqft
Bathrooms Total
4
Bedrooms Above Ground
4
Bedrooms Total
4
Amenities
Fireplace(s) Golf Nearby, Park
Exterior Finish
Brick
Fireplace Present
Yes
Basement Type
Full (Finished)
Basement Features
Building Heating Type
Forced air
Heating Fuel
Natural gas
Building Cooling Type
Central air conditioning

Utilities

Water
Municipal water
Utility Sewer
Sanitary sewer

Room Layout

Laundry room
Second level
Measurements not available
Bathroom
Second level
Measurements not available
Primary Bedroom
Second level
4.74 m x 4.06 m
Bathroom
Second level
Measurements not available
Bedroom
Second level
3.4 m x 3.22 m
Bedroom
Second level
3.4 m x 3.25 m
Bedroom
Third level
4.74 m x 3.96 m
Bathroom
Third level
Measurements not available
Recreational, Games room
Basement
7.89 m x 4.19 m
Other
Basement
Measurements not available
Dining room
Main level
3.32 m x 3.12 m
Kitchen
Main level
4.01 m x 2.74 m
Living room
Main level
4.24 m x 5.63 m
Foyer
Main level
Measurements not available
Bathroom
Main level
Measurements not available

Location

Learn more about this property
Listing provided by:
COLDWELL BANKER SARAZEN REALTY
MLS® number:
X14144994
Agent:
Nantha Aiyadurai
*Indicates required field
Name is required
Email is required
Please enter a valid phone number (e.g., 416-111-1111).