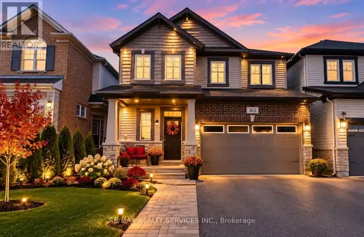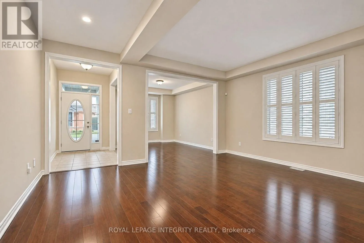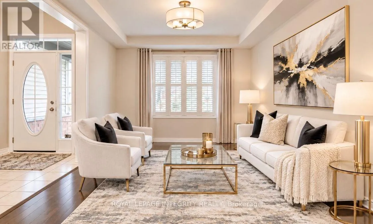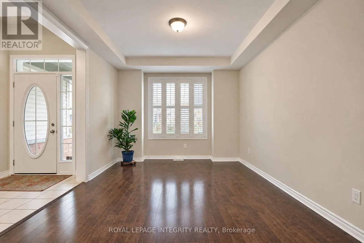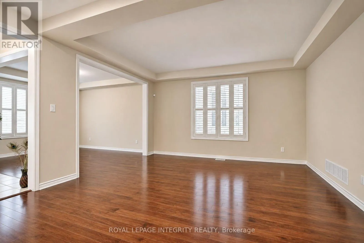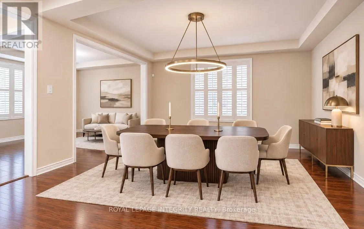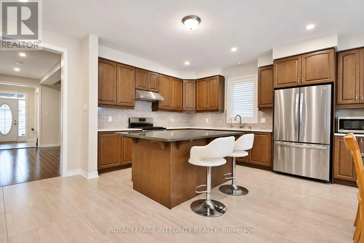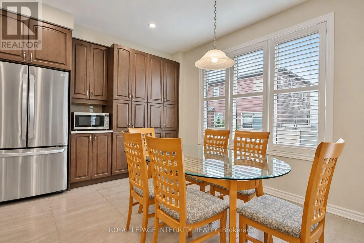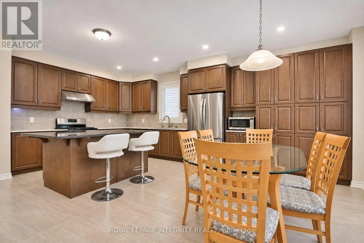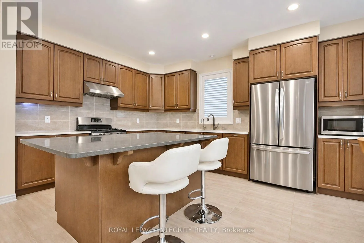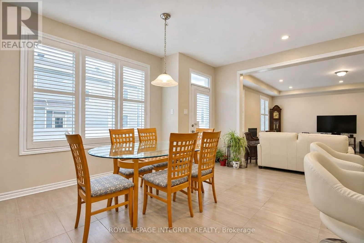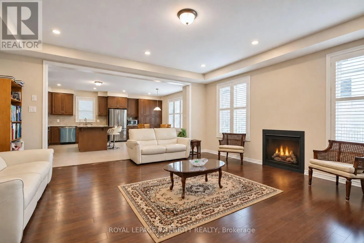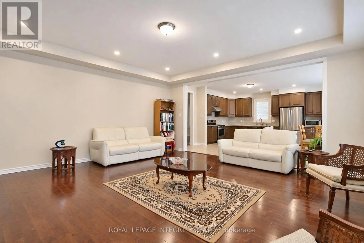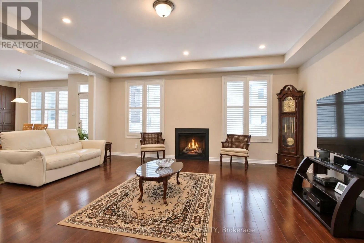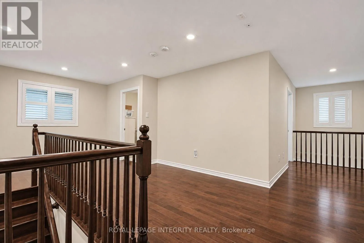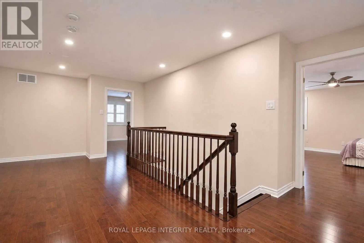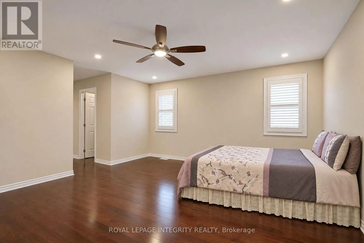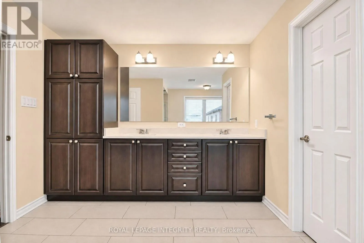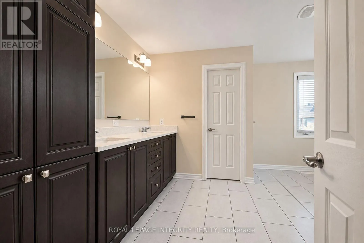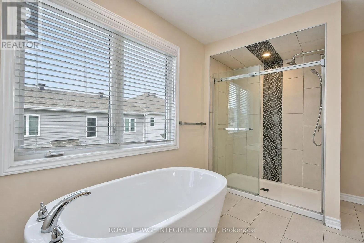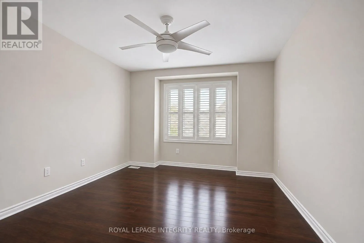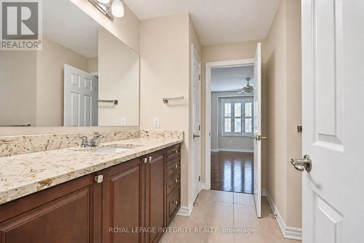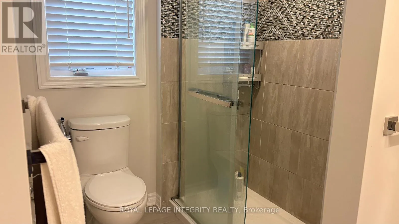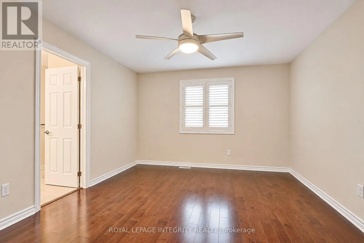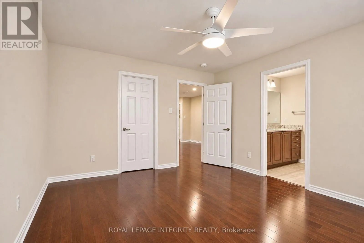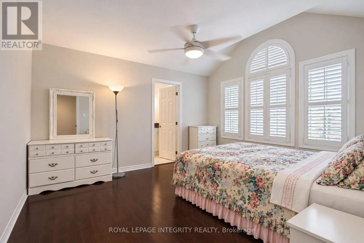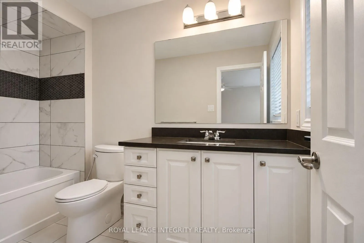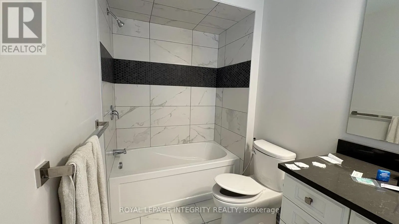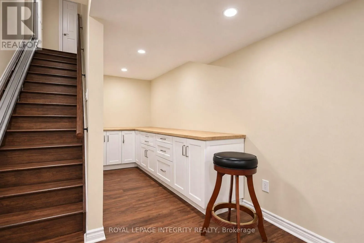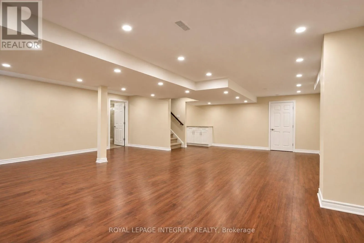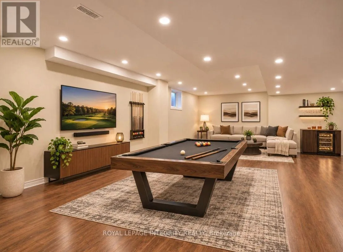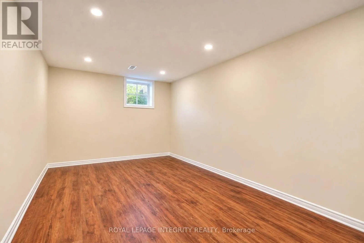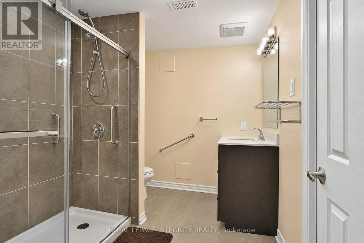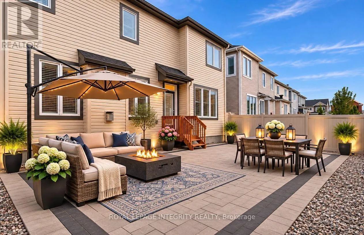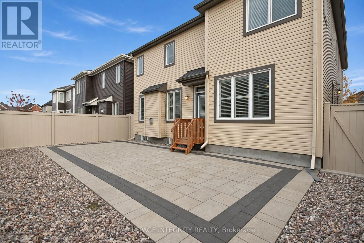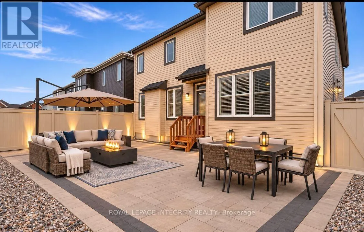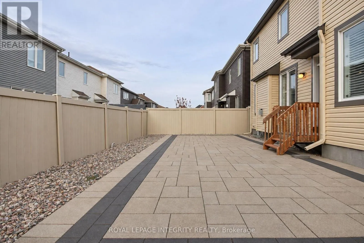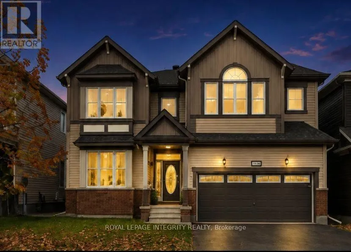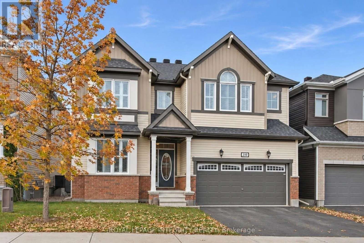
Cross Streets: ABBOTT/PONDEROSA. ** Directions: ABBOTT TO PONDEROSA TO HONEYLOCUST. Welcome to the Mattamy Walnut! This Spacious home is ideal for a large or blended family with space for everyone! The morning sun floods the interior with natural light and warmth. Beautiful Hardwood flooring, that just say 'Quality 'is found throughout main level and upper levels. The beautiful Chef's Kitchen with its oversize Quartz Dining Island for entertaining, and surrounding quartz counters with Built in Appliances make entertaining a breeze. Next, you'll love the spacious Family Room with its ambient gas Fireplace to enjoy on those long winter eves. The Upper Level, features 4 generous Bedrooms, each with upgraded sound barrier walls and hard core doors. All have great closet space and their own personal Bathroom access, Bedrooms 3 and 4 share a Jack and Jill full bathroom, and Bedroom 2 enjoys private ensuite. The Primary Suite with top of the line features and fixtures such as dual his/her sinks, glass shower and separate tub, plus His and Hers bespoke closets. The Lower Level with upgraded Premium Dura-coated vinyl for long wear and extra warmth underfoot, is perfect for a Games/ Media area or a Nanny Space with an additional Kitchen, Bedroom and another Full Bathroom. The backyard with Professional Landscaping, is ready for your summer furniture to enjoy the afternoon sunshine. A Quality Built home in a safe and sought after neighbourhood! **Walking distance to English and French schools ** Easy Access to major Commuter routes (id:27476)