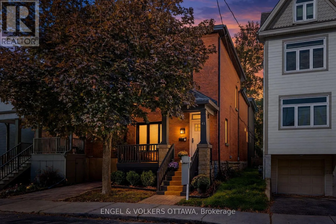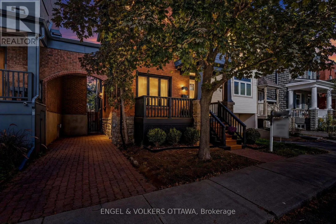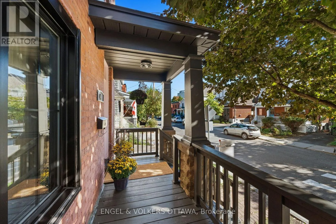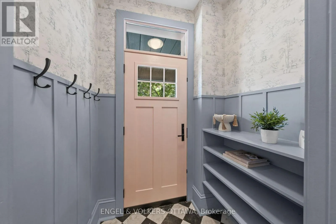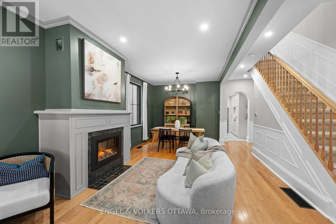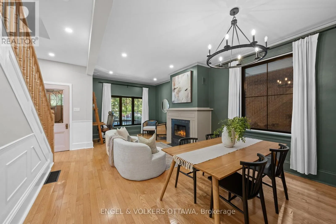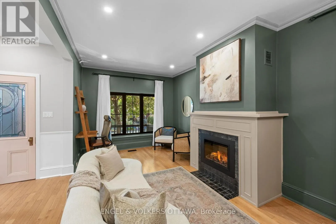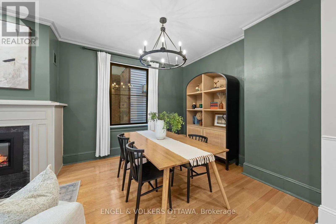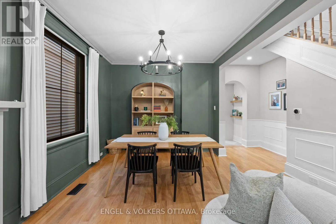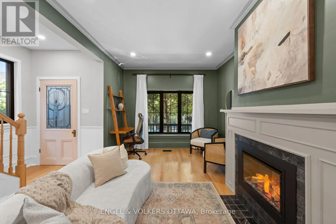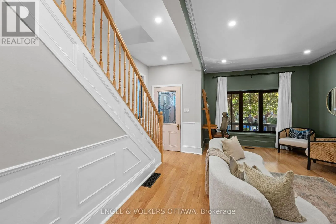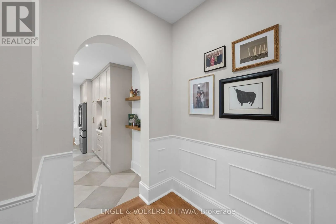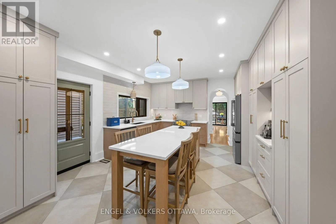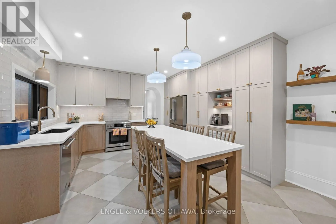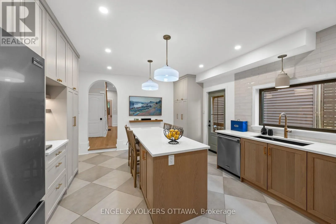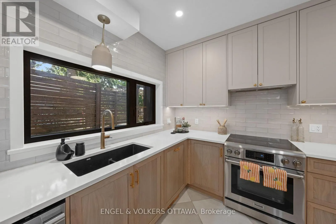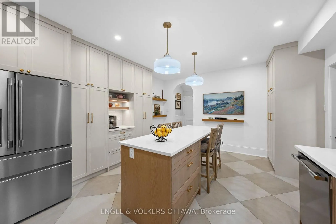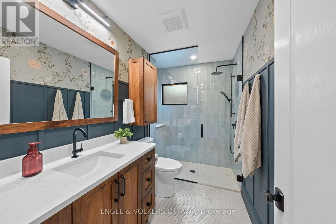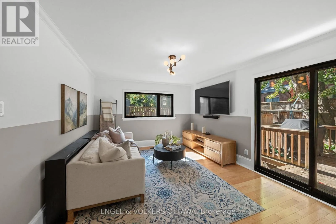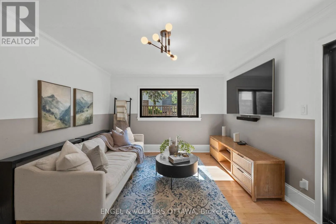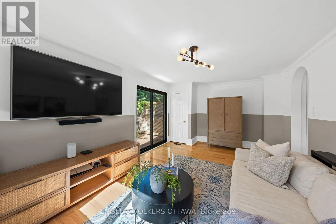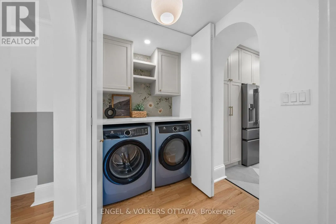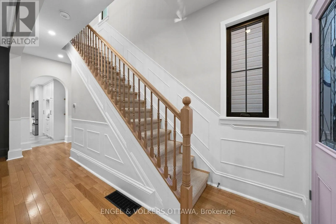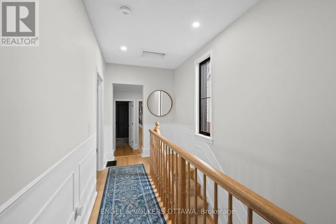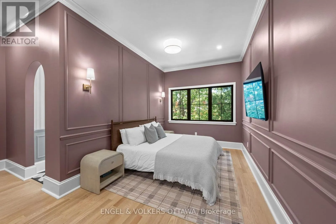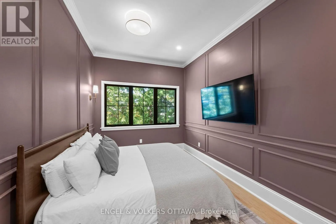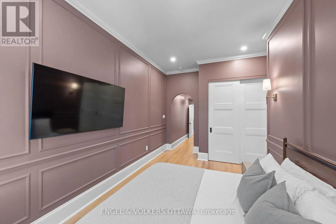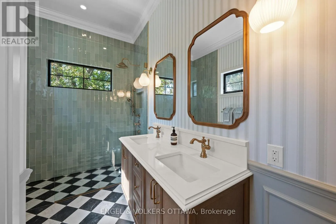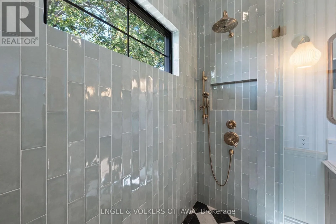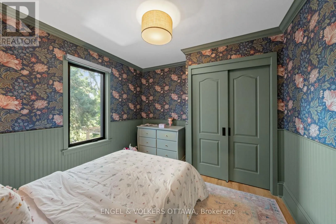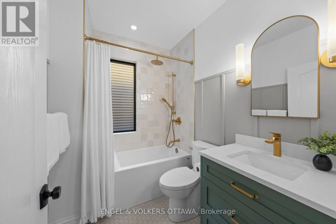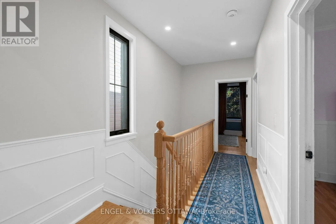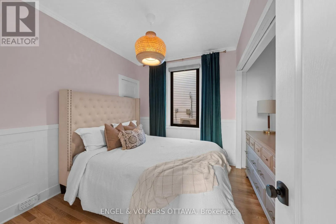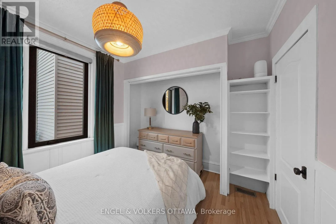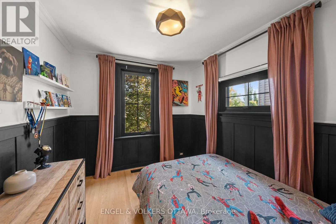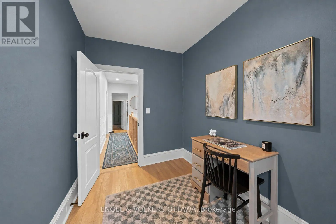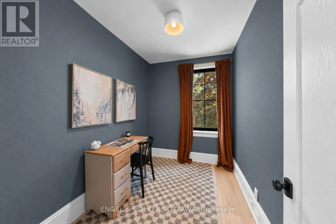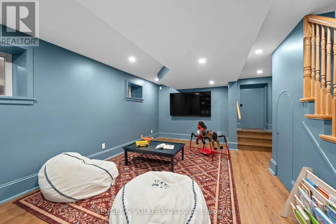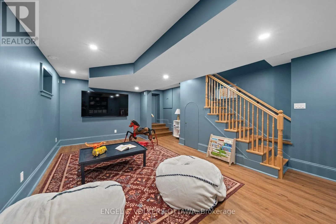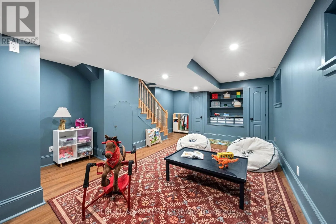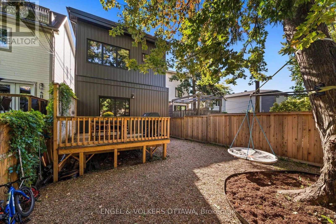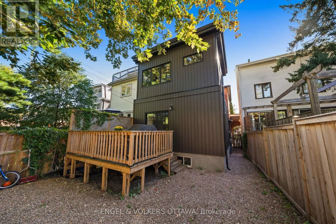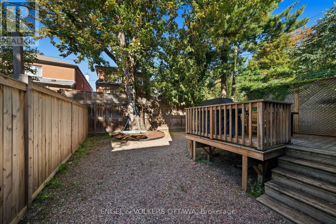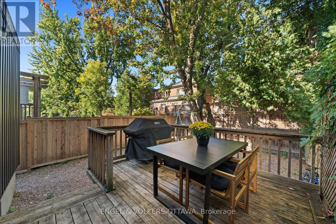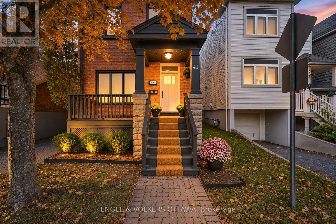
Cross Streets: MacKay St & Bertrand St. ** Directions: Beechwood Ave to MacKay St to Ivy Crescent. Welcome to 41 Ivy Crescent, a home completely reimagined with a designer's eye while keeping the character and charm that make it so special. A second-storey addition created a true primary retreat, and the basement was fully excavated and lowered to add full-height living space. Together they transform the home's size and the way it lives. With $565,000 invested in the renovation (before appliances), every space has been carefully considered. All work was professionally completed under engineered and architectural plans, with full permits and ESA approvals. Rich, moody tones, striking light fixtures, a cozy fireplace, and beautifully selected finishes create a home that feels both elevated and inviting. At the heart of the home is the fully renovated kitchen, featuring custom millwork, high-end appliances, and a thoughtful layout for everyday living and entertaining. With 4+1 bedrooms above grade and three beautifully updated bathrooms, the home offers flexible living space across all levels. The main floor includes a full bathroom and a separate living space that could easily function as a bedroom, home office, or den. Upstairs, the primary retreat features a private ensuite, while new hardwood flooring, a refinished staircase, new railings, and a custom runner seamlessly connect the old with the new. Downstairs, the excavation included new pad footings, waterproofing, a sump pit, egress windows and a new staircase, making the lower level a true extension of the home. Outside, the transformation continues with new windows, exterior doors, vinyl board-and-batten siding, soffit, fascia, gutters, and more. Located in one of Ottawa's most charming neighbourhoods, you're minutes to Global Affairs, the Ottawa River, Rideau Hall, great schools and steps to Beechwood shopping. ** This is a linked property.** (id:27476)