900 River Road, Ottawa, Ontario K4M 0T5

Listed for:
$1,550,000
4 beds
4 baths
Listed 10 days ago
House for rent: 900 River Road, Ottawa, Ontario K4M 0T5

View all 50 photos

About

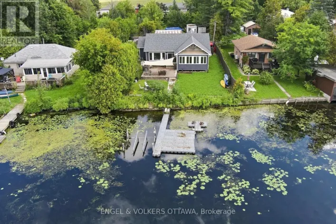
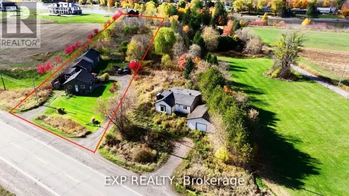
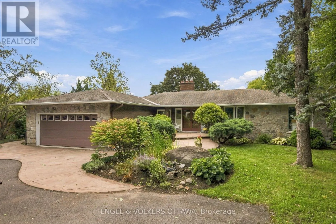
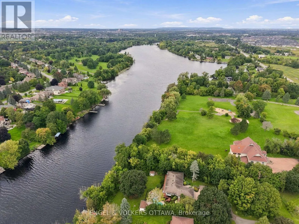
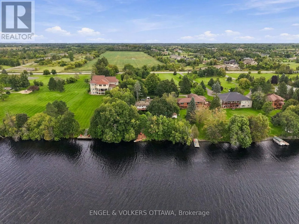
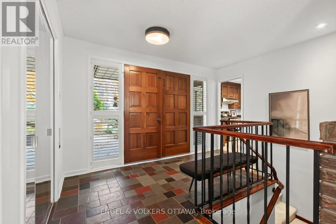
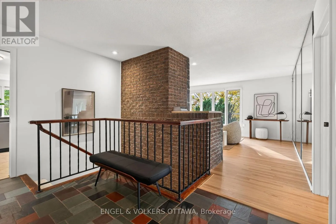
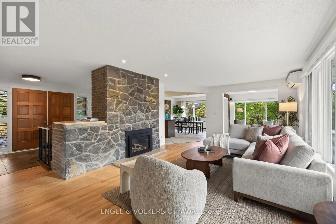
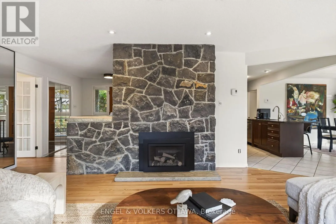
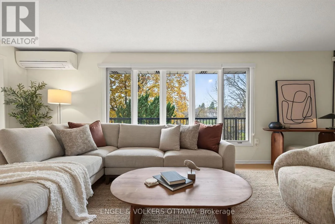
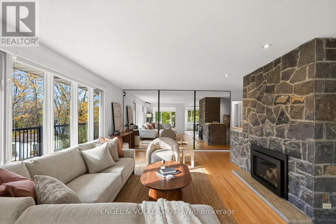
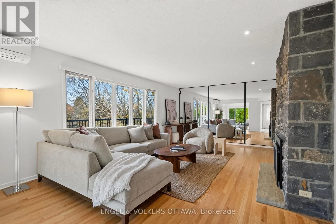
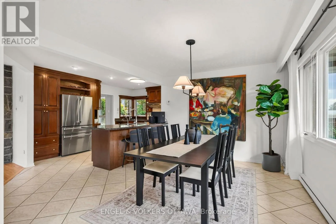
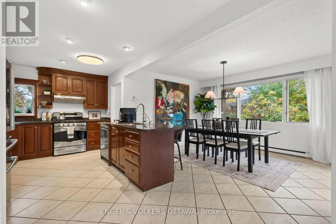
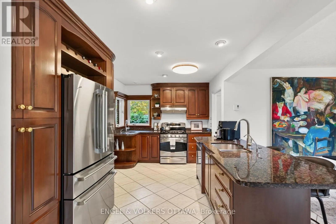
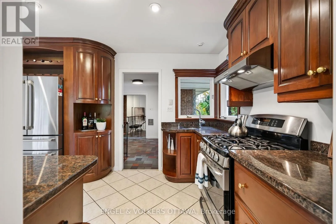
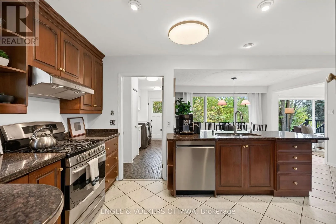
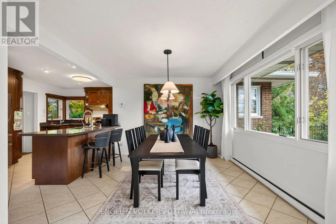
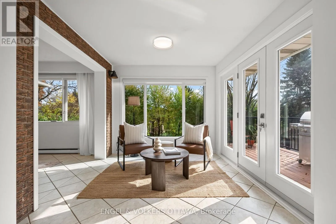
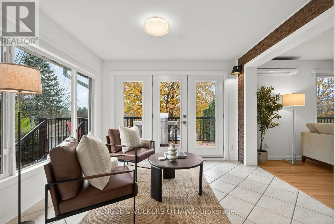
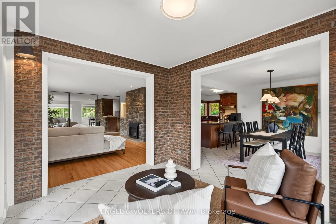
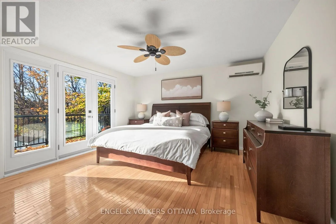
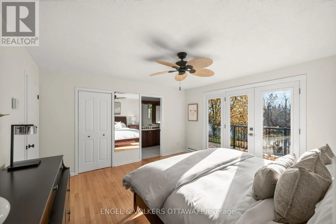
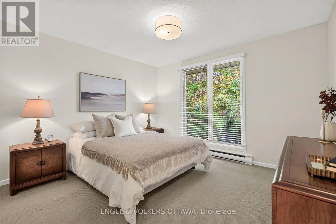
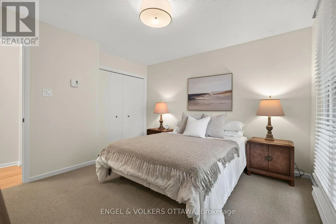
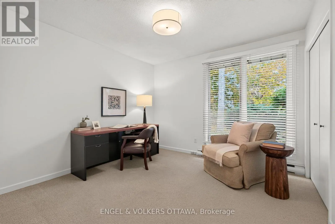
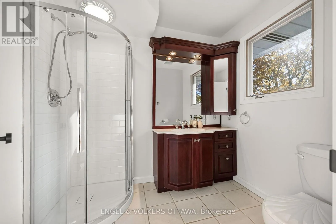
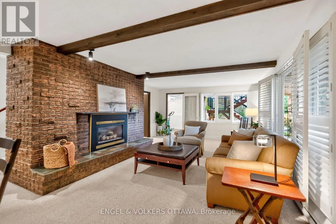
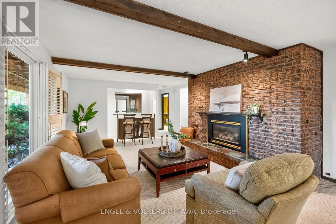
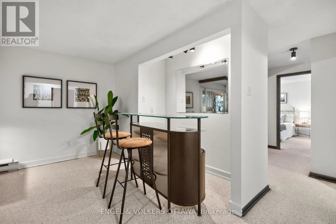
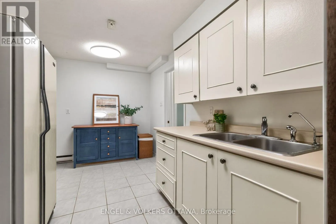
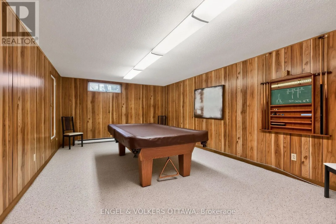
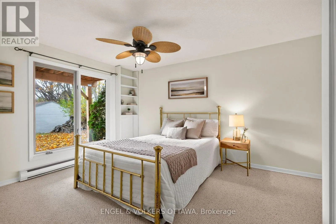
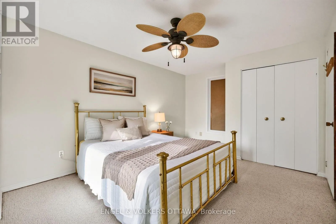
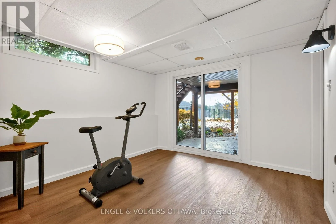
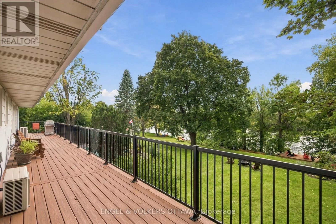
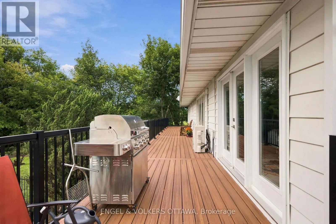
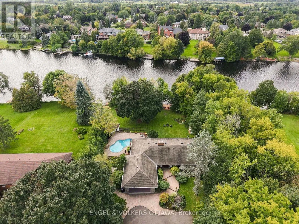
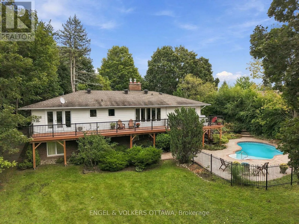
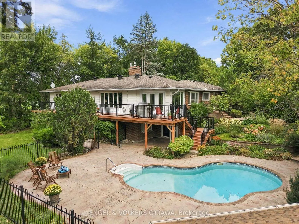
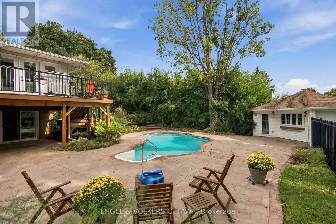
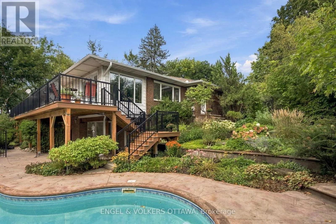
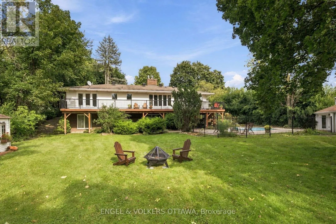
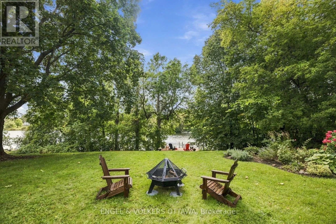
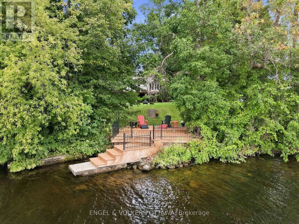
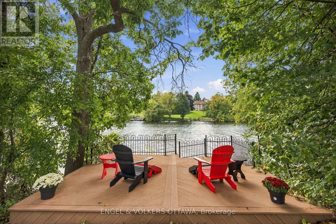
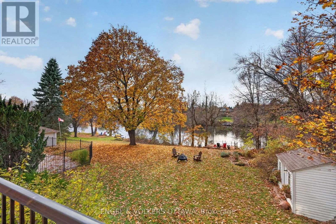
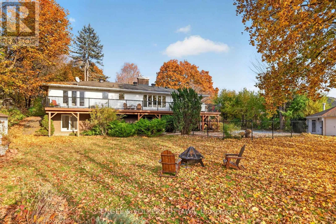
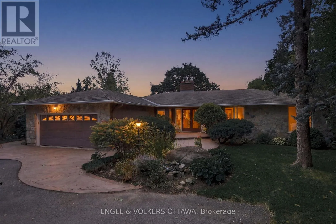
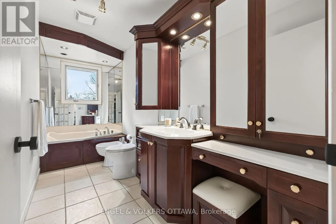
Cross Streets: River Road & Knott Cres. ** Directions: River Road. With 130 feet of waterfront and a remarkable 700-foot-deep lot, 900 River Road offers expansive water views, beautifully layered gardens and exceptional spaces for indoor and outdoor living. Large window openings frame the waterfront, while walkouts from the primary bedroom and den connect to a full-length deck. A handsome stone hearth with a new gas fireplace anchors the living room, complemented by new hardwood floors. Cherry cabinetry and stainless steel appliances define the kitchen, adjoining an open-concept dining area where a wall of glass overlooks the gardens. Intricate landscaping brings fragrance, colour and privacy to the pool and rear grounds.3 bedrooms occupy the main level, including a primary retreat with exceptional waterfront views, deck access and a private three-piece ensuite. The walkout lower level extends the living and entertaining space with a games room, gym area, an additional bedroom with private garden access, and a lounge and bar area centred around a fireplace. A cold sotrage and shower area conveniently located near the pool serves outdoor living, while the generously proportioned poolside cabana offers seasonal storage and space for changing. At the waterfront, a separate outbuilding providing storage for recreational equipment. An evening firepit creates a natural gathering place by the water. A double garage completes this distinctive property, offering comfortable living today and extraordinary space to shape a personal waterfront retreat. NO CONVEYANCE of offers until NOV 9th @4:00PM (id:27476)

Property Highlights

MLS® Number
X14147046
Type
Single Family
Community Name
8005 - Manotick East to Manotick Station
Ownership Type
Freehold
Land Size
100.1 x 697.3 FT
Parking Space Total
9

Building

Building Type
House
Storeys
1.00
Square Footage
1500 - 2000 sqft
Bathrooms Total
4
Bedrooms Above Ground
3
Bedrooms Total
4
Amenities
Fireplace(s)
Exterior Finish
Brick
Fireplace Present
Yes
Basement Type
Full, N/A, N/A (Finished)
Basement Features
Walk out
Building Heating Type
Baseboard heaters, Heat Pump
Heating Fuel
Electric
Building Cooling Type

Utilities

Utility Sewer
Septic System

Room Layout

Recreational, Games room
Lower level
8.11 m x 5.43 m
Bedroom 4
Lower level
3.39 m x 4.59 m
Bathroom
Lower level
1.61 m x 2.5 m
Games room
Lower level
6.15 m x 3.95 m
Other
Lower level
3.48 m x 3.5 m
Other
Lower level
2.51 m x 4.12 m
Bathroom
Lower level
2.51 m x 4.12 m
Utility room
Lower level
3.32 m x 2.04 m
Other
Lower level
4.06 m x 1.09 m
Foyer
Main level
3.81 m x 2.93 m
Bathroom
Main level
1.6 m x 4.1 m
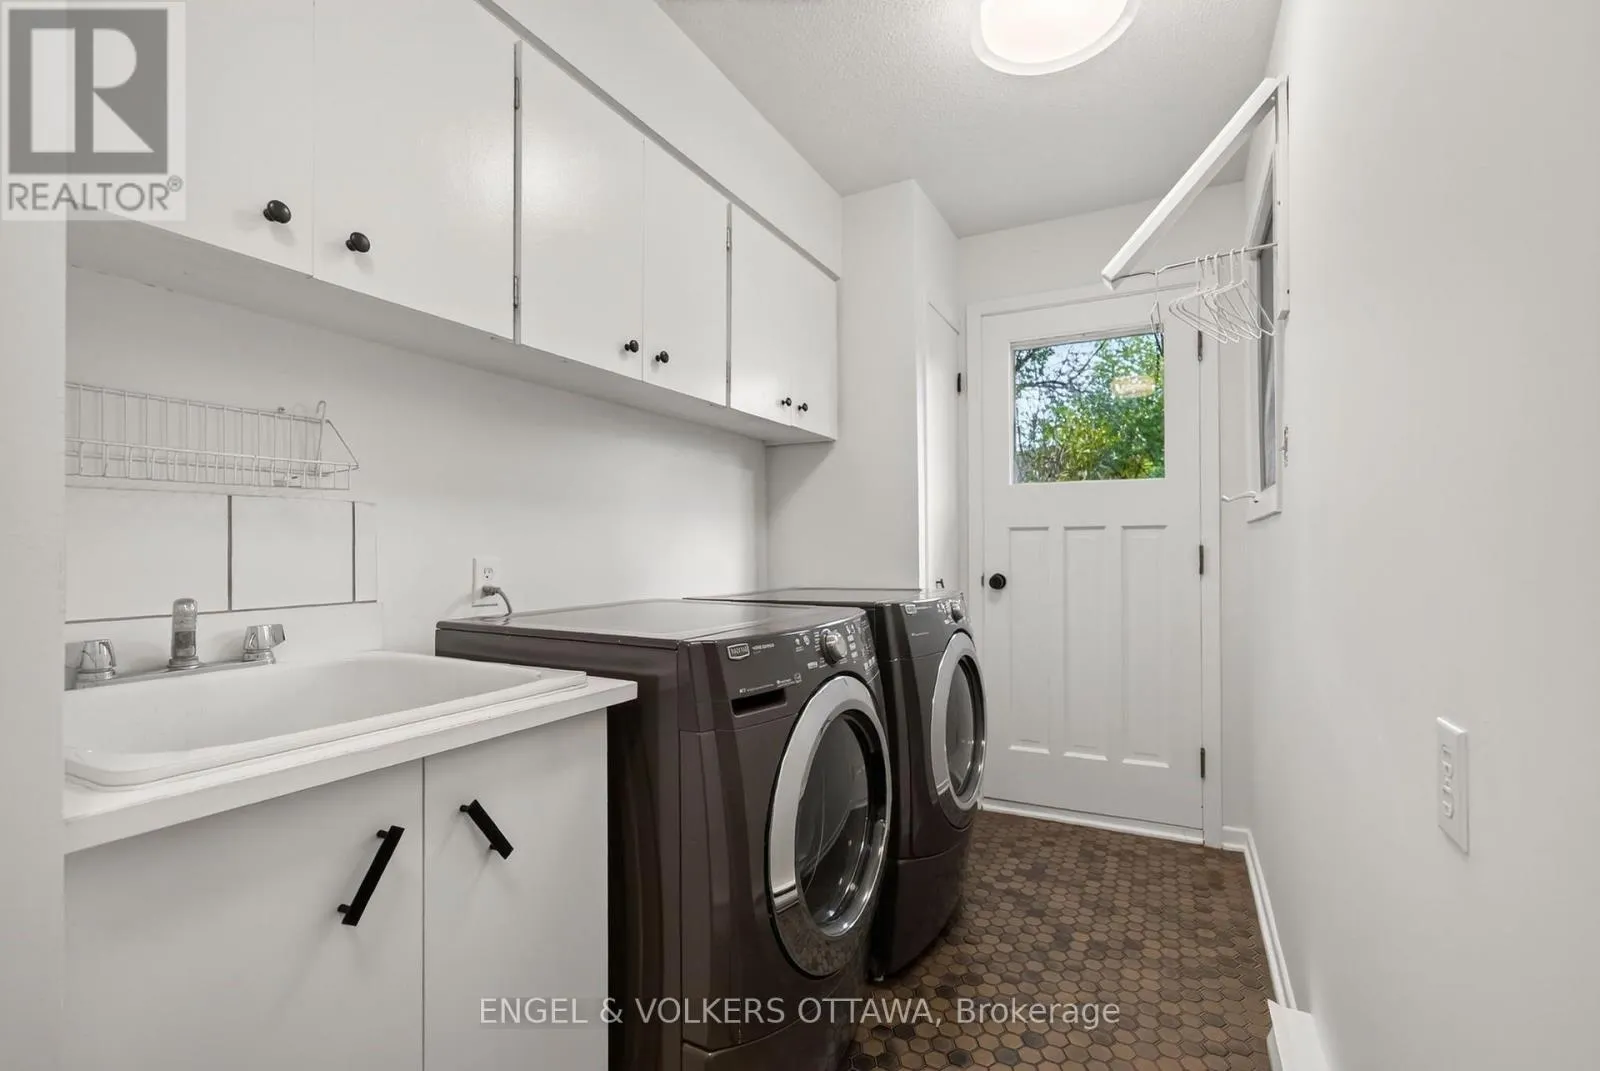
Laundry room
Main level
4.53 m x 1.66 m
Living room
Main level
6.69 m x 4.43 m
Kitchen
Main level
2.78 m x 4.63 m
Dining room
Main level
3.31 m x 3.88 m
Sunroom
Main level
3.21 m x 2.9 m
Primary Bedroom
Main level
4.31 m x 4.1 m
Bathroom
Main level
1.83 m x 2.34 m
Other
Main level
1.83 m x 1.66 m
Bedroom 2
Main level
3.2 m x 3.37 m
Bedroom 3
Main level
3.76 m x 3.72 m

Location

Learn more about this property
Listing provided by:
ENGEL & VOLKERS OTTAWA
MLS® number:
X14147046
Agent:
Nancy O'dea
*Indicates required field
Name is required
Email is required
Please enter a valid phone number (e.g., 416-111-1111).

Street Spotlight - For sale