45 Henry Goulburn Way, Ottawa, Ontario K2S 1P4

Listed for:
$599,900
3 beds
1 baths
Listed 10 days ago
House for rent: 45 Henry Goulburn Way, Ottawa, Ontario K2S 1P4

View all 32 photos

About

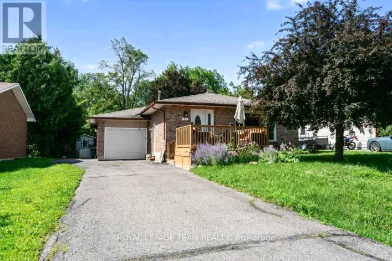
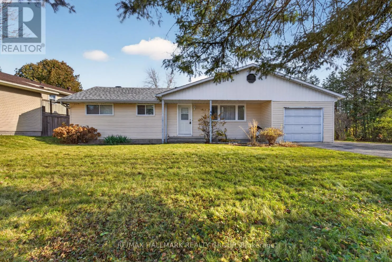
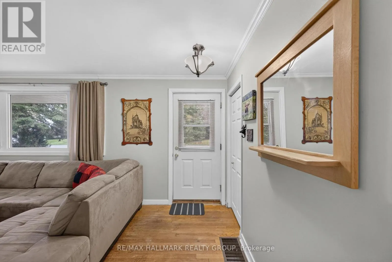
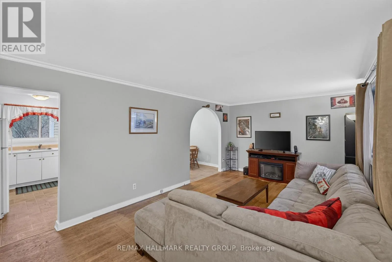
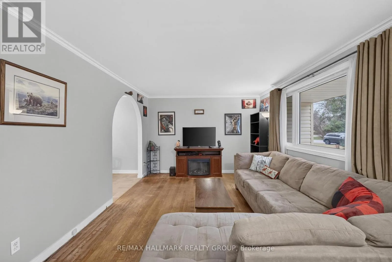
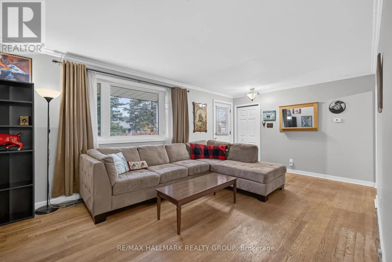
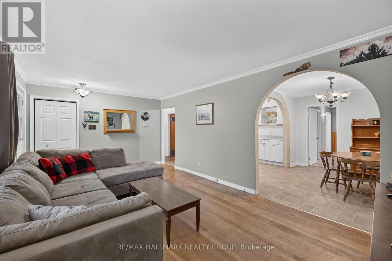
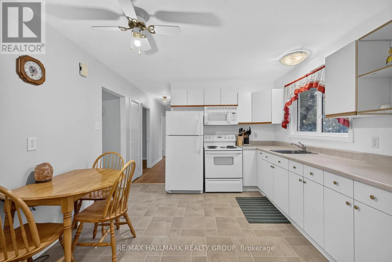
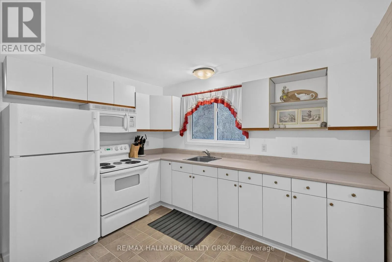
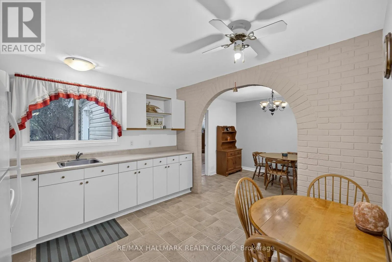
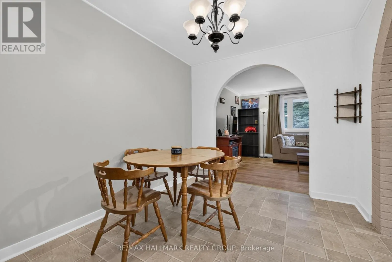
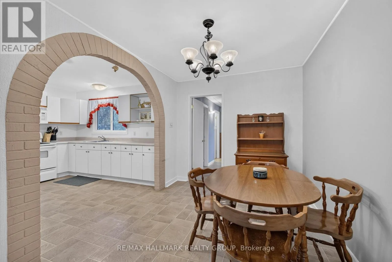
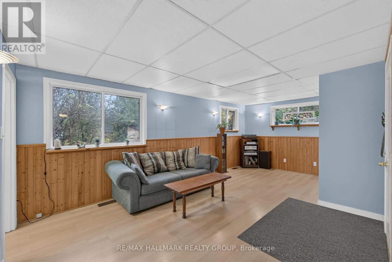
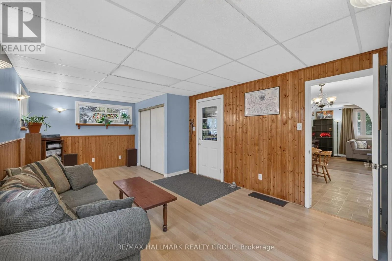
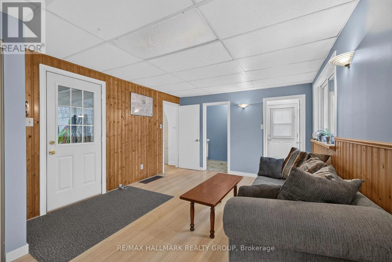
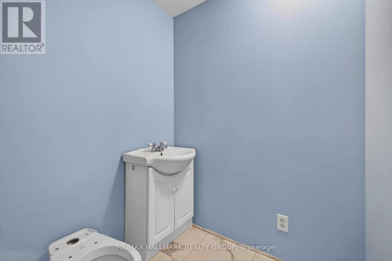
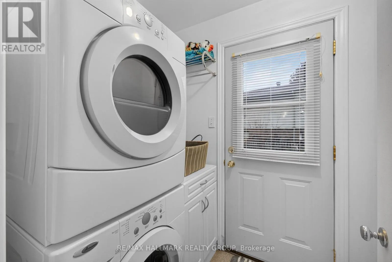
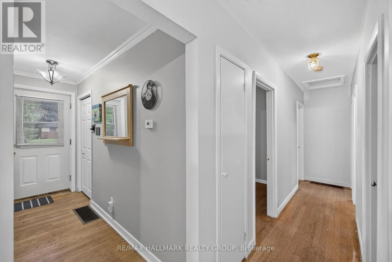
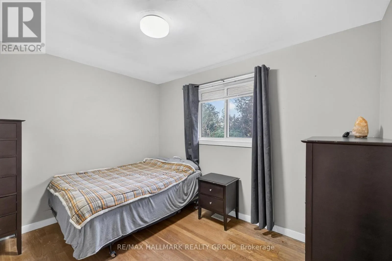
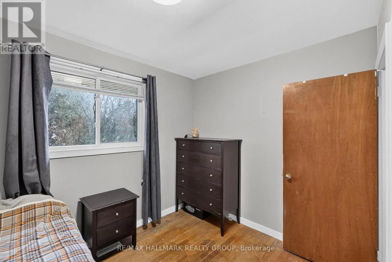
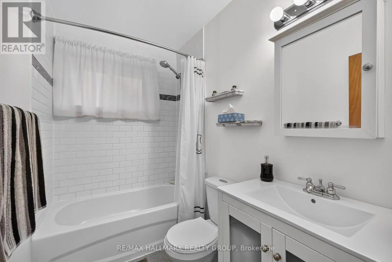
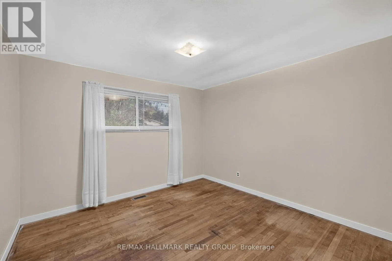
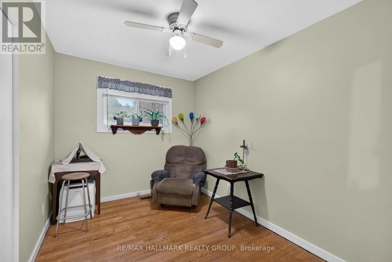
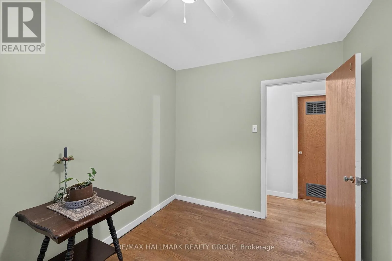
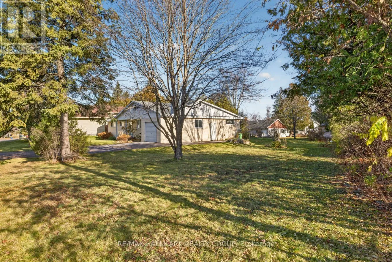
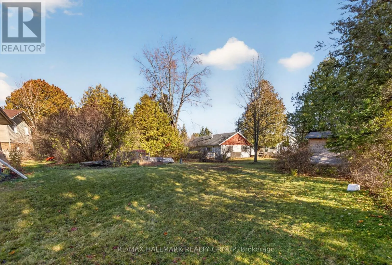
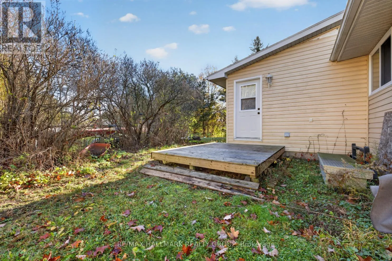
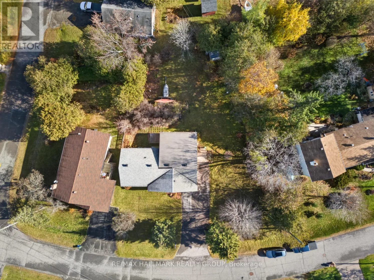
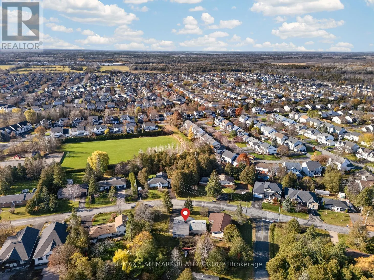
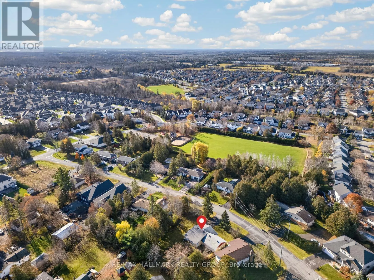
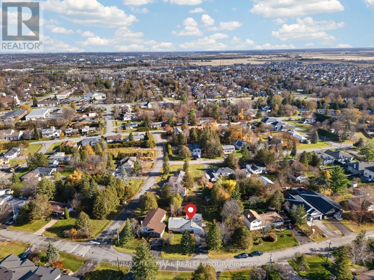
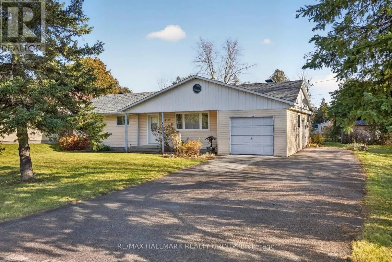
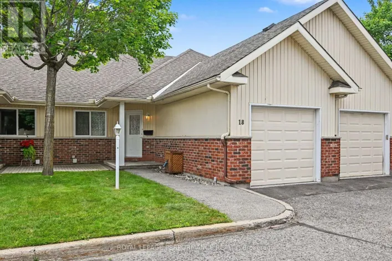
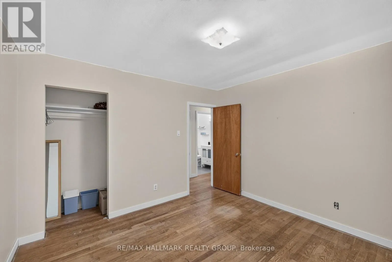
Cross Streets: Brae Crescent. ** Directions: Stittsville Main Street to Brae Crescent to Henry Goulburn Way. Incredible opportunity in Stittsville! Set on an impressive 123 ft x 143 ft lot, this charming 3-bedroom bungalow enjoys a fantastic location close to schools, parks, transit, the Trans Canada Trail and an array of amenities within walking distance along Stittsville Main Street. The interior features a spacious living room and a kitchen open to the dining area, creating a comfortable space for everyday living. Down the hall you'll find three good-sized bedrooms and an updated 4pc main bathroom. A desirable main floor family room provides valuable additional living space and potential for a powder room. The laundry room offers convenient side door access to the backyard. Attached garage with inside entry. Whether you're looking to renovate, build your dream home or invest in a property with tremendous potential, this is an exceptional opportunity in an established Stittsville neighbourhood. 24 hour irrevocable. (id:27476)

Property Highlights

MLS® Number
X14150234
Type
Single Family
Community Name
8203 - Stittsville (South)
Ownership Type
Freehold
Land Size
123.9 x 143.5 FT
Parking Space Total
6

Building

Building Type
House
Storeys
1.00
Square Footage
1100 - 1500 sqft
Bathrooms Total
1
Bedrooms Above Ground
3
Bedrooms Total
3
Amenities
Park, Public Transit, Schools
Exterior Finish
Vinyl siding
Fireplace Present
No
Basement Type
Crawl space
Basement Features
Building Heating Type
Forced air
Heating Fuel
Natural gas
Building Cooling Type
Central air conditioning

Utilities

Water
Municipal water
Utility Sewer
Sanitary sewer

Room Layout

Foyer
Main level
3.51 m x 1.04 m
Laundry room
Main level
1.85 m x 1.5 m
Other
Main level
1.63 m x 1.5 m
Living room
Main level
4.95 m x 3.51 m
Kitchen
Main level
3.45 m x 3.33 m
Dining room
Main level
3.45 m x 2.64 m
Family room
Main level
6.15 m x 3.56 m
Primary Bedroom
Main level
3.51 m x 3.48 m
Bedroom
Main level
3.45 m x 2.72 m
Bedroom
Main level
3.51 m x 2.44 m
Bathroom
Main level
2.39 m x 1.5 m
Utility room
Main level
2.41 m x 1.27 m

Location

Learn more about this property
Listing provided by:
RE/MAX HALLMARK REALTY GROUP
MLS® number:
X14150234
Agent:
Patti Brown
*Indicates required field
Name is required
Email is required
Please enter a valid phone number (e.g., 416-111-1111).

Community Spotlight: Homes For sale in Your Neighborhood