529 Rivershore Crescent, Ottawa, Ontario K1J 7Y8

Listed for:
$799,900
4 beds
3 baths
Listed 5 days ago
House for rent: 529 Rivershore Crescent, Ottawa, Ontario K1J 7Y8

View all 40 photos

About

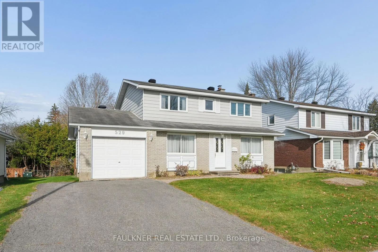
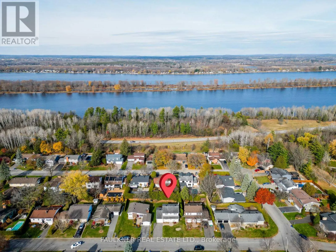
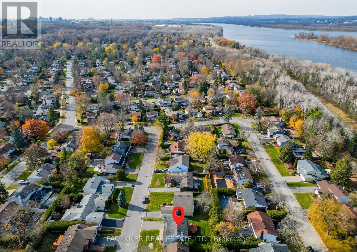
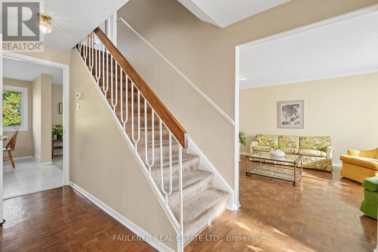
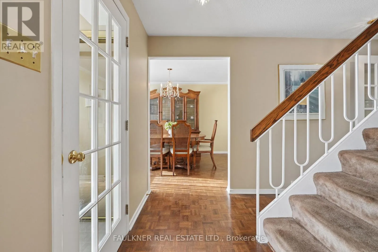
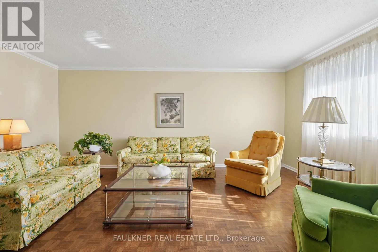
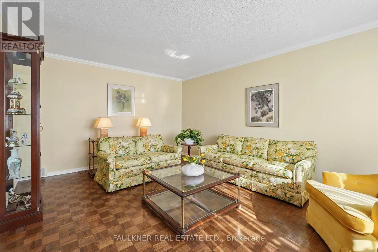
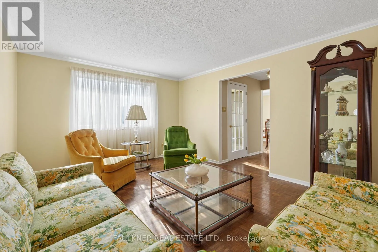
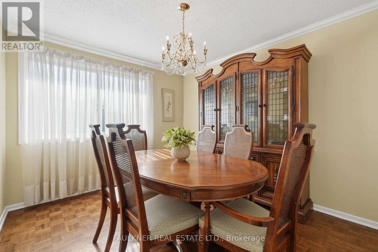
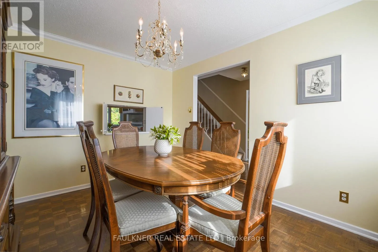
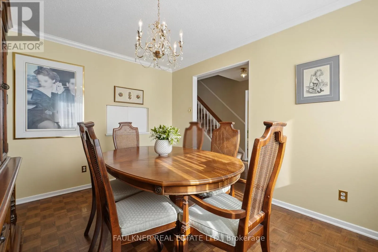
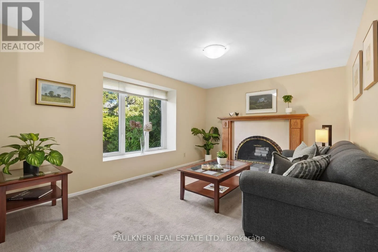
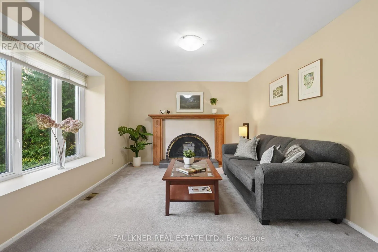
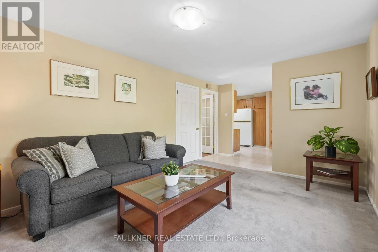
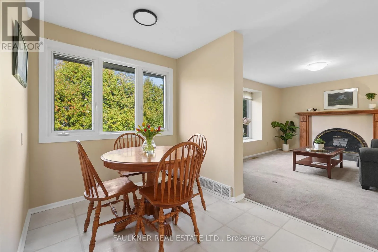
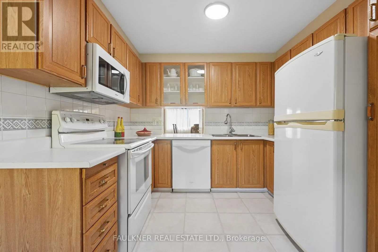
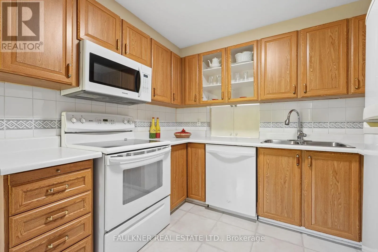
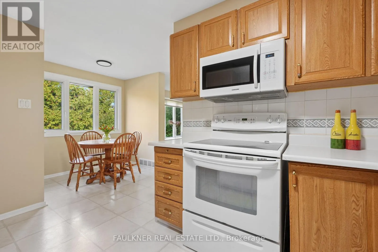
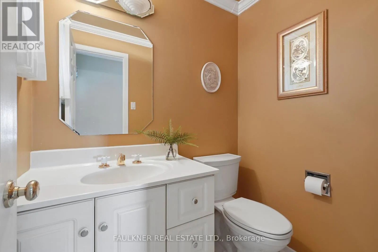
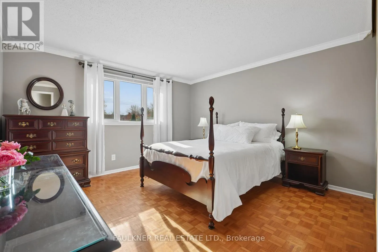
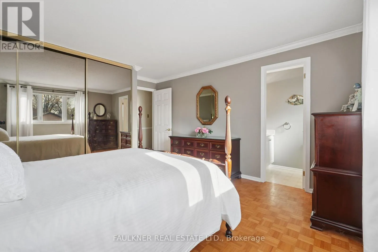
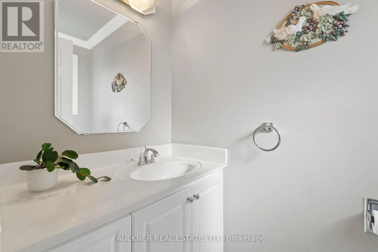
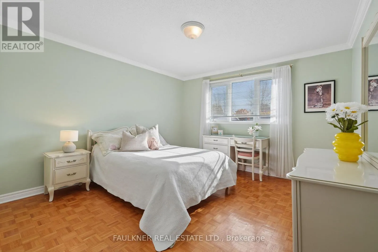
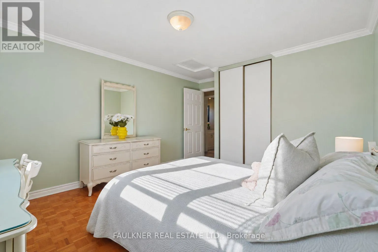
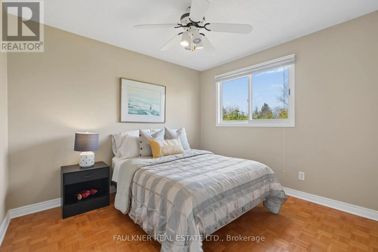
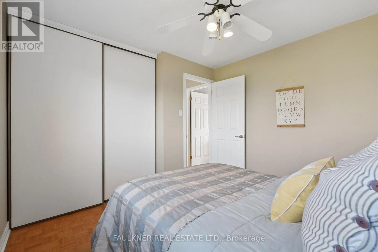
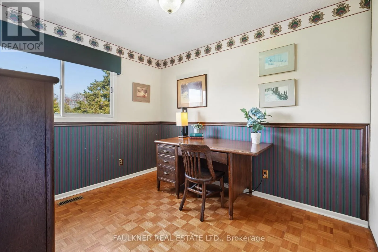
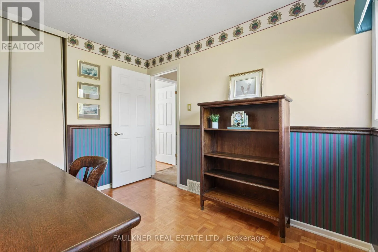
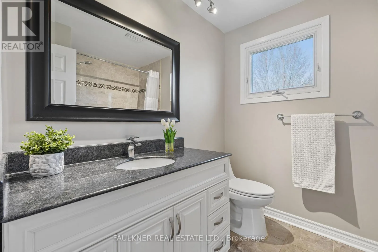
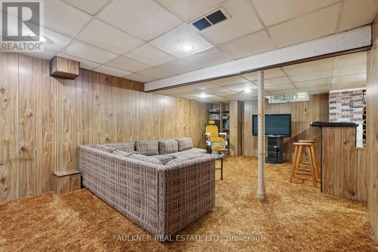
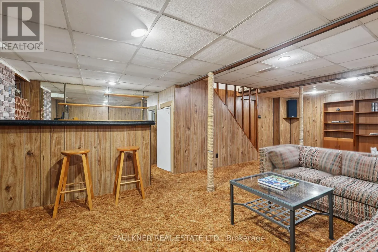
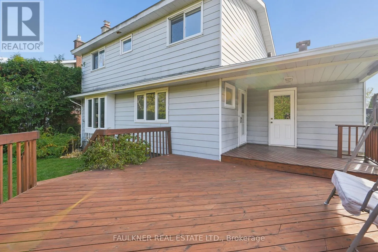
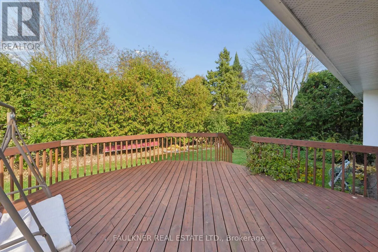
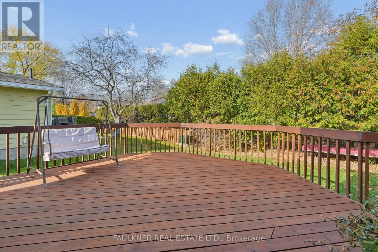
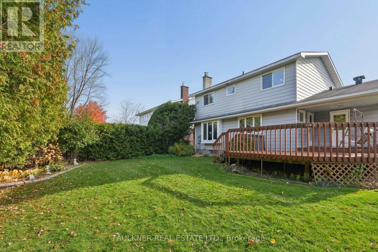
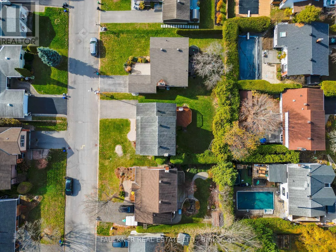
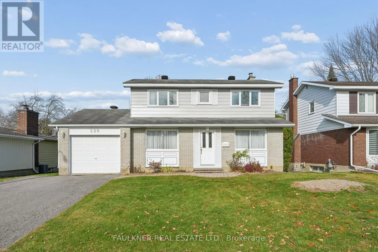
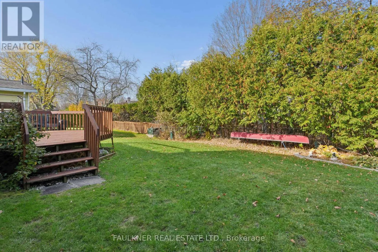
Cross Streets: Ogilvie X Quincy. ** Directions: Head North on Ogilvie, Turn left onto Quincy, then Right onto Rivershore. Welcome home! Located in the family-friendly community of Beacon Hill North, this four-bedroom Minto home is ideally situated on a quiet, low traffic crescent. The functional centre hall layout features formal living and dining rooms, along with a family room with a wood-burning fireplace that opens to the eat-in kitchen. A convenient powder room completes the main level. Upstairs, you'll find four spacious bedrooms, including a primary bedroom with ensuite. The finished lower level recreation room, complete with wet bar, provides even more versatile living space. Generous 60 x 100 ft lot offers a spacious backyard and party-sized deck, perfect for outdoor entertaining. Enjoy a quick walk to the Ottawa River, scenic pathways and parks, as well as excellent schools, including Colonel By Secondary School, consistently ranked among Ontario's top secondary schools and recognized for its International Baccalaureate program. A wonderful opportunity to settle into a sought-after neighbourhood and make this home your own. Bring the family! (id:27476)

Property Highlights

MLS® Number
X14151110
Type
Single Family
Community Name
2102 - Beacon Hill North
Ownership Type
Freehold
Land Size
60 x 100 FT
Parking Space Total
5

Building

Building Type
House
Storeys
2.00
Square Footage
1500 - 2000 sqft
Bathrooms Total
3
Bedrooms Above Ground
4
Bedrooms Total
4
Amenities
Fireplace(s)
Exterior Finish
Brick, Aluminum siding
Fireplace Present
Yes
Basement Type
Partial (Partially finished)
Basement Features
Building Heating Type
Forced air
Heating Fuel
Natural gas
Building Cooling Type
Central air conditioning

Utilities

Water
Municipal water
Utility Sewer
Sanitary sewer

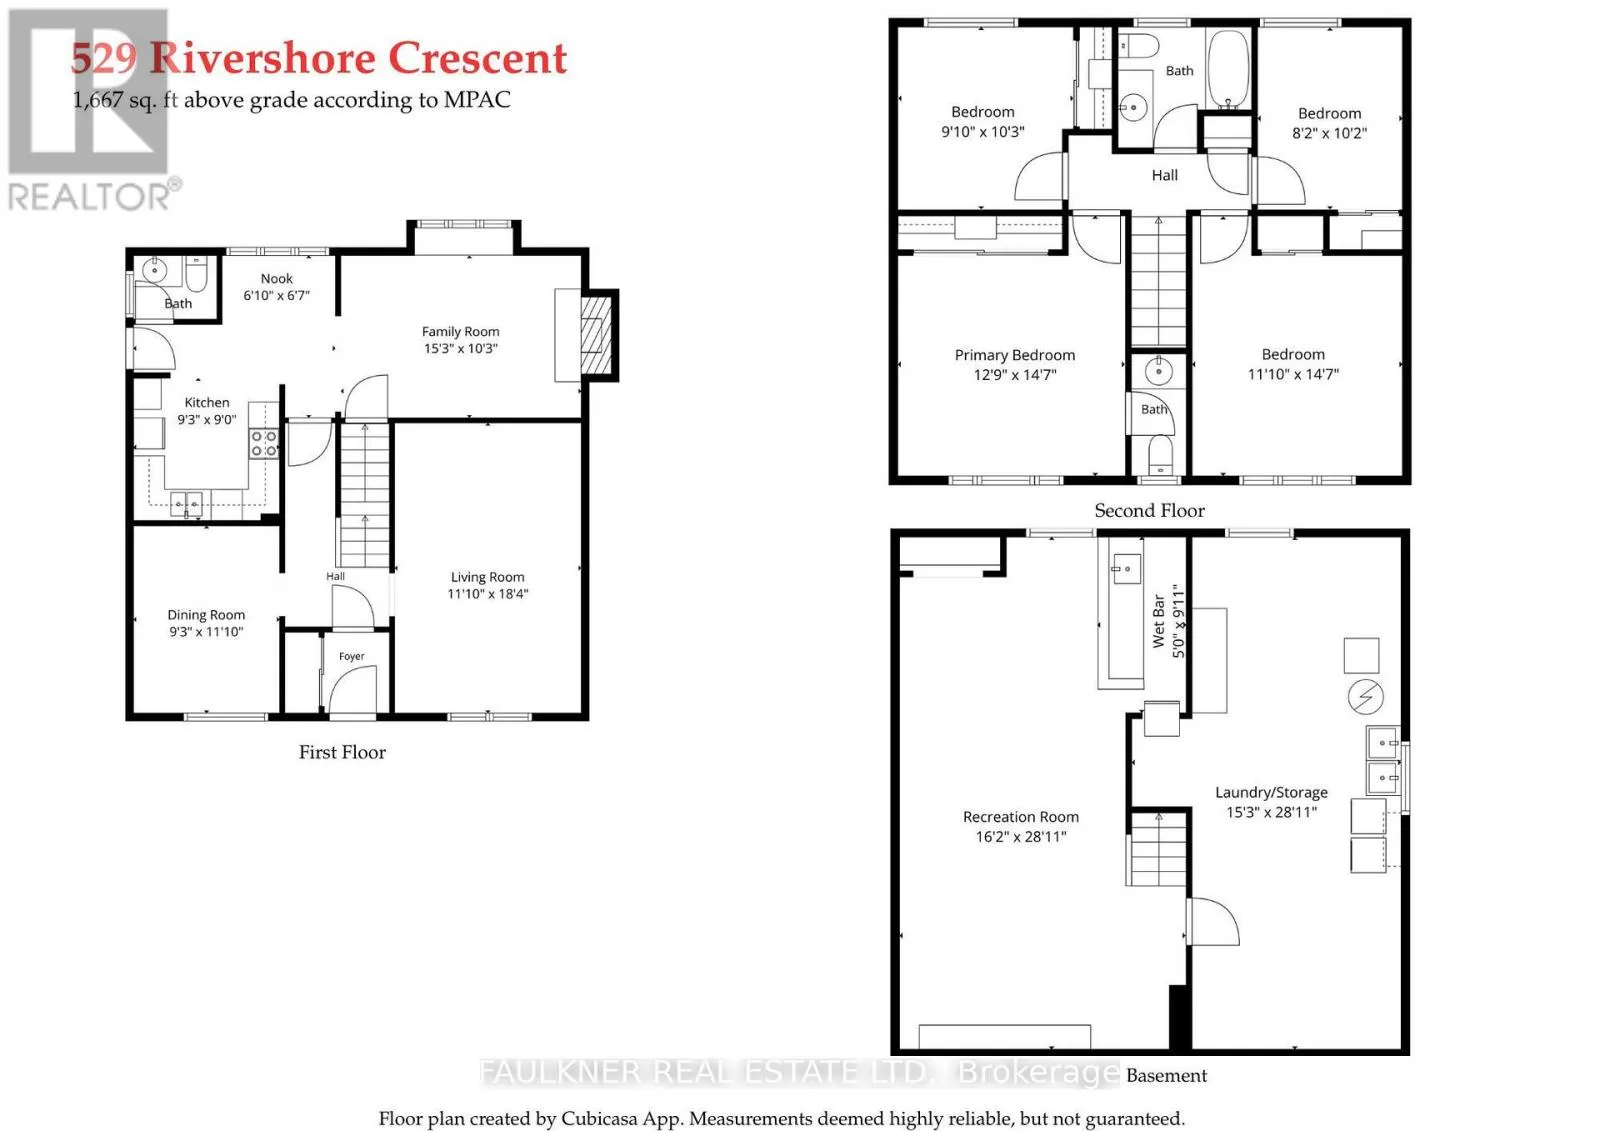
Room Layout

Bedroom 4
Second level
3.1 m x 2.49 m
Bathroom
Second level
2.29 m x 2.06 m
Primary Bedroom
Second level
4.45 m x 3.89 m
Bathroom
Second level
2.08 m x 0.94 m
Bedroom 2
Second level
4.45 m x 3.61 m
Bedroom 3
Second level
3.12 m x 3 m
Recreational, Games room
Basement
8.81 m x 4.93 m
Laundry room
Basement
8.81 m x 4.65 m
Living room
Main level
5.59 m x 3.61 m
Dining room
Main level
3.61 m x 2.82 m
Kitchen
Main level
2.82 m x 2.74 m
Eating area
Main level
2.08 m x 2.01 m
Family room
Main level
4.65 m x 3.12 m
Partial bathroom
Main level
1.6 m x 1.22 m

Location

Learn more about this property
Listing provided by:
FAULKNER REAL ESTATE LTD.
MLS® number:
X14151110
Agent:
Christina Nunes
*Indicates required field
Name is required
Email is required
Please enter a valid phone number (e.g., 416-111-1111).