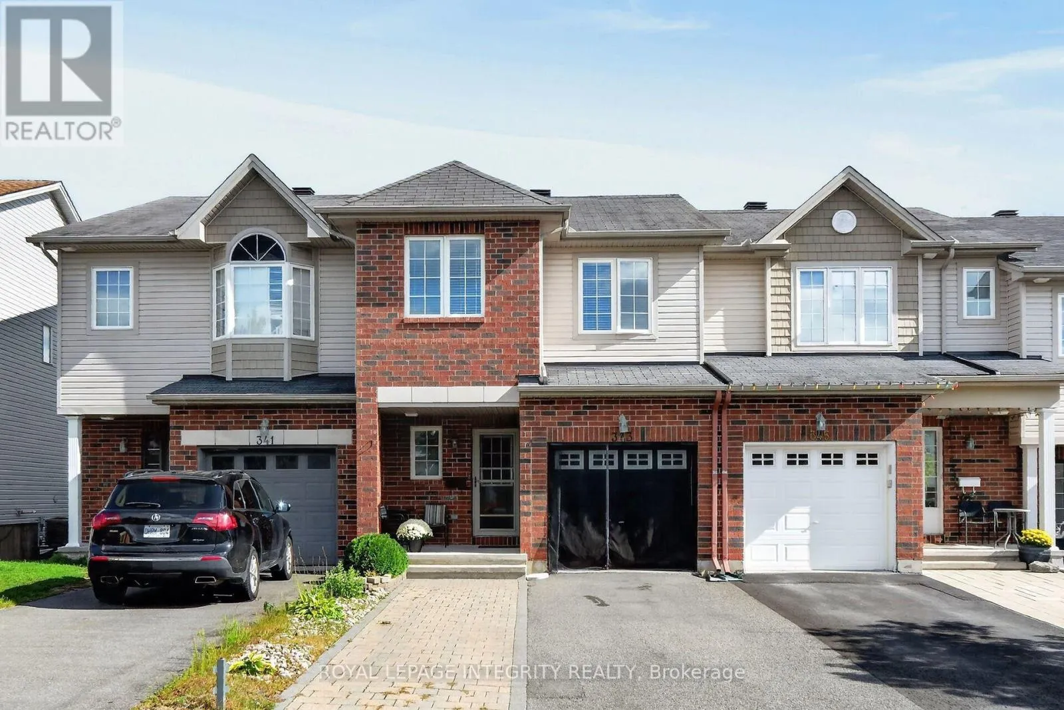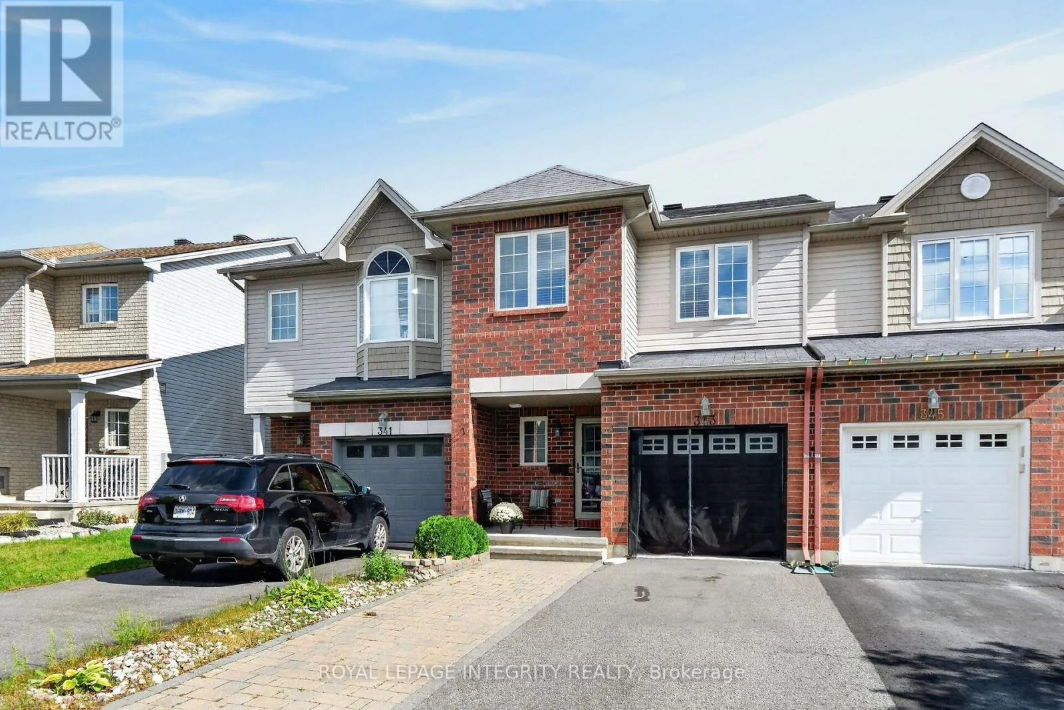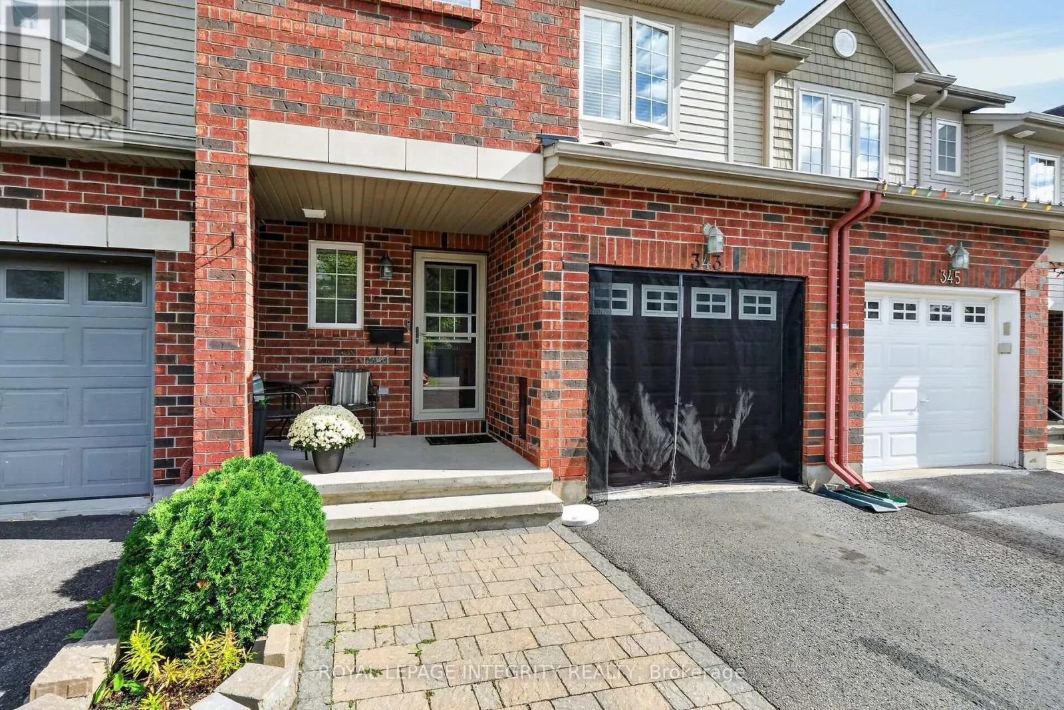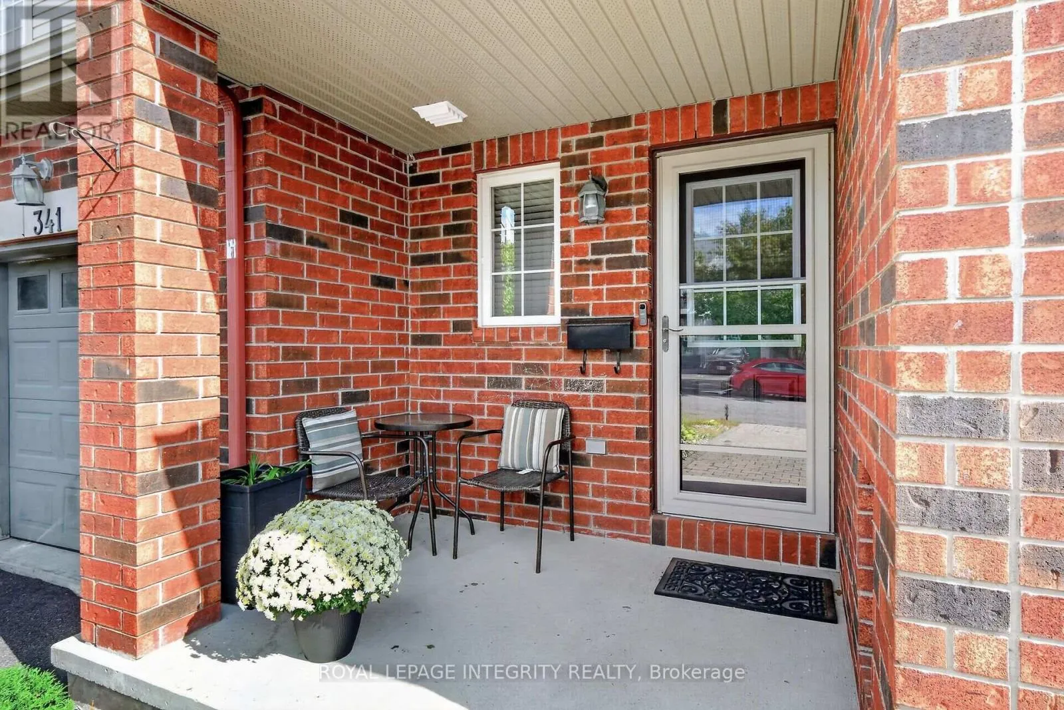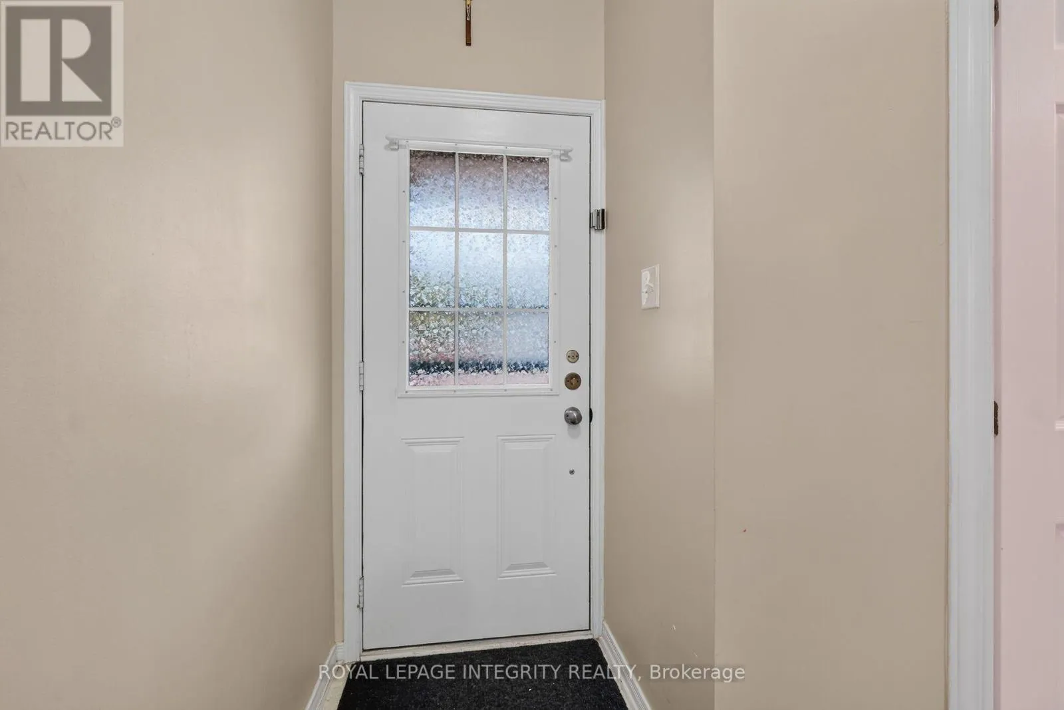
343 Rolling Meadow Crescent, Ottawa, Ontario K1W 0A7

Listed for:
$574,900
3 beds
3 baths
Listed 9 days ago
Row / Townhouse for rent: 343 Rolling Meadow Crescent, Ottawa, Ontario K1W 0A7

View all 49 photos

About

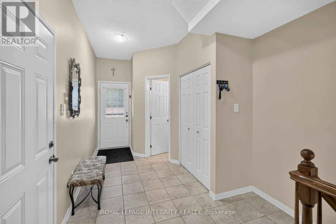
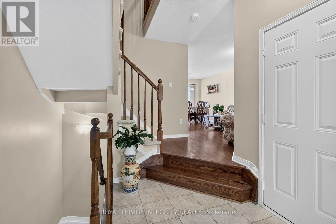
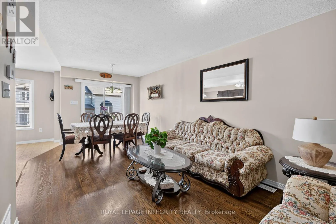
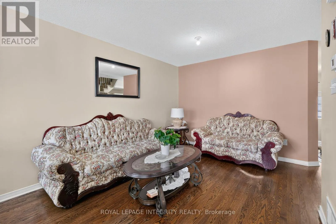
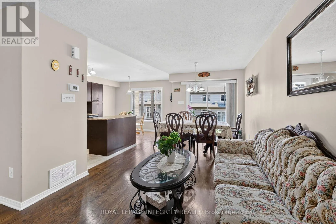
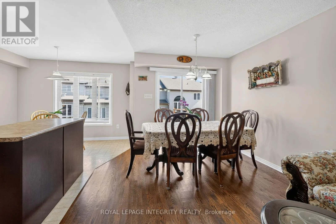
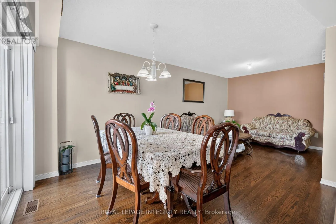
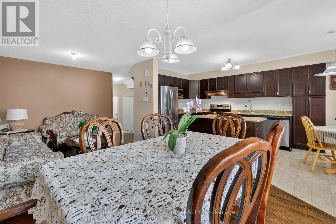
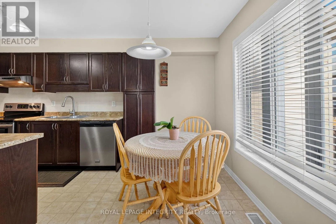
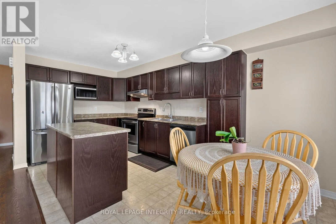
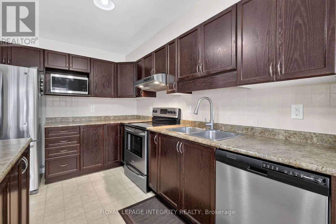
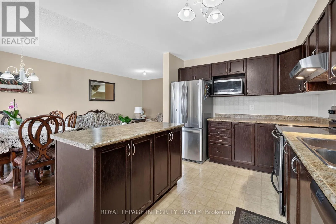
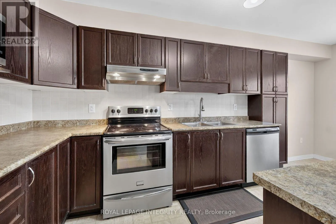
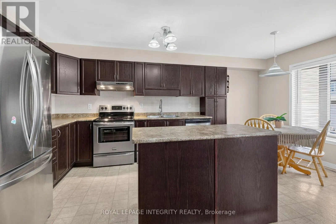
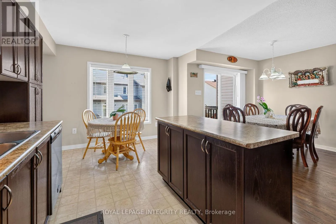
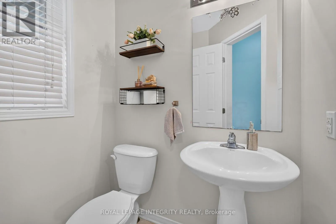
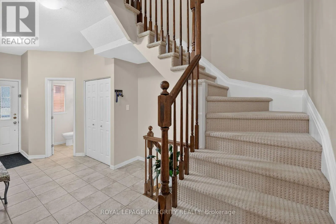
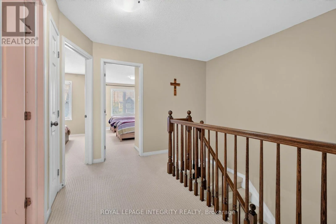
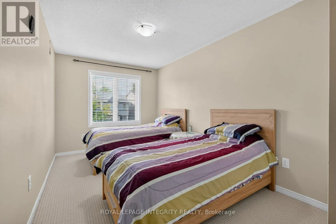
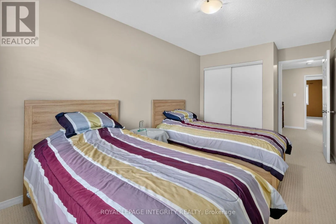
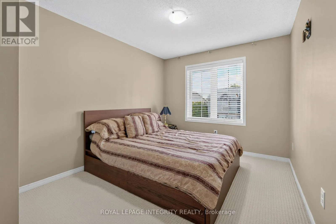
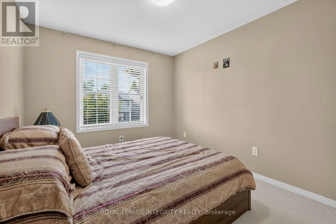
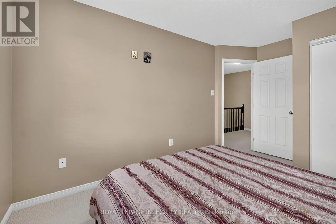
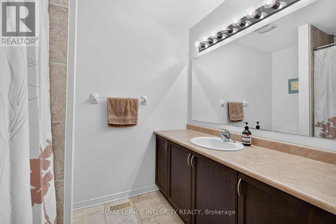
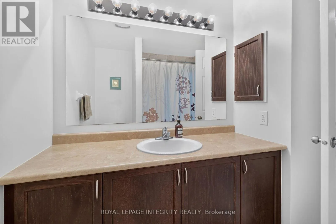
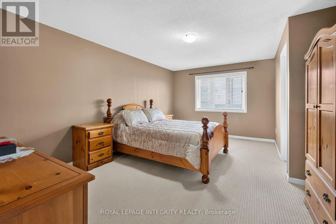
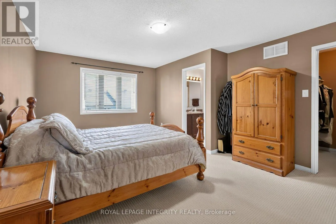
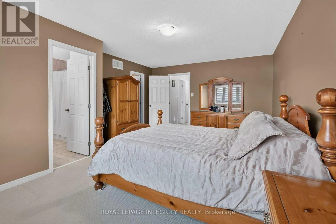
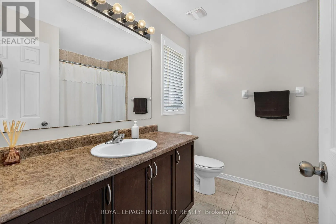
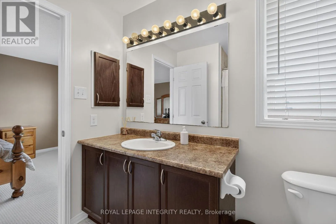
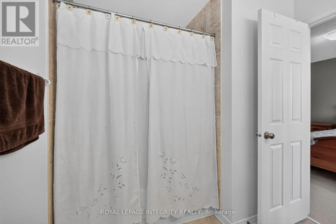
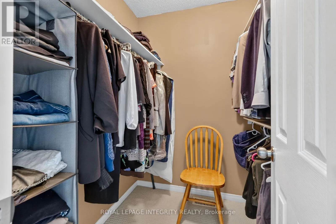
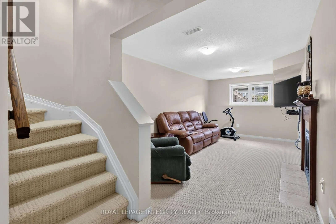
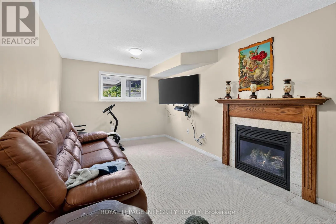
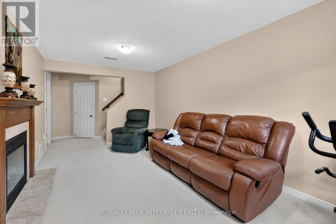
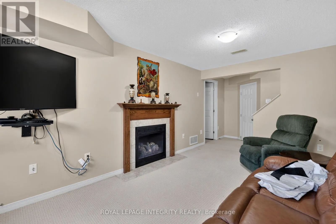
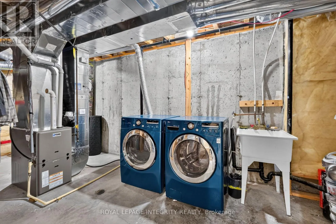
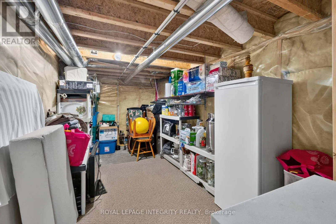
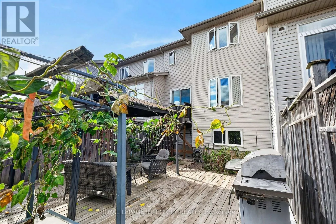
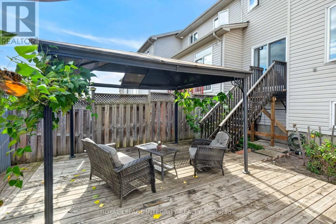
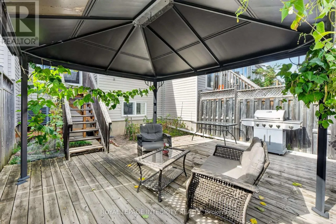
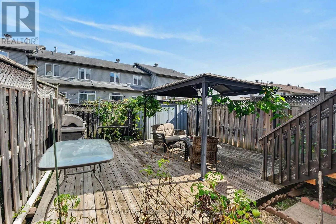
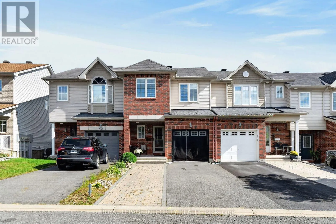
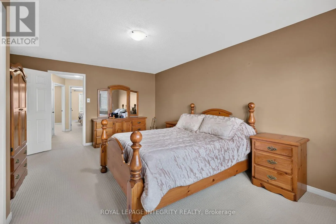
Cross Streets: Renaud Road & Navan Road. ** Directions: From Navan Road, turn onto Renaud Road, then turn onto Saddleridge Drive. Continue to Rolling Meadow Crescent. The property is located at 343 Rolling Meadow Crescent. Spacious 3-Bedroom Home with Finished Basement in Orléans! Offering three well-sized bedrooms, 3 bathrooms, and a finished basement, this home at 343 Rolling Meadow Crescent provides plenty of space and flexibility for everyday living. The main floor features comfortable living and dining areas, along with a functional kitchen. Upstairs, you'll find three well-sized bedrooms, including a spacious primary bedroom with a private ensuite and walk-in closet. The finished basement adds valuable living space with a recreation room and an additional room ideal for a home office, hobby room, or playroom. An attached garage adds convenience, while the Orléans location puts you close to schools, parks, shopping, public transit, and everyday amenities. (id:27476)

Property Highlights

MLS® Number
X14151402
Type
Single Family
Community Name
2013 - Mer Bleue/Bradley Estates/Anderson Park
Ownership Type
Freehold
Land Size
20.1 x 94 FT
Parking Space Total
5

Building

Building Type
Row / Townhouse
Storeys
2.00
Square Footage
1500 - 2000 sqft
Bathrooms Total
3
Bedrooms Above Ground
3
Bedrooms Total
3
Amenities
Fireplace(s) Park, Public Transit, Schools
Exterior Finish
Vinyl siding, Brick
Fireplace Present
Yes
Basement Type
Full (Finished)
Basement Features
Building Heating Type
Forced air
Heating Fuel
Natural gas
Building Cooling Type
Central air conditioning

Utilities

Water
Municipal water
Utility Sewer
Sanitary sewer

Room Layout

Primary Bedroom
Second level
3.38 m x 5.33 m
Bedroom
Second level
3.02 m x 3.48 m
Bedroom
Second level
2.79 m x 4.34 m
Recreational, Games room
Basement
3.1 m x 5.18 m
Living room
Main level
3.24 m x 6.2 m
Eating area
Main level
3.35 m x 1.83 m
Kitchen
Main level
2.69 m x 3.43 m

Location

Learn more about this property
Listing provided by:
ROYAL LEPAGE INTEGRITY REALTY
MLS® number:
X14151402
Agent:
Alain Akl
*Indicates required field
Name is required
Email is required
Please enter a valid phone number (e.g., 416-111-1111).

Street Spotlight - For sale