811 Adams Avenue, Ottawa, Ontario K1G 2Y1

Listed for:
$689,900
2 beds
2 baths
Listed 9 days ago
House for rent: 811 Adams Avenue, Ottawa, Ontario K1G 2Y1

View all 17 photos

About

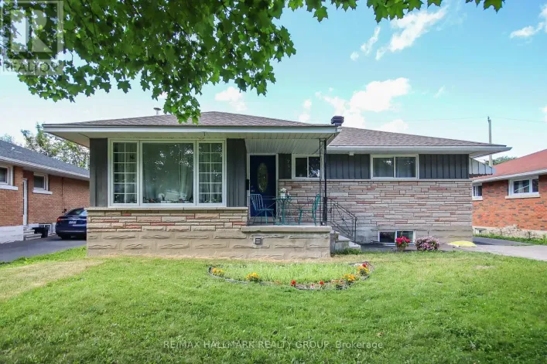
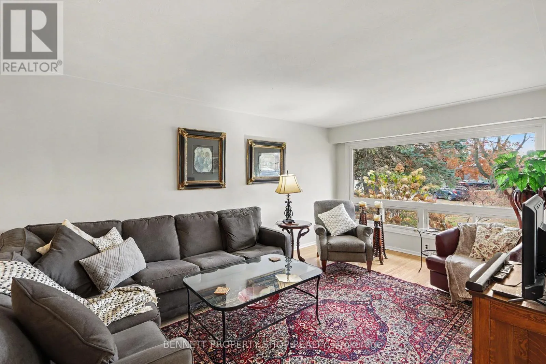
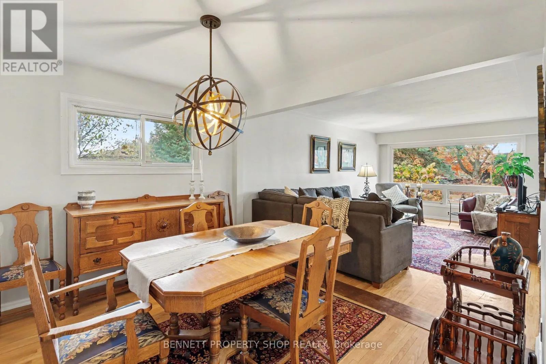
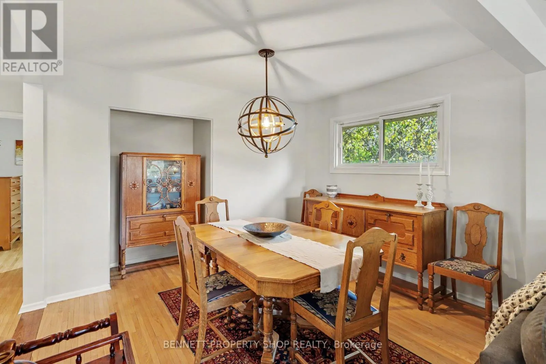
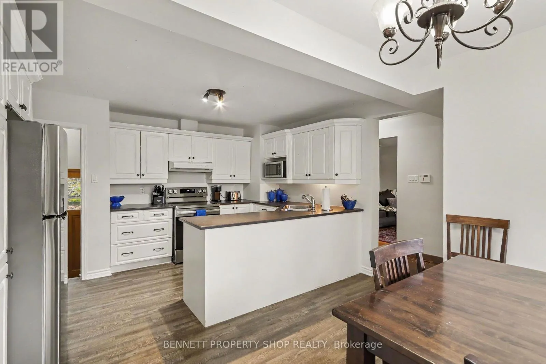
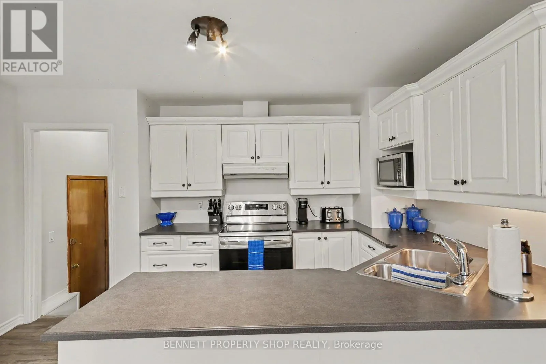
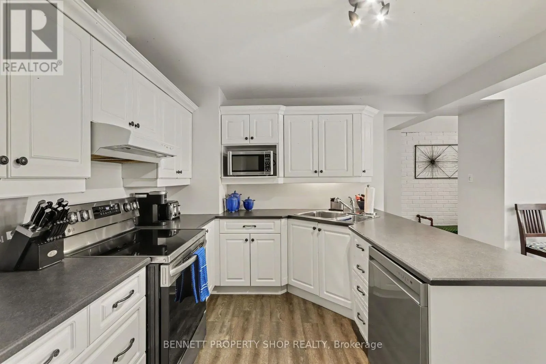
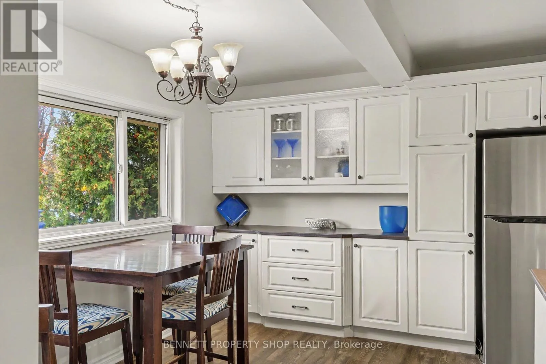
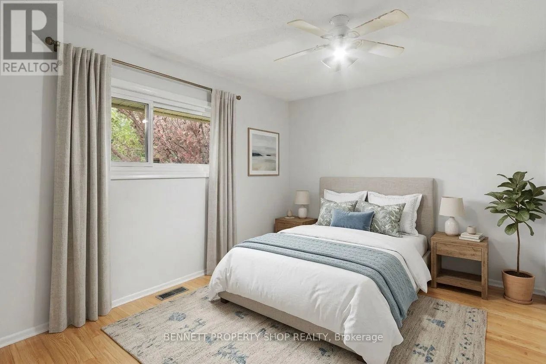
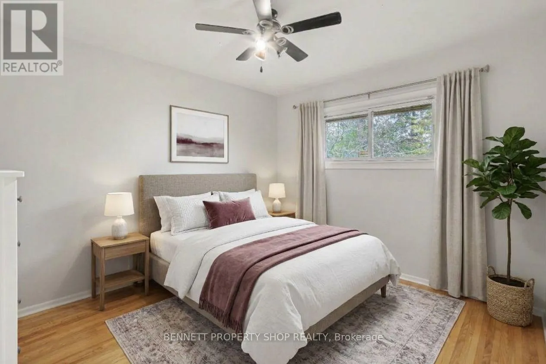
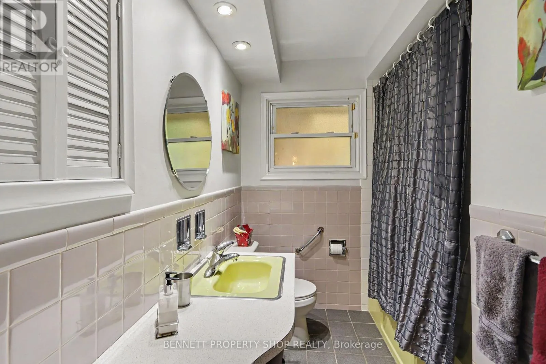
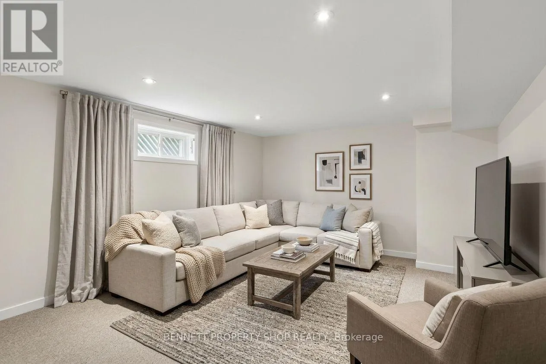
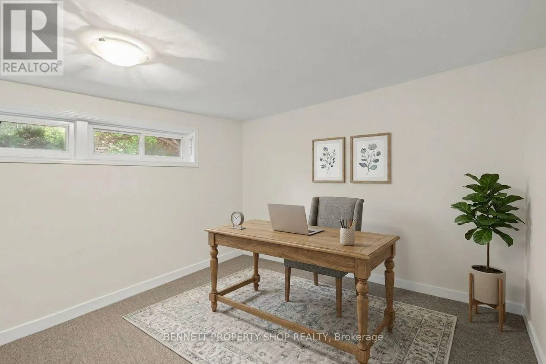
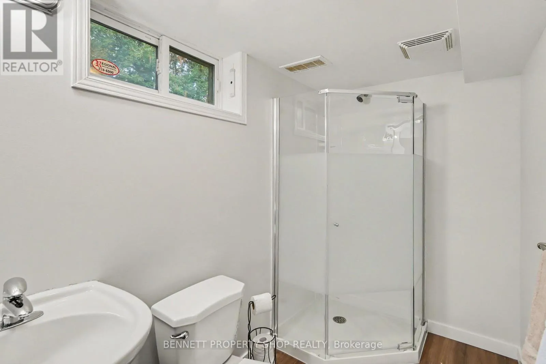
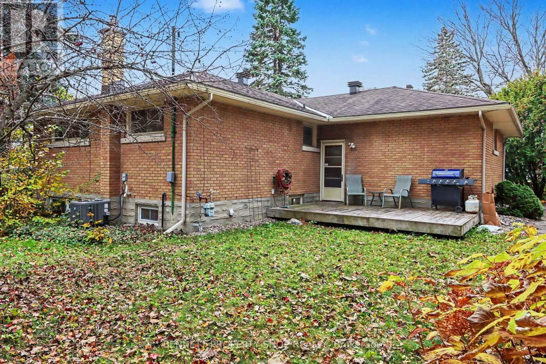
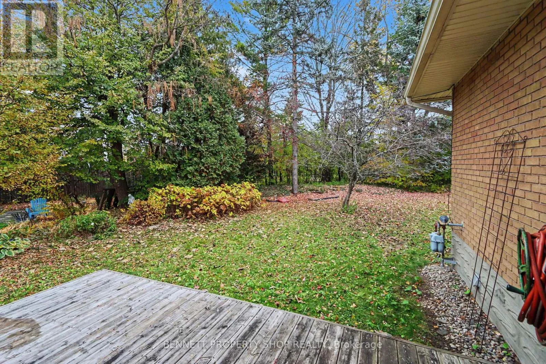
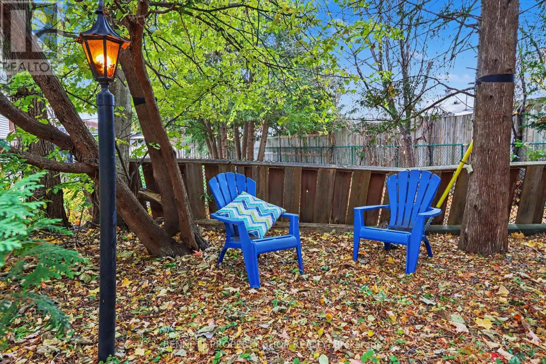
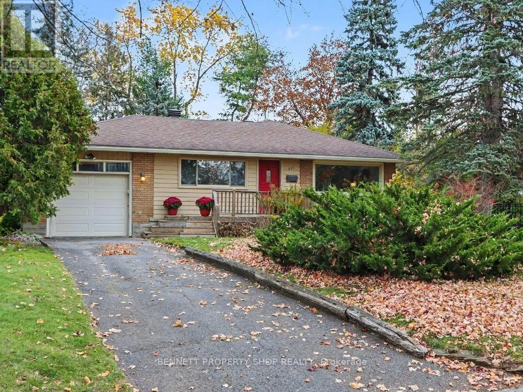
Cross Streets: Holt Cres to Adams Ave. ** Directions: Pleasant park just East of Haig to Holt to Adams. Discover the charm of Elmvale Acres in this lovingly maintained 2-bedroom, 2-full-bathroom bungalow, offering the flexibility to easily accommodate a 3-bedroom layout. Set on one of the area's largest pie-shaped lots, this property is a true garden lover's paradise. The enchanting backyard is a rare find, featuring an incredible collection of unique and rare trees, thoughtfully cultivated by a previous owner who was a botanist. A warm and inviting foyer welcomes you inside, leading to a spacious kitchen with an abundance of cabinetry and counter space, a large picture window, and a comfortable eat-in area. The generous living and dining room offers plenty of space to gather and entertain. The beautifully updated lower level (2026) adds exceptional living space, complete with a brand-new 3-piece bathroom. Freshly painted throughout, this home is ready to welcome its next chapter. An attached garage and plenty of driveway parking add everyday convenience. A wonderful opportunity to enjoy the established Elmvale Acres neighbourhood, a beautifully maintained home, and a truly special outdoor setting. Conveniently located close to top-rated schools, public transit, shopping, recreation, parks, and a host of everyday amenities. 24hr irrevocable on all offers. (id:27476)

Property Highlights

MLS® Number
X14151870
Type
Single Family
Community Name
3702 - Elmvale Acres
Ownership Type
Freehold
Land Size
40.6 x 118.4 FT|under 1/2 acre
Parking Space Total
4

Building

Building Type
House
Storeys
1.00
Square Footage
1100 - 1500 sqft
Bathrooms Total
2
Bedrooms Above Ground
2
Bedrooms Total
2
Exterior Finish
Brick
Fireplace Present
No
Basement Type
Full (Finished)
Basement Features
Building Heating Type
Forced air
Heating Fuel
Natural gas
Building Cooling Type
Central air conditioning

Utilities

Water
Municipal water
Utility Sewer
Sanitary sewer

Room Layout

Bathroom
Lower level
2.82 m x 1.51 m
Other
Lower level
8.03 m x 3.48 m
Other
Lower level
3.15 m x 2.86 m
Other
Lower level
4.39 m x 1.6 m
Laundry room
Lower level
4.13 m x 3.11 m
Office
Lower level
3.48 m x 2.9 m
Dining room
Main level
3.51 m x 3.15 m
Living room
Main level
5.11 m x 3.15 m
Eating area
Main level
3.43 m x 2.39 m
Kitchen
Main level
3.95 m x 2.34 m
Bedroom
Main level
4.18 m x 2.85 m
Bedroom 2
Main level
3.43 m x 2.79 m
Foyer
Main level
6.05 m x 1.68 m
Bathroom
Main level
2.53 m x 1.92 m

Location

Learn more about this property
Listing provided by:
BENNETT PROPERTY SHOP REALTY
MLS® number:
X14151870
Agent:
Marnie Bennett
*Indicates required field
Name is required
Email is required
Please enter a valid phone number (e.g., 416-111-1111).