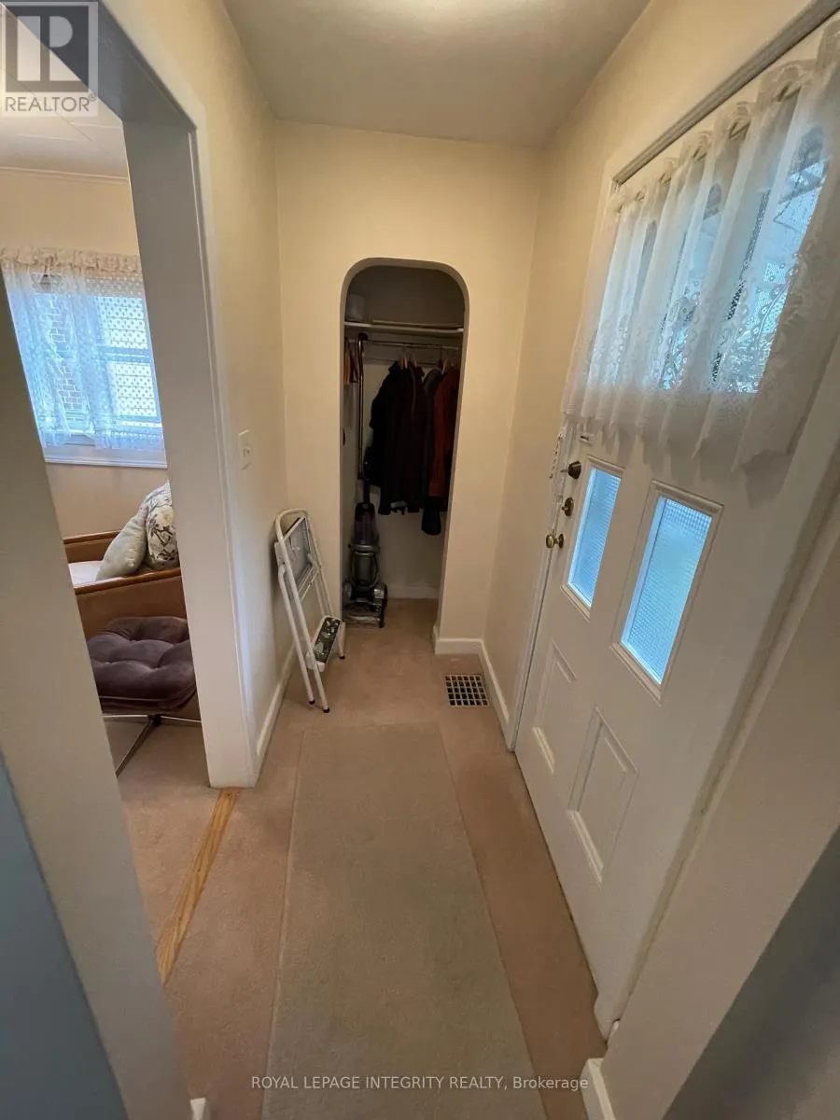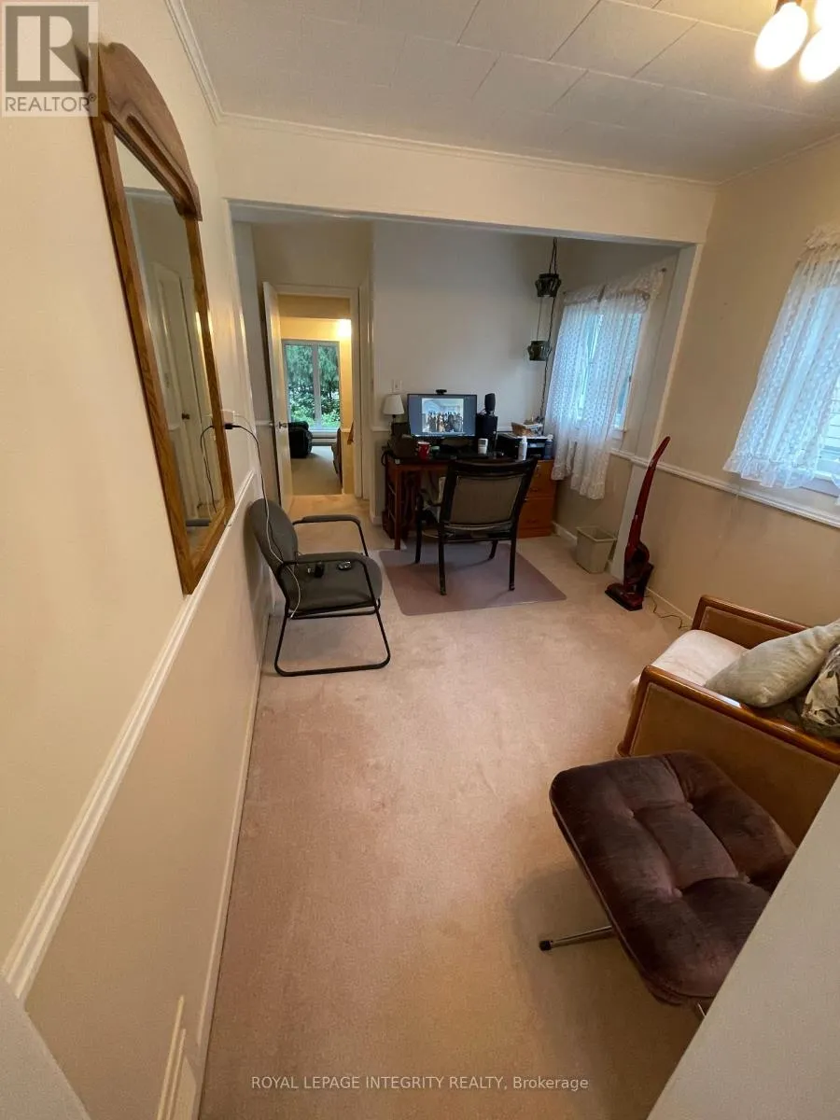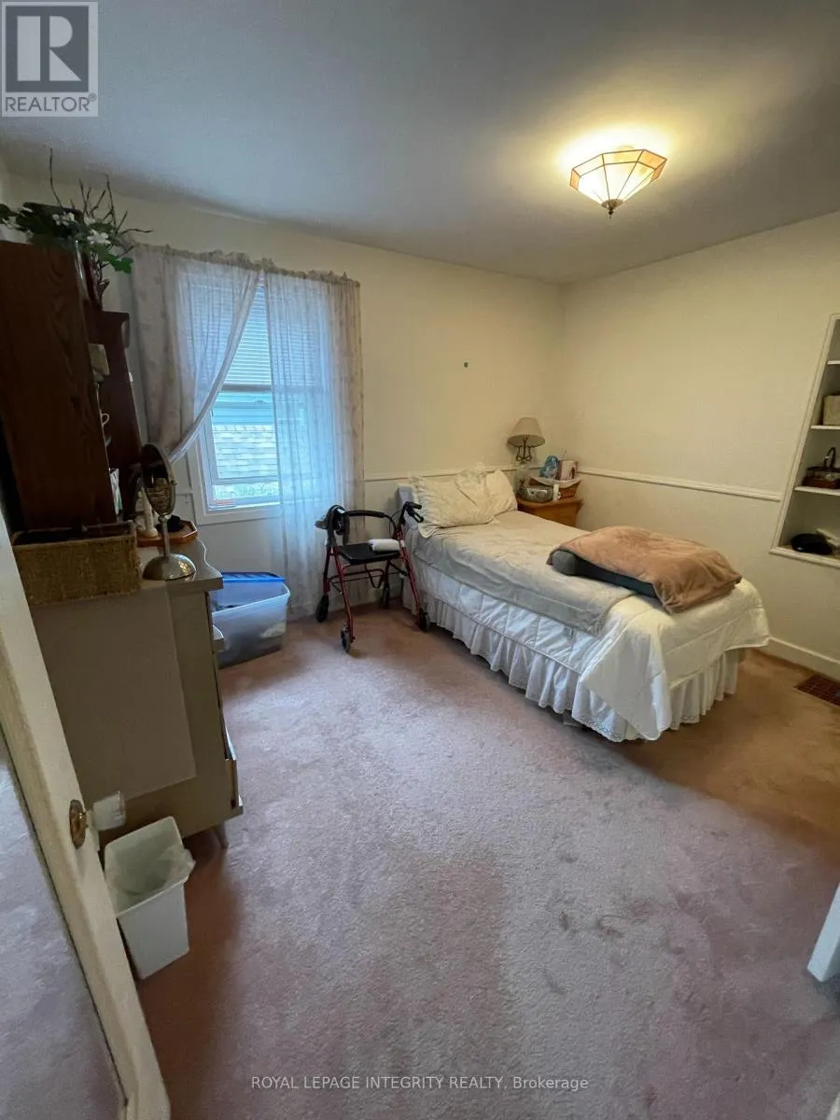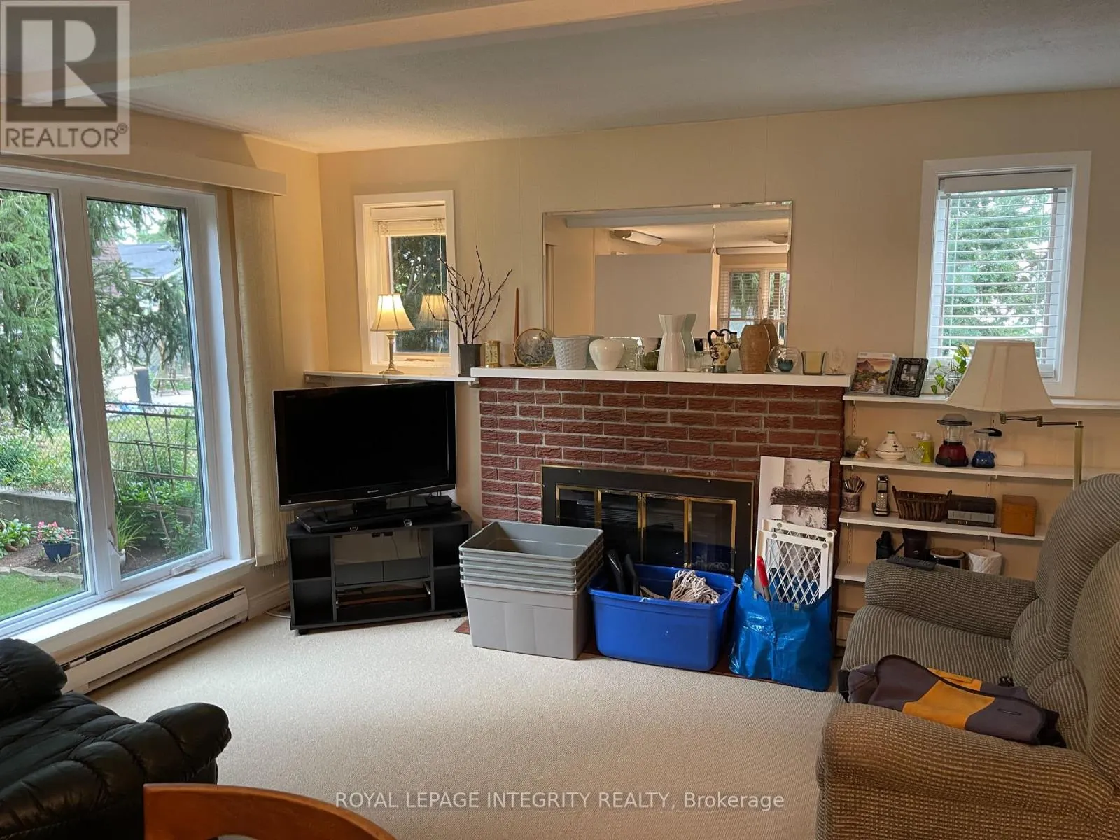
465 Guy Street, Ottawa, Ontario K1K 1C1

Listed for:
$749,000
4 beds
3 baths
Listed 9 days ago
House for rent: 465 Guy Street, Ottawa, Ontario K1K 1C1

View all 37 photos

About

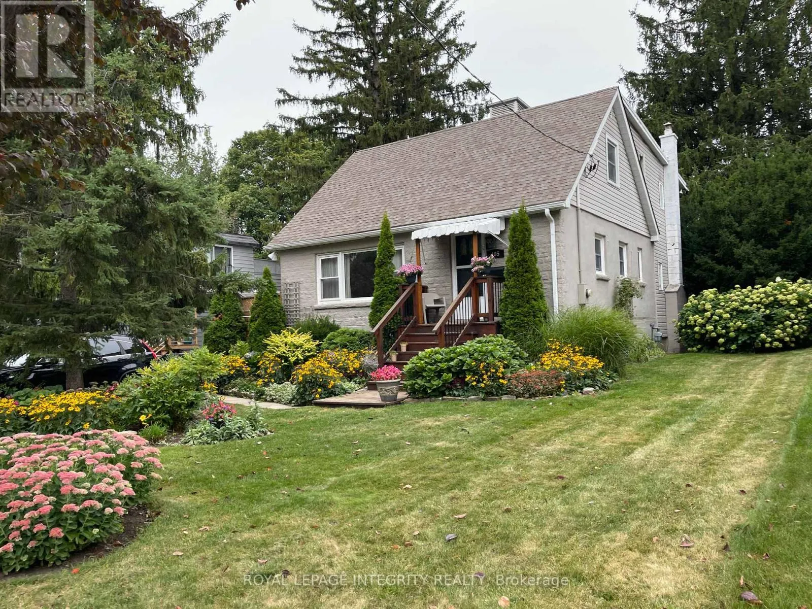
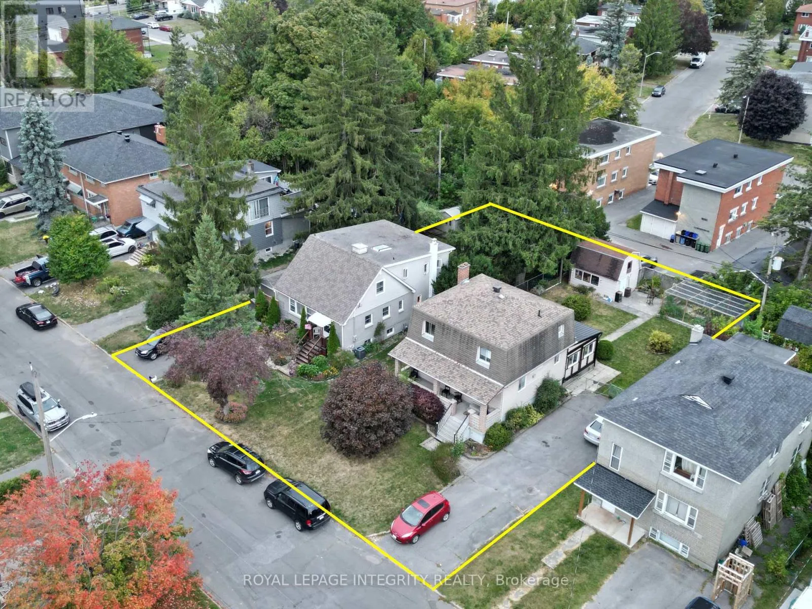
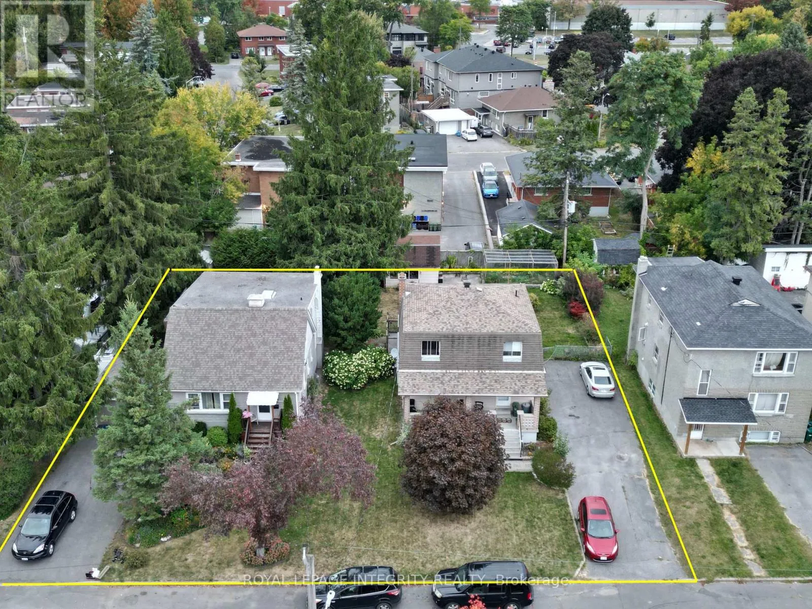
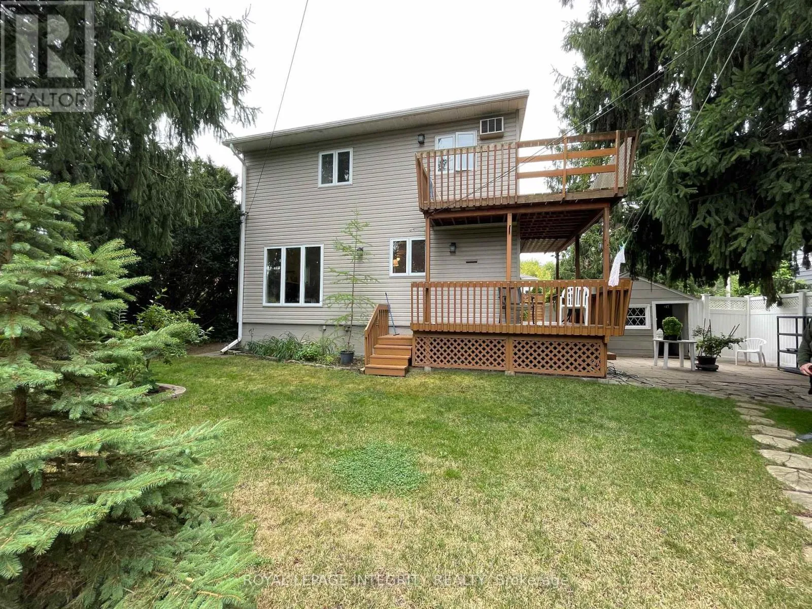
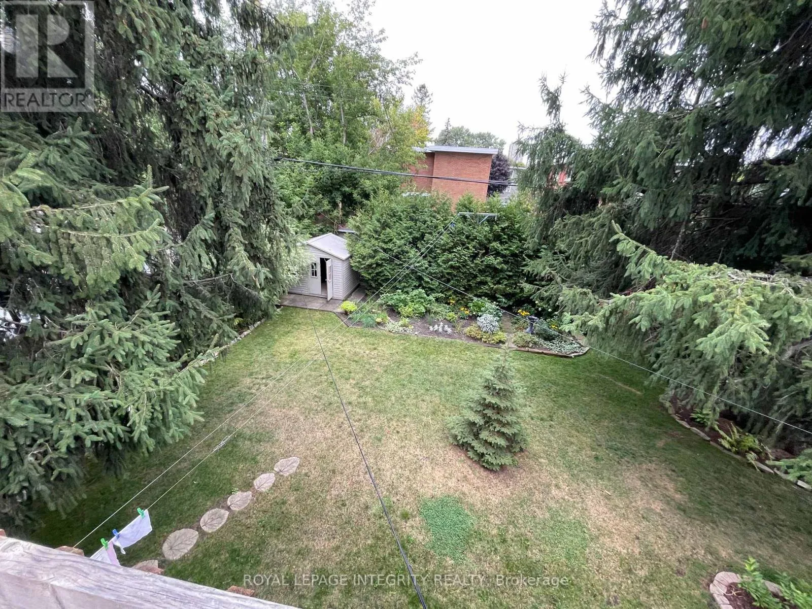
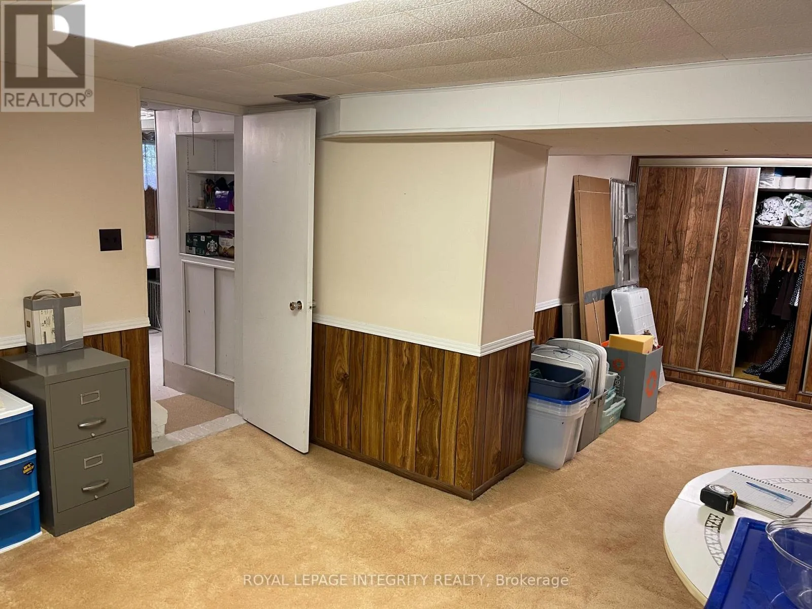
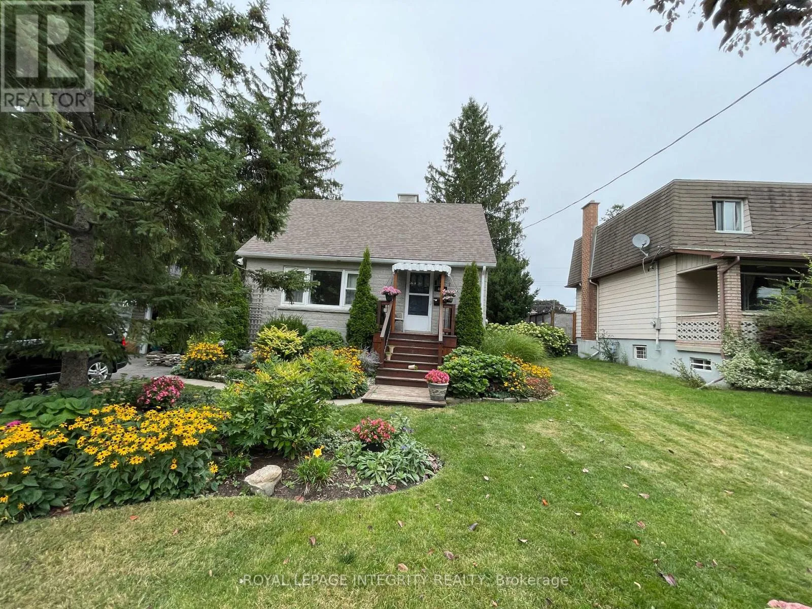
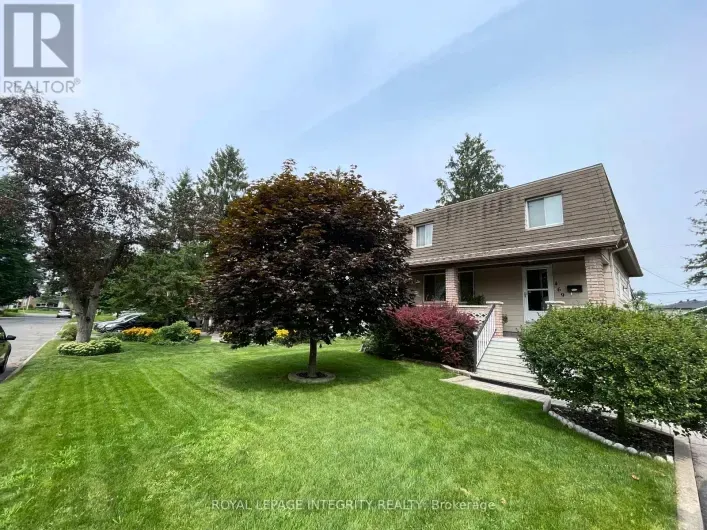
Cross Streets: St Laurent Blvd. ** Directions: From St Laurent Blvd turn West on McArthur Ave, turn North on May St, turn West on Guy St. This 4-bedroom, 3-bathroom home is being sold as a package with the adjacent house at 469 Guy Street for a combined price of $1,498,000 ($749,000 per home). These are two contiguous single-family freehold homes packaged together as a multifamily redevelopment site or a buy-and-hold opportunity. Located in a mature urban neighbourhood in Ottawa's east end near St. Laurent Shopping Centre, retail plazas, restaurants, medical centres and other amenities, with quick access to Highway 417. The site has full municipal services. The combined frontage is 120 feet with a depth of 120 feet, for a combined lot of 14,402 square feet. Both homes are tenanted, providing income during the redevelopment planning period, and are available on 30 days notice. The N4B zoning offers favourable multifamily density for this site. The two homes must be sold together. (id:27476)

Property Highlights

MLS® Number
X14152300
Type
Single Family
Community Name
3503 - Castle Heights
Ownership Type
Freehold
Land Size
60 x 120 FT
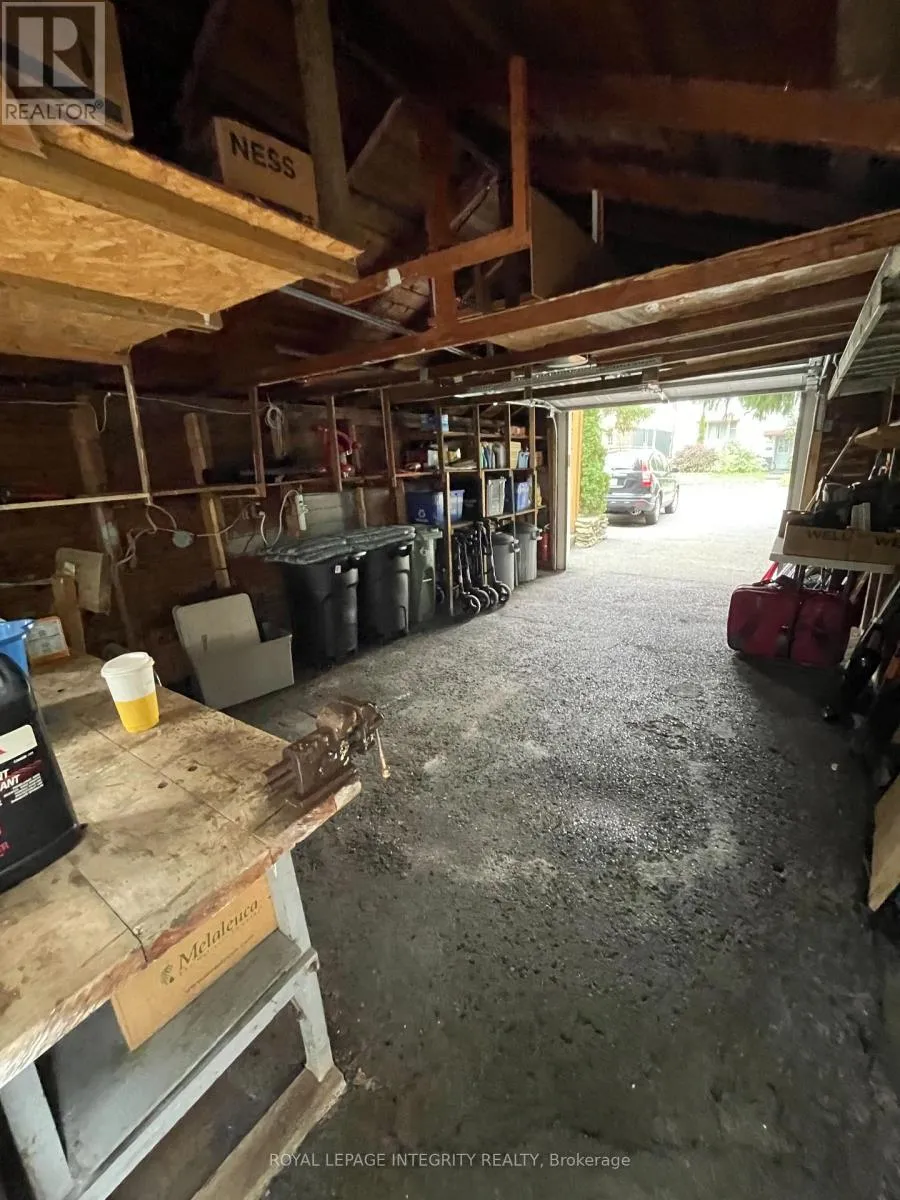
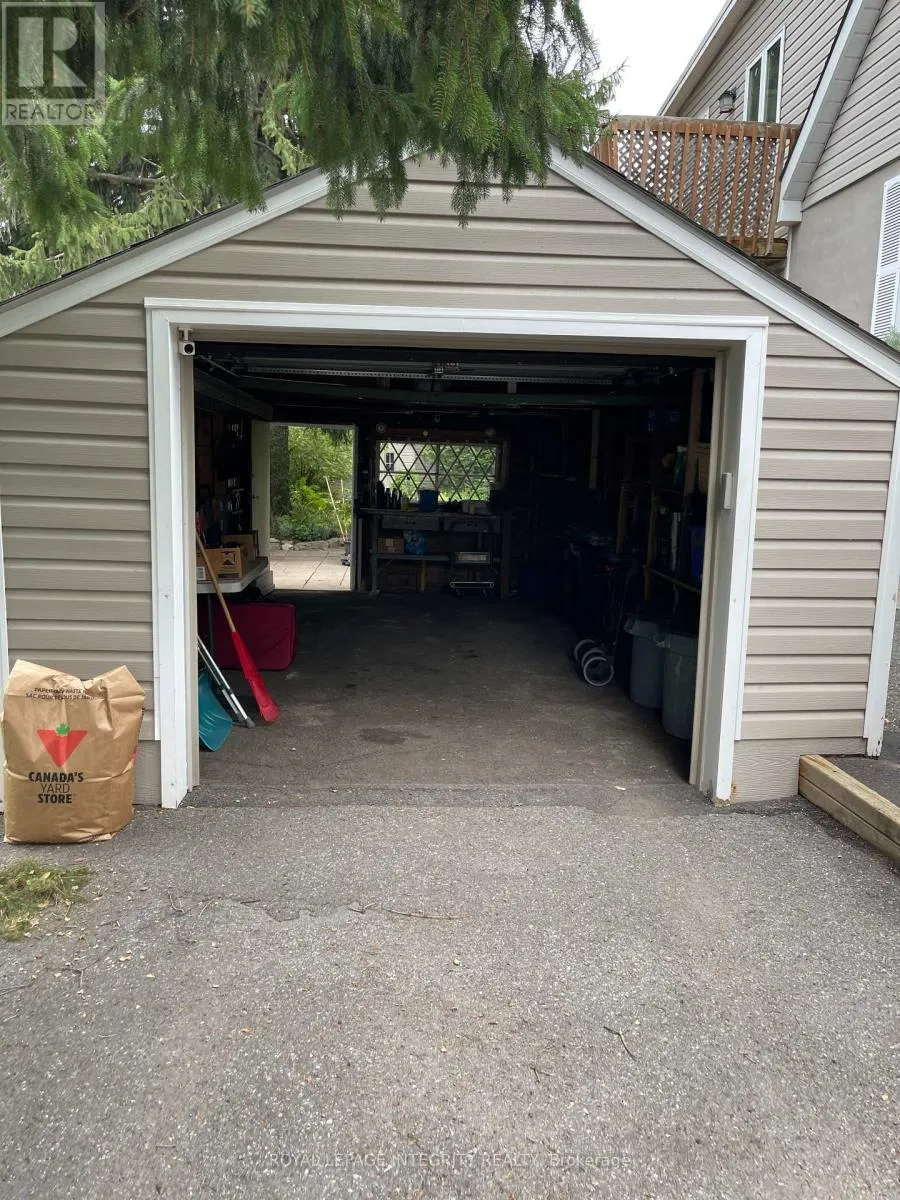
Parking Space Total
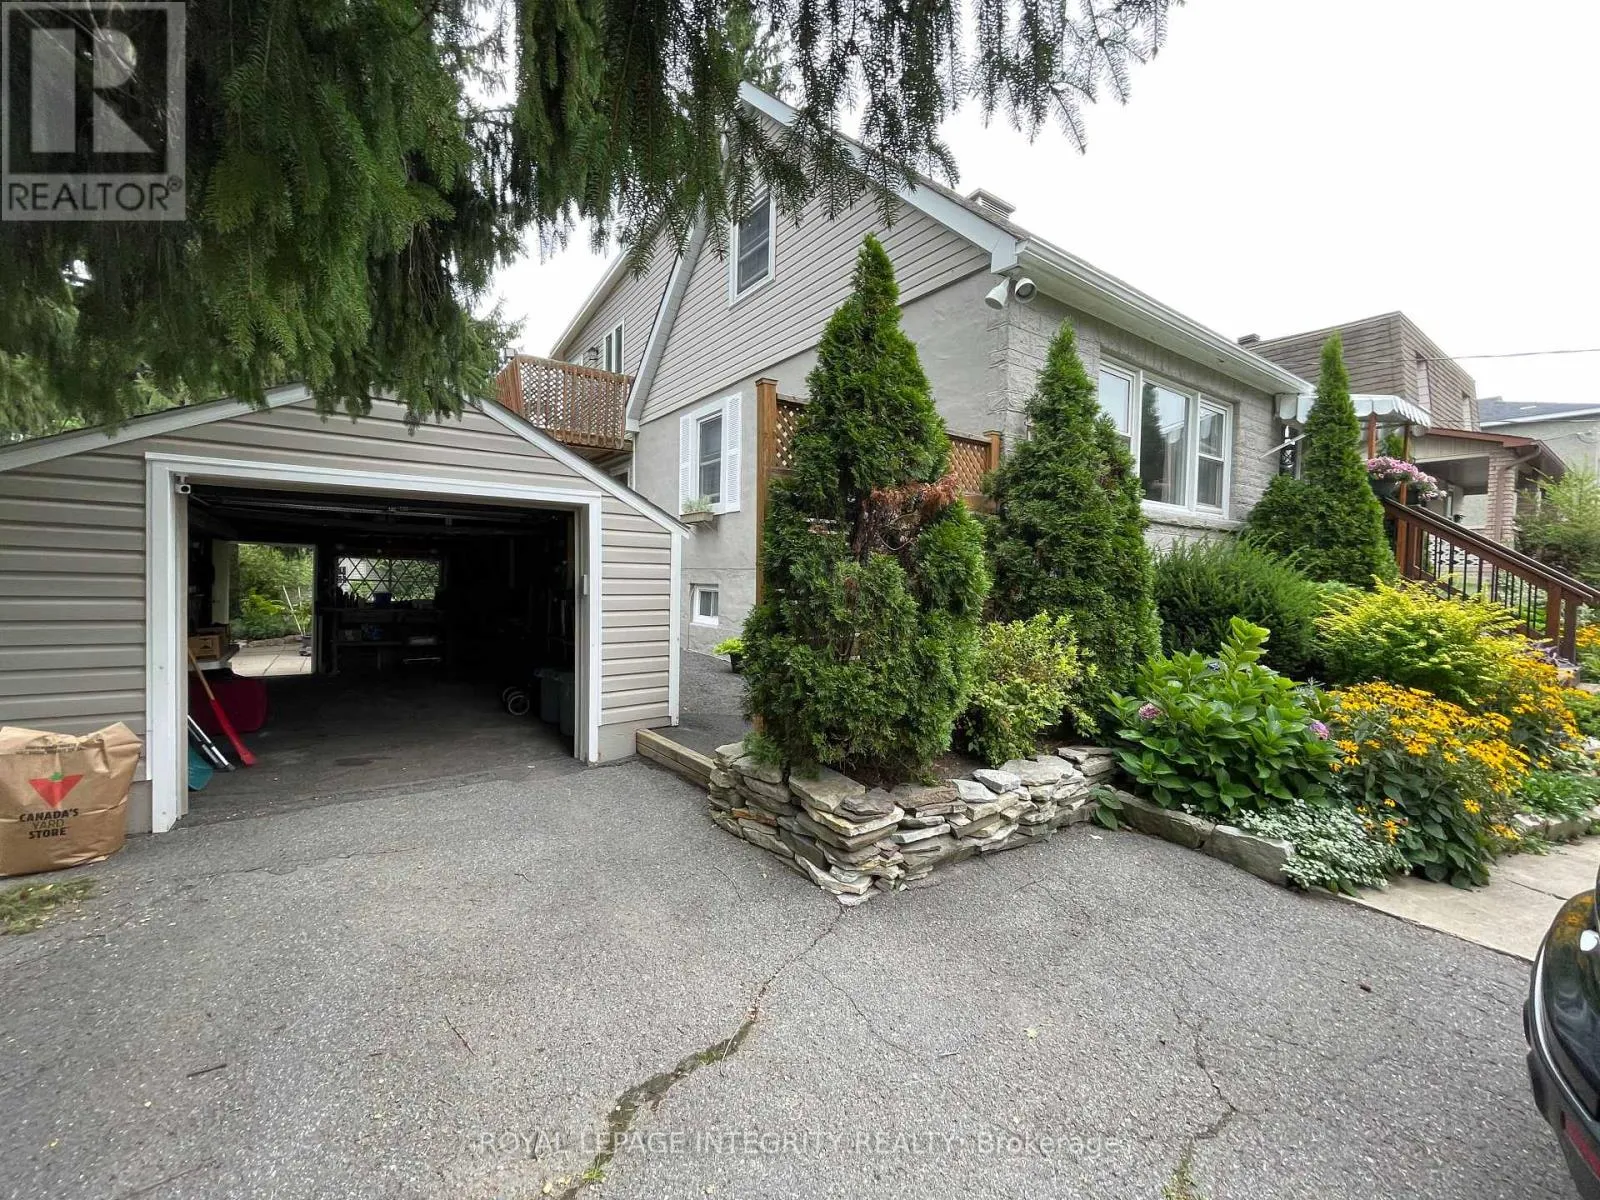
2

Building

Building Type
House
Storeys
2.00
Square Footage
1500 - 2000 sqft
Bathrooms Total
3
Bedrooms Above Ground
4
Bedrooms Total
4
Amenities
Fireplace(s)
Exterior Finish
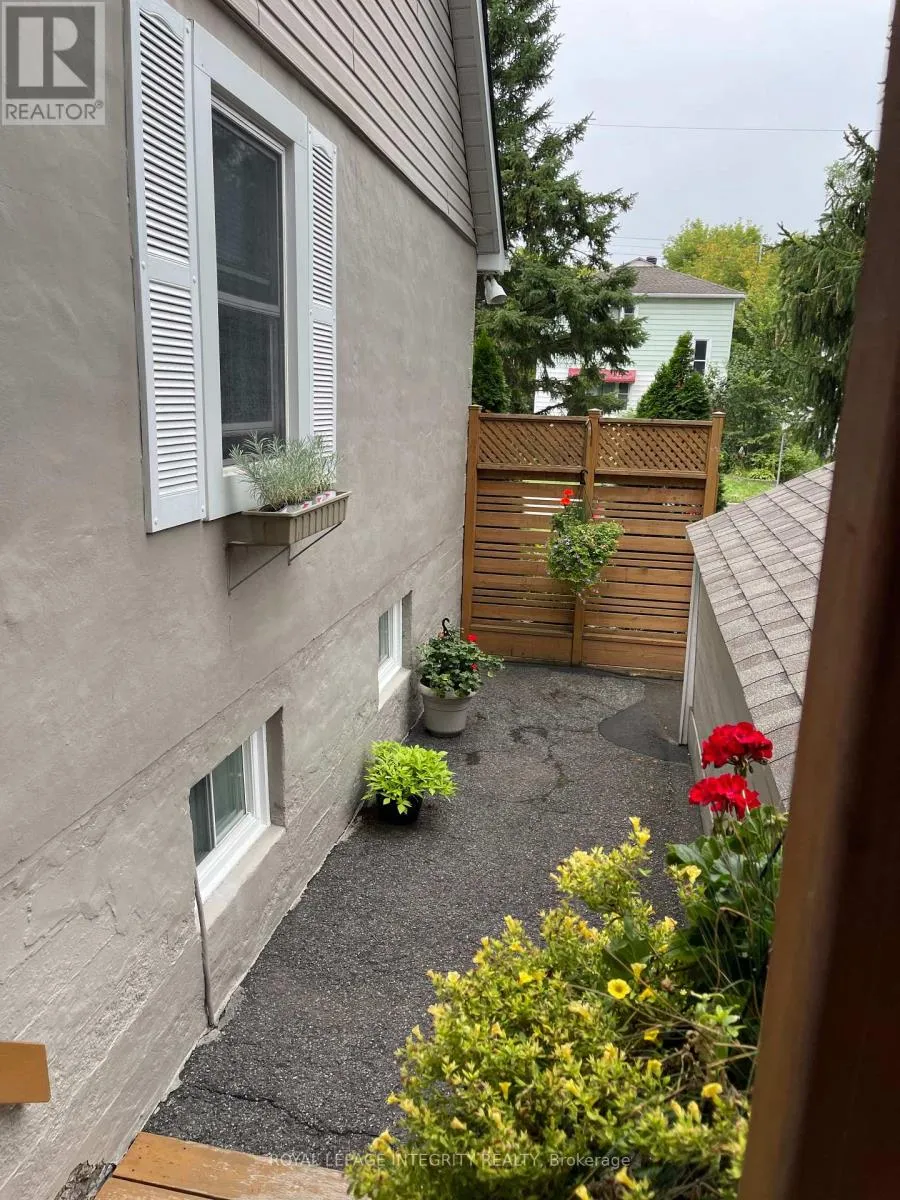
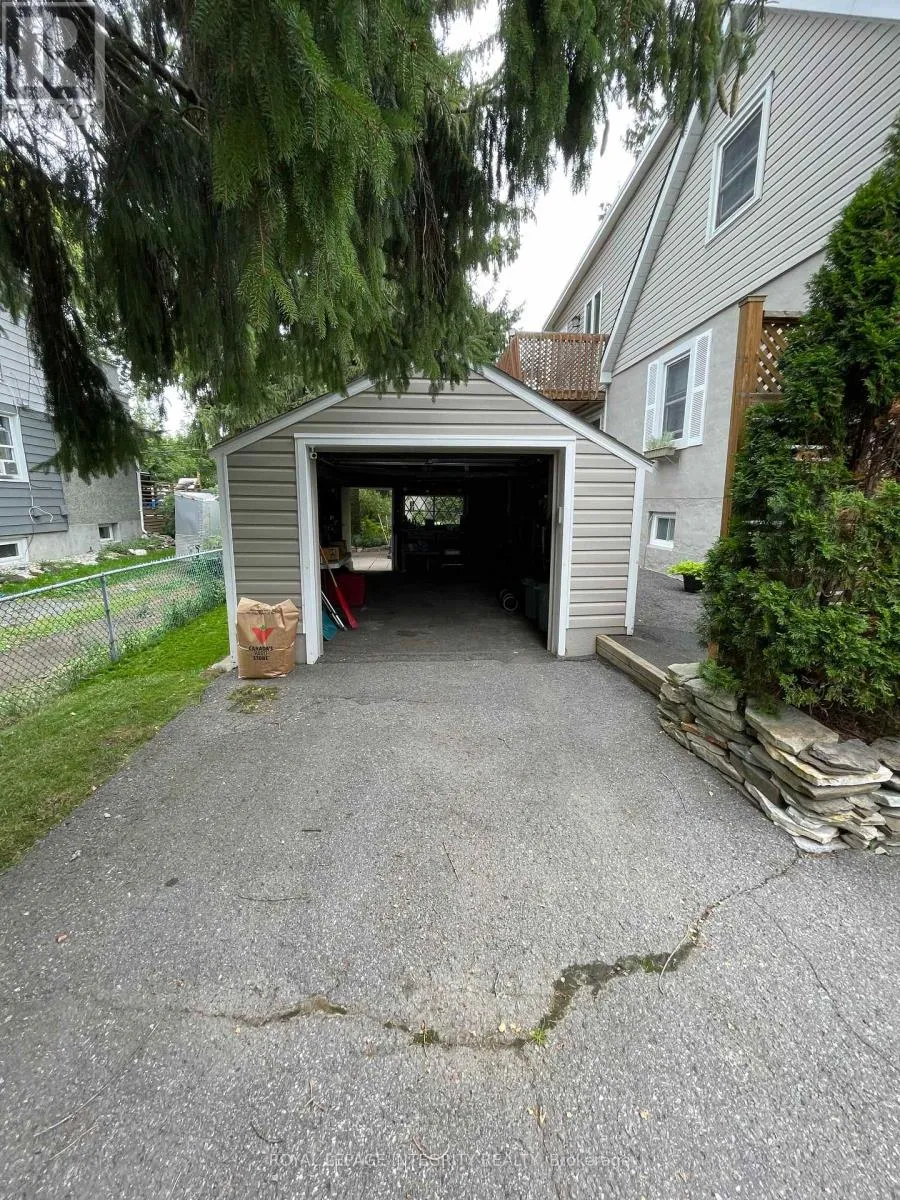
Vinyl siding, Stucco
Fireplace Present
Yes
Basement Type
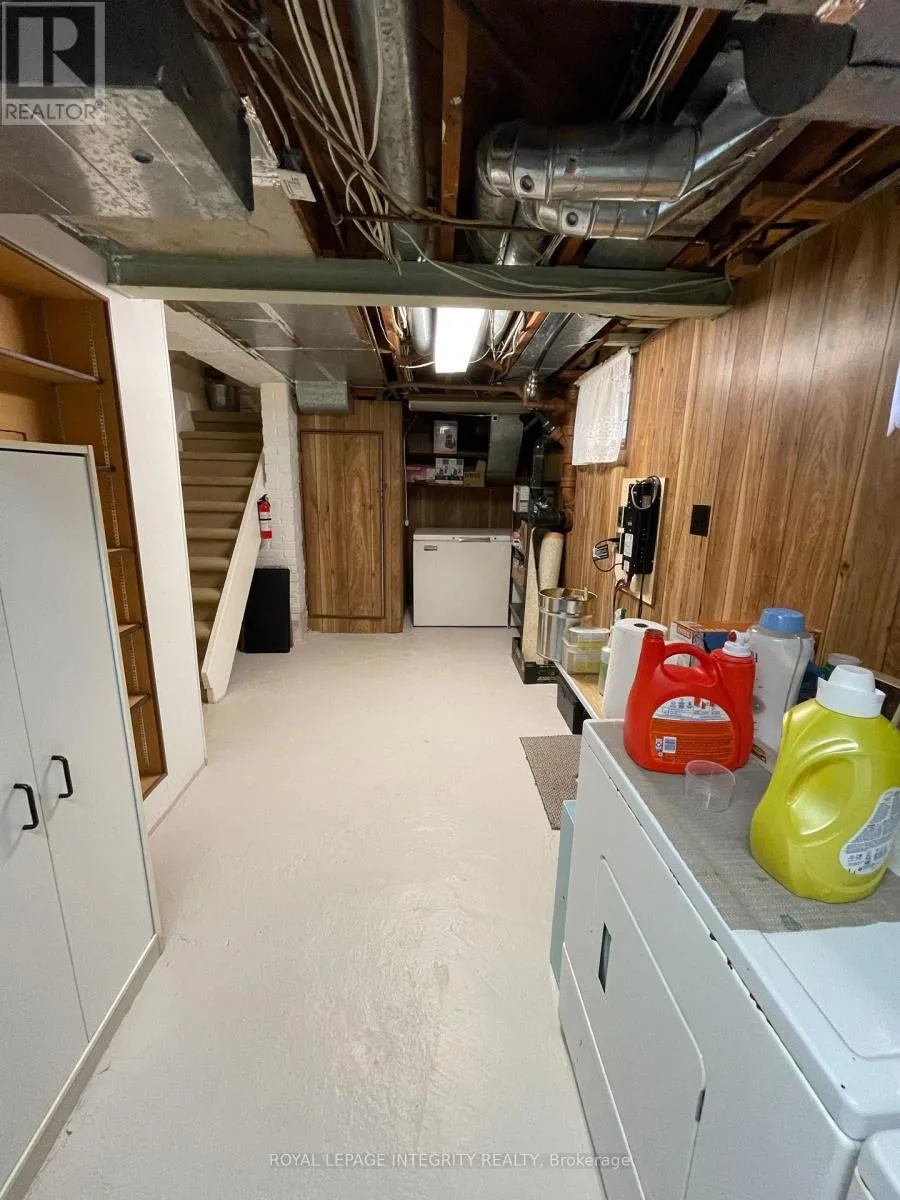
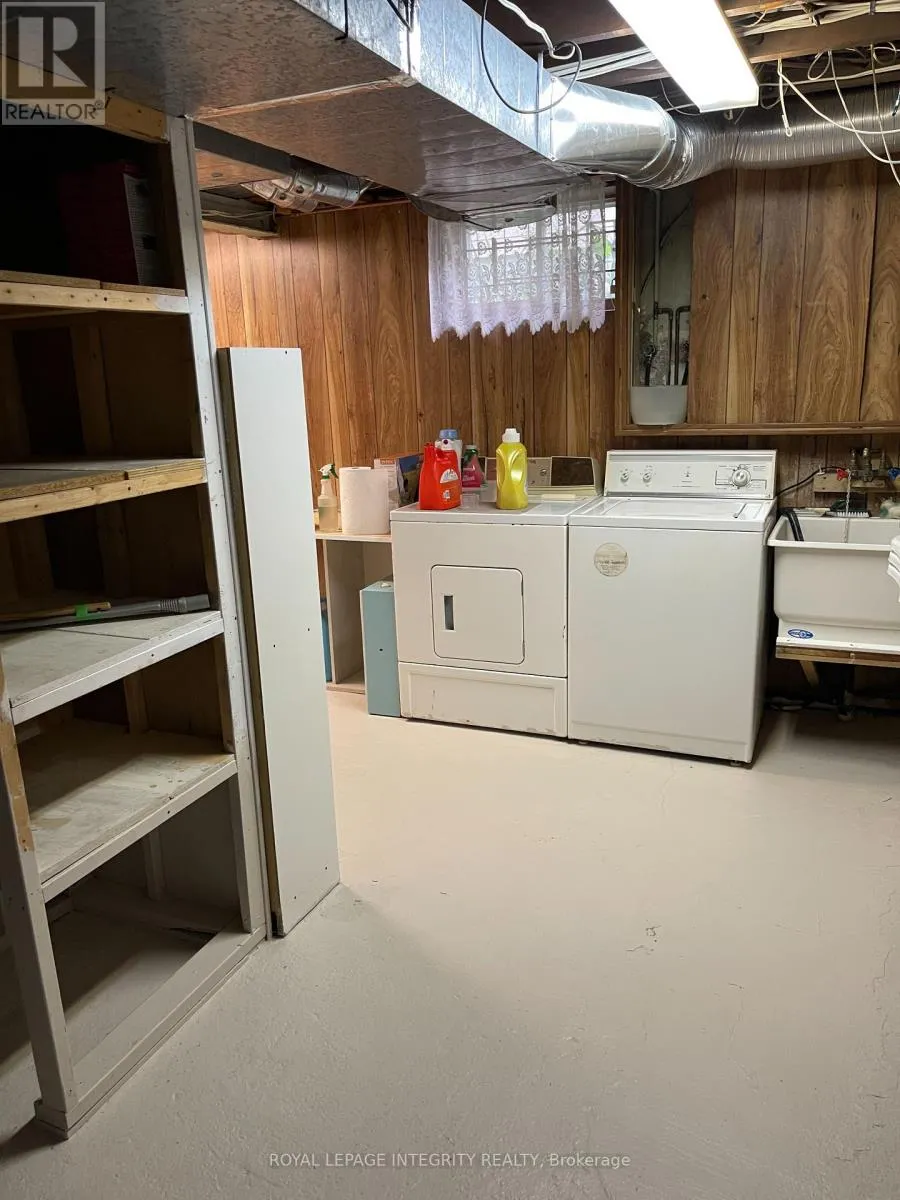
N/A (Unfinished)
Basement Features
Building Heating Type
Forced air
Heating Fuel
Natural gas
Building Cooling Type
Central air conditioning

Utilities

Water
Municipal water
Utility Sewer
Sanitary sewer

Room Layout

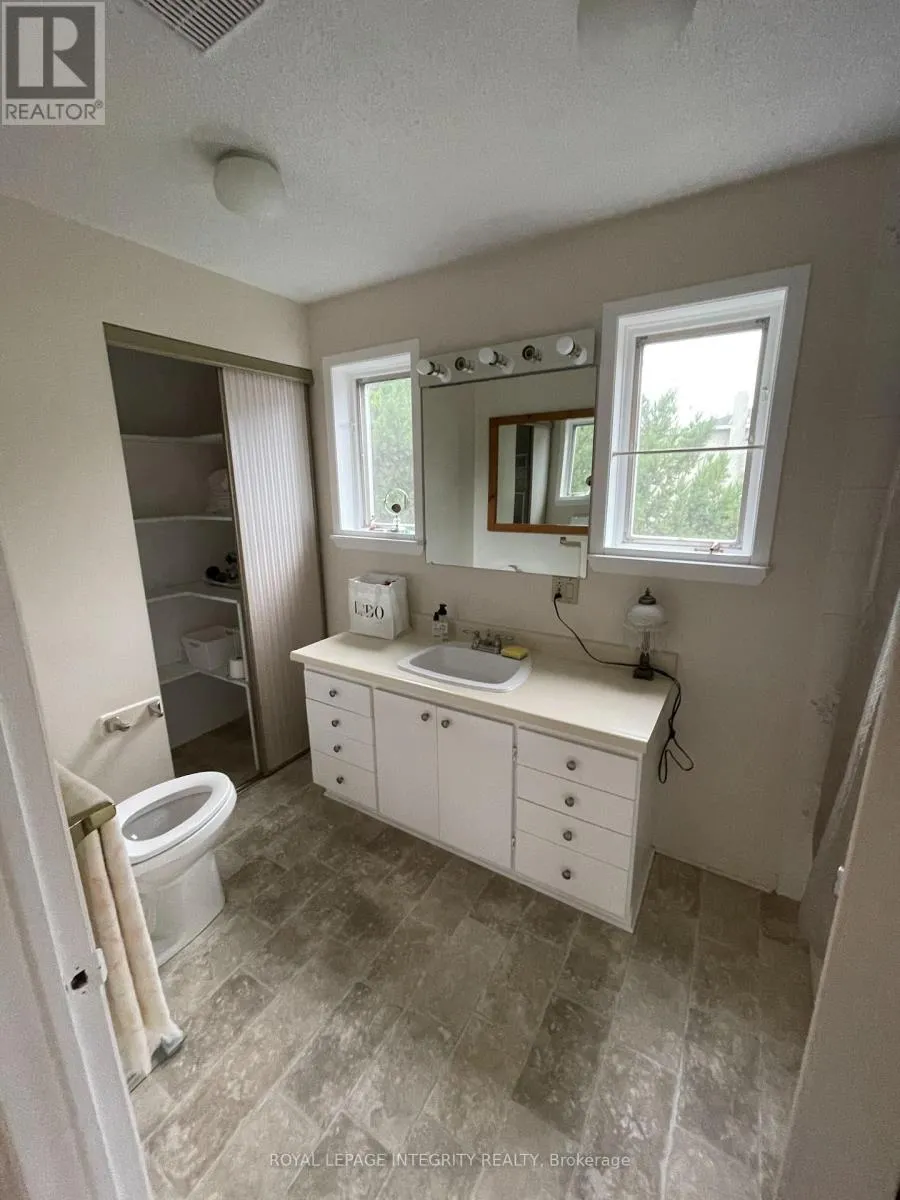
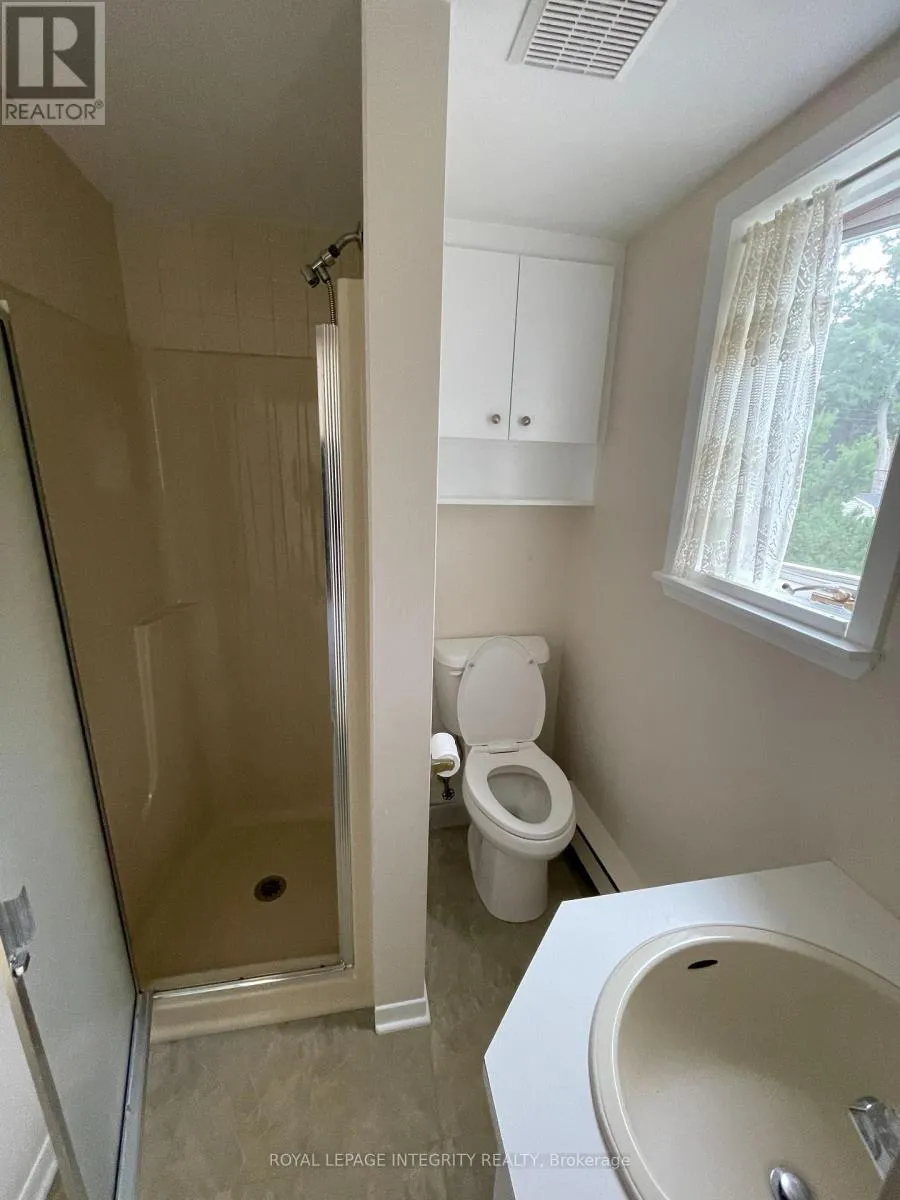
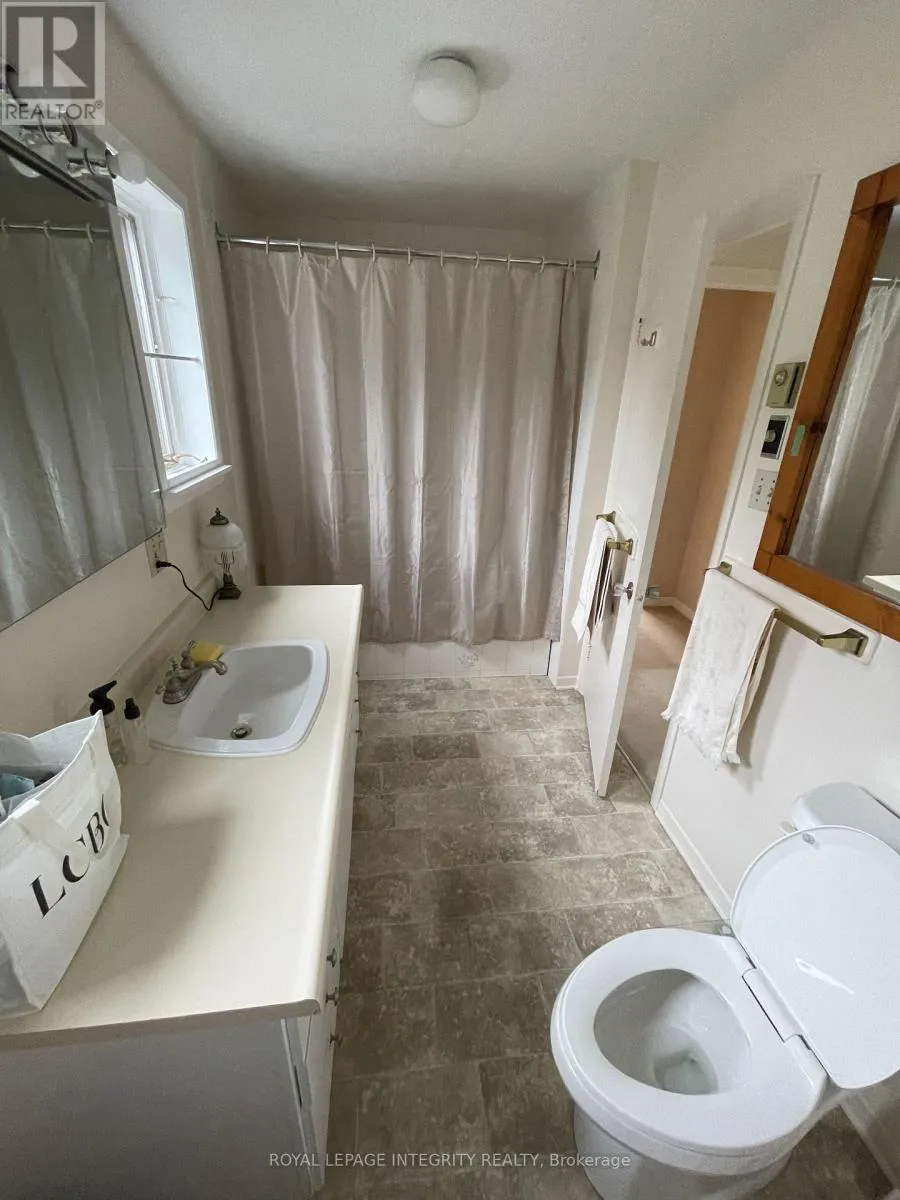
Bathroom
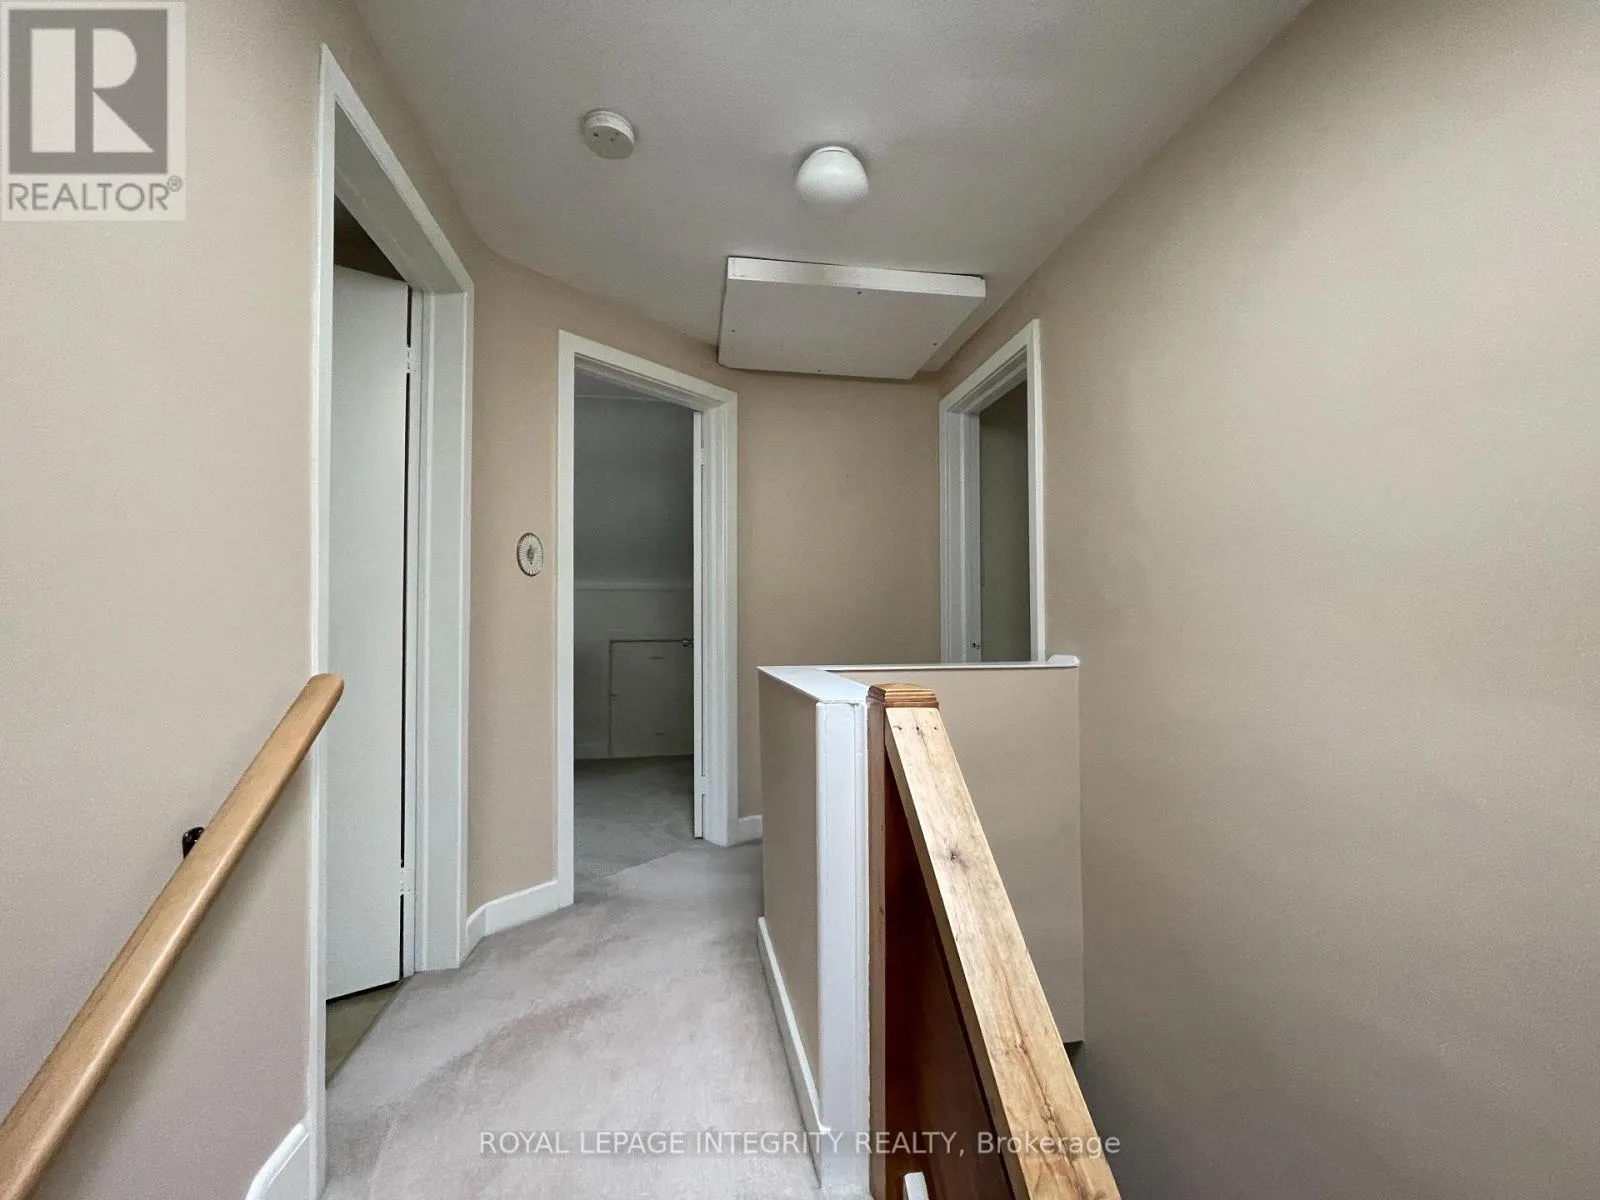
Second level
3.96 m x 1.82 m
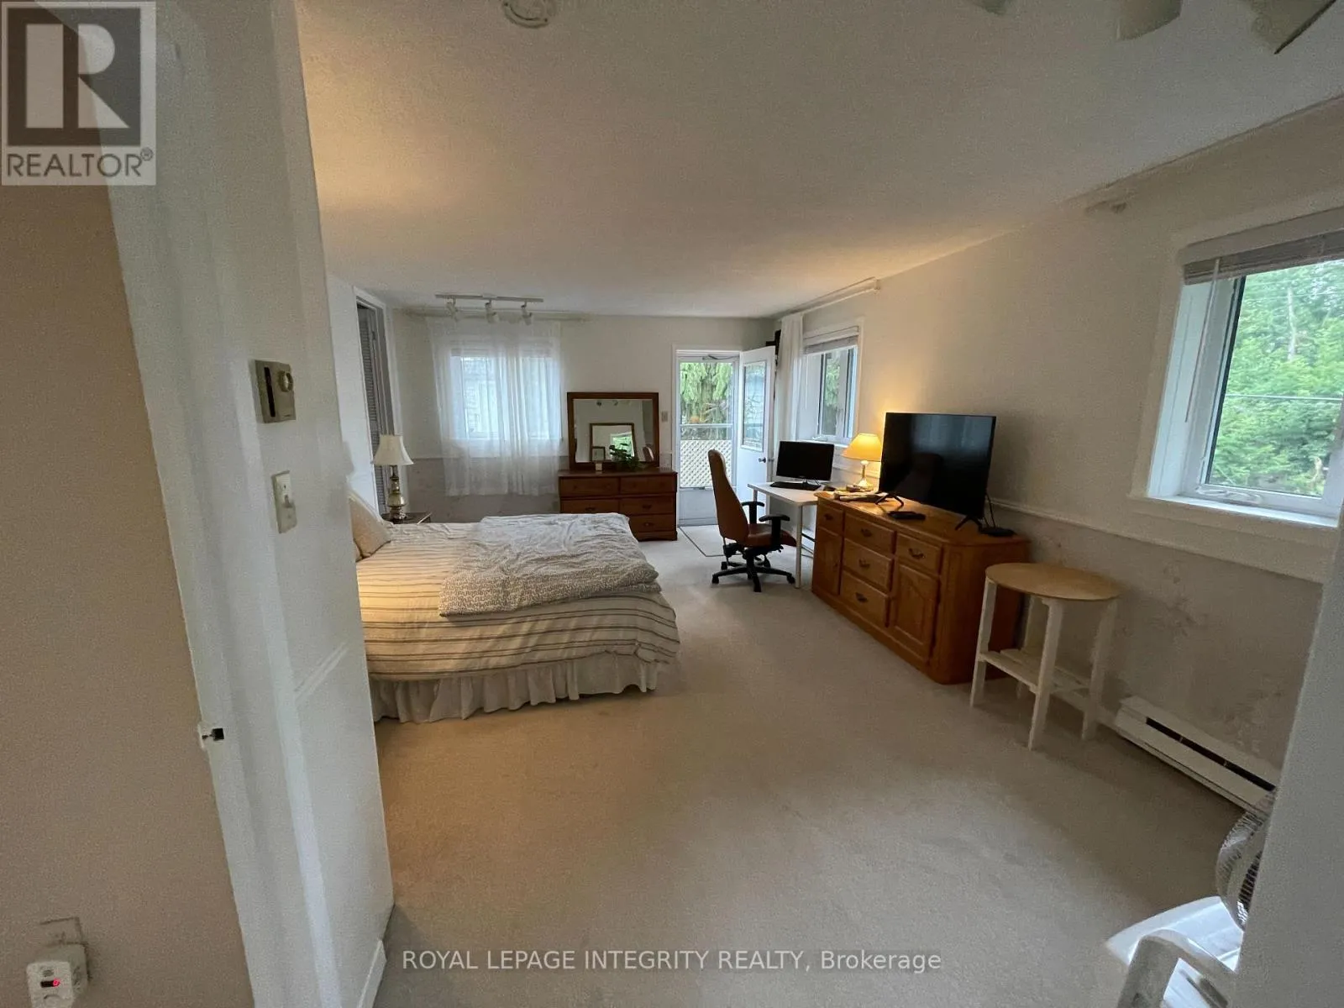
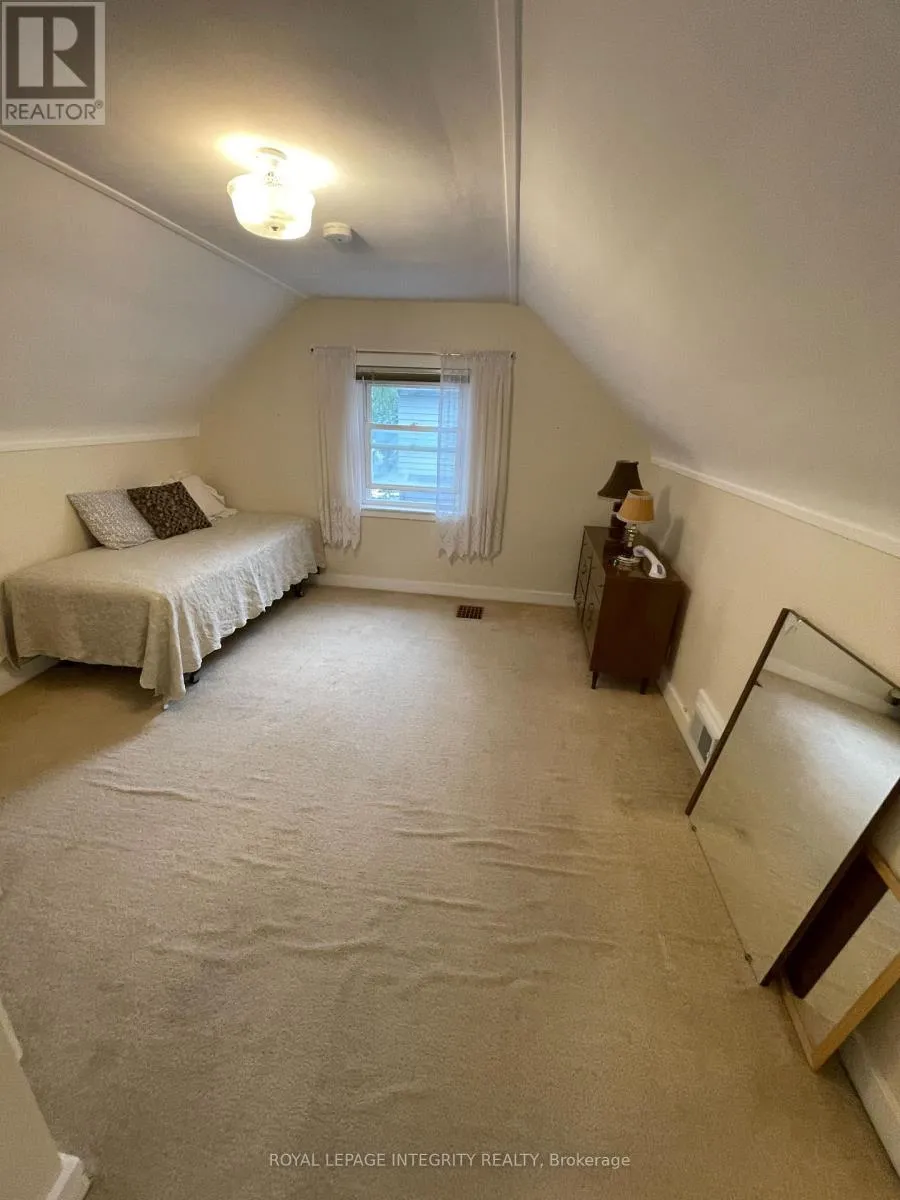
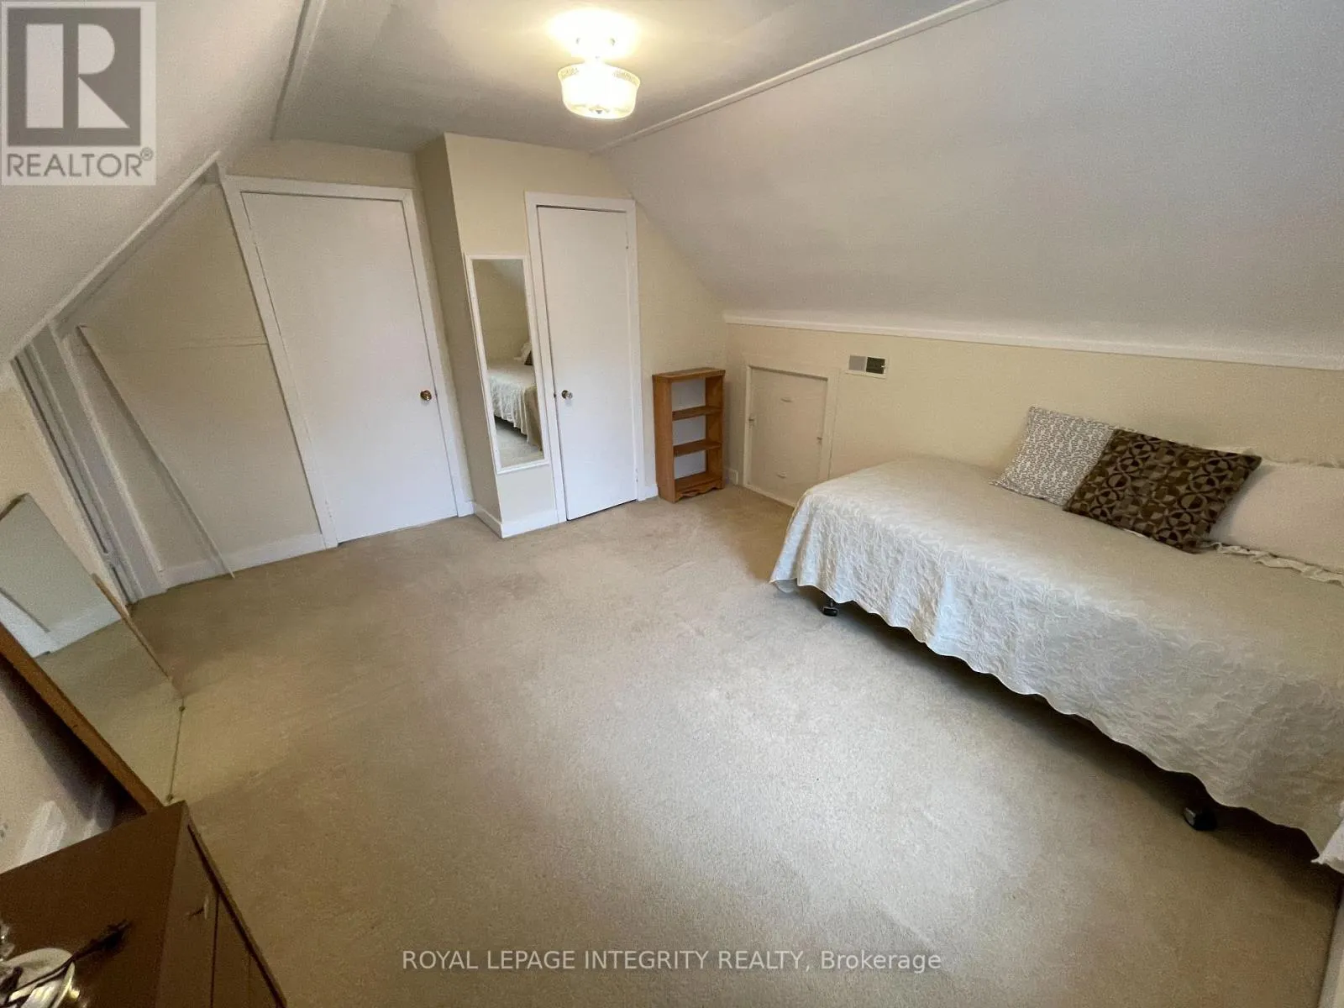
Bedroom
Second level
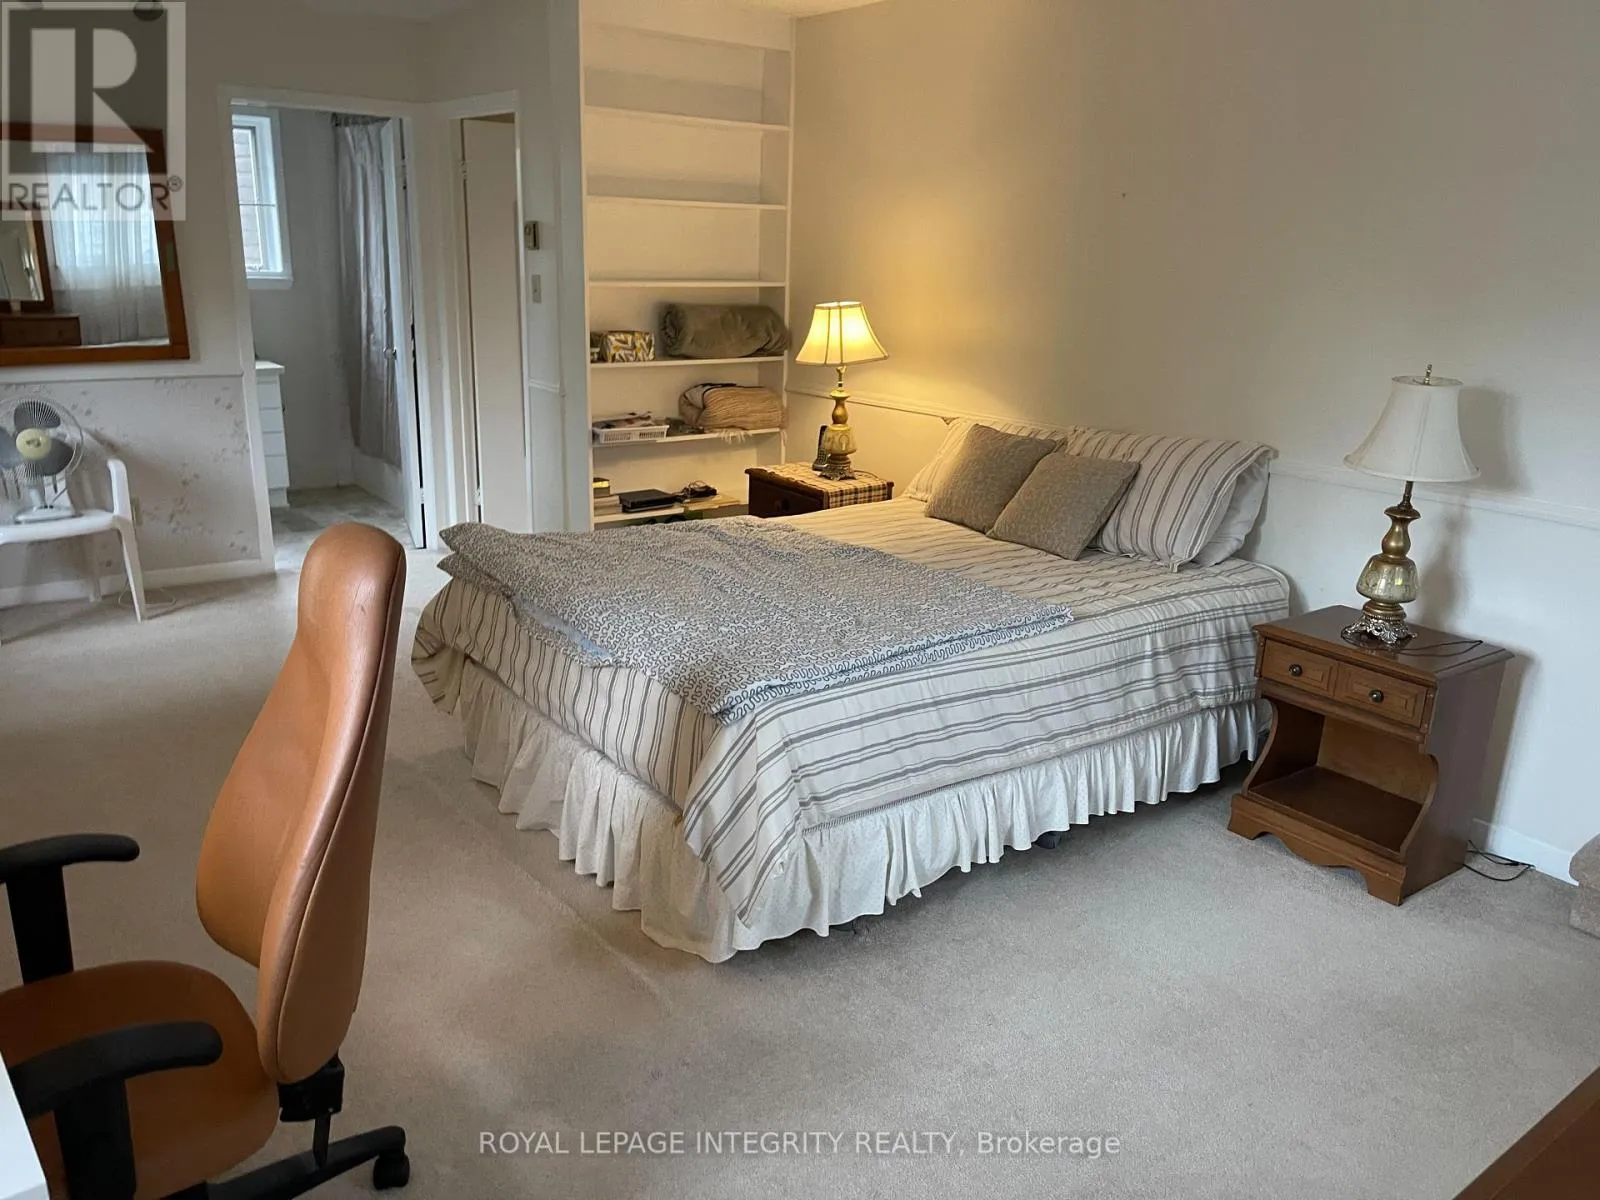
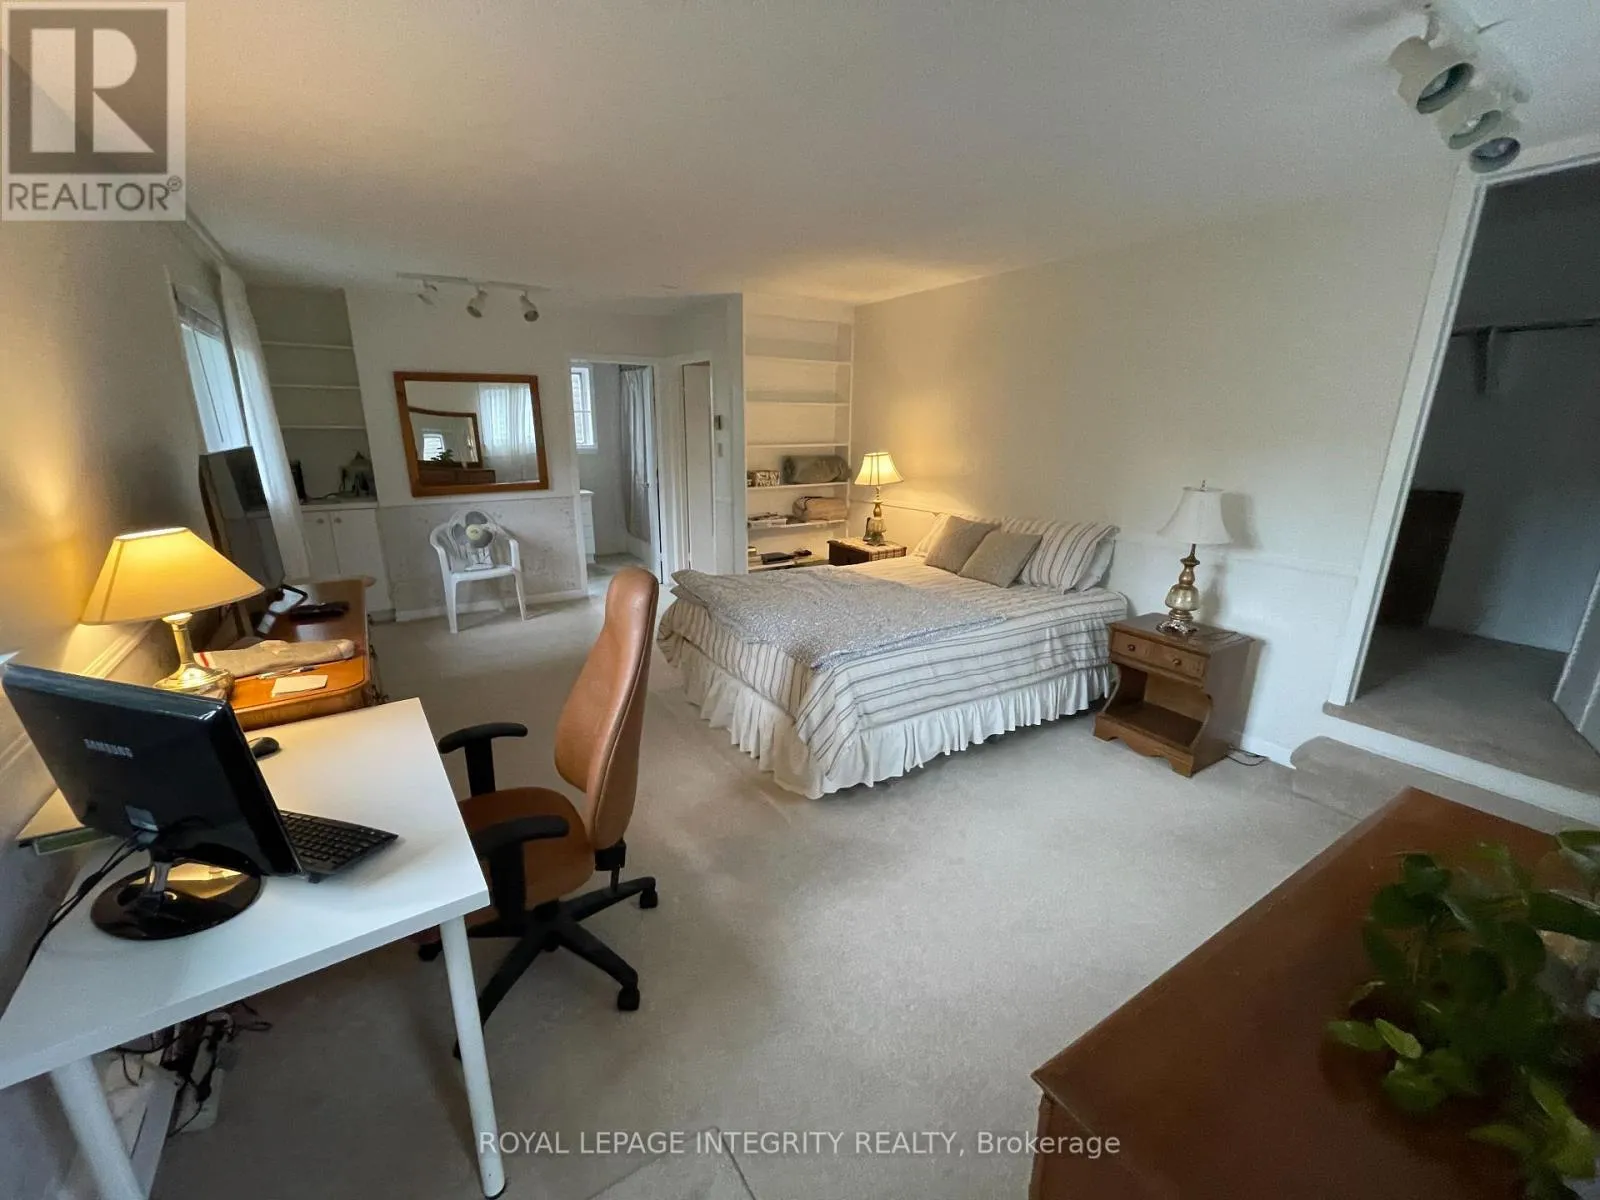
7.01 m x 3.9 m
Bedroom 2
Second level
3.53 m x 2.9 m
Bedroom 4
Second level
2.62 m x 3.04 m
Bathroom
Basement
1.82 m x 2.74 m
Office
Basement
7.01 m x 3.65 m
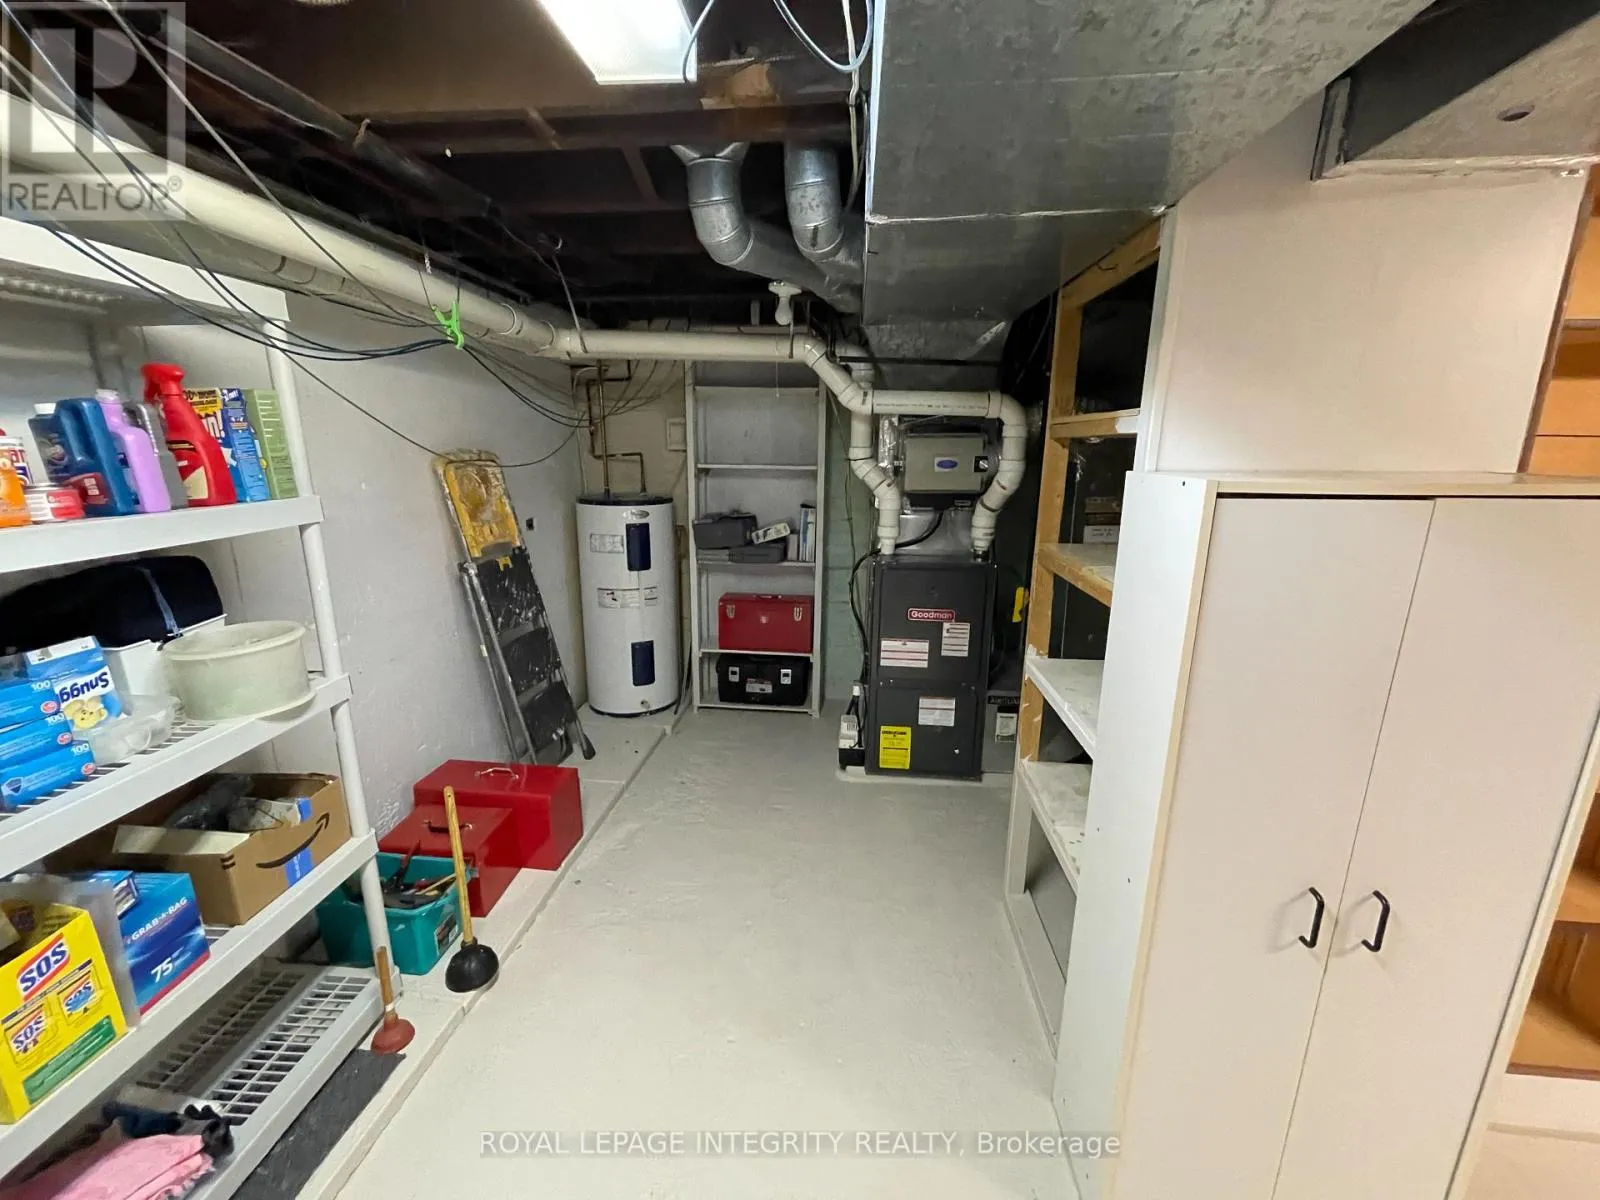
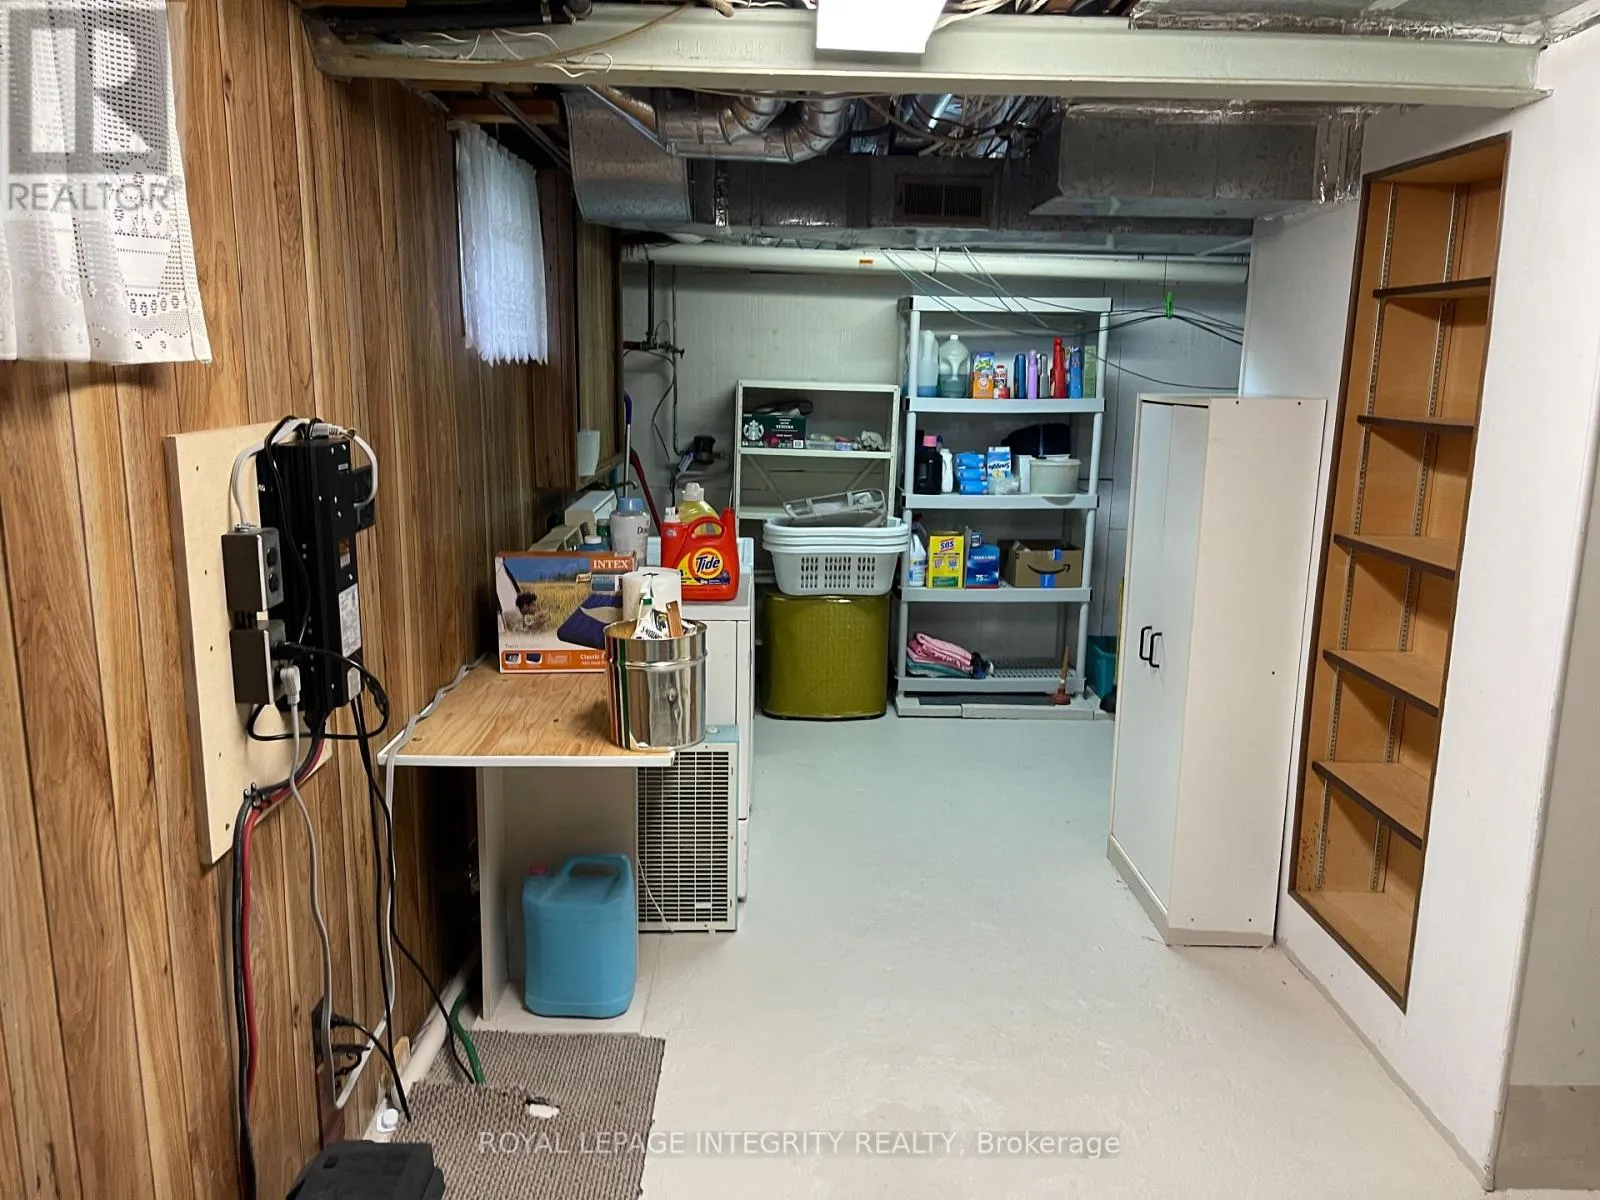
Furnace
Basement
7.01 m x 4.26 m
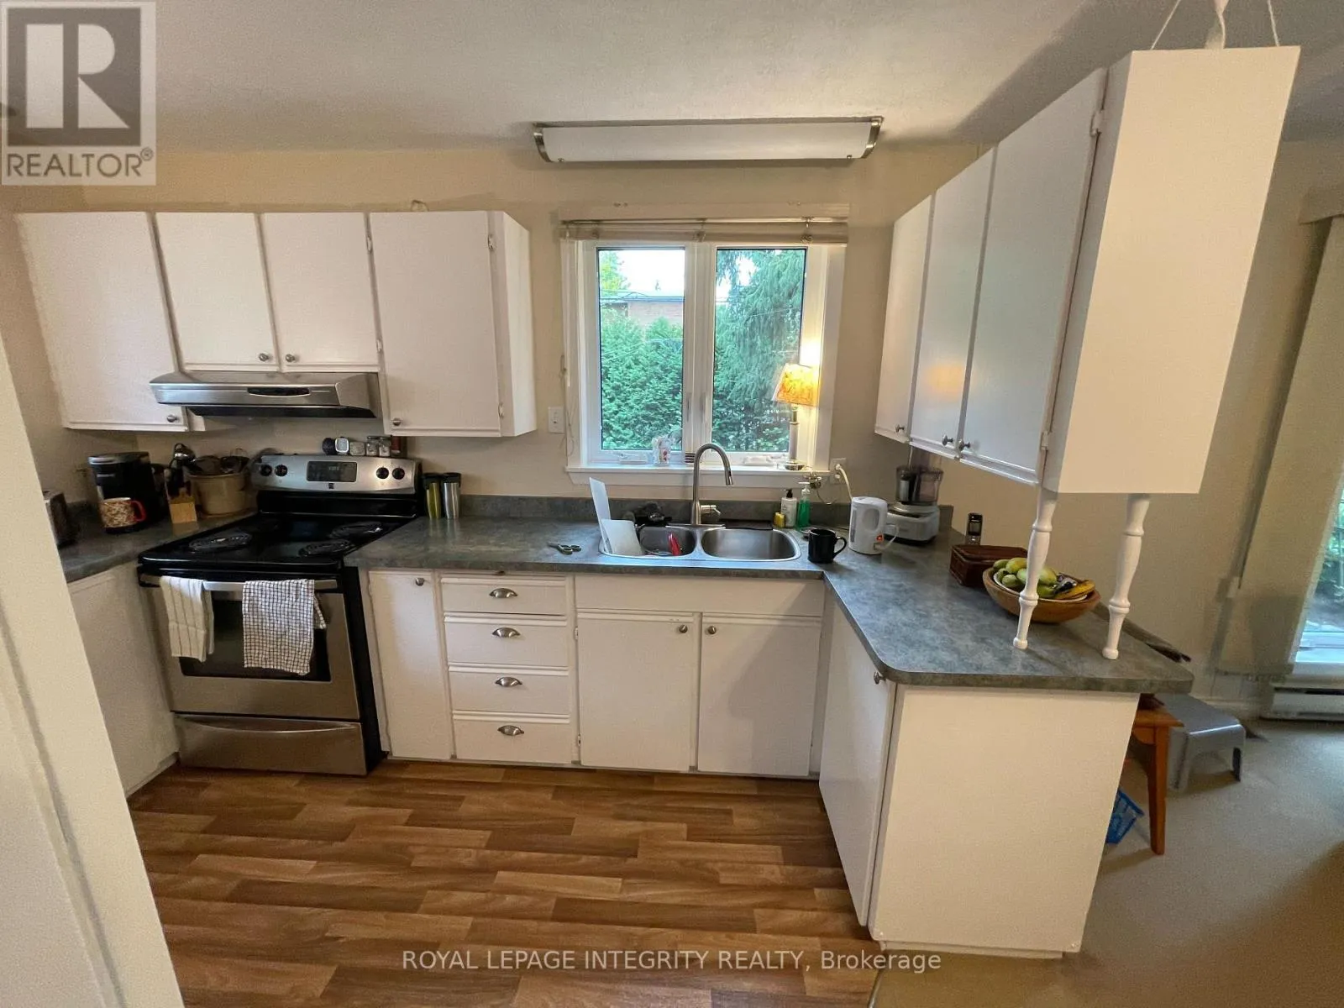
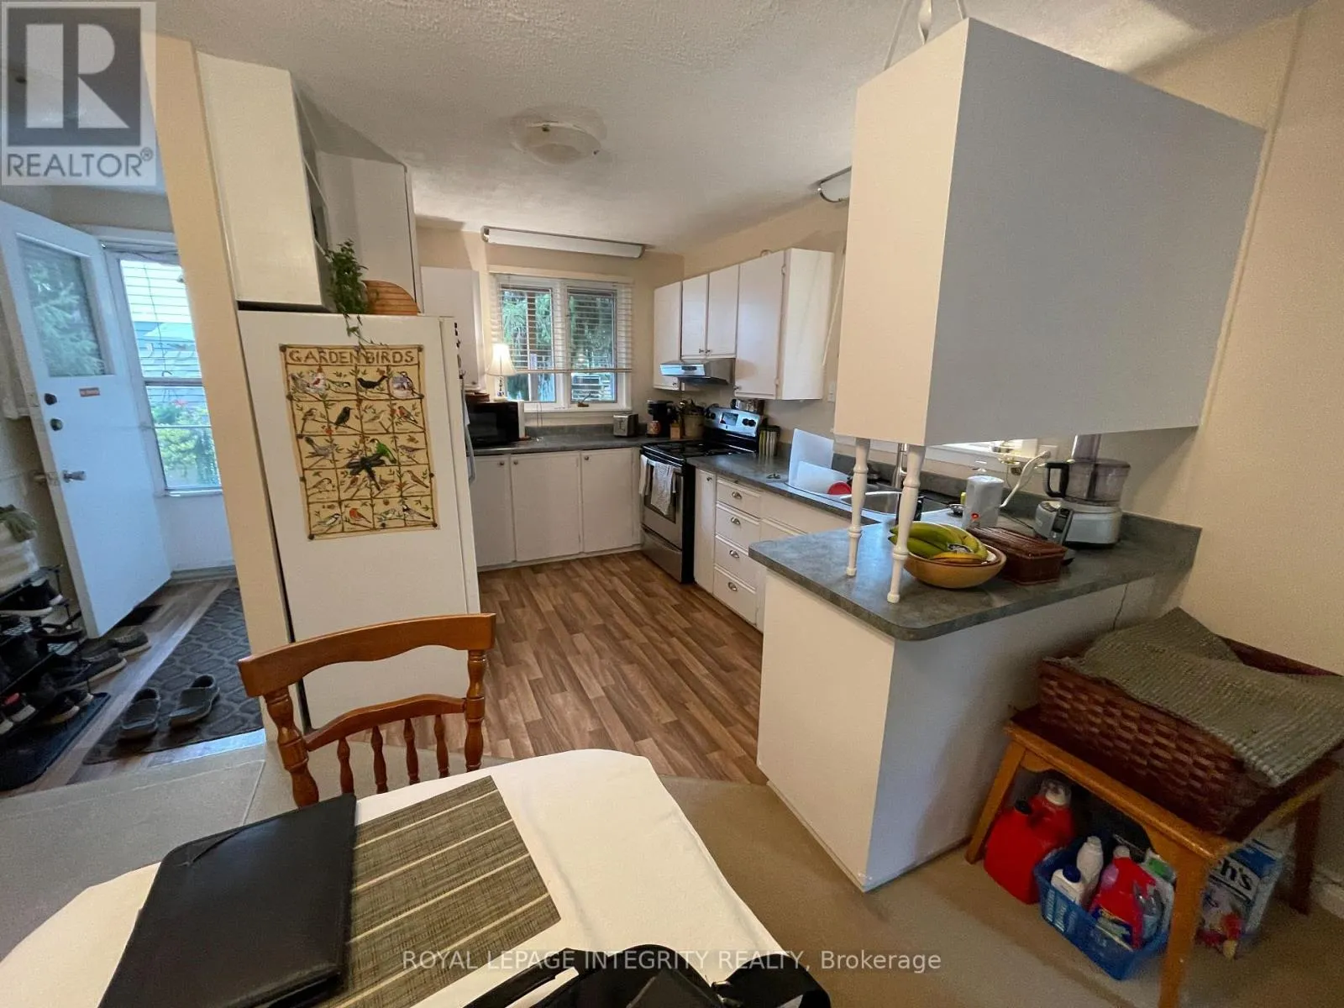
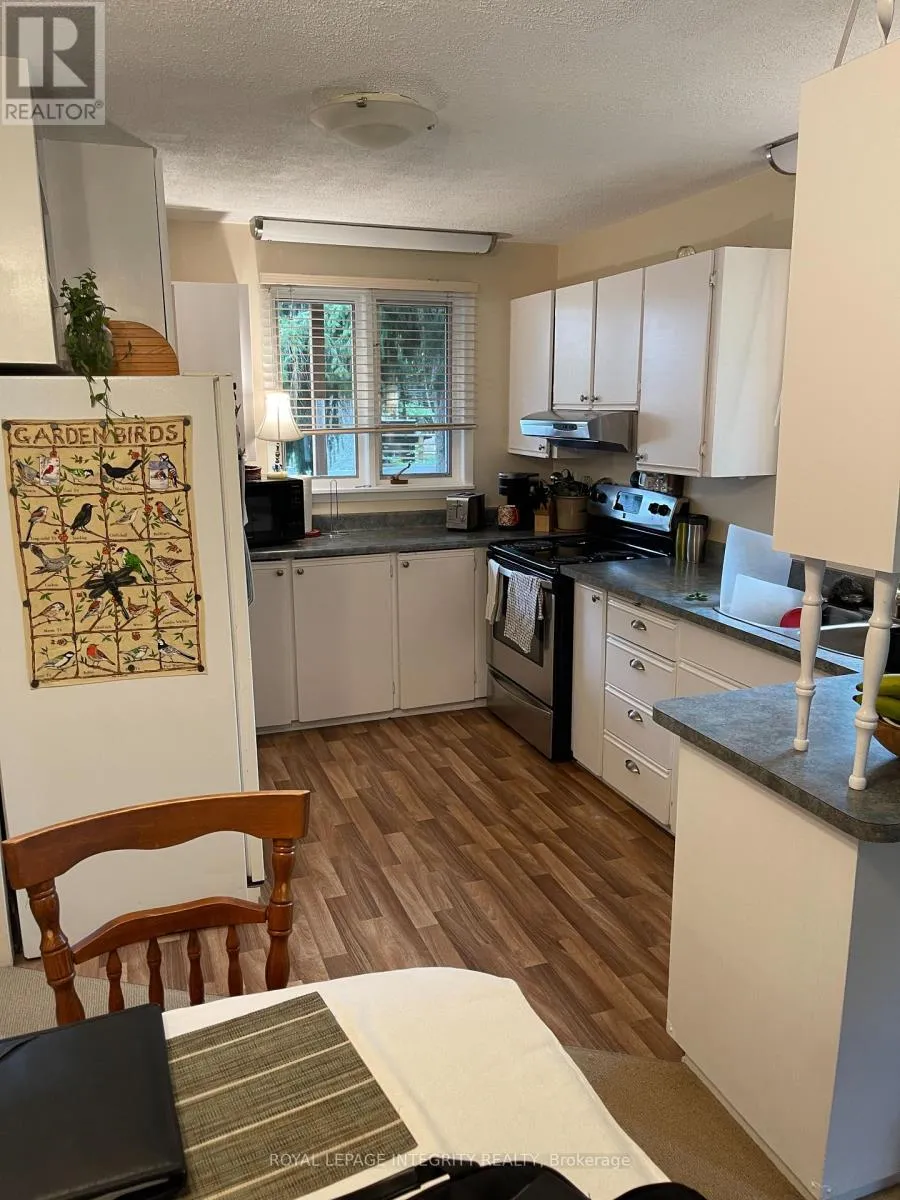
Kitchen
Ground level
3.65 m x 3.35 m
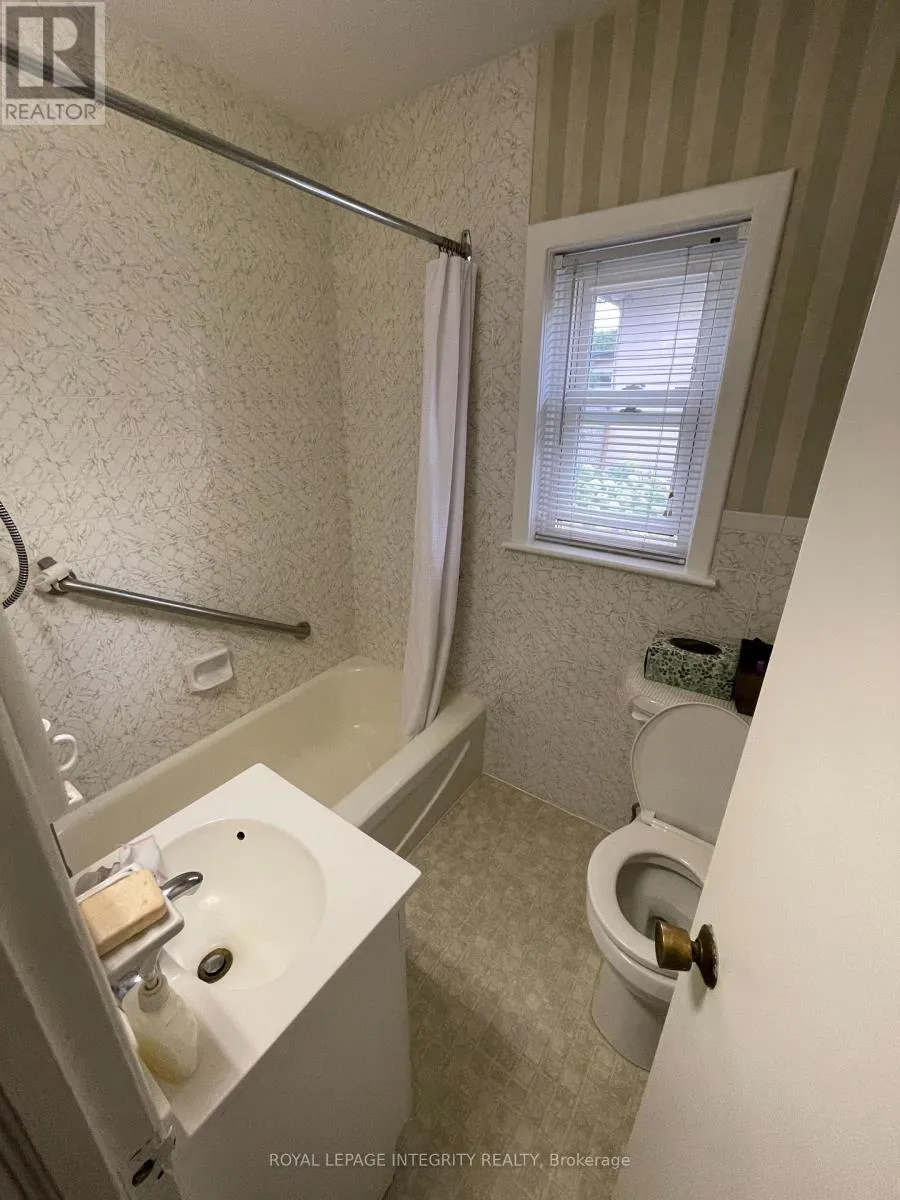
Bathroom
Ground level
2.43 m x 1.82 m
Dining room
Ground level
4.572 m x 3.96 m
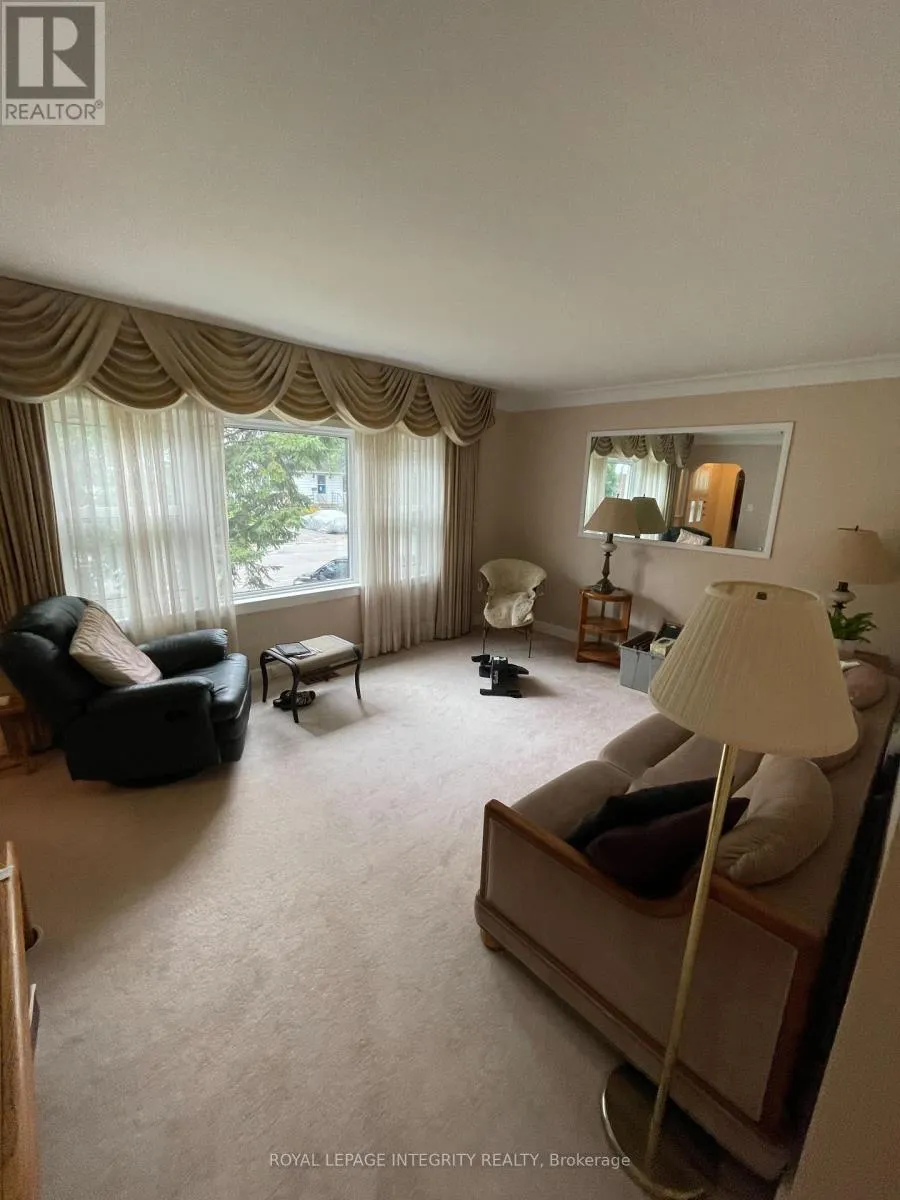
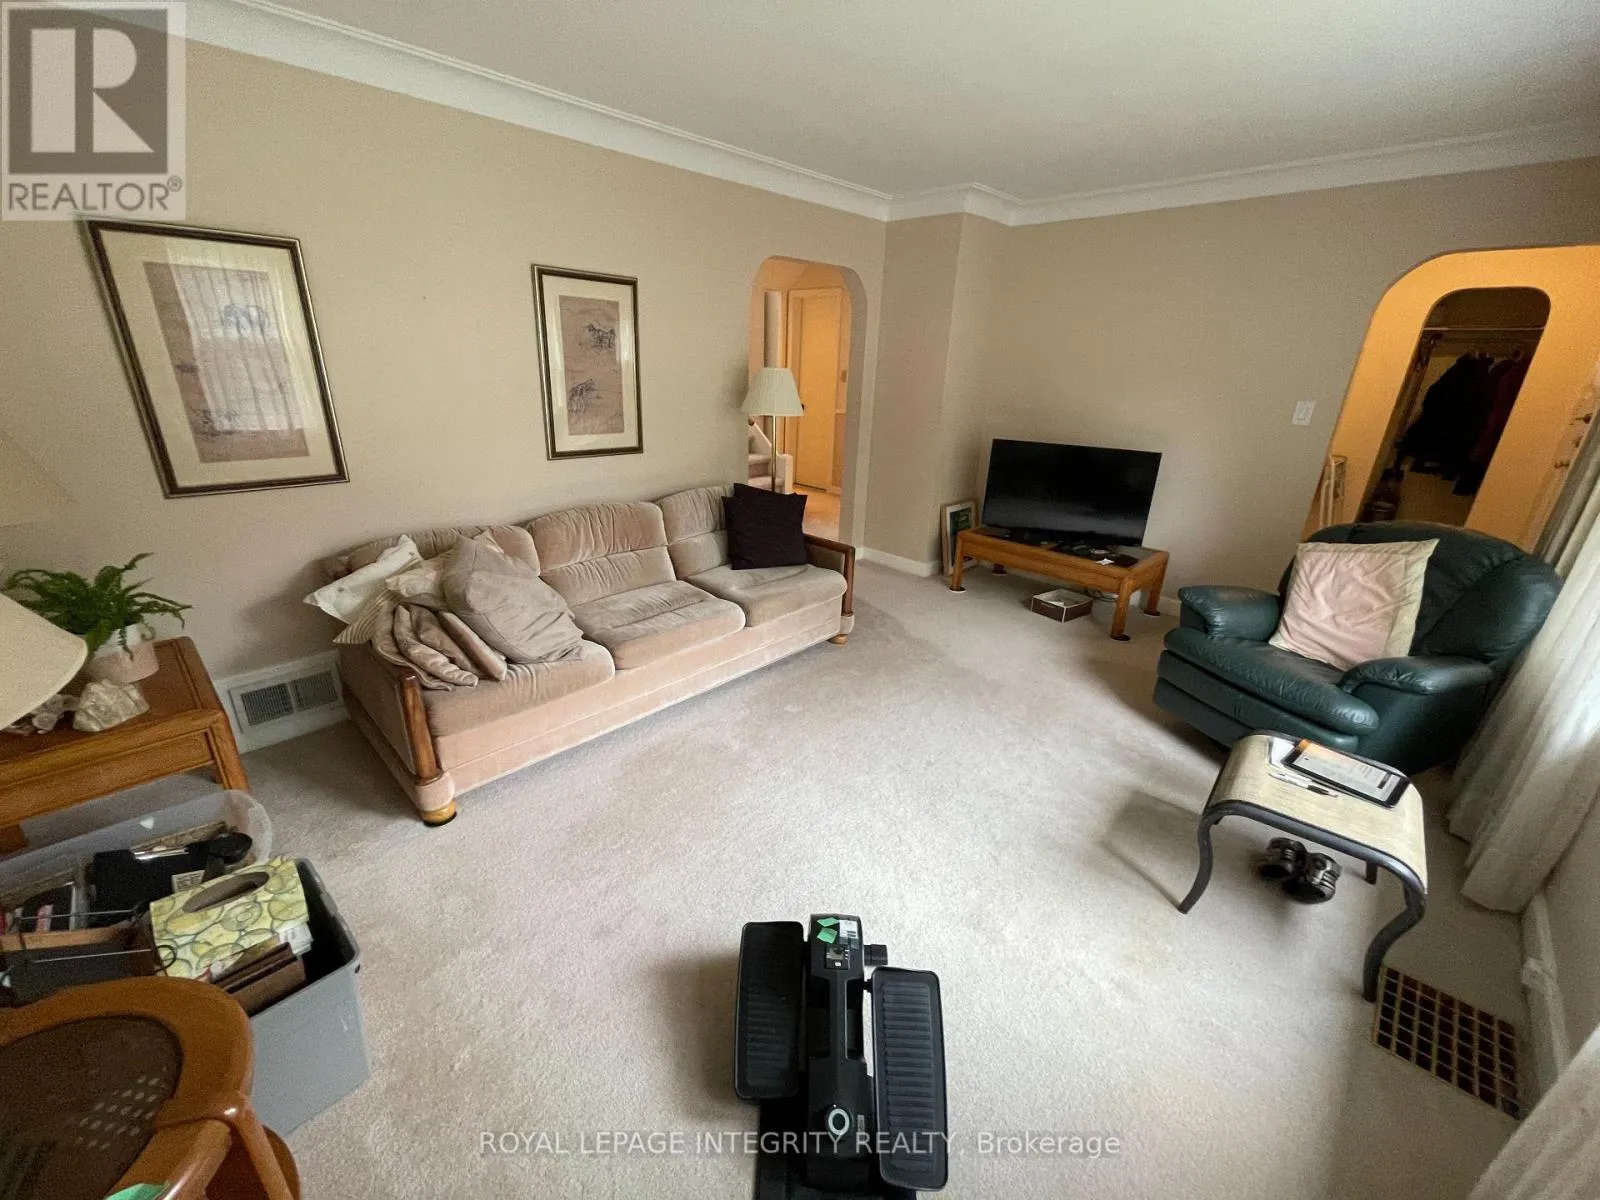
Living room
Ground level
4.572 m x 3.65 m
Den
Ground level
2.74 m x 3.65 m
Bedroom 3
Ground level
3.65 m x 4.26 m

Location

Learn more about this property
Listing provided by:
ROYAL LEPAGE INTEGRITY REALTY
MLS® number:
X14152300
Agent:
Mitch Gauzas
*Indicates required field
Name is required
Email is required
Please enter a valid phone number (e.g., 416-111-1111).