356 Riverwood Drive, Ottawa, Ontario K0A 3M0

Listed for:
$539,900
5 beds
2 baths
Listed 11 days ago
House for rent: 356 Riverwood Drive, Ottawa, Ontario K0A 3M0

View all 47 photos

About

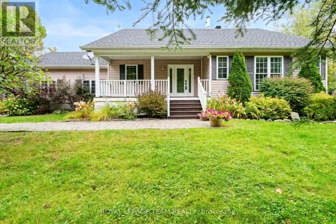
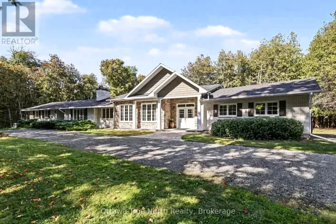
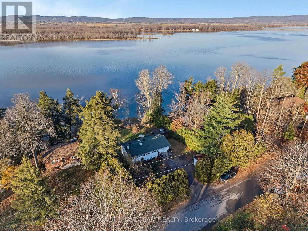
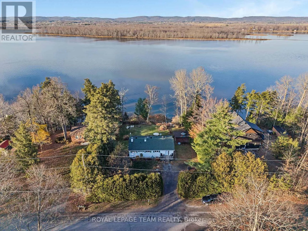
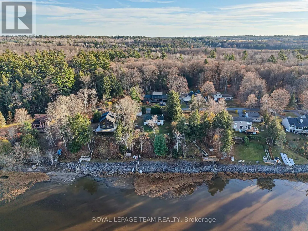
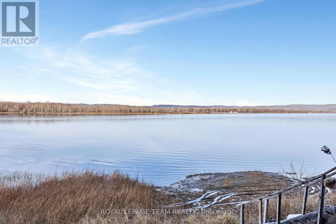
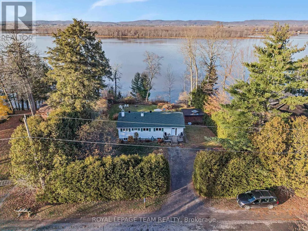
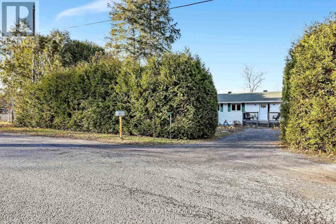
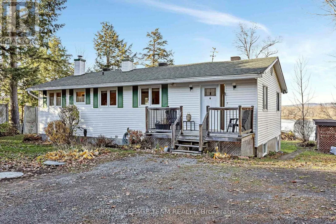
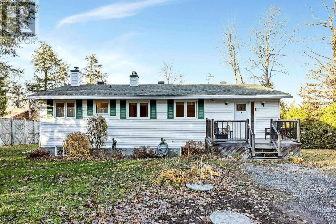
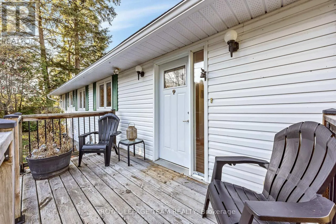
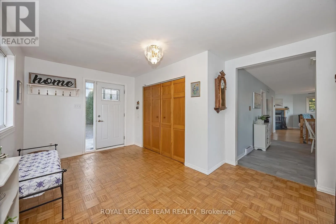
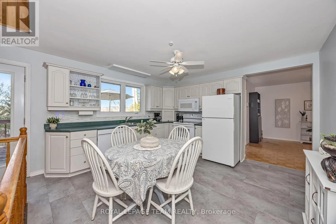
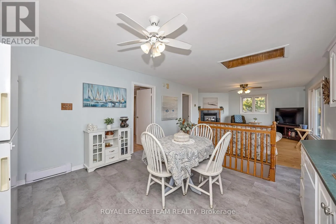
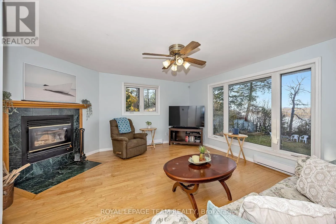
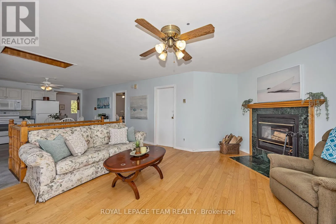
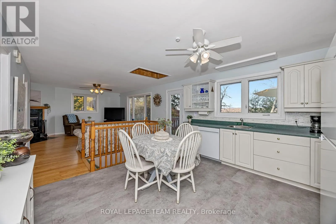
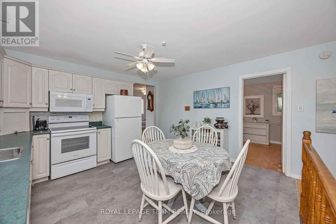
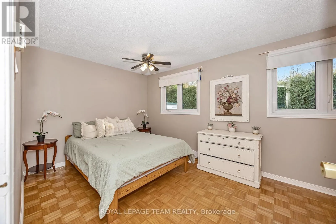
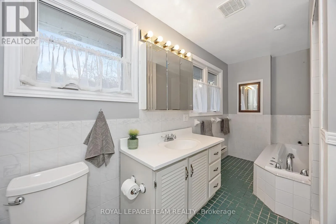
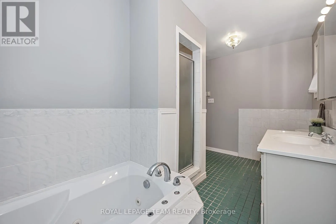
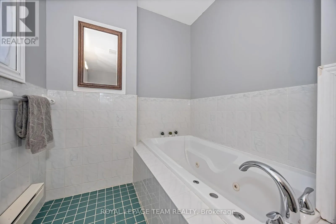
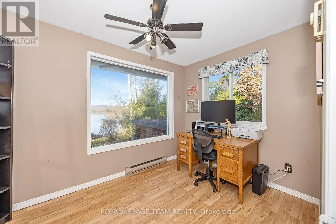
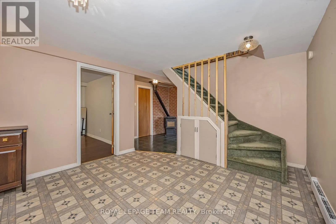
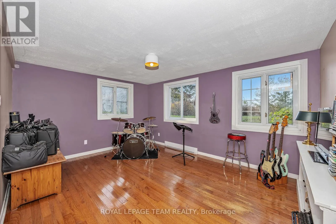
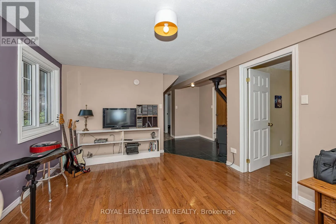
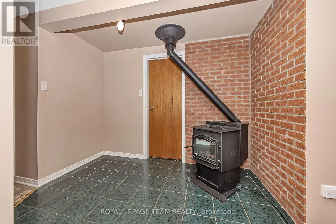
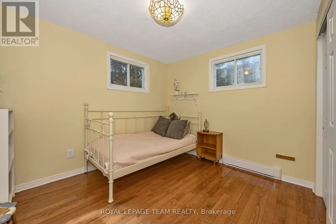
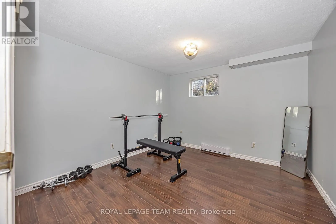
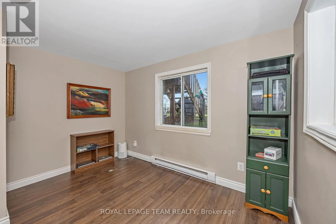
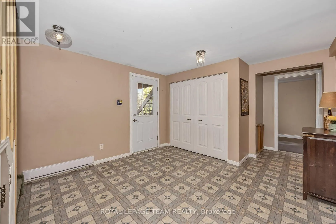
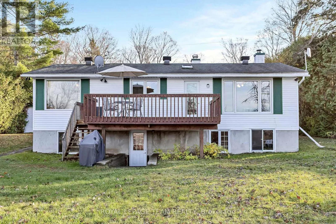
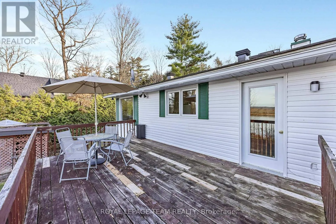
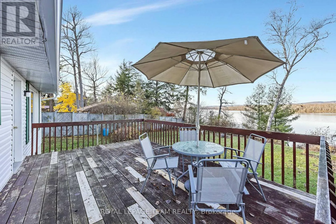
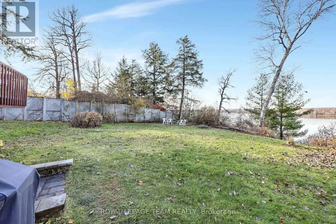
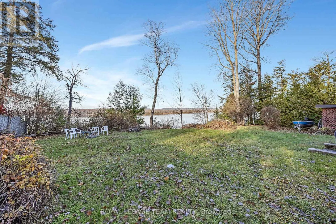
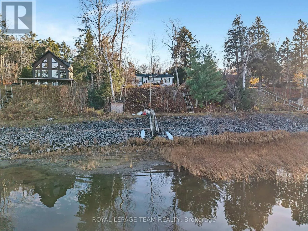
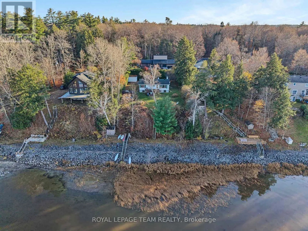
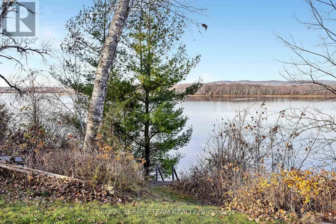
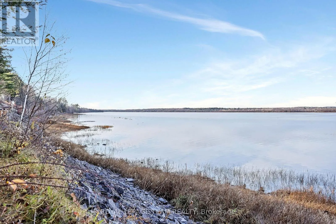
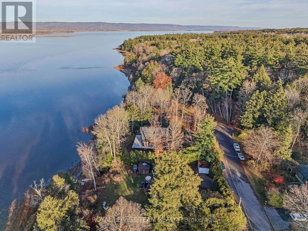
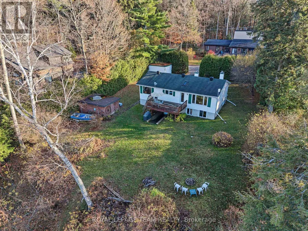
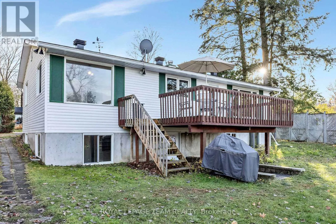
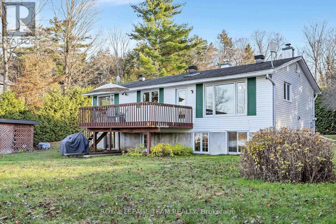
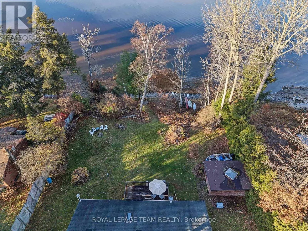
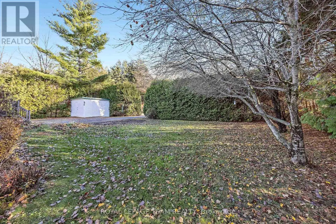
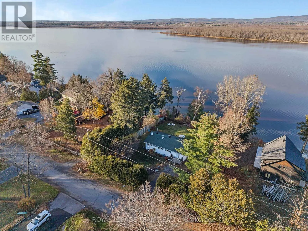
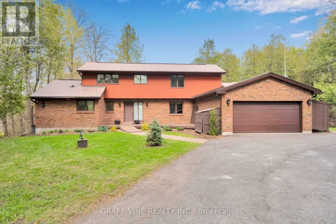
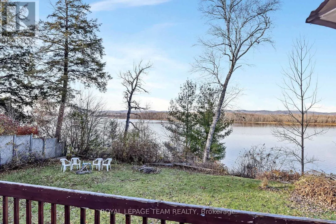
GALETTA SIDE ROAD TO WOODKILTON RIGHT ON RIVERWOOD Discover the potential of waterfront living in Maclaren's Landing! Set high and dry, this 2+3 bedroom, 2 bathroom home features a walk-out lower level and is just steps from the water, with an 8-foot aluminum dock to enjoy the waterfront. A kitchen skylight brings in natural light, while front and back decks/porches offer inviting spaces to relax outdoors. Privacy hedges, a spruce tree and an apple tree enhance the setting, complemented by a garden area, storage shed and an additional shed for wood storage. With plenty of space and potential to make it your own, this property offers a wonderful opportunity to create your waterfront retreat. BONUS: Access to a private sandy community beach in Maclaren's Landing for a small annual fee of $60.00 (id:27476)

Property Highlights

MLS® Number
X14152372
Type
Single Family
Community Name
9302 - Woodlawn/Maclarens Landing/Kilmaurs
Ownership Type
Freehold
Land Size
100 x 180 FT
Parking Space Total
4

Building

Building Type
House
Storeys
1.00
Square Footage
700 - 1100 sqft
Bathrooms Total
2
Bedrooms Above Ground
2
Bedrooms Total
5
Amenities
Fireplace(s)
Exterior Finish
Vinyl siding
Fireplace Present
Yes
Basement Type
N/A (Finished), N/A
Basement Features
Walk out
Building Heating Type
Baseboard heaters
Heating Fuel
Electric
Building Cooling Type
Window air conditioner

Utilities

Utility Sewer
Septic System

Room Layout

Workshop
Lower level
3.458 m x 2.703 m
Bathroom
Lower level
2.914 m x 2.202 m
Recreational, Games room
Lower level
4.553 m x 2.687 m
Bedroom 3
Lower level
3.431 m x 3.107 m
Bedroom 4
Lower level
3.426 m x 3.2 m
Bedroom 5
Lower level
3.876 m x 3.47 m
Mud room
Lower level
3.528 m x 3.153 m
Living room
Main level
4.639 m x 4.043 m
Bathroom
Main level
4.227 m x 1.881 m
Kitchen
Main level
4.043 m x 3.917 m
Primary Bedroom
Main level
4.685 m x 2.938 m
Bedroom 2
Main level
3.524 m x 2.396 m
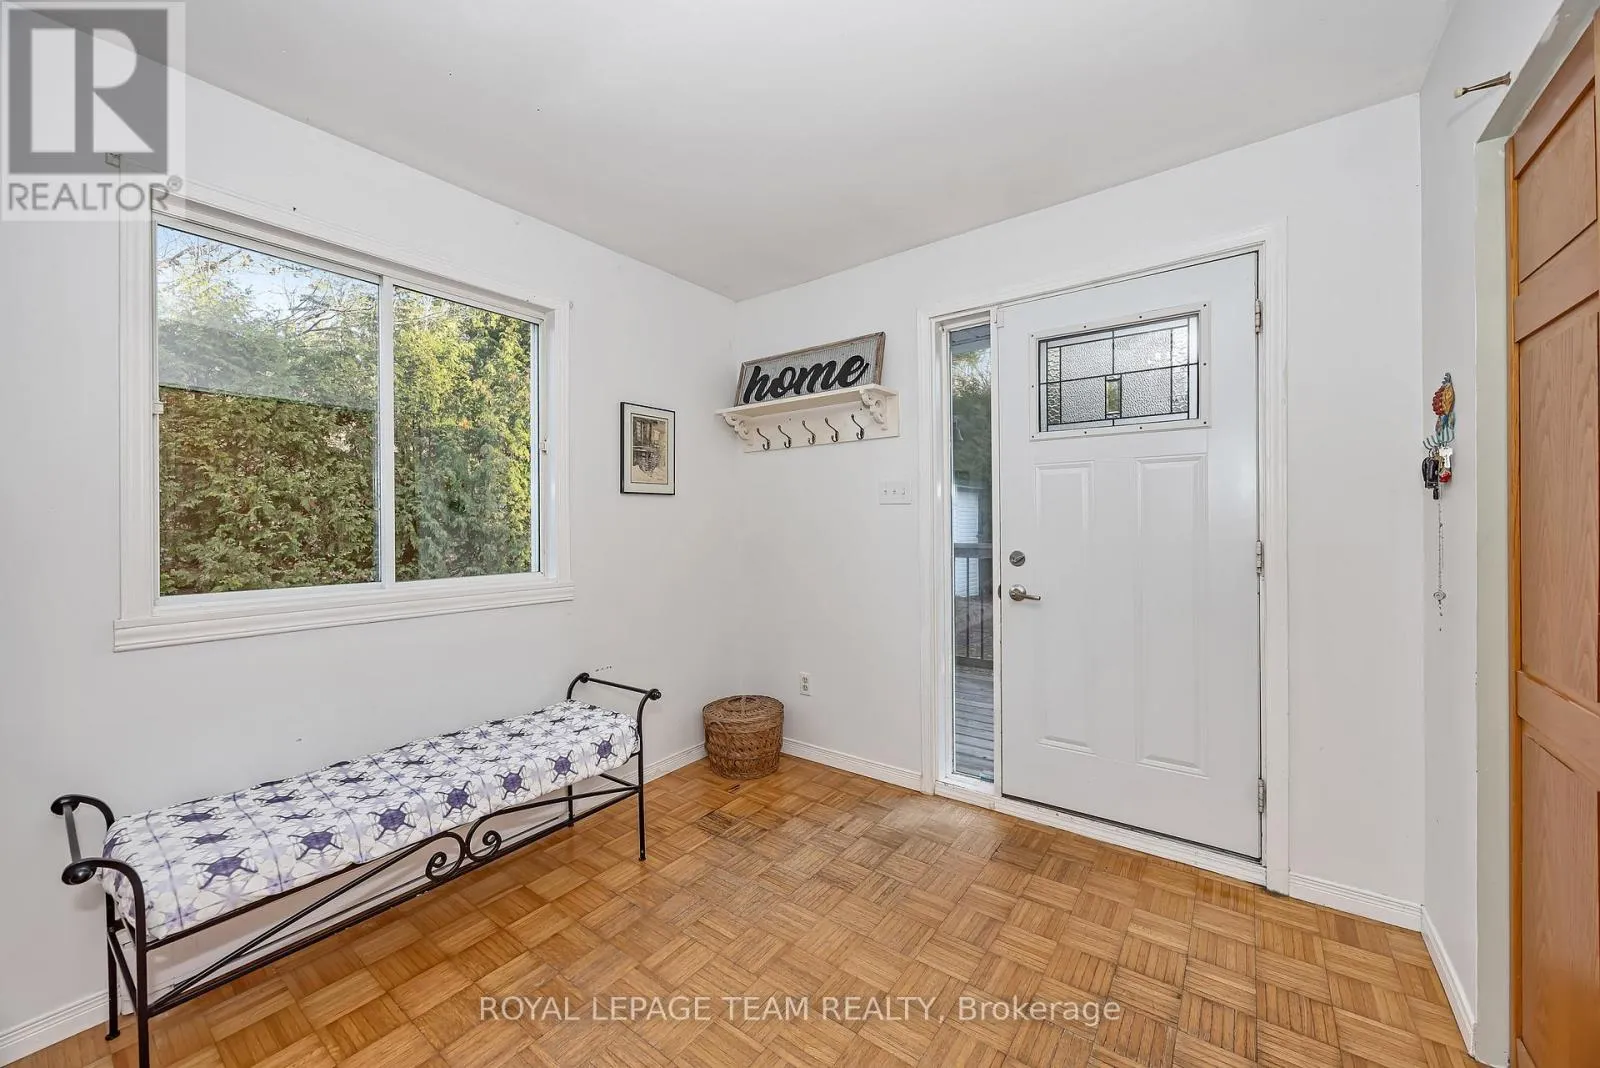
Foyer
Main level
4.647 m x 2.687 m

Location

Learn more about this property
Listing provided by:
ROYAL LEPAGE TEAM REALTY
MLS® number:
X14152372
Agent:
Brittany Saikaley
*Indicates required field
Name is required
Email is required
Please enter a valid phone number (e.g., 416-111-1111).