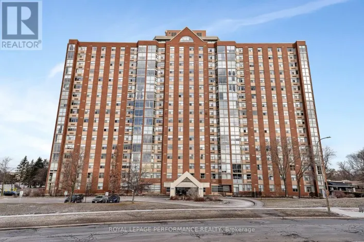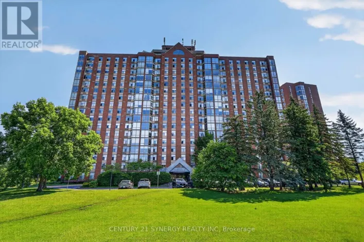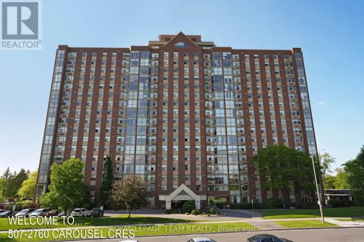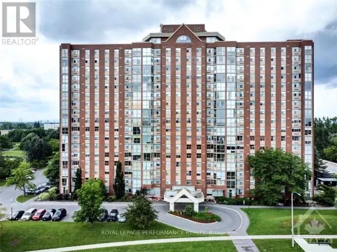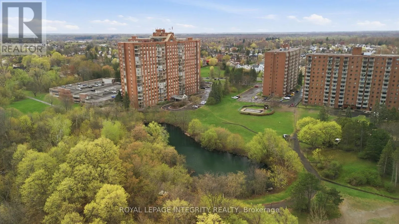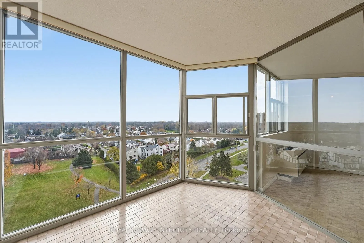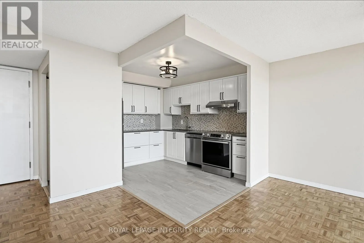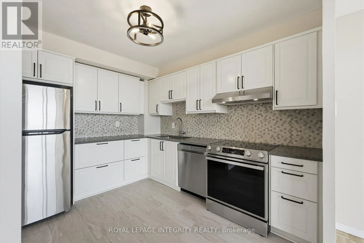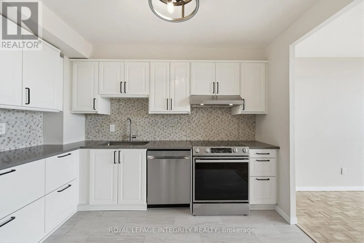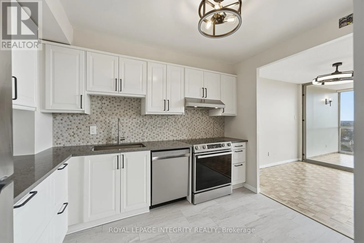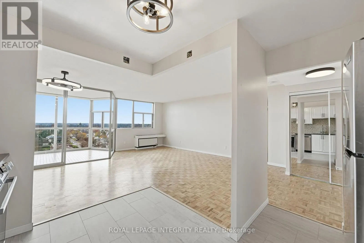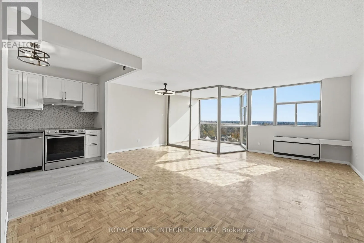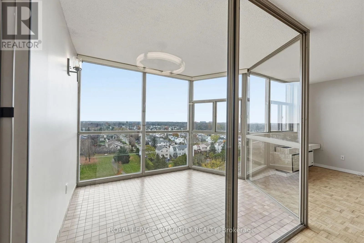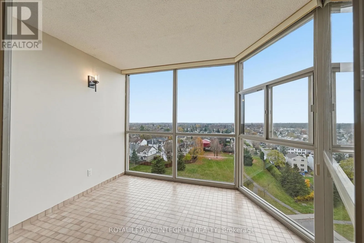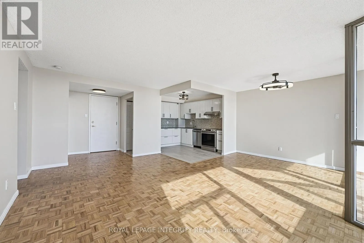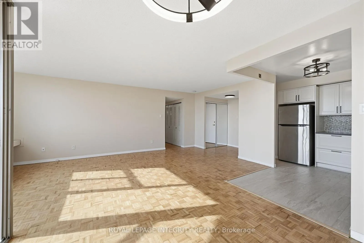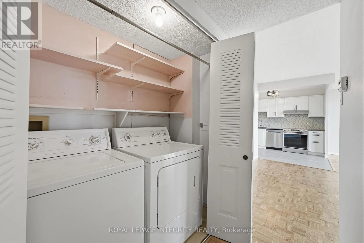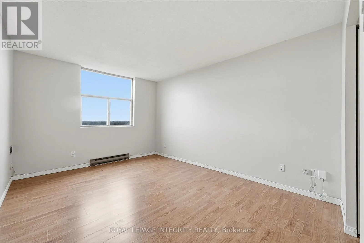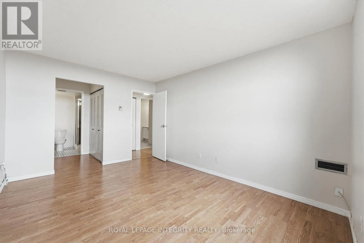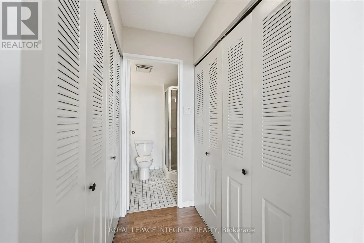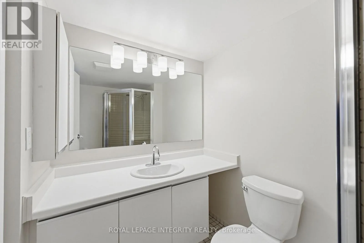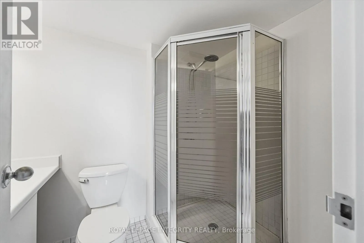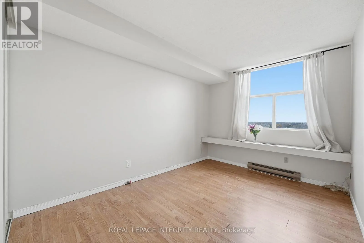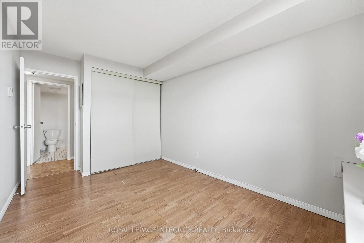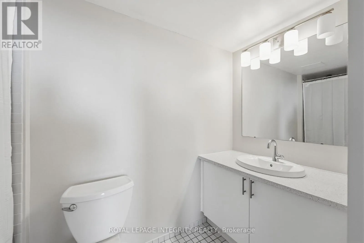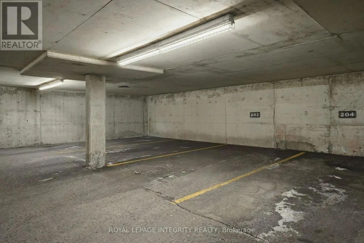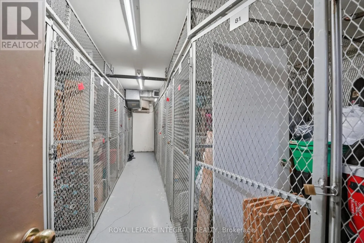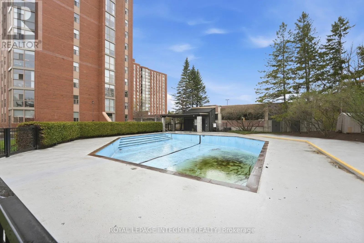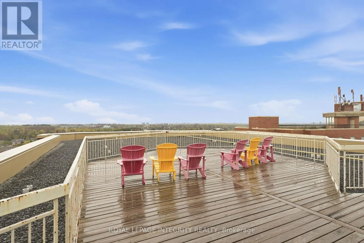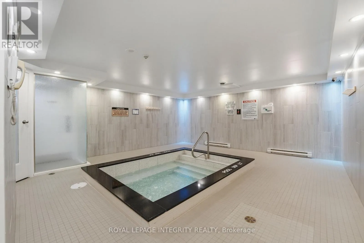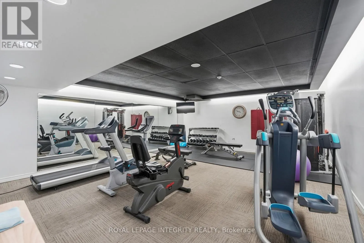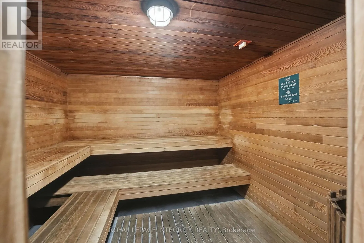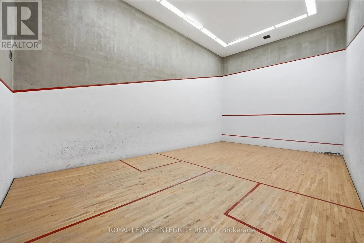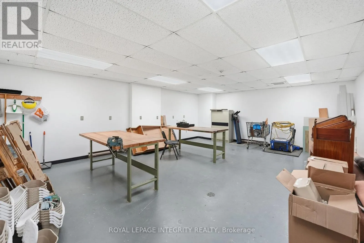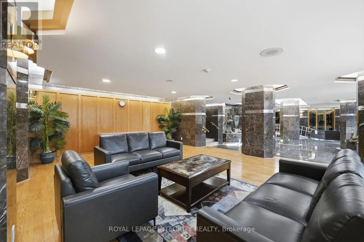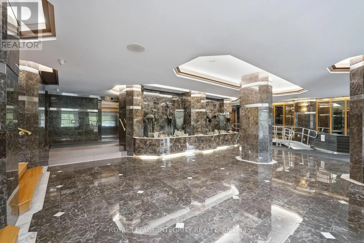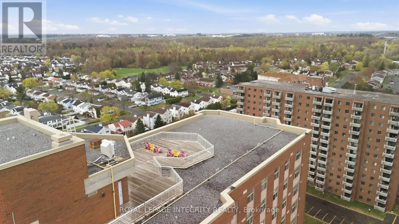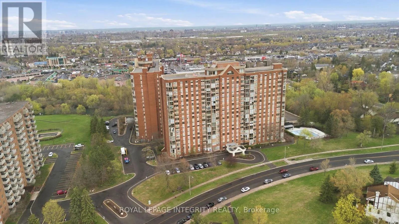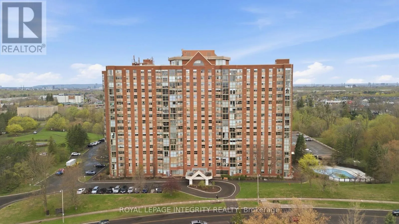
Cross Streets: Albion Rd & Bridle Path Dr. ** Directions: From Bank Street, head east on Walkley Road, right on Albion Road, left on Hunt Club Road, right on Conroy Road, left on Siegenthaler Avenue, right on Carousel Crescent-the building will be on your right. Complete kitchen renovation (2026) including new cabinets & hardware, stone countertops, new tile flooring, new sink & faucet, and new SS appliances (dishwasher, stove, hood fan). New modern light fixtures throughout! Wall removed to create open concept kitchen/dining- now with even better views & even more all day sunlight! Bright and spacious, this 2-bedroom, 2-bathroom condo offers a layout that truly works for everyday living. 12 storeys up and facing south, large windows and a solarium-style covered balcony allow for clear views and ample natural light into the home. The open-concept living and dining area is often bathed in sunlight and creates a warm, inviting feel from the moment you step inside. Gleaming parquet hardwood flooring, newly refinished with a premium water-based finish, highlighting its natural warmth and stylish, updated appearance. Both bedrooms are generously sized, including a primary with walk-thru closet and ensuite bathroom. Main bathroom vanity cabinet fully resurfaced with new countertop and doors. Professionally Cleaned + Freshly Painted Throughout. The solarium offers valuable bonus space-perfect for a home office, reading nook, or sun-filled retreat. In-unit laundry adds everyday convenience. This unit includes one underground parking space and a storage locker, giving you added options that are often hard to find these days. The building offers a full suite of amenities including an outdoor pool, sauna, fitness centre, squash courts, party room, and rooftop terrace-everything you need for fully-catered, low-maintenance living. Located in Blossom Park, you're just minutes to shopping, parks, schools, transit, golf, the airport, and quick access to downtown Ottawa. A bright, well-laid-out home in a location that makes life simple- it's easy to recognize value when you see it! Easy to Show. Flexible Closing available. (id:27476)