396 Holland Avenue, Ottawa, Ontario K1Y 0Z1

Listed for:
$849,000
2 beds
2 baths
Listed 8 days ago
House for rent: 396 Holland Avenue, Ottawa, Ontario K1Y 0Z1

View all 34 photos

About

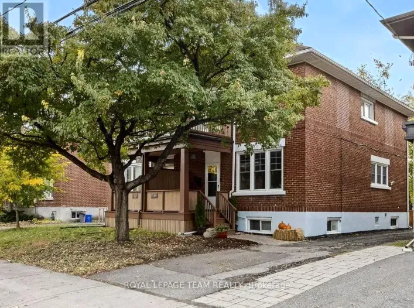
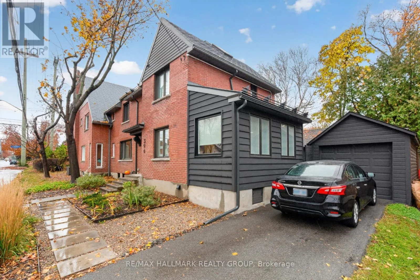
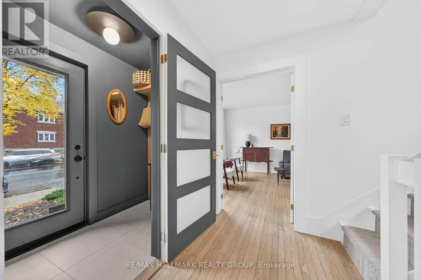
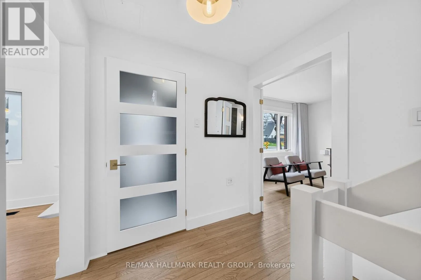
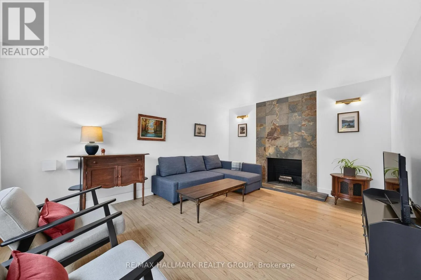
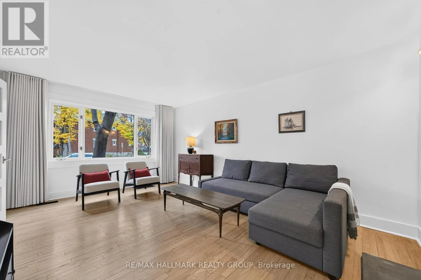
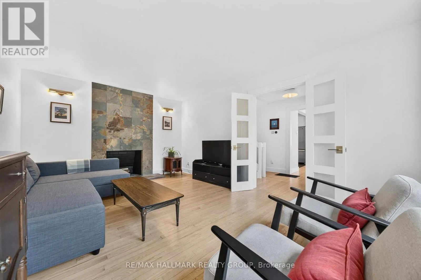
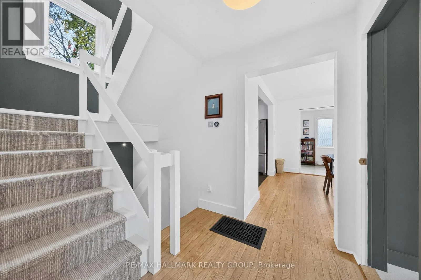
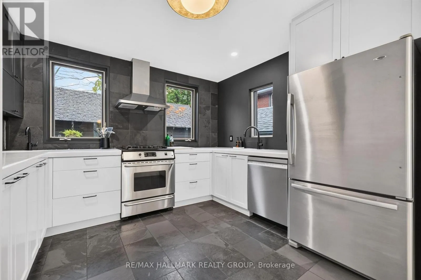
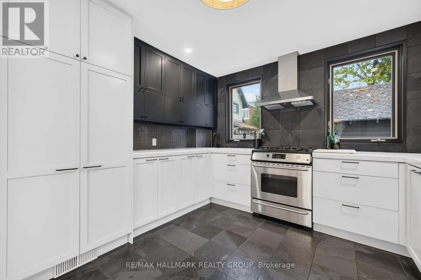
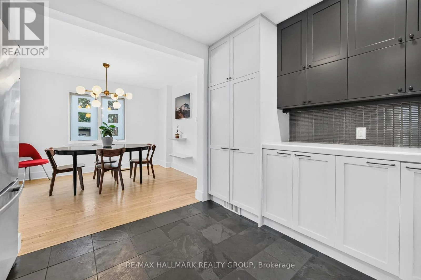
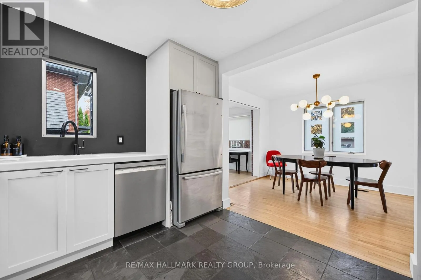
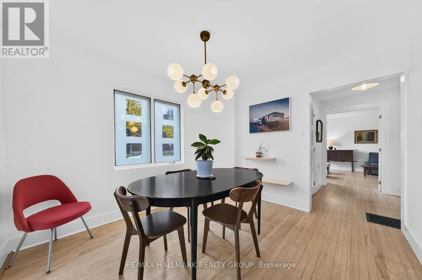
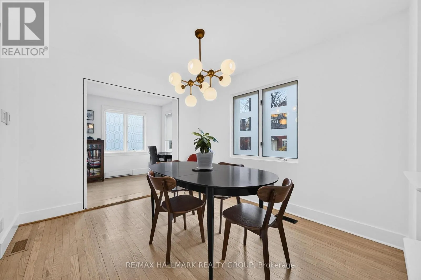
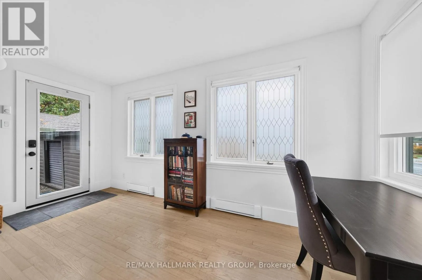
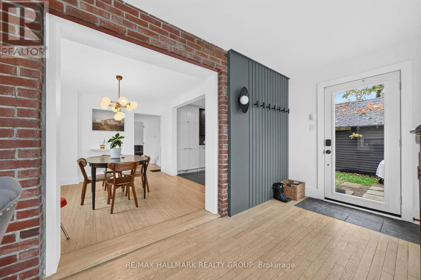
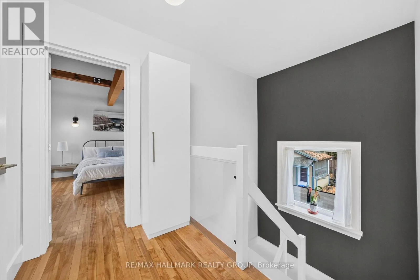
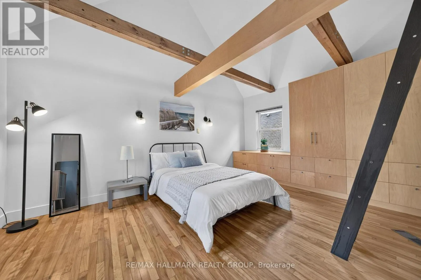
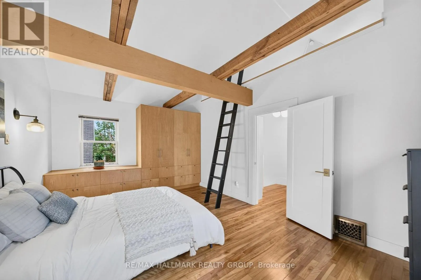
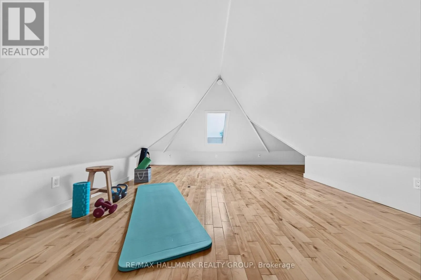
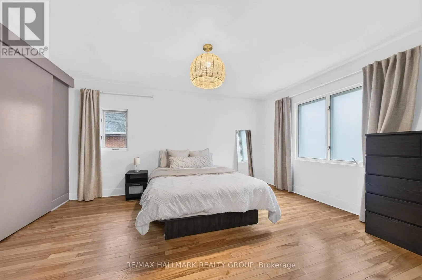
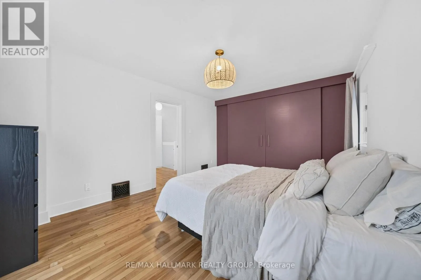
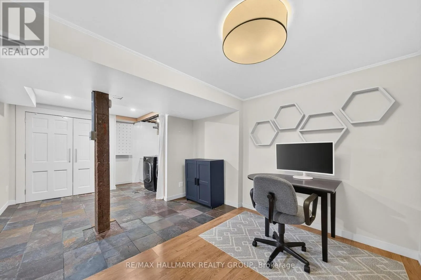
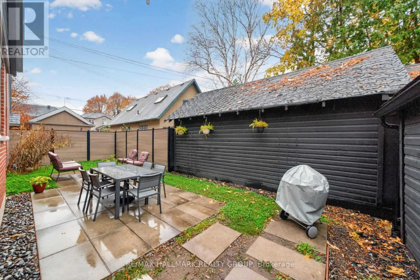
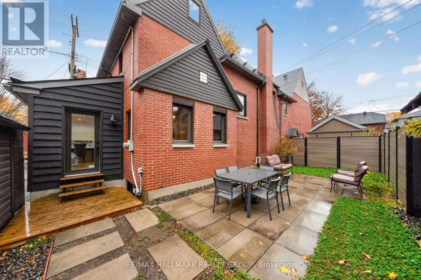
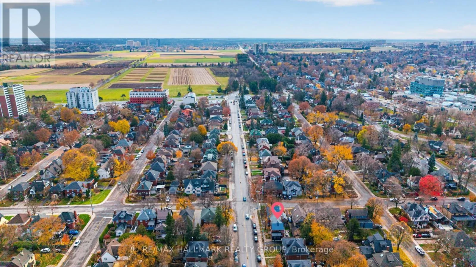
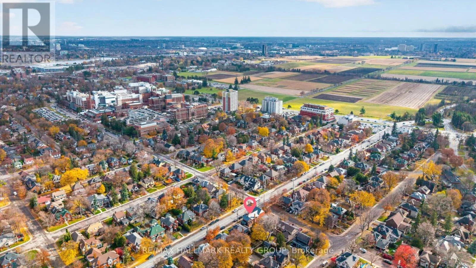
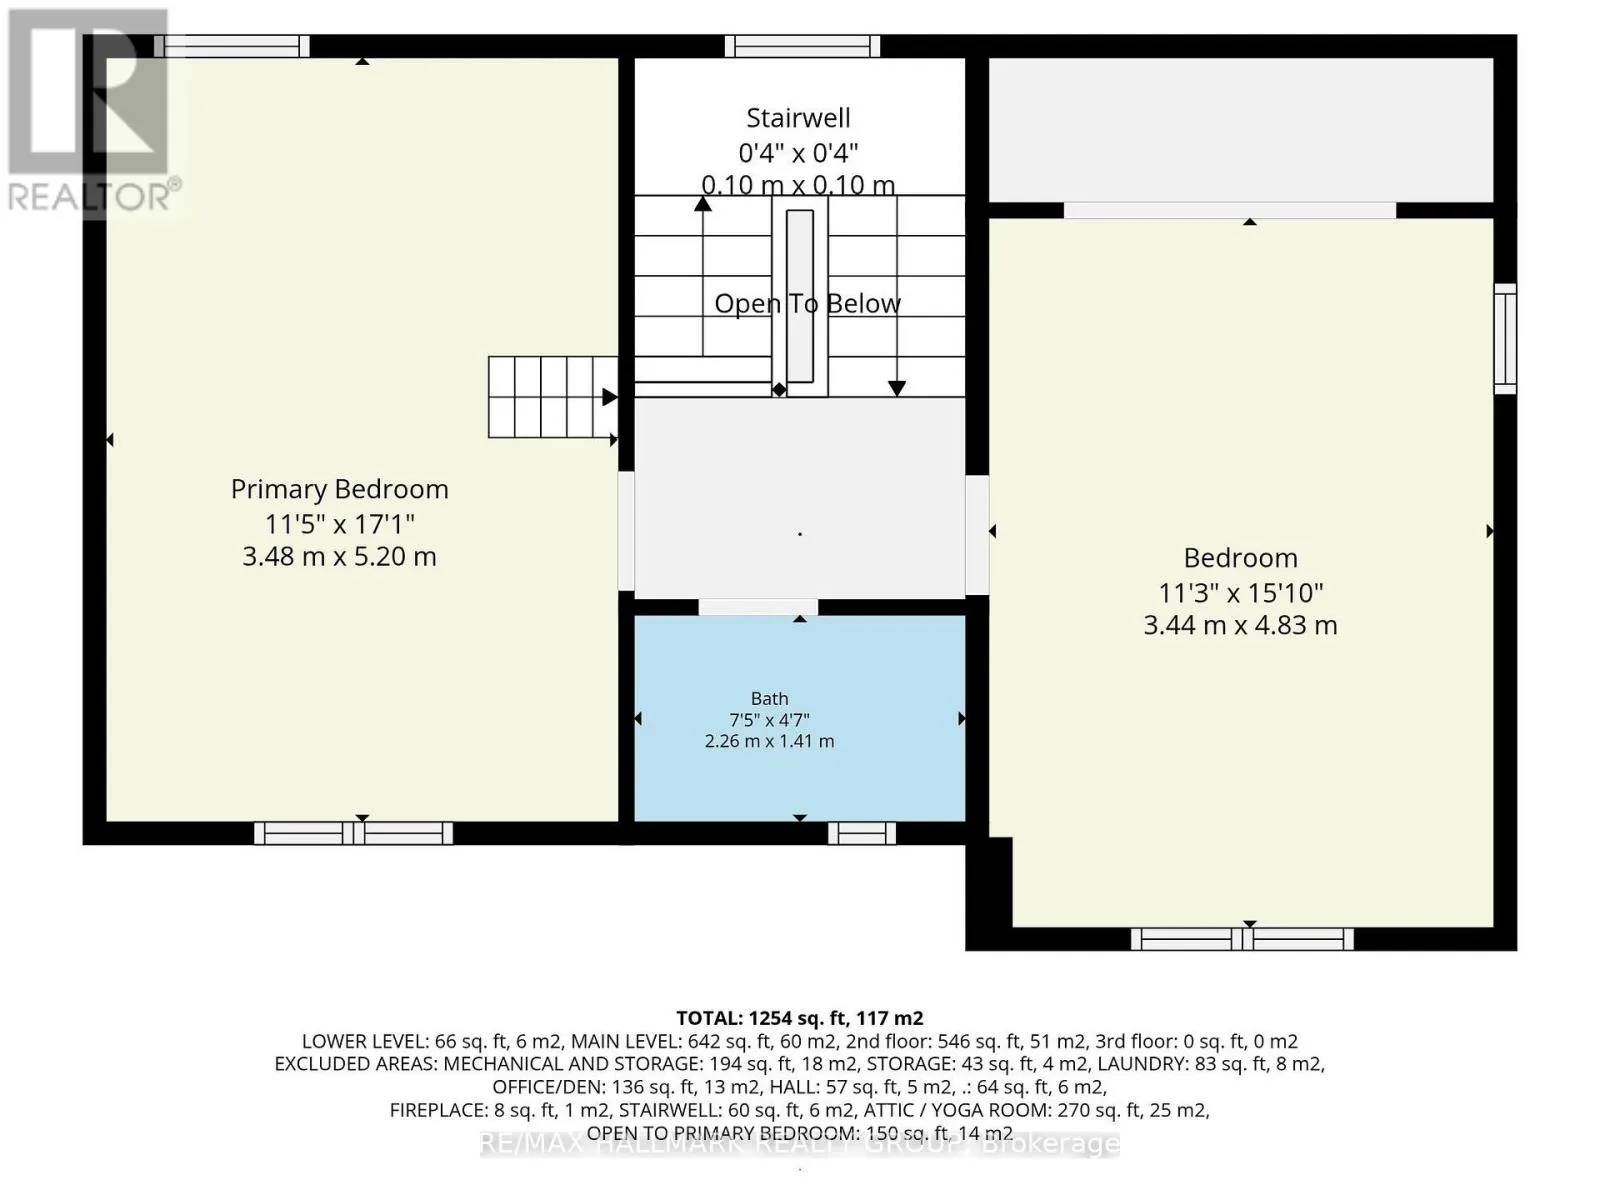
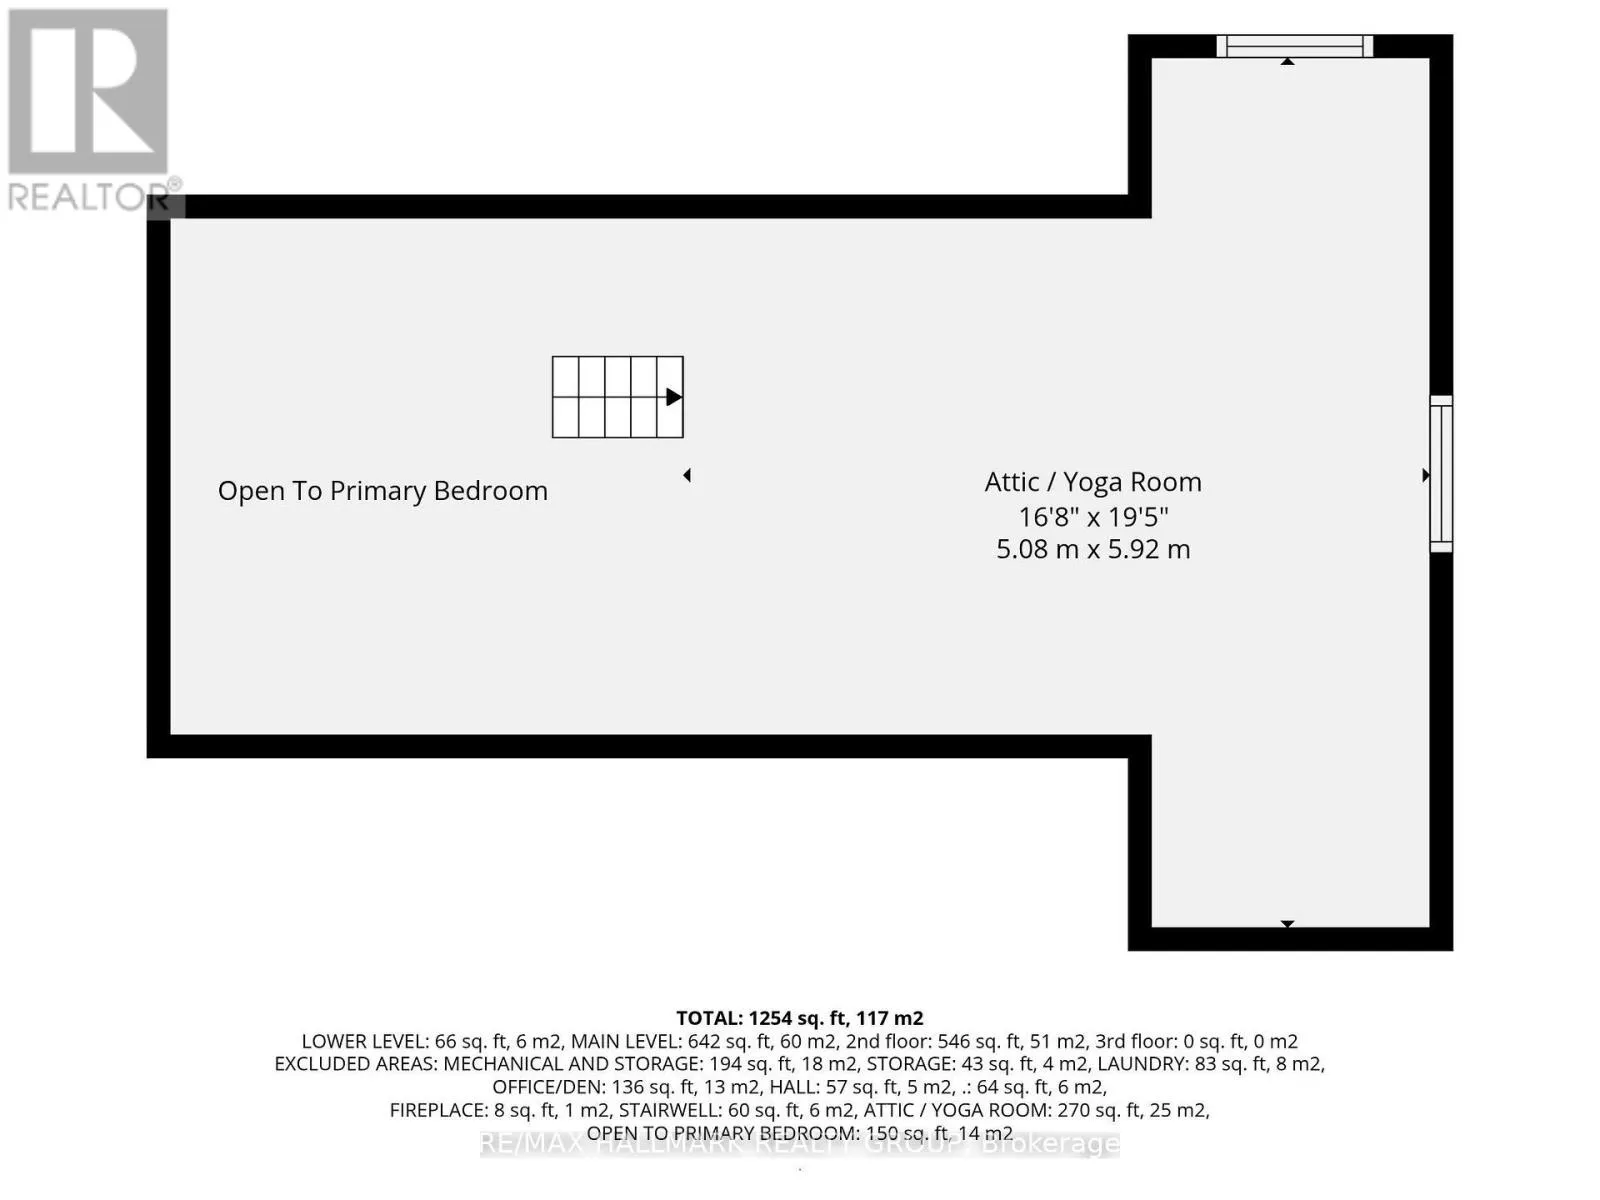
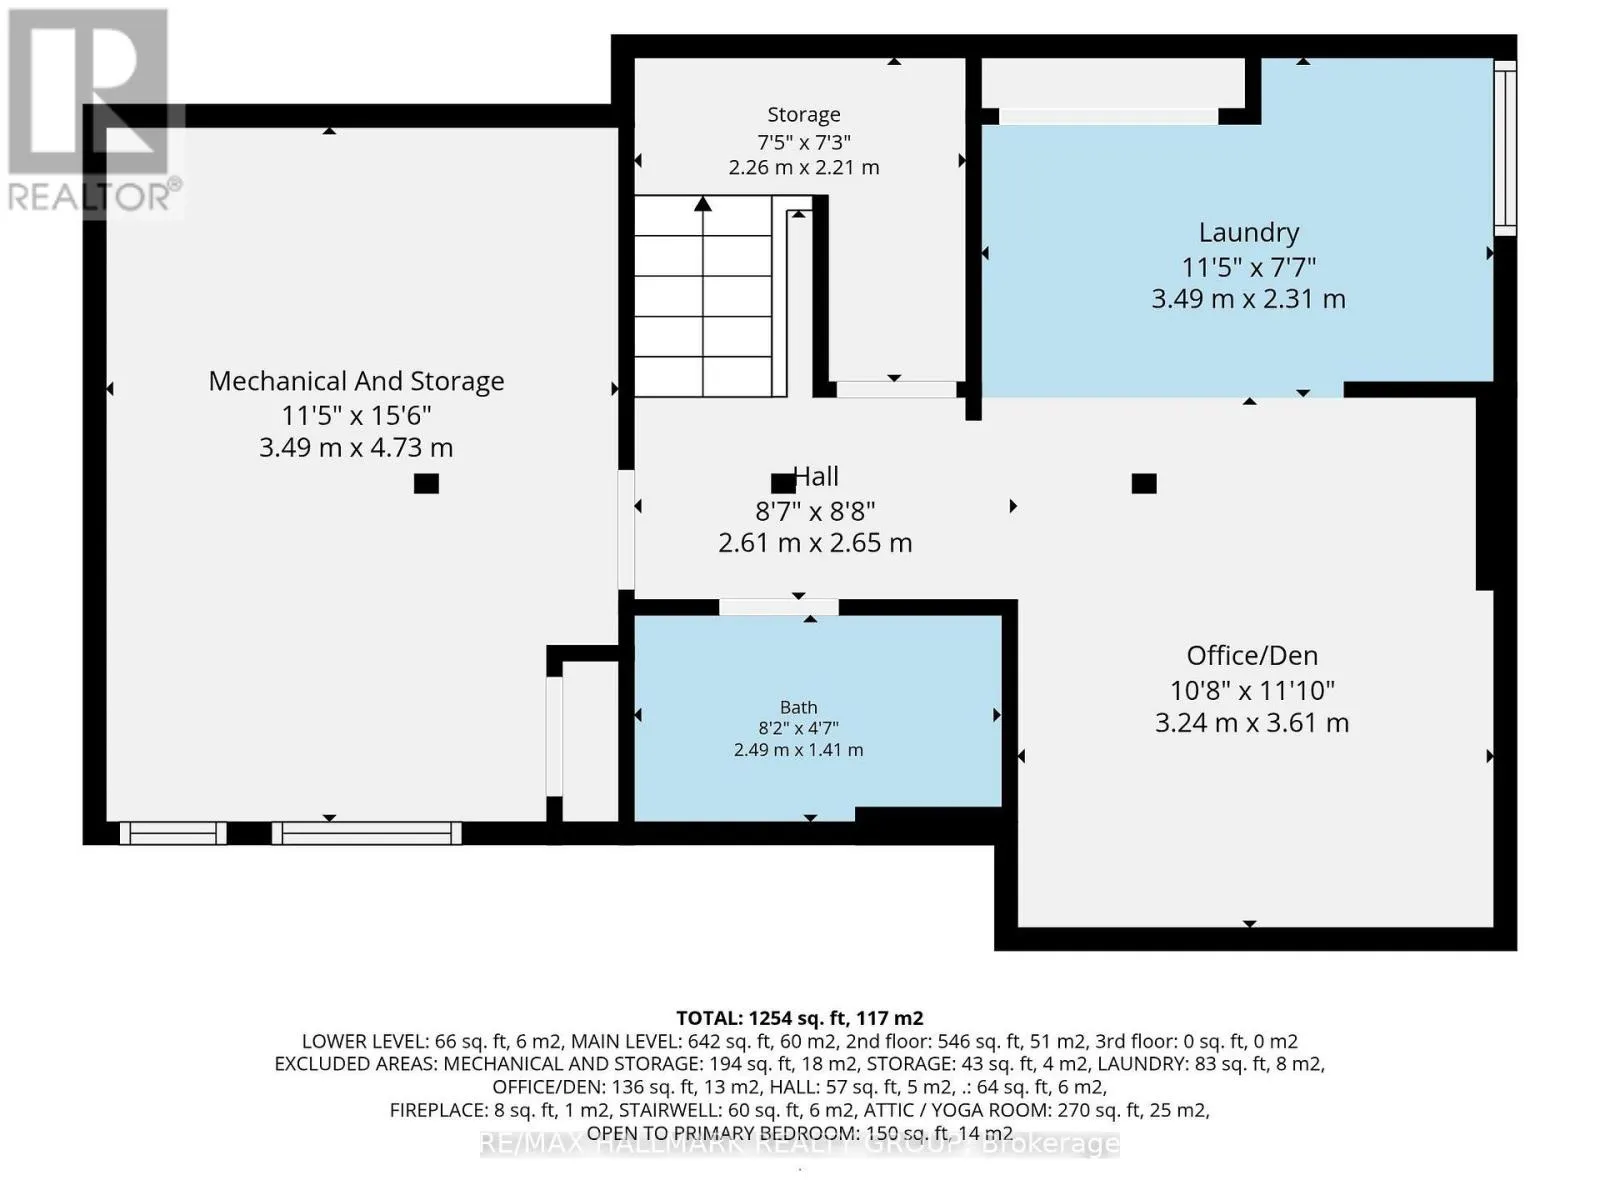
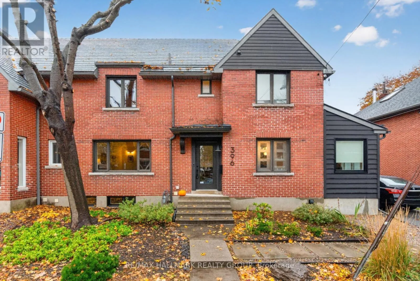
Cross Streets: Kenilworth / Ruskin. ** Directions: Parkdale Avenue, west on Kenilworth Street, south on Holland Avenue. Welcome to this beautifully updated semi-detached home, nestled in the desirable Civic Hospital neighbourhood, steps to the Experimental Farm, great schools and the boutique shops, cafes and restaurants of Wellington West! Inside, discover an inviting living room with French doors, large picture window and decorative fireplace. Renovated kitchen with heated floors and stainless steel appliances, opens seamlessly to the dining room. A versatile main floor sitting room/home office/mudroom adds everyday convenience, with access to the backyard as well as the parking. The second level features two generously sized bedrooms, one highlighted by vaulted ceilings and exposed beams that add architectural interest. A bonus third-floor loft, accessed by one of the bedrooms, offers a versatile space that can be tailored to suit your needs and lifestyle, perfect as a home office, creative studio or yoga room. Finished basement with den/guest room and bathroom. Beautiful west-facing backyard, landscaped with a great patio area for low maintenance urban living. Detached garage and private driveway. A wonderful opportunity to enjoy the best of city living, with the perfect mix of green space, neighbourhood charm and urban conveniences all moments away! 24 hour irrevocable. (id:27476)

Property Highlights

MLS® Number
X14153650
Type
Single Family
Community Name
4504 - Civic Hospital
Ownership Type
Freehold
Land Size
44.3 x 42.2 FT
Parking Space Total
2

Building

Building Type
House
Storeys
2.00
Square Footage
1500 - 2000 sqft
Bathrooms Total
2
Bedrooms Above Ground
2
Bedrooms Total
2
Amenities
Park, Public Transit, Schools
Exterior Finish
Brick, Vinyl siding
Fireplace Present
No
Basement Type
N/A (Finished)

Basement Features
Building Heating Type
Forced air
Heating Fuel
Natural gas
Building Cooling Type
Central air conditioning

Utilities

Water
Municipal water
Utility Sewer
Sanitary sewer

Room Layout

Primary Bedroom
Second level
5.2 m x 3.48 m
Bedroom
Second level
4.83 m x 3.44 m
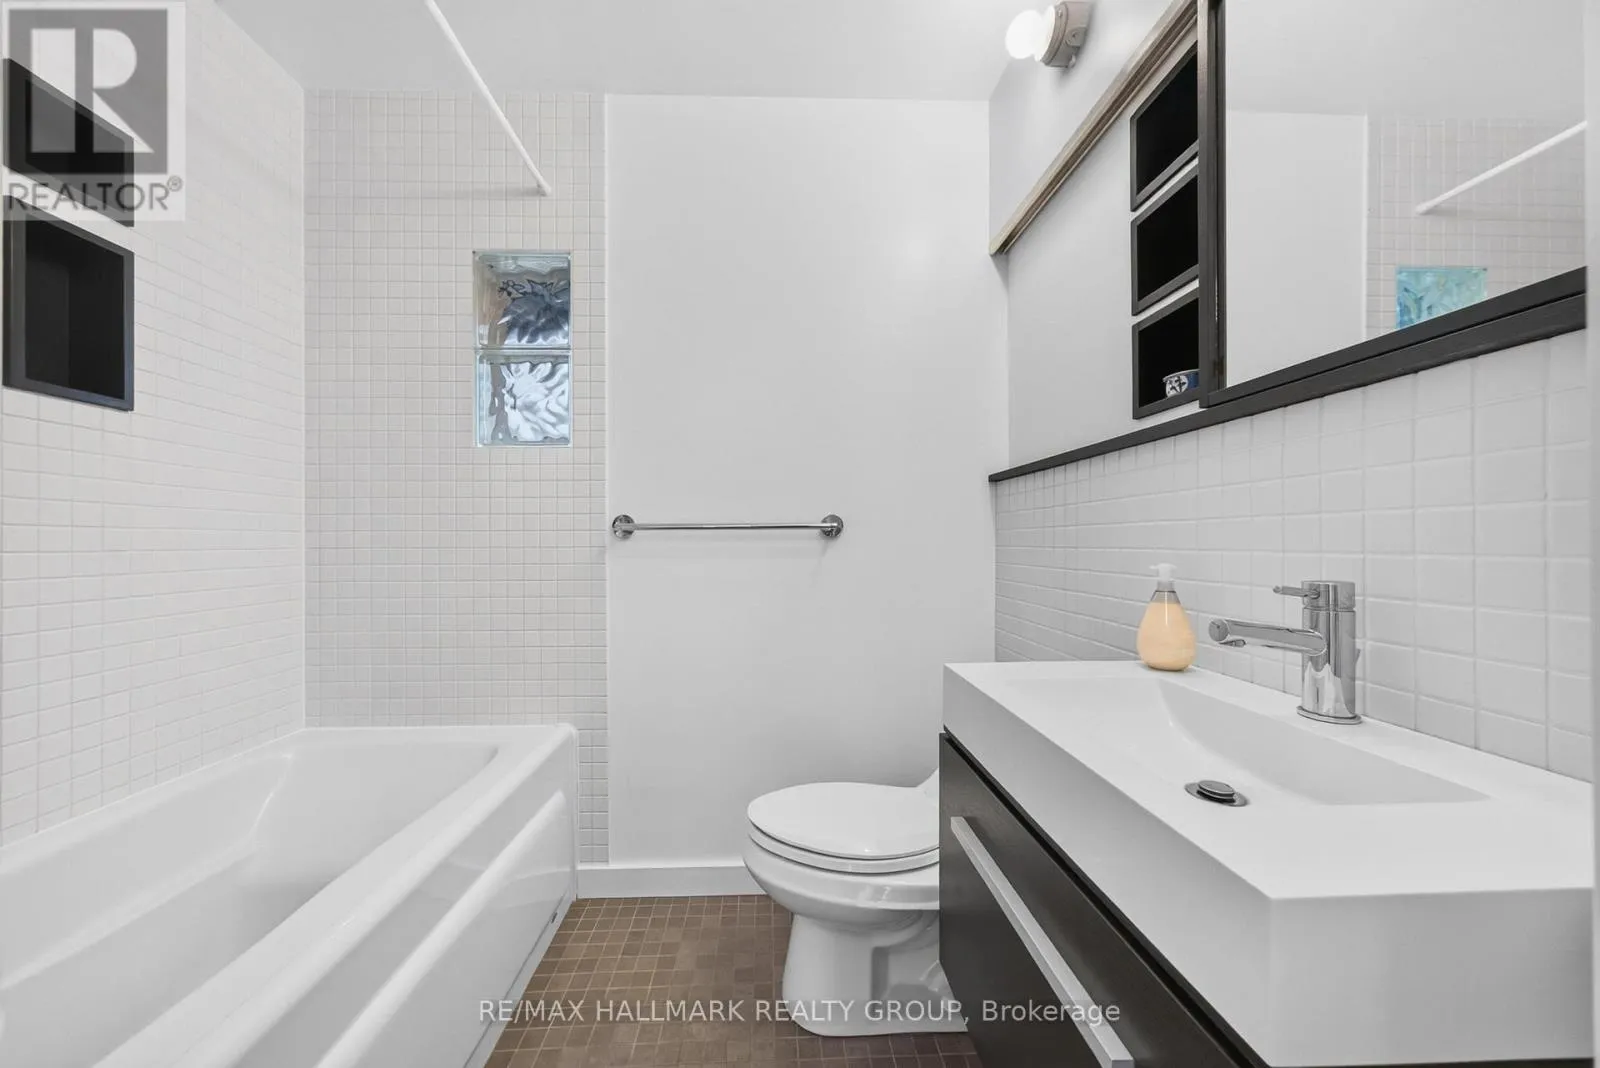
Bathroom
Second level
2.26 m x 1.41 m
Loft
Third level
5.92 m x 5.08 m
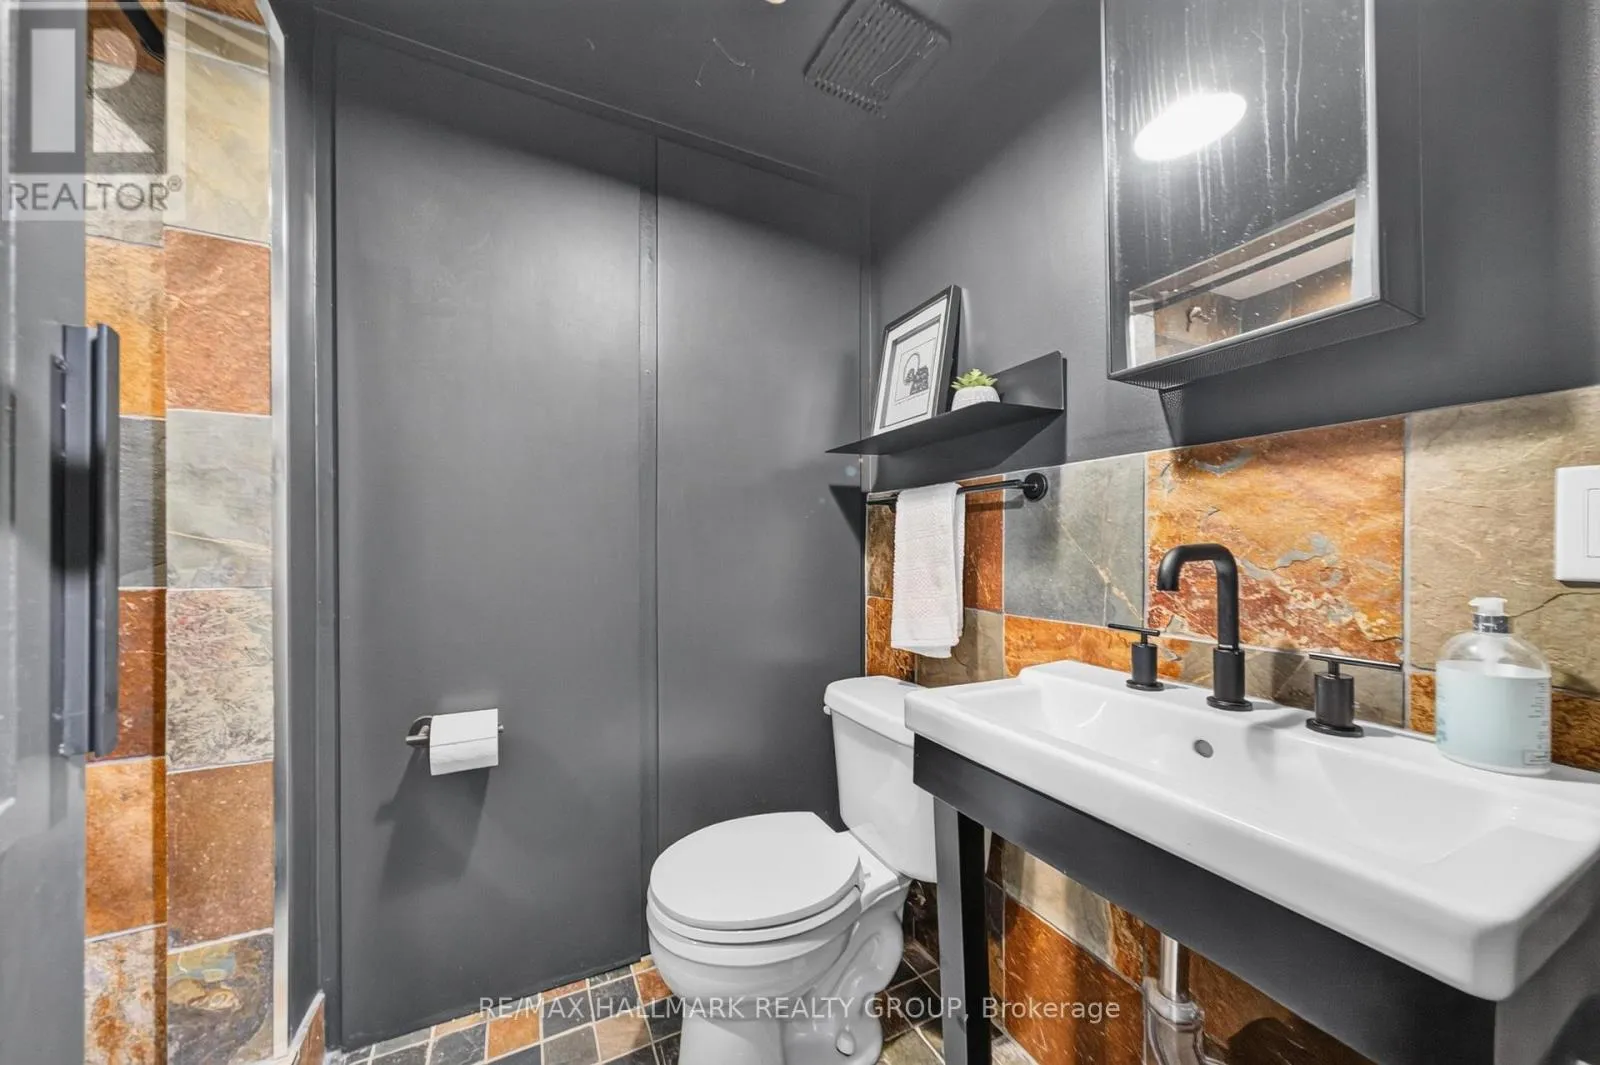
Bathroom
Basement
2.49 m x 1.41 m
Laundry room
Basement
3.49 m x 2.31 m
Den
Basement
3.61 m x 3.24 m
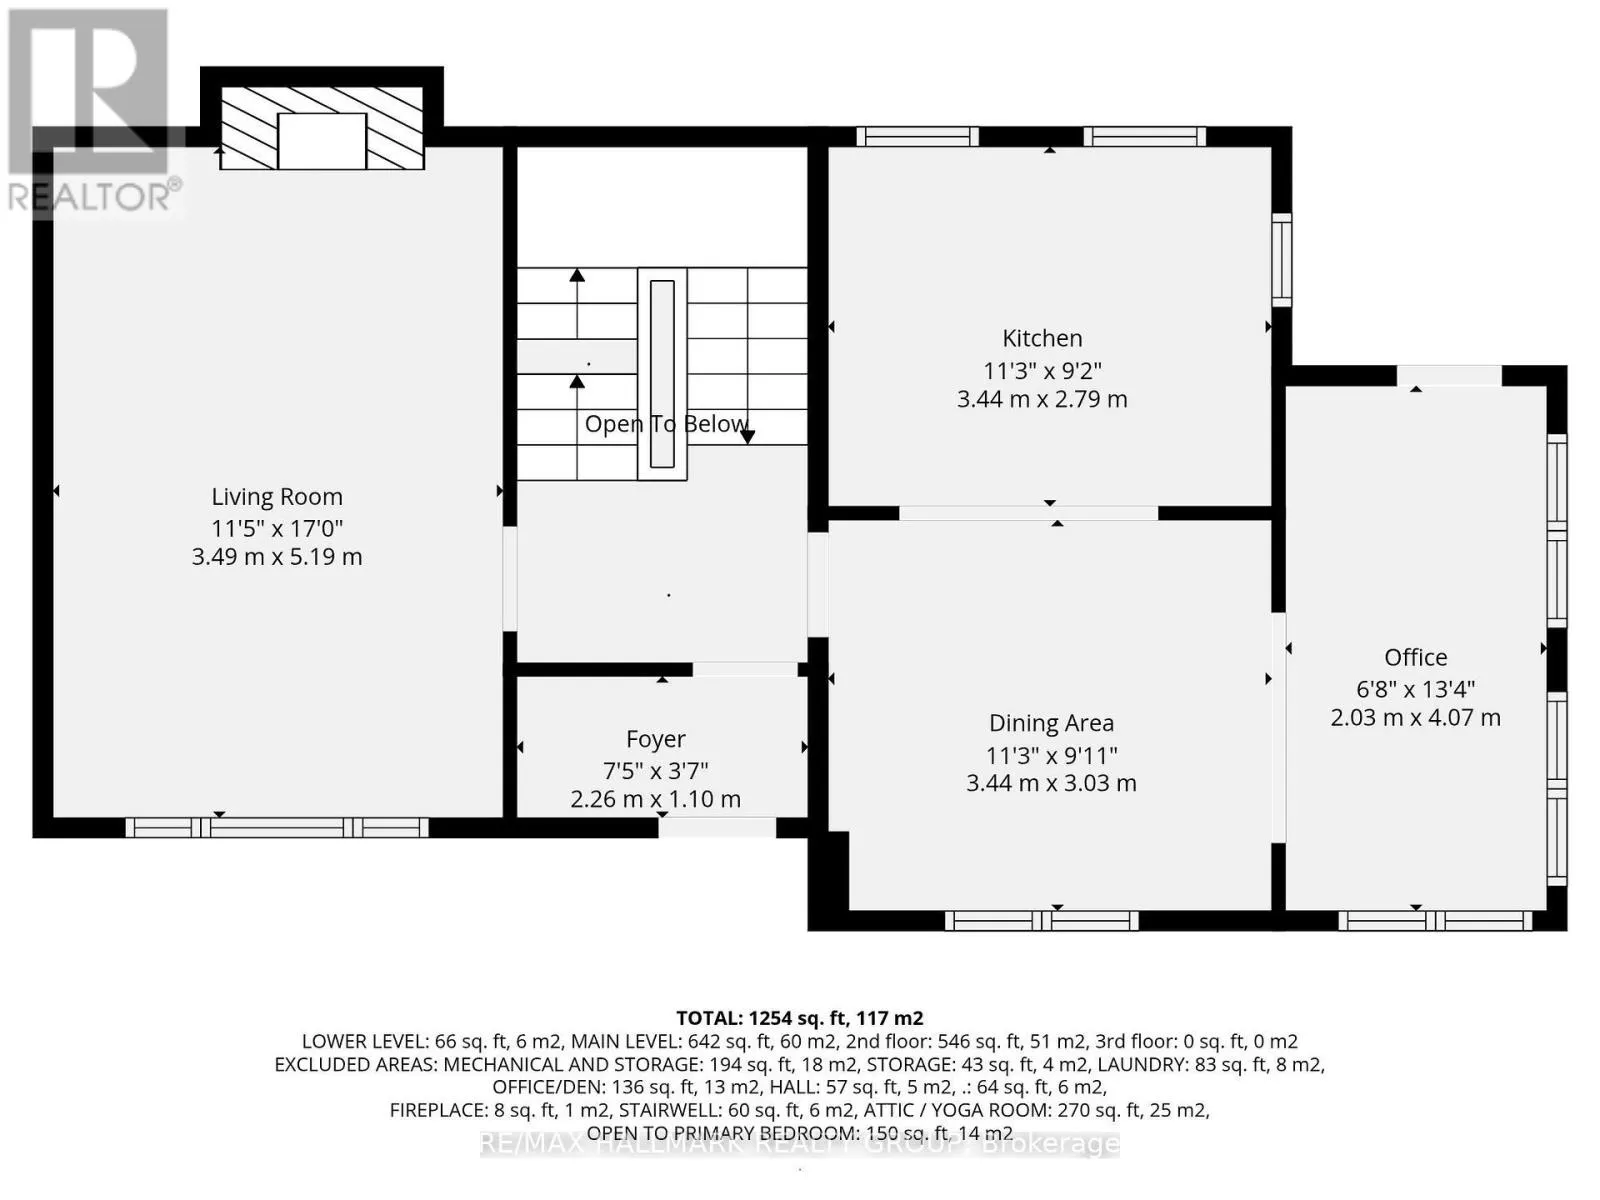
Foyer
Main level
2.26 m x 1.1 m
Living room
Main level
5.19 m x 3.49 m
Dining room
Main level
3.44 m x 3.03 m
Kitchen
Main level
3.44 m x 2.79 m
Office
Main level
4.07 m x 2.03 m

Location

Learn more about this property
Listing provided by:
RE/MAX HALLMARK REALTY GROUP
MLS® number:
X14153650
Agent:
Patti Brown
*Indicates required field
Name is required
Email is required
Please enter a valid phone number (e.g., 416-111-1111).

Street Spotlight - For sale