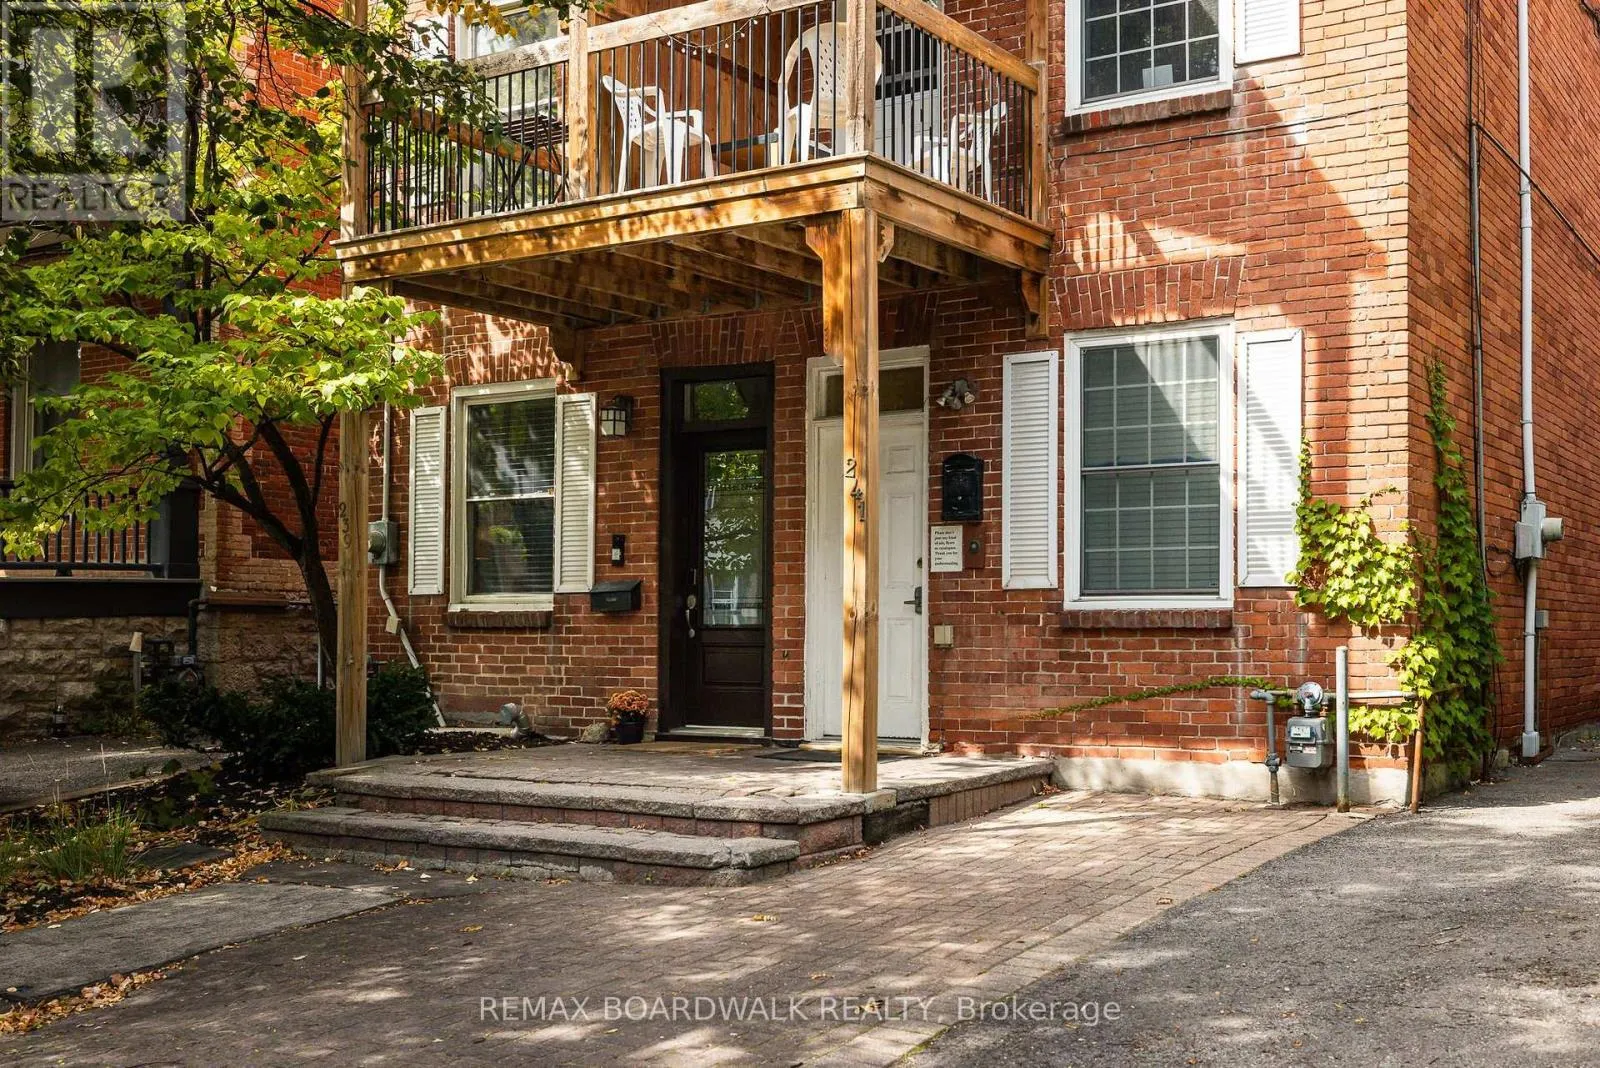
239 Wilbrod Street, Ottawa, Ontario K1N 6L8

Listed for:
$669,800
3 beds
2 baths
Listed 9 days ago
House for rent: 239 Wilbrod Street, Ottawa, Ontario K1N 6L8

View all 20 photos

About

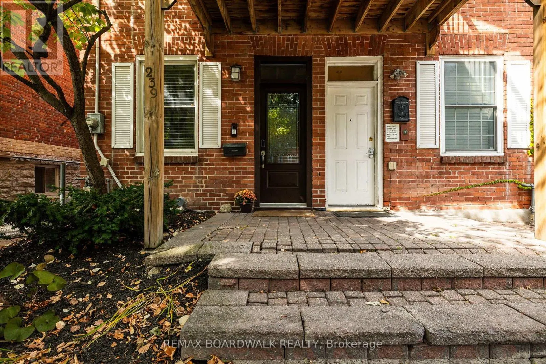
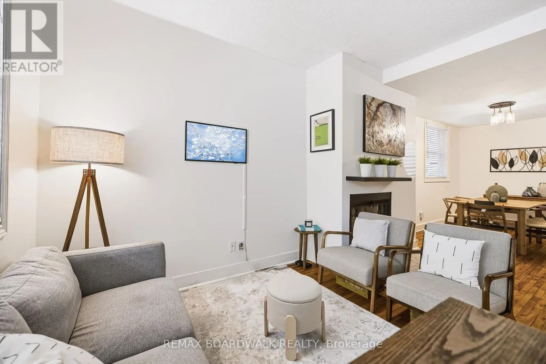
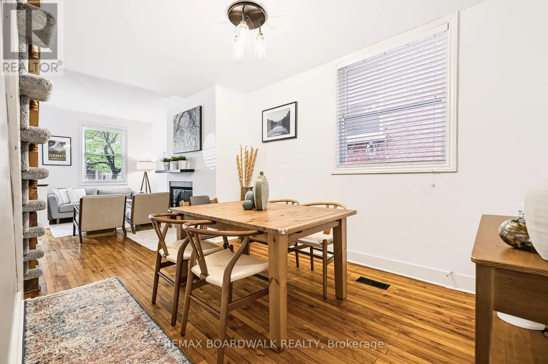
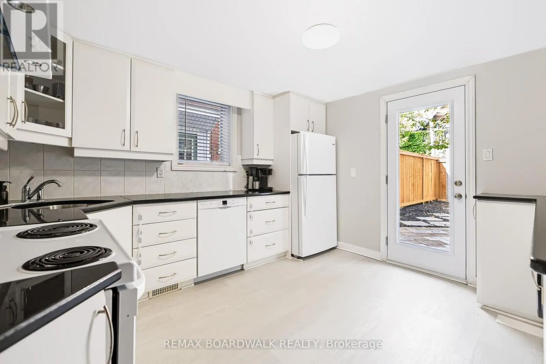
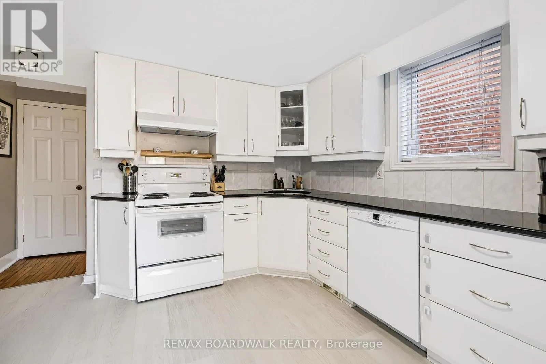
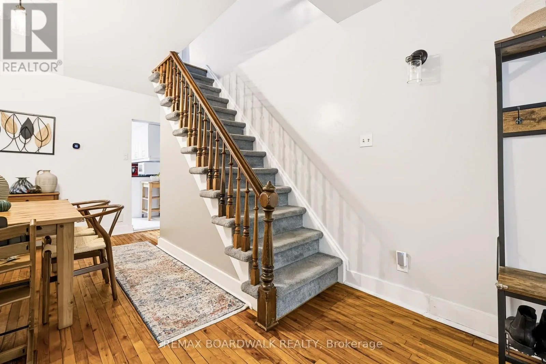
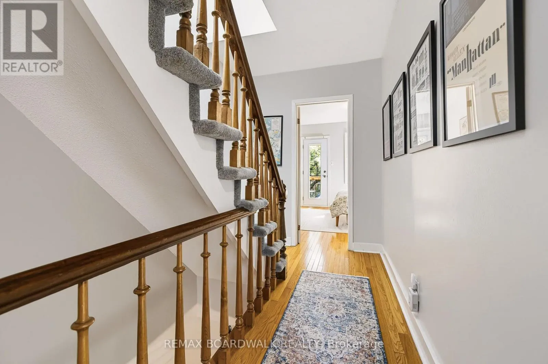
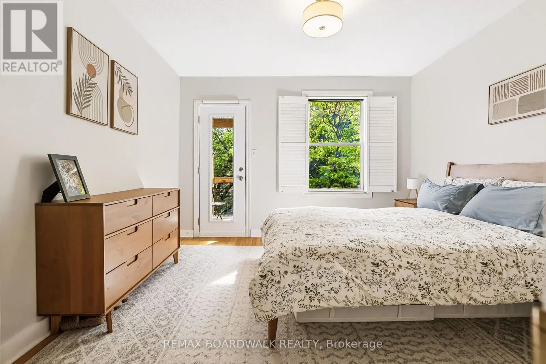
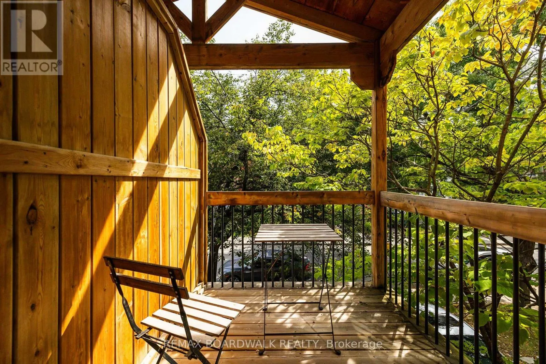
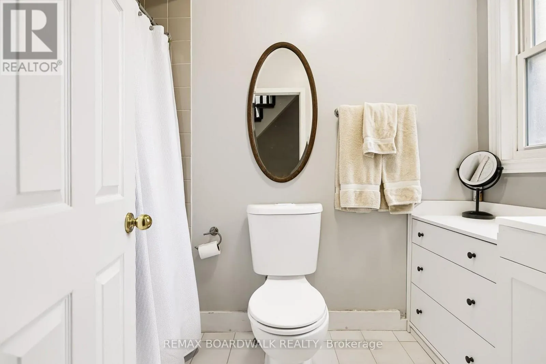
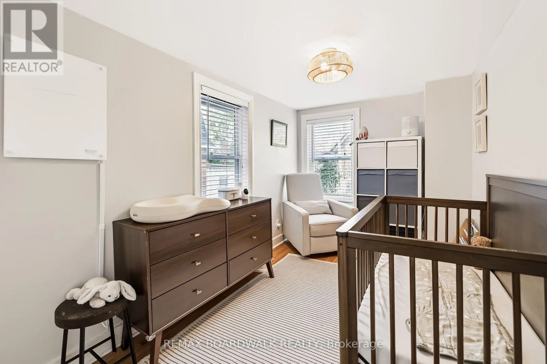
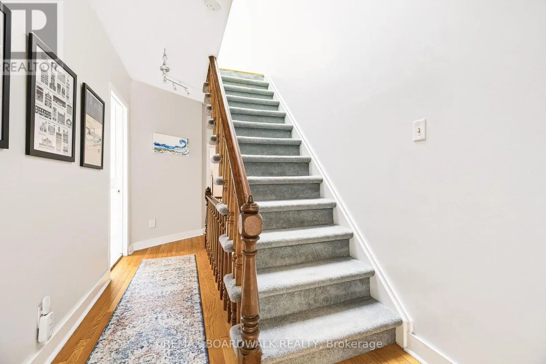
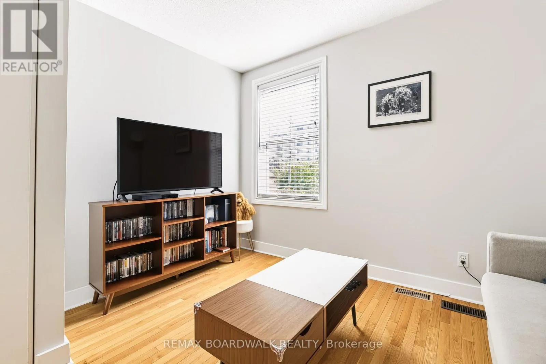
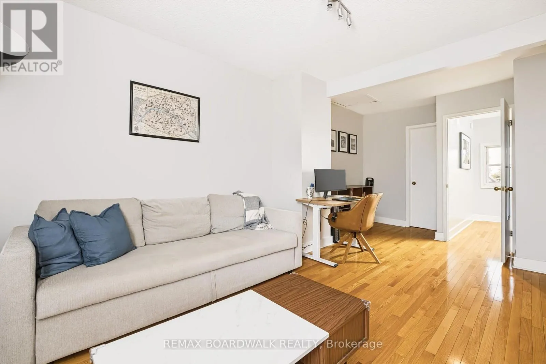
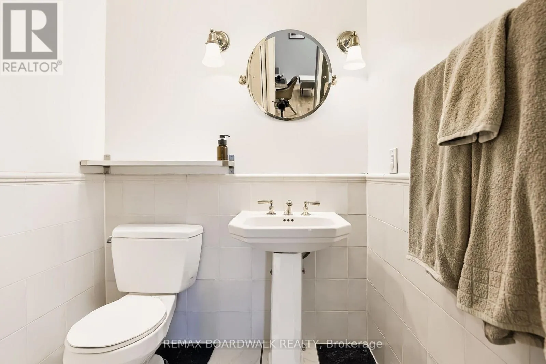
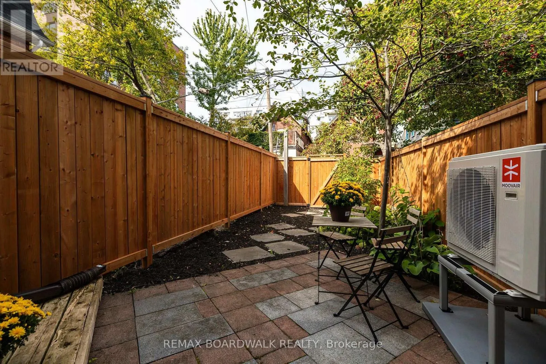
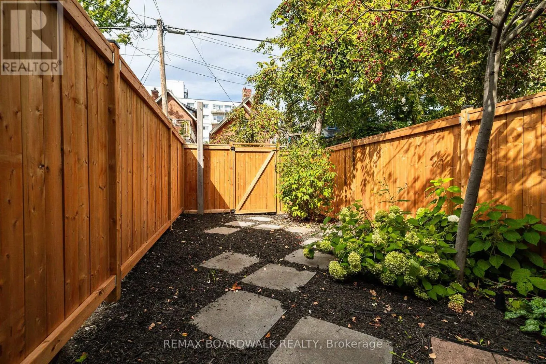
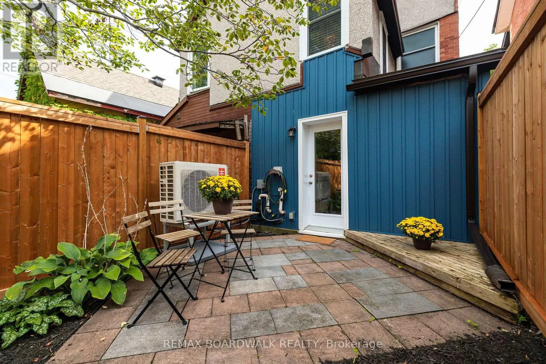
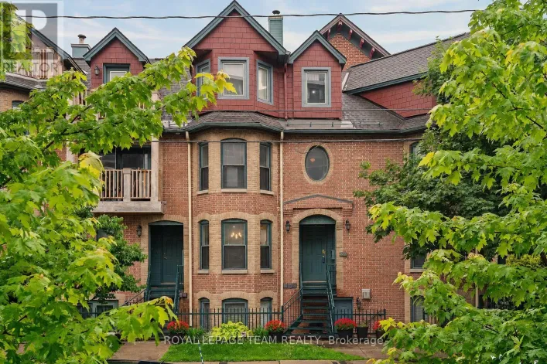
Cross Streets: King Edward. ** Directions: King Edward to Wilbrod. A Sandy Hill classic-character, modern updates and versatility in one connected urban location. Whether you're an investor, a single buyer seeking a vibrant neighbourhood, or a couple looking for space to live and work downtown, this updated three-storey home offers uncommon flexibility. Featuring 3 bedrooms and 2 bathrooms, the home blends hardwood floors with an updated kitchen offering granite counters and generous cabinetry. Enjoy morning coffee on the second-floor balcony, or make the bright third-floor suite with a three-piece bathroom your private retreat, home office or guest space. Close to the University of Ottawa, neighbourhood restaurants, cafés and the ByWard Market, this location puts Ottawa's urban lifestyle within easy reach. A fully fenced rear yard (2026) adds outdoor space to unwind or entertain. Thoughtful improvements include a heat pump (2025), replacement of all three roofs and the third-floor skylight, chimney repointing and sealing, masonry and stucco work, and added insulation in the crawl space and kitchen addition. Character for the homeowner, flexibility for changing needs and opportunity for the investor-a rare find in the heart of Sandy Hill. (id:27476)

Property Highlights

MLS® Number
X14154118
Type
Single Family
Community Name
4003 - Sandy Hill
Ownership Type
Freehold
Land Size
13.4 x 100.6 FT
Parking Space Total
1

Building

Building Type
House
Storeys
3.00
Square Footage
1100 - 1500 sqft
Bathrooms Total
2
Bedrooms Above Ground
3
Bedrooms Total
3
Amenities
Fireplace(s)
Exterior Finish
Brick, Aluminum siding
Fireplace Present
Yes
Basement Type
N/A (Unfinished)
Basement Features
Building Heating Type
Forced air, Heat Pump
Heating Fuel
Natural gas
Building Cooling Type

Utilities

Water
Municipal water
Utility Sewer
Sanitary sewer

Room Layout

Primary Bedroom
Second level
3.65 m x 3.65 m
Bedroom 2
Second level
3.63 m x 2.2 m
Bathroom
Second level
2.71 m x 1.49 m
Bedroom 3
Third level
5.81 m x 3.58 m
Bathroom
Third level
2.1 m x 1.62 m
Dining room
Main level
4.57 m x 2.76 m
Living room
Main level
4.06 m x 3.63 m
Kitchen
Main level
3.65 m x 3.37 m
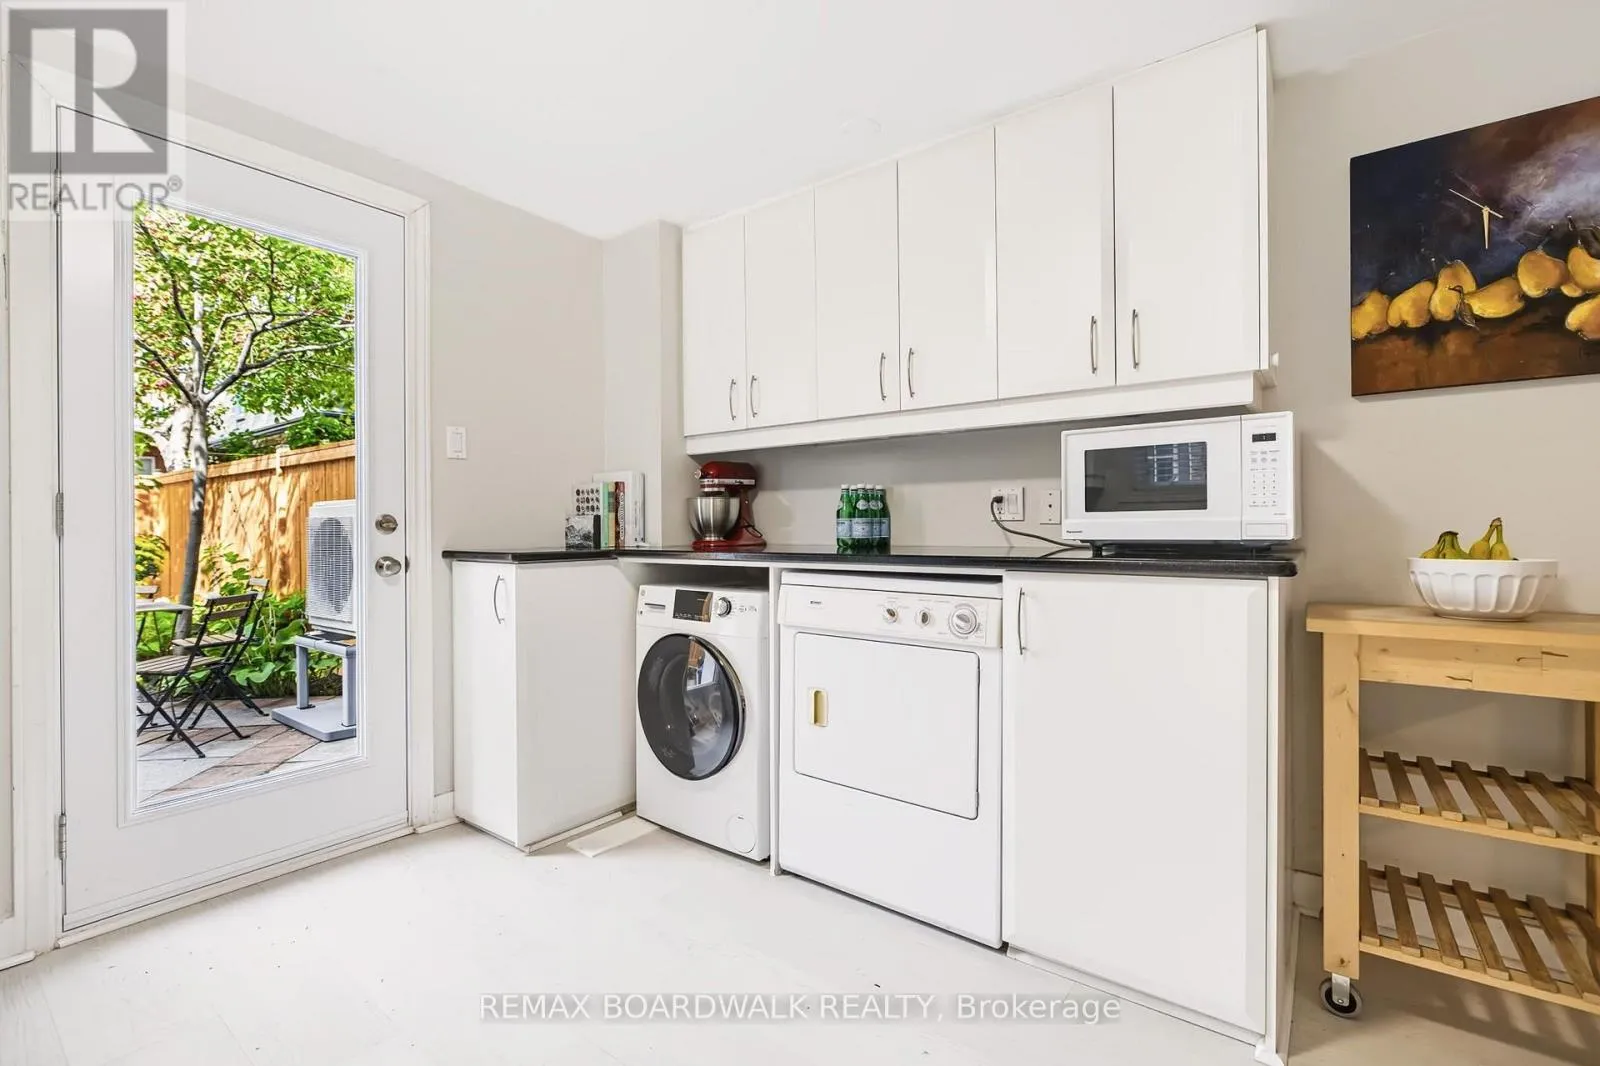
Laundry room
Main level
Measurements not available

Location

Learn more about this property
Listing provided by:
REMAX BOARDWALK REALTY
MLS® number:
X14154118
Agent:
Angela Bianchet
*Indicates required field
Name is required
Email is required
Please enter a valid phone number (e.g., 416-111-1111).