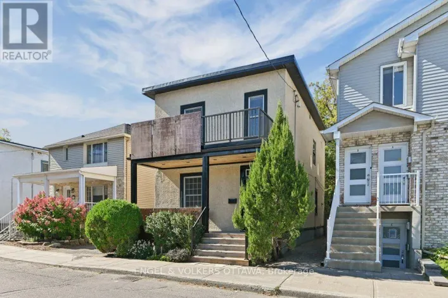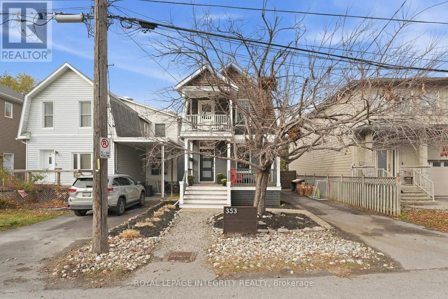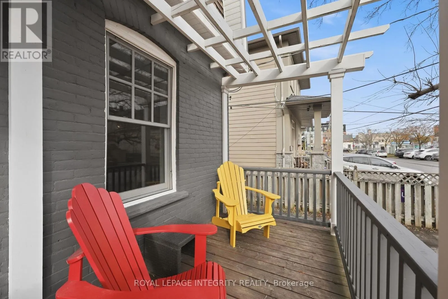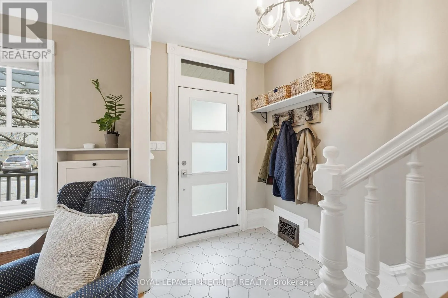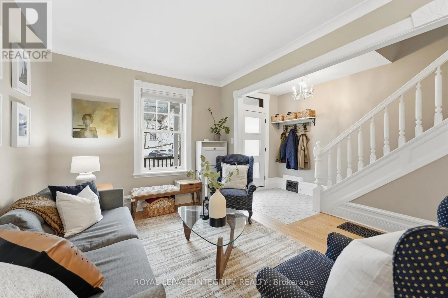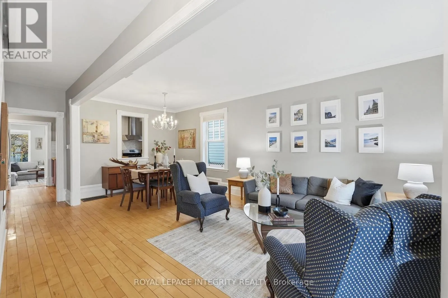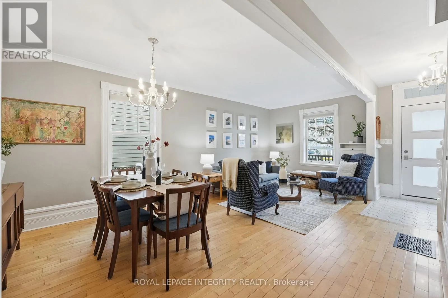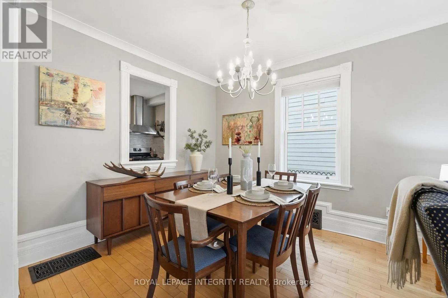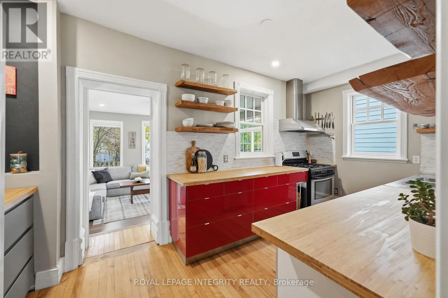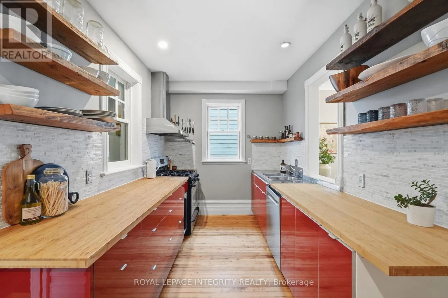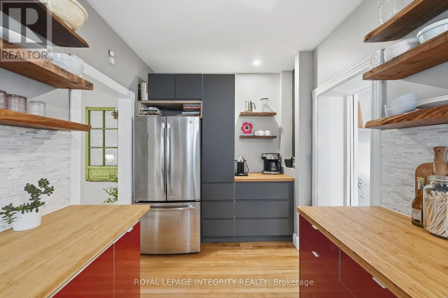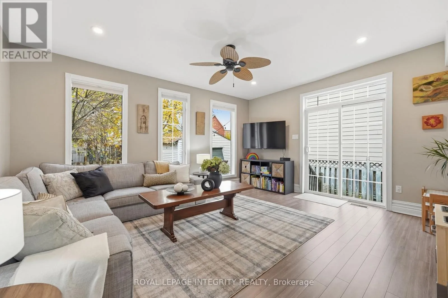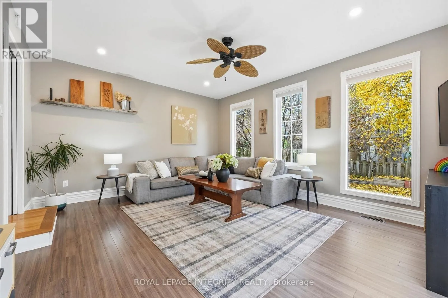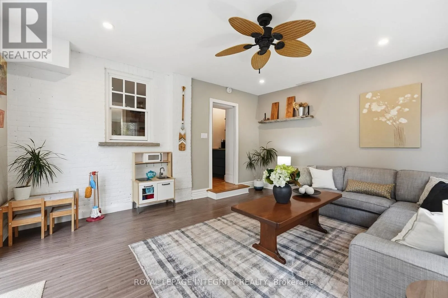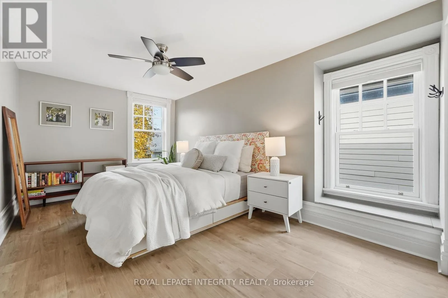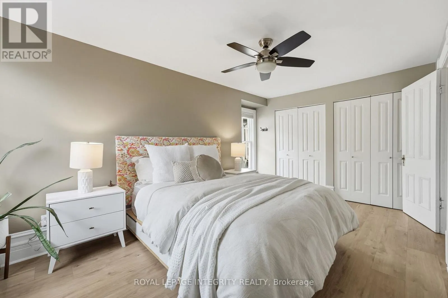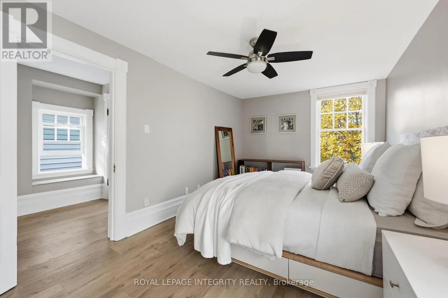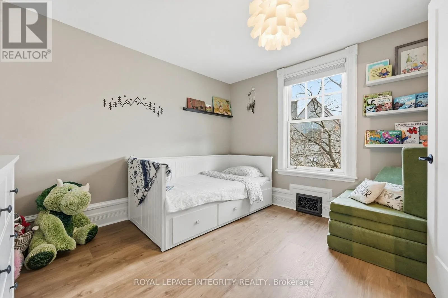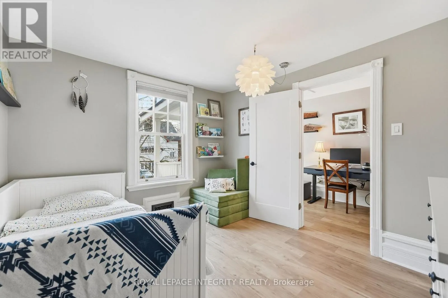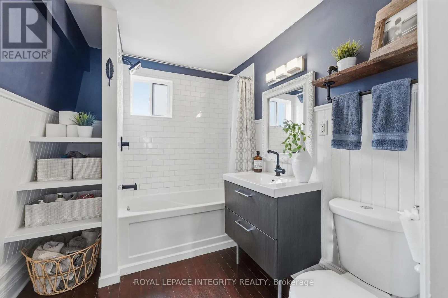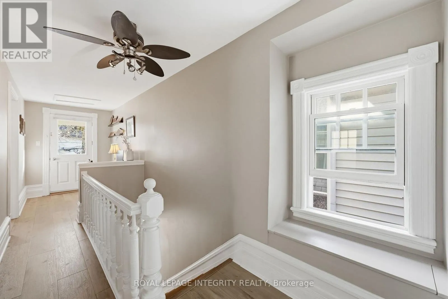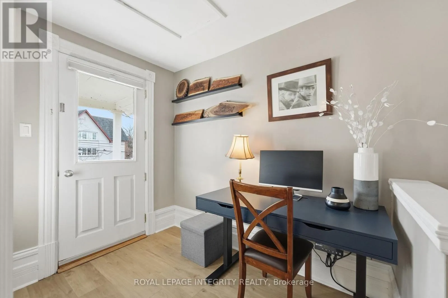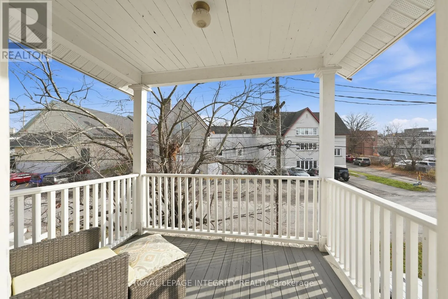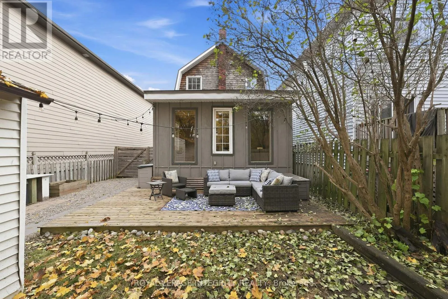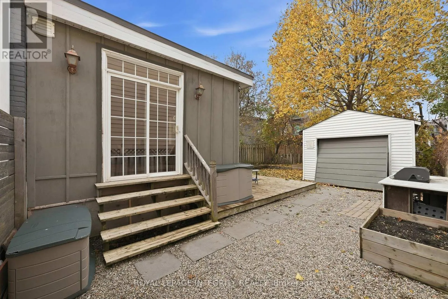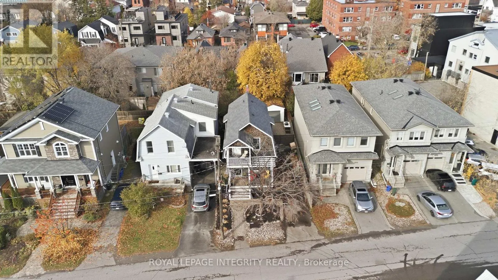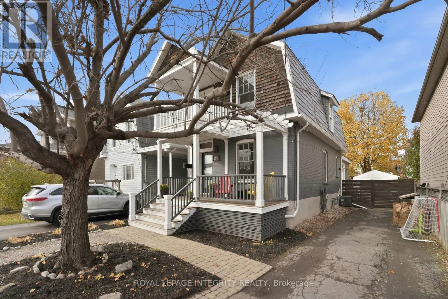
Cross Streets: Madison/Churchill. ** Directions: Churchill Ave N to Madison Ave. Location, location, location! Situated in the heart of sought-after Westboro, this home is just a block from some of Ottawa's best restaurants, coffee shops, boutiques and local amenities. Enjoy the convenience of having everything at your doorstep, along with excellent schools, nearby Westboro Beach and easy access to the future LRT station, all within walking distance. This charming home offers a surprisingly spacious and functional layout with plenty of room for a growing family. The main floor features separate living and dining rooms, a centrally located kitchen and a fantastic family room addition that provides valuable extra living space. Upstairs, you'll find two bedrooms, including a large primary bedroom, along with an updated bathroom and a bonus computer nook. Outside, the inviting front veranda, updated in 2021, is the perfect place to enjoy your morning coffee and take in the neighbourhood. A private backyard with a deck offers a peaceful space to relax or entertain, while the garage adds everyday convenience & storage. Additional updates include a refreshed bathroom (2020), upstairs flooring (2024) and a convenient kitchen pantry (2021). With its original Victorian charm, flexible living spaces, thoughtful updates and unbeatable walkable location, this home offers a wonderful opportunity to enjoy everything that makes Westboro one of Ottawa's most desirable neighbourhoods. (id:27476)