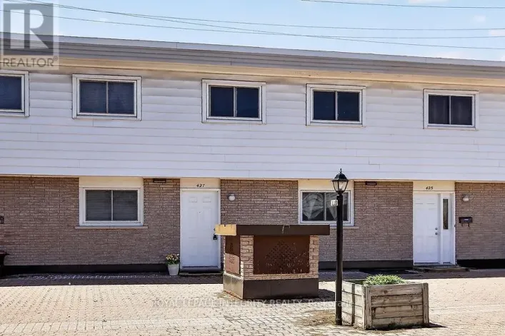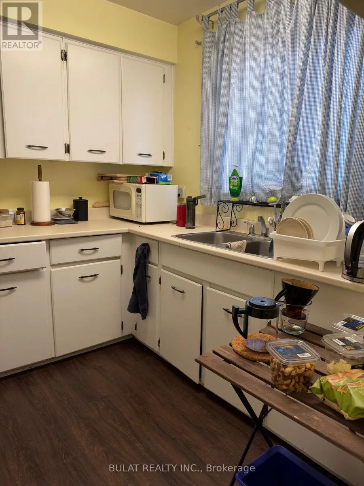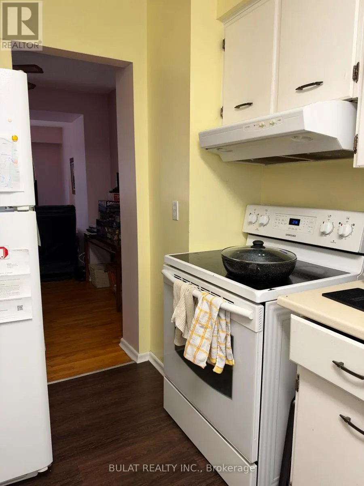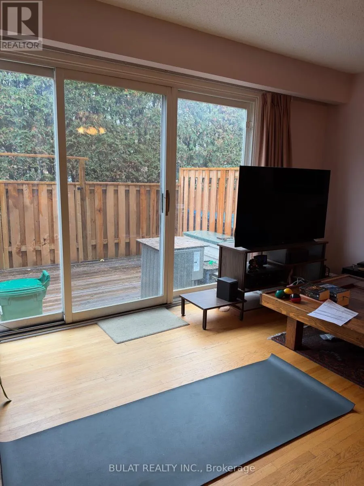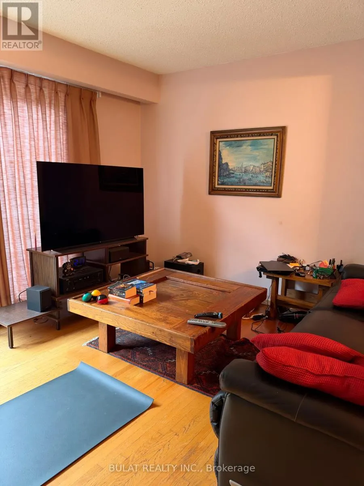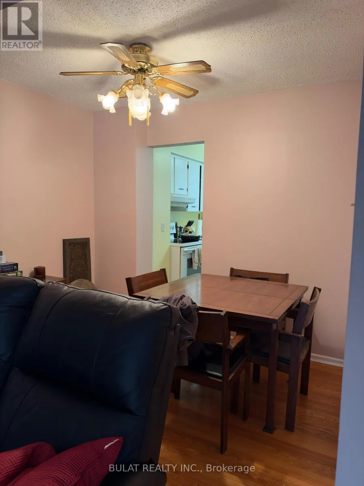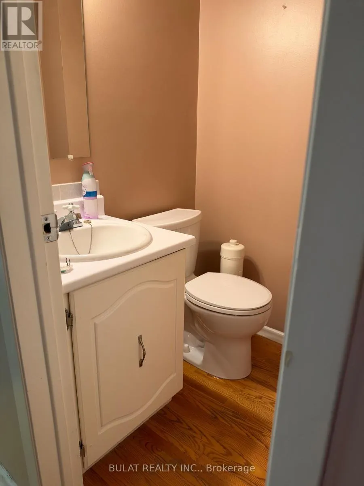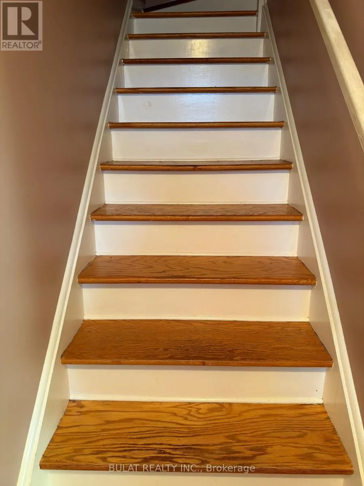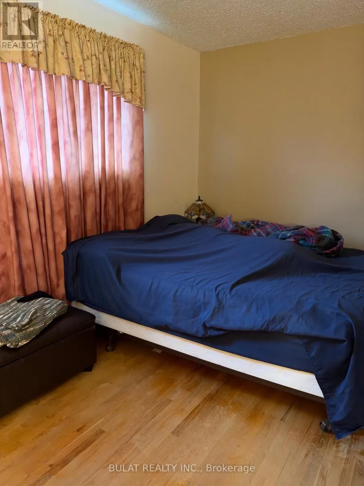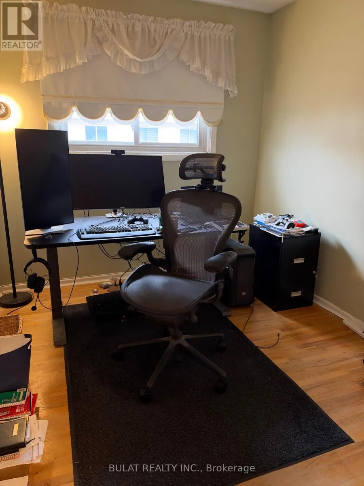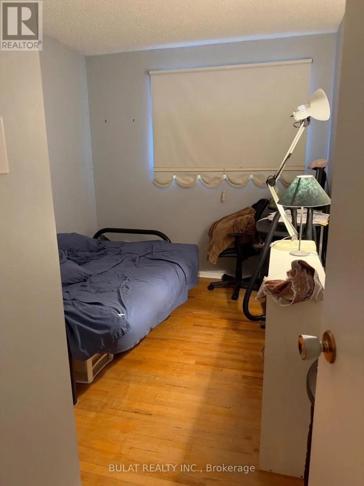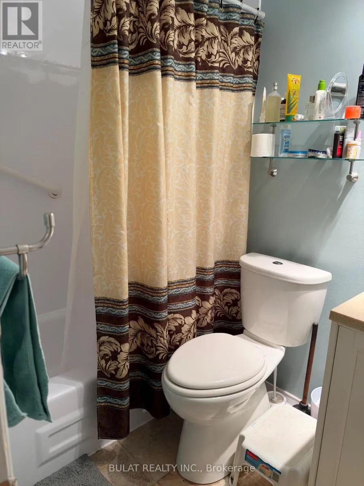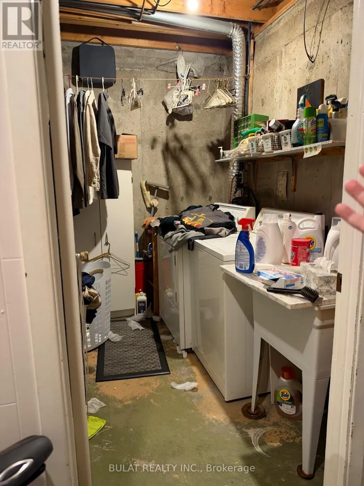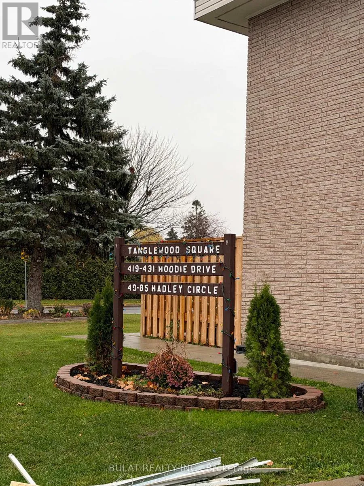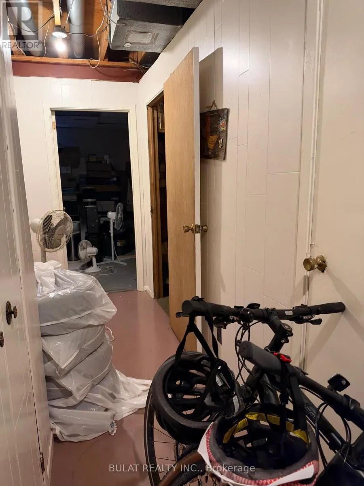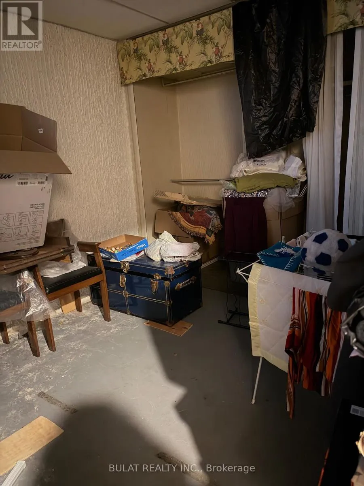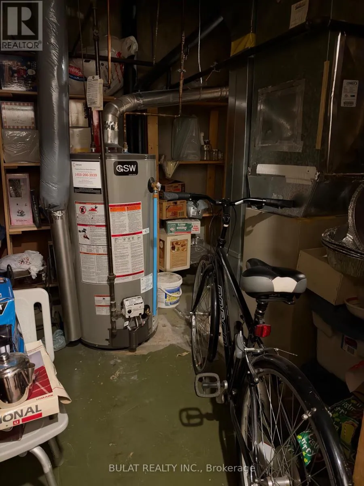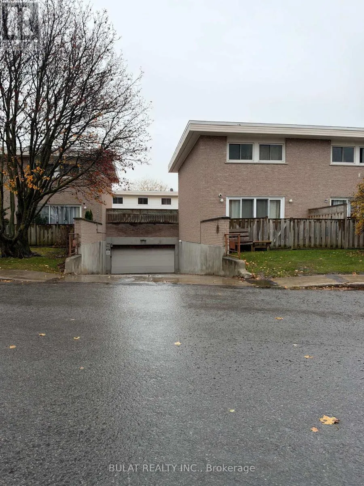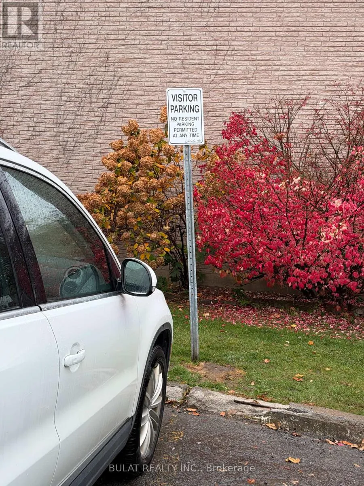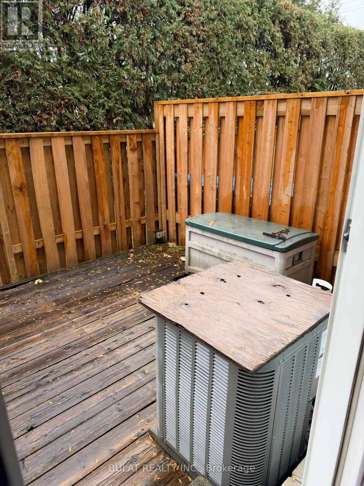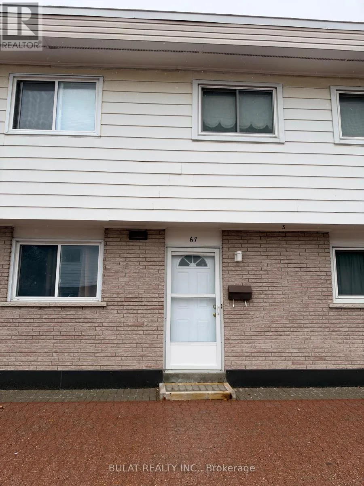
Cross Streets: Moodie Drive & Hadley Circle. ** Directions: Moodie to Hadley Circle. Best Deal in Ottawa - Exceptional Value in an Amazing Community! A fantastic opportunity for homeowners and investors alike! Look beyond the tenant's belongings and discover the true beauty and potential of this home. Featuring hardwood flooring throughout, including the staircase, this inviting property offers a bright, open-concept living and dining area. Let the sunshine with a wall of windows overlooking your private rear deck, creating the perfect space to relax or entertain. The kitchen offers ample cabinetry, storage and generous counter space for the home chef. A convenient main-floor powder room features an upgraded toilet and vanity. Head up the hardwood staircase to three good-sized bedrooms, all with hardwood flooring, along with an upgraded four-piece main bathroom. The finished lower level (currently being cleared out by the owners) offers additional living space, complete with your own laundry, storage and a versatile recreation room - ideal for a home office, games room or TV rm. Comes with Central Air too. Enjoy the added value of upgraded windows, doors and new fencing installed by the condo board. With a little cleaning and fresh paint, this home offers an incredible opportunity for the first time buyer, empty- nester or add to your investment portfolio. Conveniently located within easy walking distance to transit, shopping, parks and everyday amenities.Excellent value, great location and endless potential! Don't miss this opportunity - book your showing today! (id:27476)